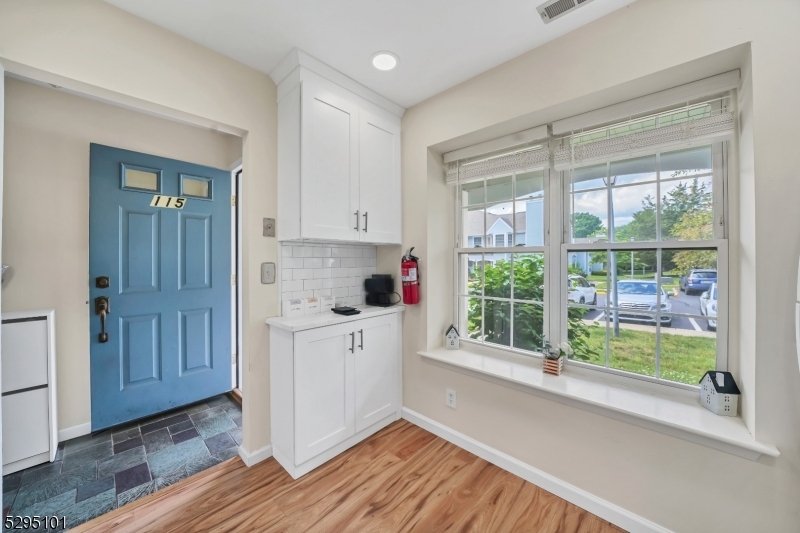

Entryway with a blue front door, white built-in cabinets, and a large window.
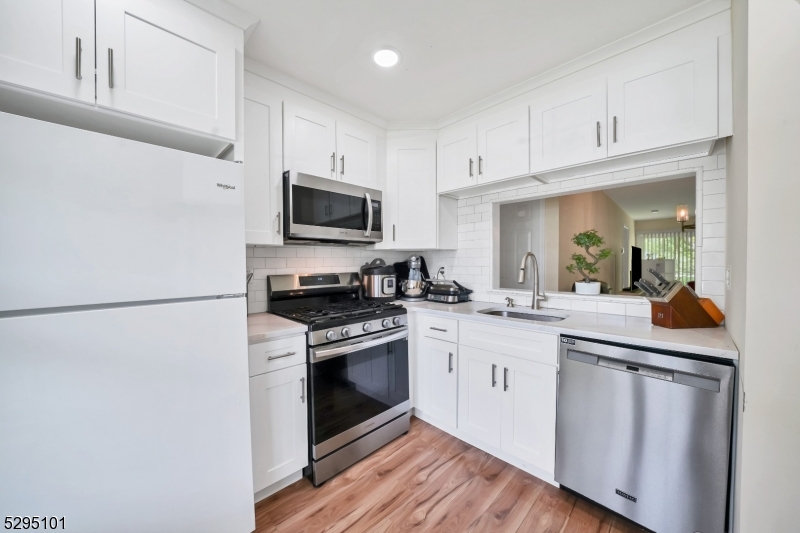
Bright kitchen with white cabinets, stainless steel appliances, and a pass-through window.
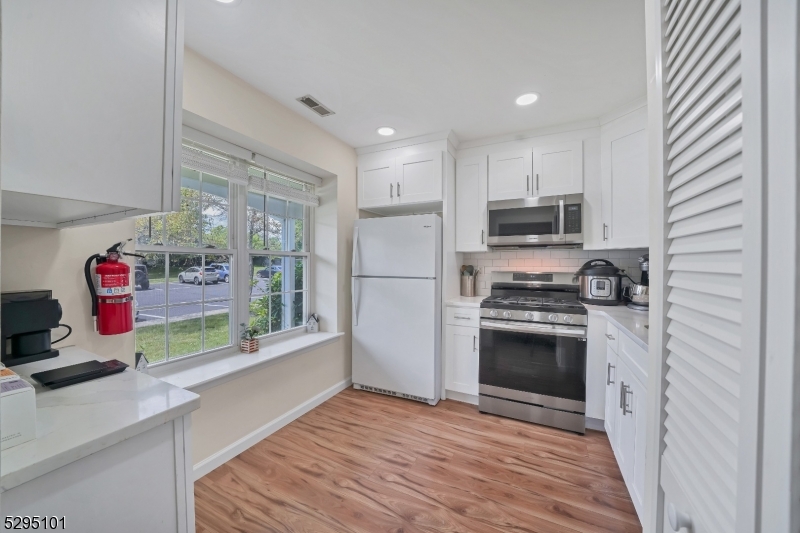
Kitchen with white cabinetry, stainless steel appliances, wood-look flooring, and a large window.
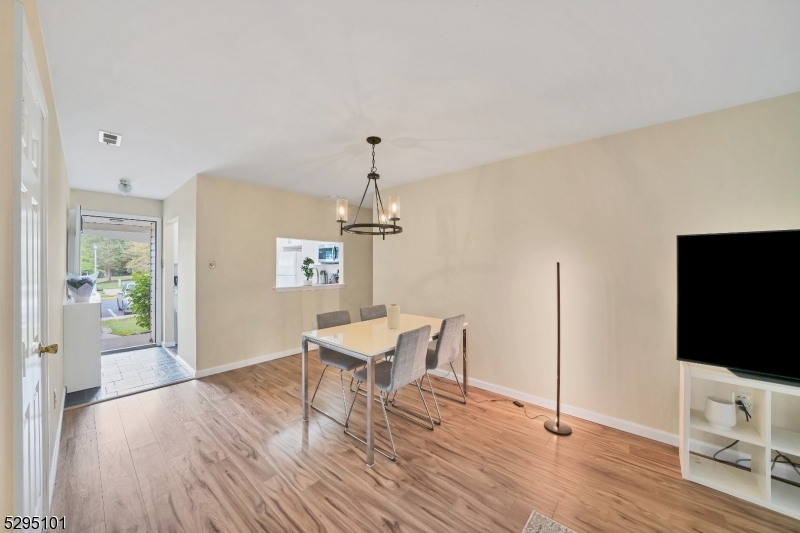
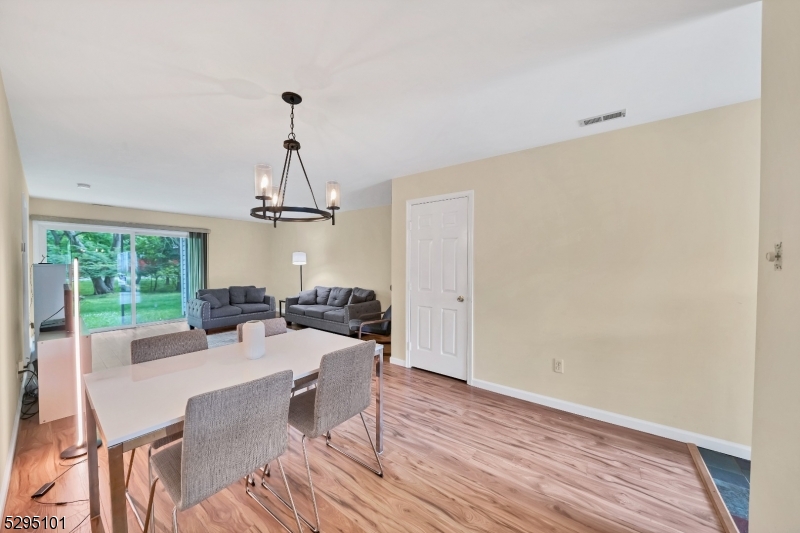
Dining area with a rectangular table and four chairs, wood-look flooring, and an open doorway to the outside.
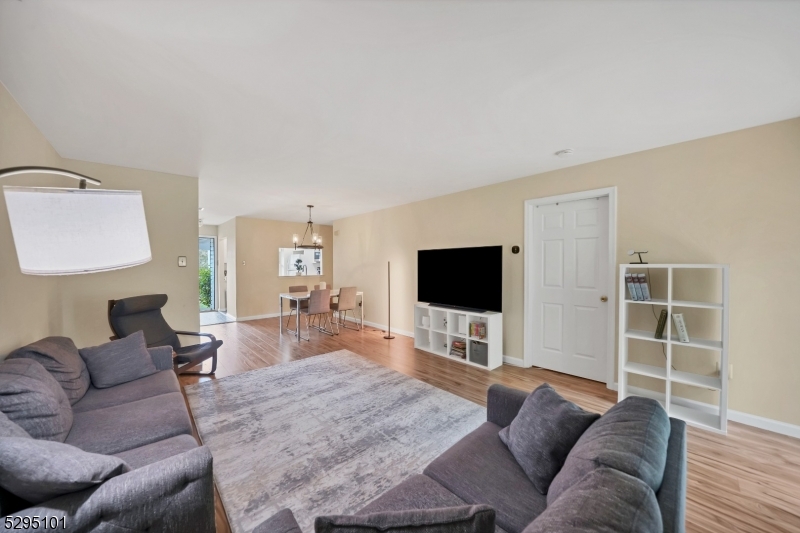
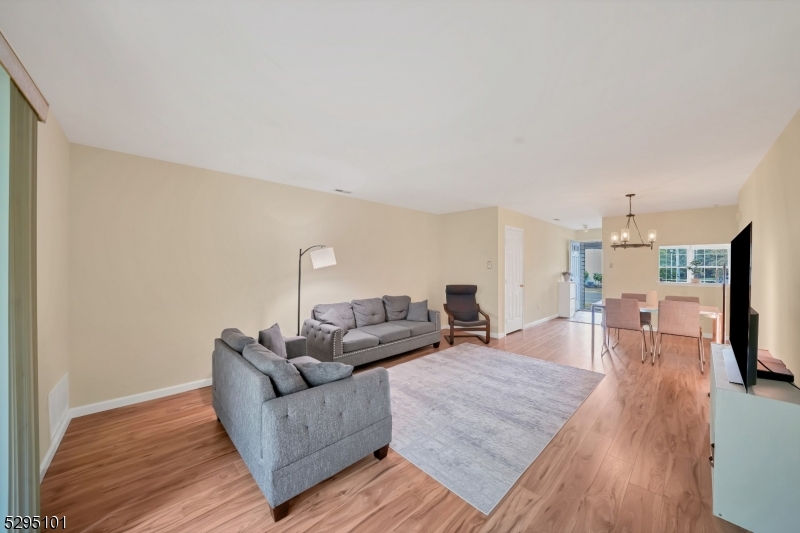
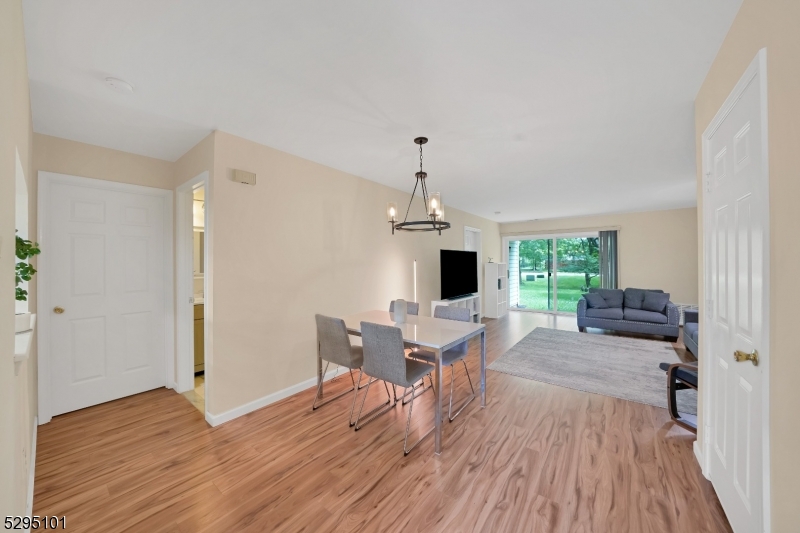
Living room with gray sofas and a large rug, opening into a dining area.
Living room with gray sofas and a light rug, opening into a dining area with wood flooring.
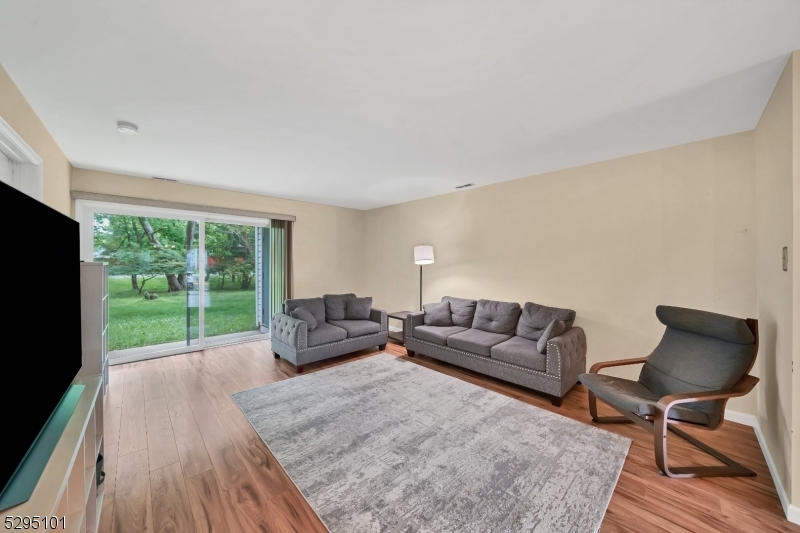
Living room with gray sofas, a large area rug, and sliding glass doors overlooking a lawn.
Furnished living room with gray sofas, wood floors, and sliding glass doors to a green lawn.
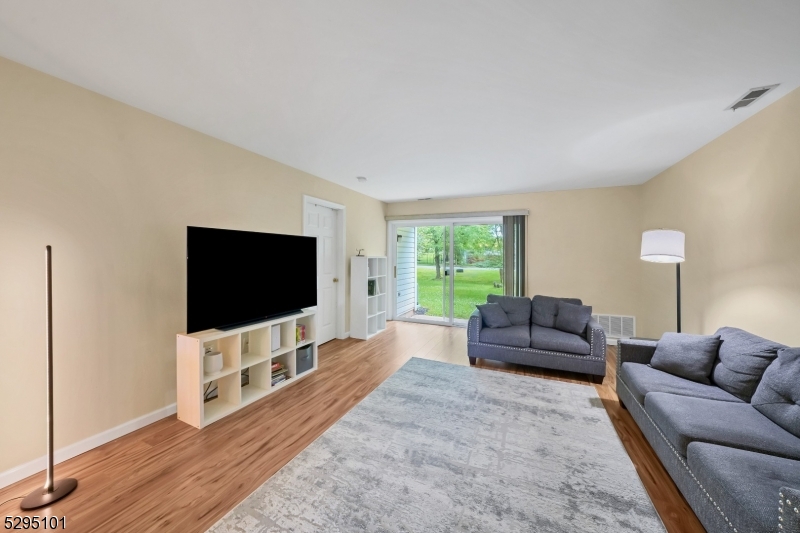
Furnished dining and living area with sliding glass doors overlooking a green backyard.
Open dining and living area with wood-look floors, gray sofa, and sliding doors to a green yard.
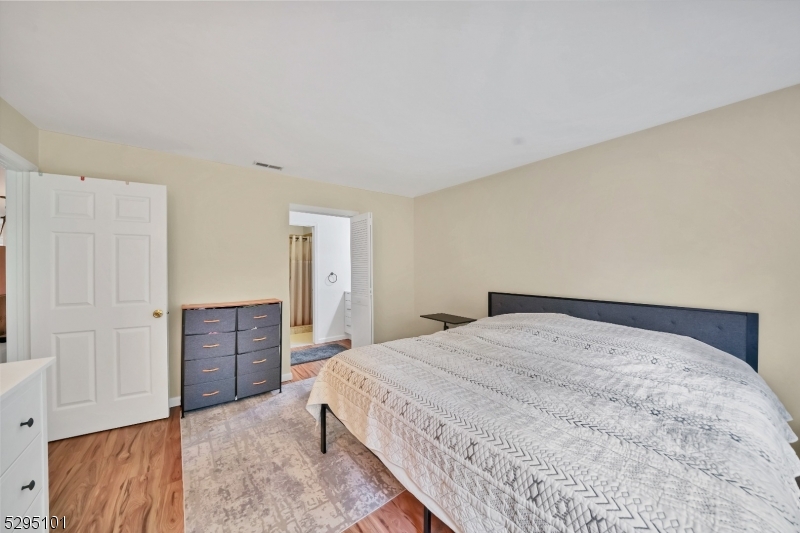
Bedroom with a geometric-patterned quilt, dark headboard, wood-look flooring, and an open bathroom doorway.
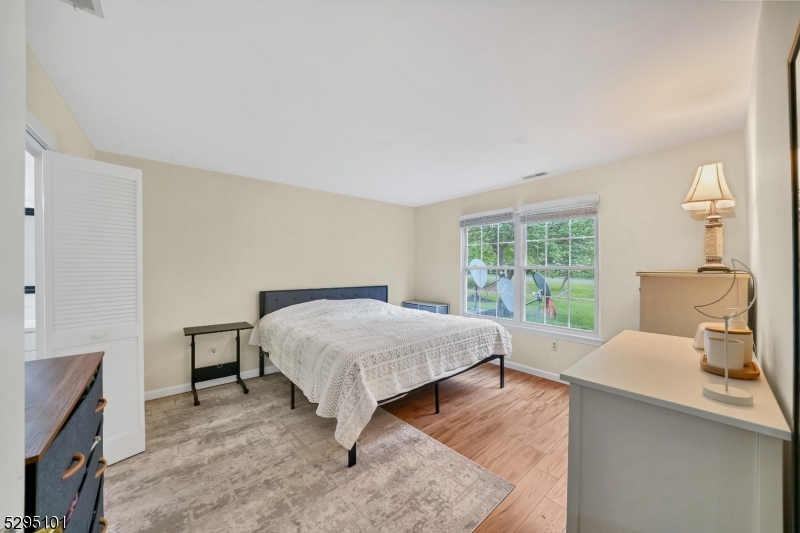
Bedroom with a neatly made bed, large lawn-facing window, and wood flooring.
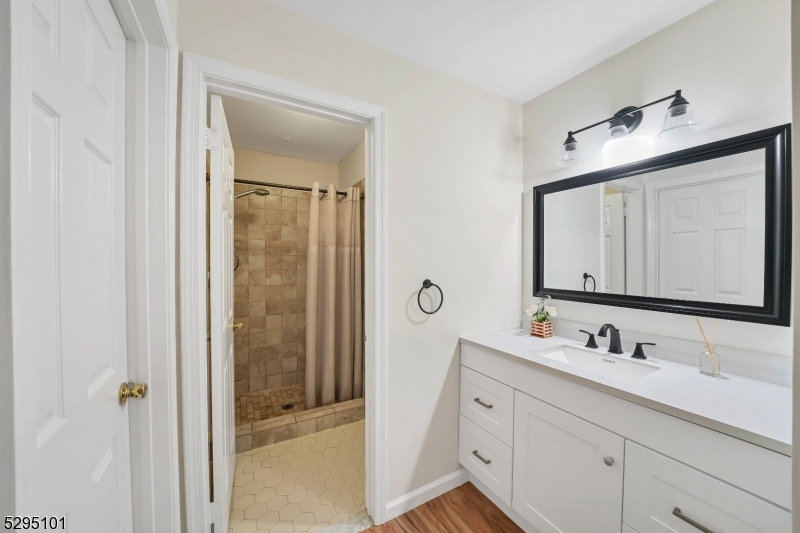
Bathroom with a white vanity and black-framed mirror beside a tiled shower.
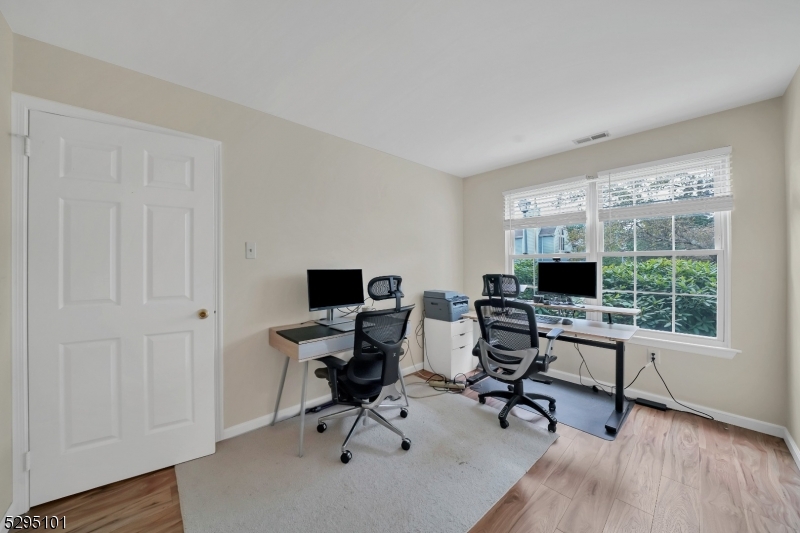
Home office with two workstations, large windows overlooking greenery, and light wood flooring.
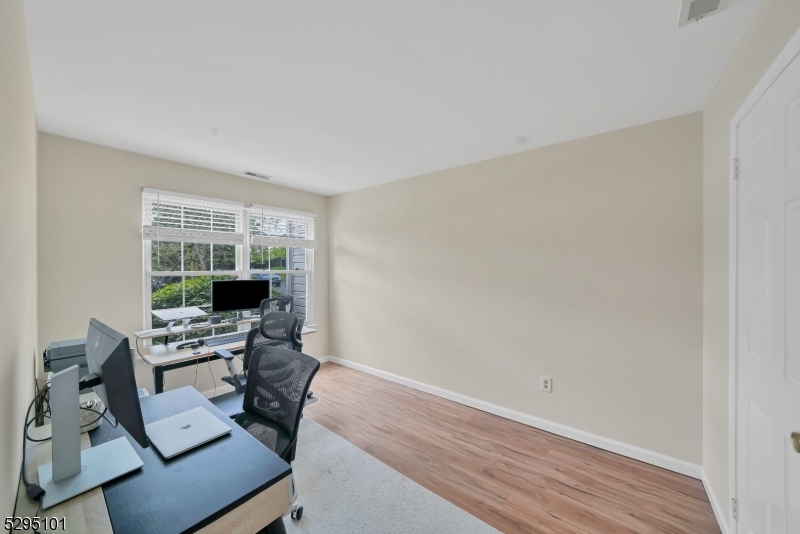
Home office with two computer desks, a mesh chair, and a large window with white blinds.
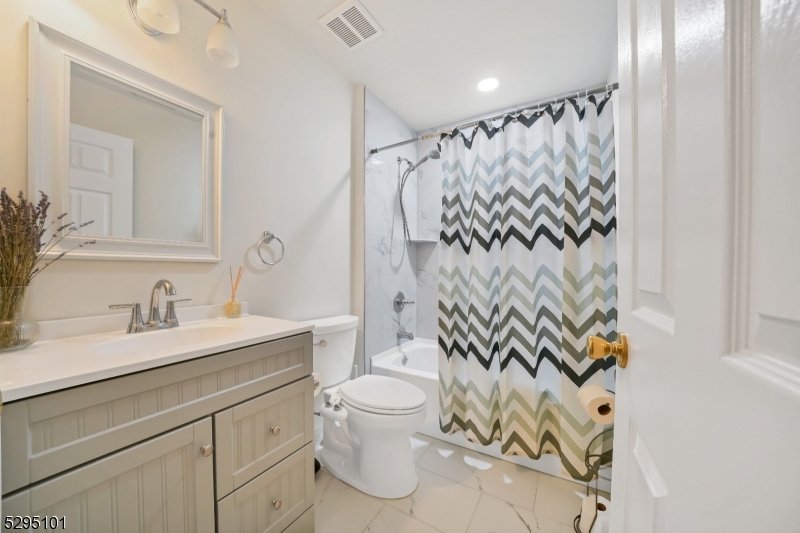
Bathroom with a paneled vanity, toilet, and chevron shower curtain.
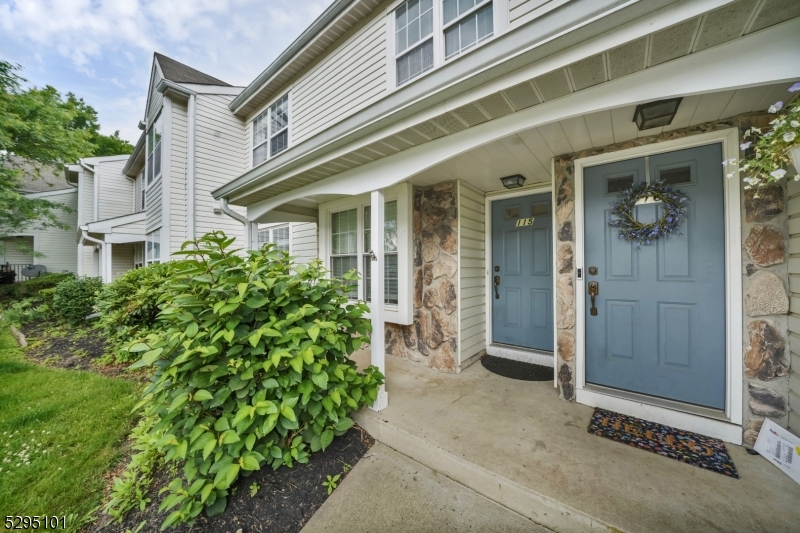
Covered home entrance with two blue doors, stone accents, and leafy shrubs.
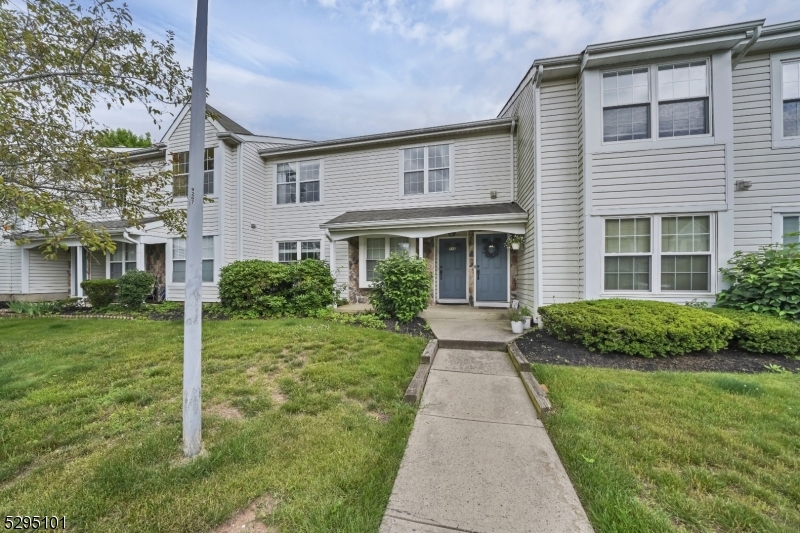
Attached townhouse exterior with a walkway leading to the entrance, lawn, and shrubs.
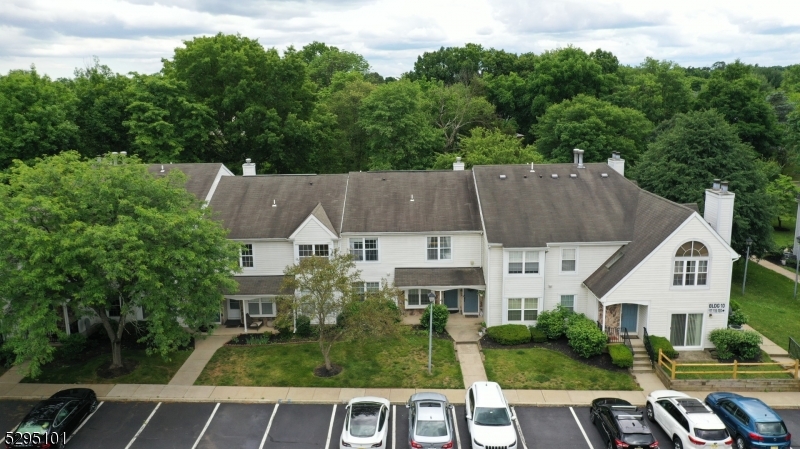
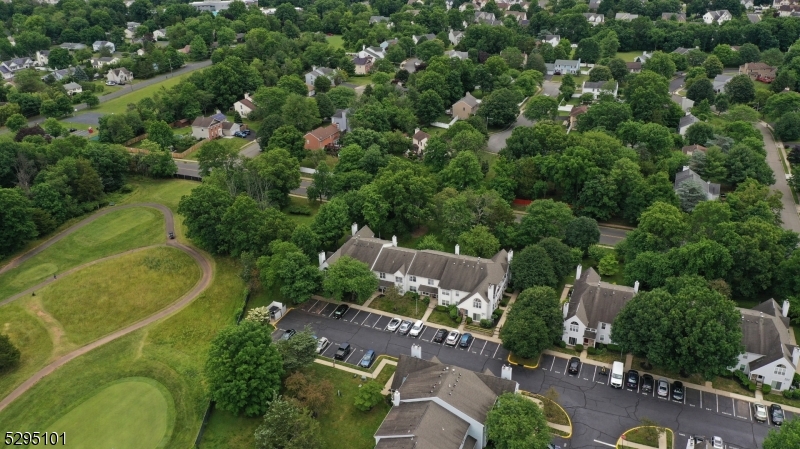
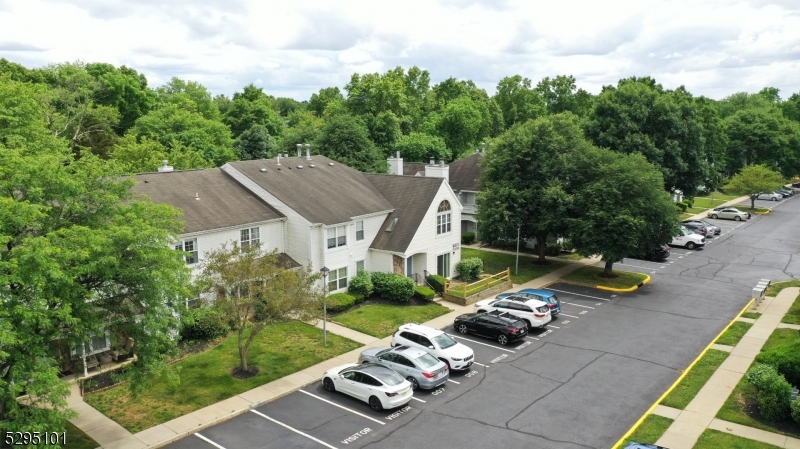
Aerial view of a white multi-unit residence with parking and dense trees behind it.
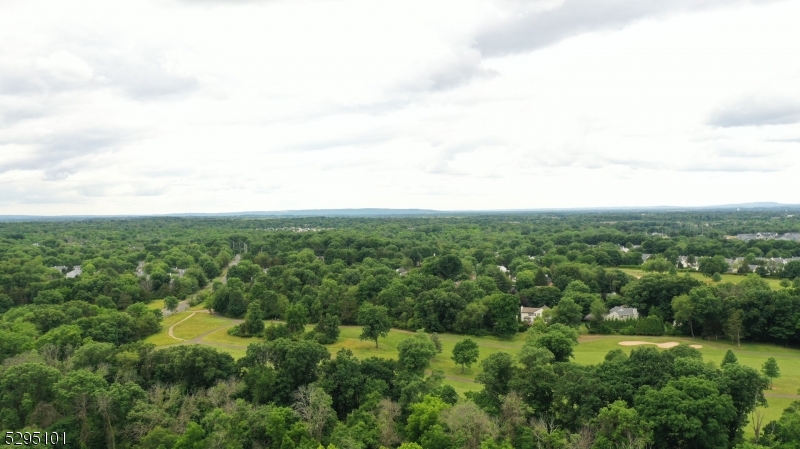
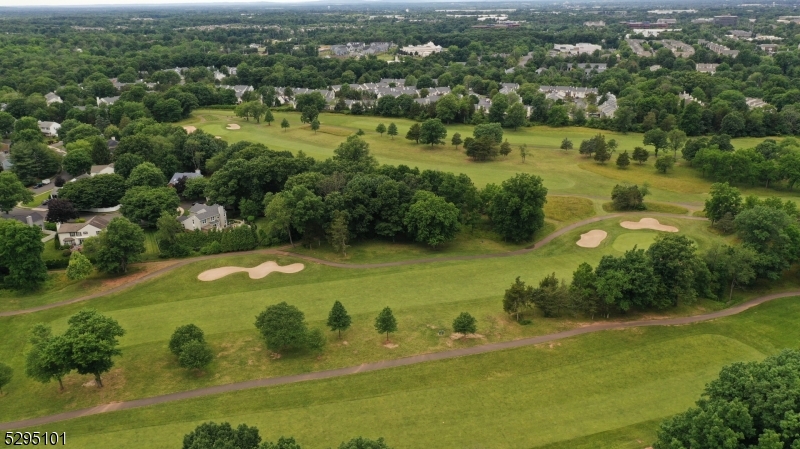
Aerial view of wooded golf course fairways with a curving path and sand bunker.
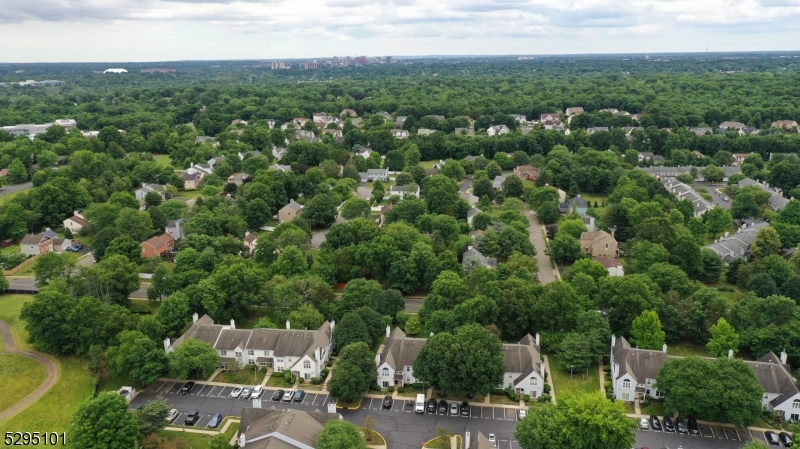
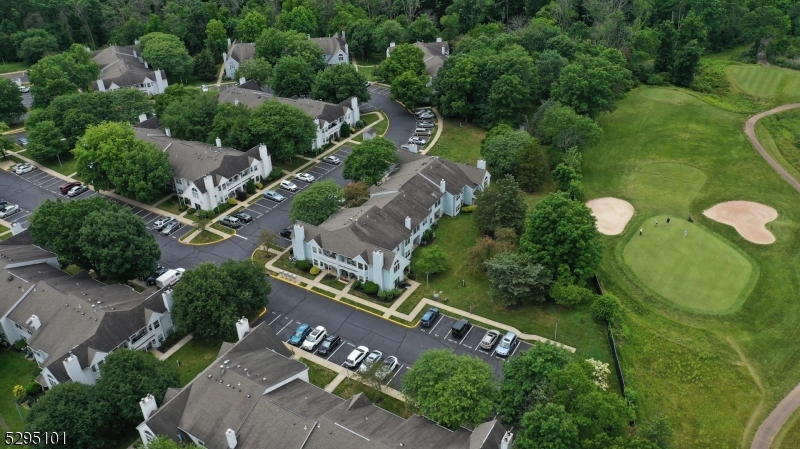
Aerial view of townhomes beside a landscaped green and tree-lined neighborhood.
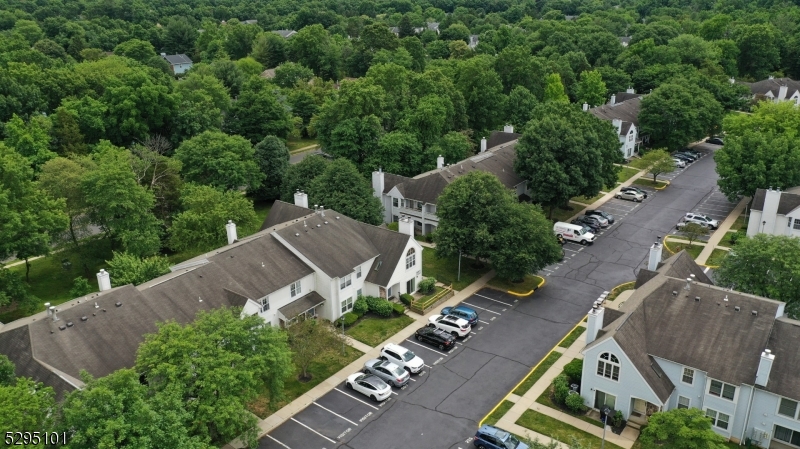
Aerial view of a leafy residential neighborhood with homes, tree-lined streets, and buildings on the horizon.
Aerial view of a golf course with sand bunkers, tree-lined paths, and homes nearby.
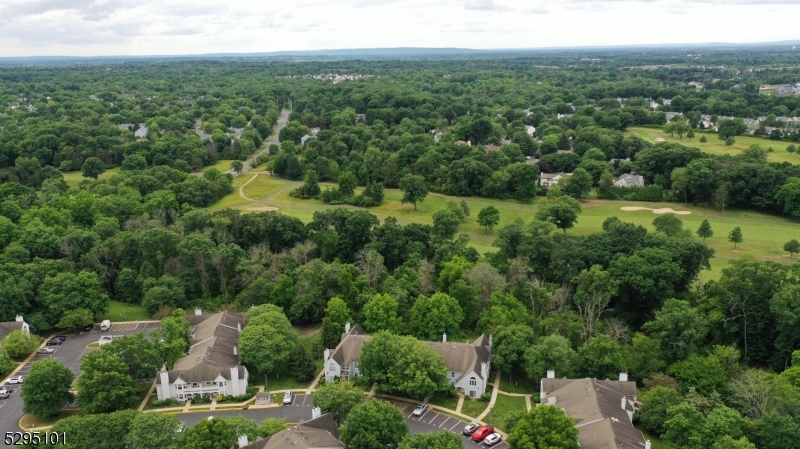
Aerial view of homes beside a wooded golf course with fairways and sand bunkers.
Aerial view of a golf course with winding cart paths, sand bunkers, and nearby homes.
Aerial view of residential buildings beside a golf green with sand bunkers.
Aerial view of white residential buildings beside a parking lot, surrounded by dense green trees.
Aerial view of a white residential building with gray roofs, mature trees, and a parking lot.
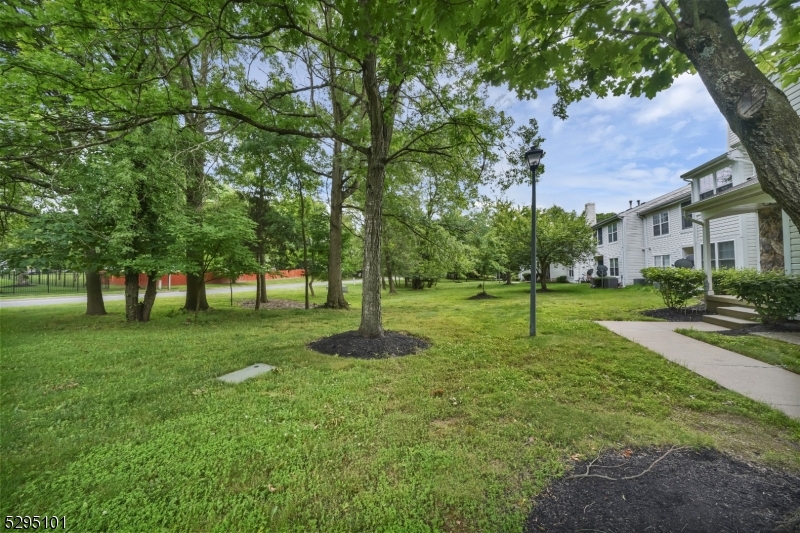
White townhomes beside a shared lawn shaded by mature trees, with a paved walkway and lamppost.
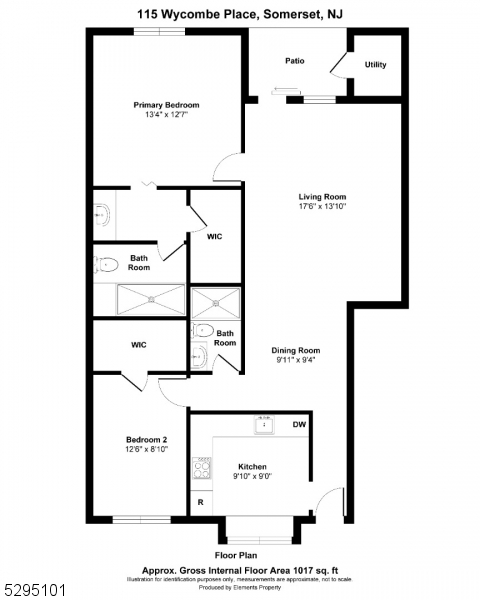
Floor plan for 115 Wycombe Place showing two bedrooms, two bathrooms, and a patio.
SEE ALL PHOTOS
Entryway with a blue front door, white built-in cabinets, and a large window.
Bright kitchen with white cabinets, stainless steel appliances, and a pass-through window.
Kitchen with white cabinetry, stainless steel appliances, wood-look flooring, and a large window.
Dining area with a rectangular table and four chairs, wood-look flooring, and an open doorway to the outside.
Living room with gray sofas and a large rug, opening into a dining area.
Living room with gray sofas and a light rug, opening into a dining area with wood flooring.
Living room with gray sofas, a large area rug, and sliding glass doors overlooking a lawn.
Furnished living room with gray sofas, wood floors, and sliding glass doors to a green lawn.
Furnished dining and living area with sliding glass doors overlooking a green backyard.
Open dining and living area with wood-look floors, gray sofa, and sliding doors to a green yard.
Bedroom with a geometric-patterned quilt, dark headboard, wood-look flooring, and an open bathroom doorway.
Bedroom with a neatly made bed, large lawn-facing window, and wood flooring.
Bathroom with a white vanity and black-framed mirror beside a tiled shower.
Home office with two workstations, large windows overlooking greenery, and light wood flooring.
Home office with two computer desks, a mesh chair, and a large window with white blinds.
Bathroom with a paneled vanity, toilet, and chevron shower curtain.
Covered home entrance with two blue doors, stone accents, and leafy shrubs.
Attached townhouse exterior with a walkway leading to the entrance, lawn, and shrubs.
Aerial view of a white multi-unit residence with parking and dense trees behind it.
Aerial view of wooded golf course fairways with a curving path and sand bunker.
Aerial view of townhomes beside a landscaped green and tree-lined neighborhood.
Aerial view of a leafy residential neighborhood with homes, tree-lined streets, and buildings on the horizon.
Aerial view of a golf course with sand bunkers, tree-lined paths, and homes nearby.
Aerial view of homes beside a wooded golf course with fairways and sand bunkers.
Aerial view of a golf course with winding cart paths, sand bunkers, and nearby homes.
Aerial view of residential buildings beside a golf green with sand bunkers.
Aerial view of white residential buildings beside a parking lot, surrounded by dense green trees.
Aerial view of a white residential building with gray roofs, mature trees, and a parking lot.
White townhomes beside a shared lawn shaded by mature trees, with a paved walkway and lamppost.
Floor plan for 115 Wycombe Place showing two bedrooms, two bathrooms, and a patio.
For Lease

115 Wycombe Pl

115 Wycombe Pl, Franklin Twp, NJ 08873

$2,500/month
Discover the perfect blend of comfort and tranquility in this charming ground-floor condo unit. Featuring 2 spacious bedrooms and 2 well-appointed bathrooms, this home offers a sophisticated retreat in a serene, wooded setting. The cozy kitchen, filled with natural light, provides a joyful experience for your culinary endeavors. Enjoy your morning coffee on your private patio while soaking in the peaceful surroundings. Conveniently located near essential amenities such as shopping, restaurants, Rutgers University, hospitals, the NJ train station, and Route 287, this home combines elegance with accessibility.

2
beds

2
baths

Rebecca Matyash

Rebecca Matyash

Features & Amenities

Interior

  • total bedrooms2
  • Total bathrooms2
  • full bathrooms2
  • Laundry room Laundry Room
  • APPLIANCES Dishwasher, Dryer, Gas Oven, Gas Range, Washer, Gas Water Heater

Area & Lot

  • Status For Lease
  • MLS® ID4041963
  • TypeResidential
  • YEAR BUILT1987
  • NeighborhoodSomerset County
  • Elementary SchoolCONERLY
  • Middle SchoolSAMPSON
  • High SchoolFRANKLIN

Exterior

  • STORIES2
  • water SourcePublic
  • utilitiesUnderground Utilities
  • parkingOn Street
  • HEAT TYPENatural Gas
  • sewerPublic Sewer

Financial

  • Lease Price$2,500/mo
Bright kitchen with white cabinets, stainless steel appliances, and a pass-through window.

Schedule a Showing

I would love to show you this beautiful property. Please select your preferred date and time below. I will be in touch shortly to confirm your appointment.

Schedule a Showing

I would love to show you this beautiful property. Please select your preferred date and time below. I will be in touch shortly to confirm your appointment.

Thank you for your interest in 115 Wycombe Pl, Franklin Twp, NJ 08873. We are reviewing your request and will be in touch shortly!

Somerset County

Explore

Your Go-To Real Estate Expert

I'm here to help with all buying, selling, and renting needs! Interested in assisting people in finding their future homes and putting their current homes on the market. Feel free to reach out to me for any questions!

Follow Me on Instagram