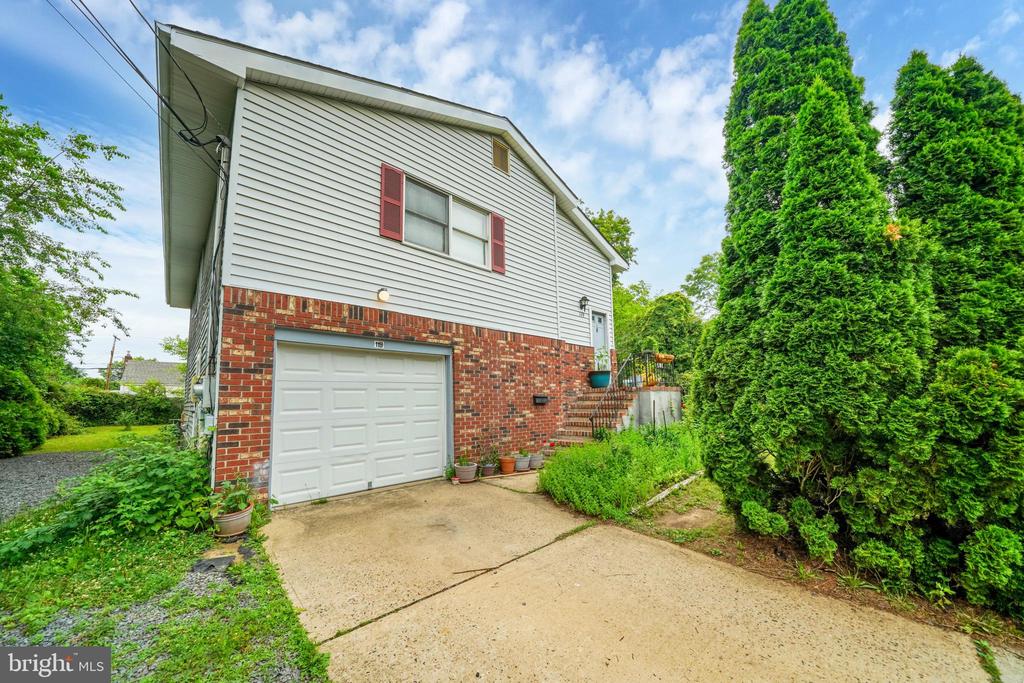
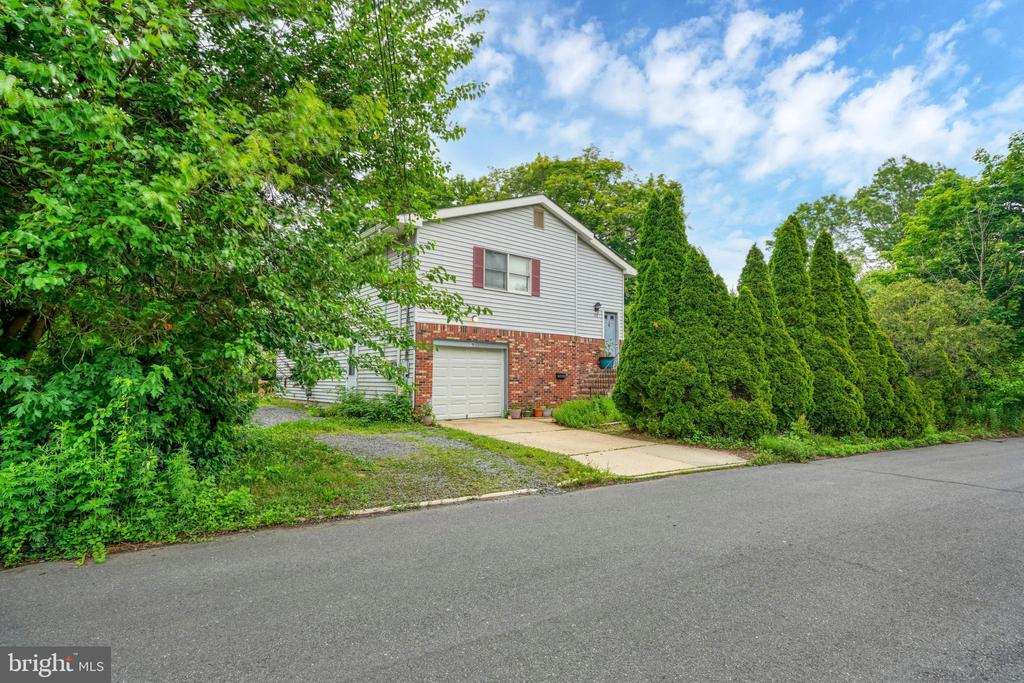
House exterior with brick lower walls, a garage, driveway, and tall evergreen shrubs.
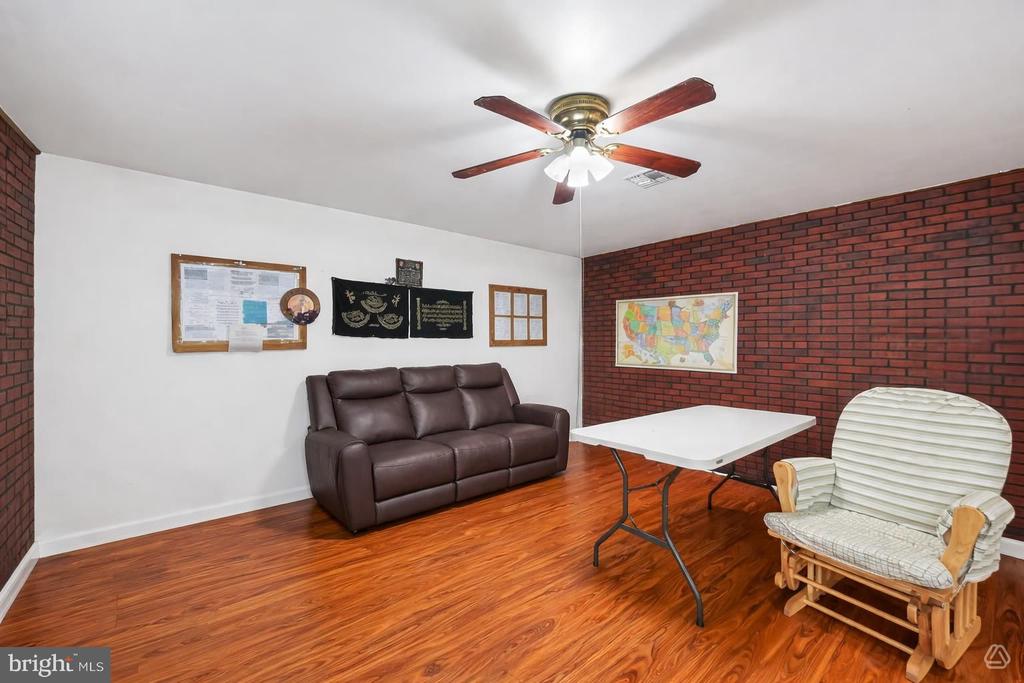
Furnished living room with a brick accent wall, leather sofa, and wood-look flooring.
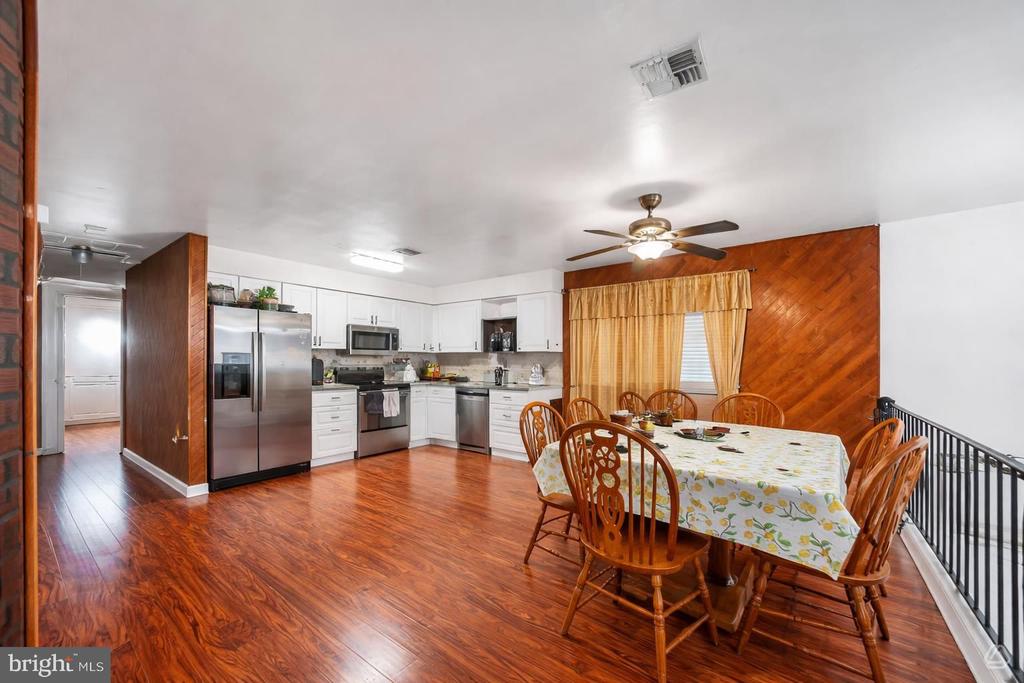
Open kitchen and dining area with white cabinets, stainless steel appliances, and wood flooring.
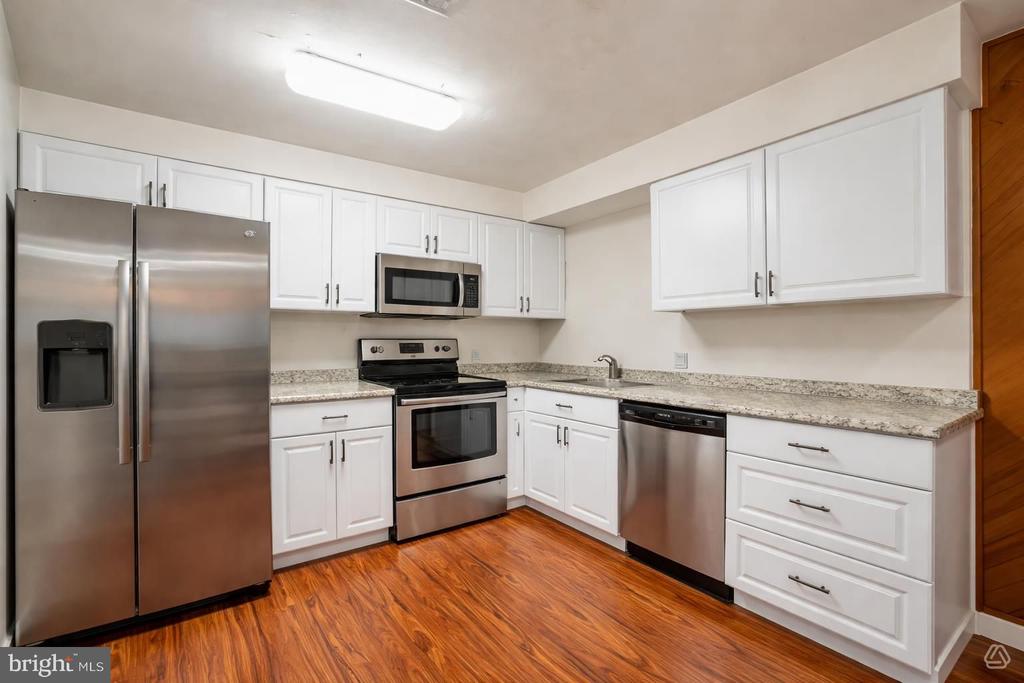
Kitchen with white cabinets, granite countertops, stainless steel appliances, and hardwood flooring.
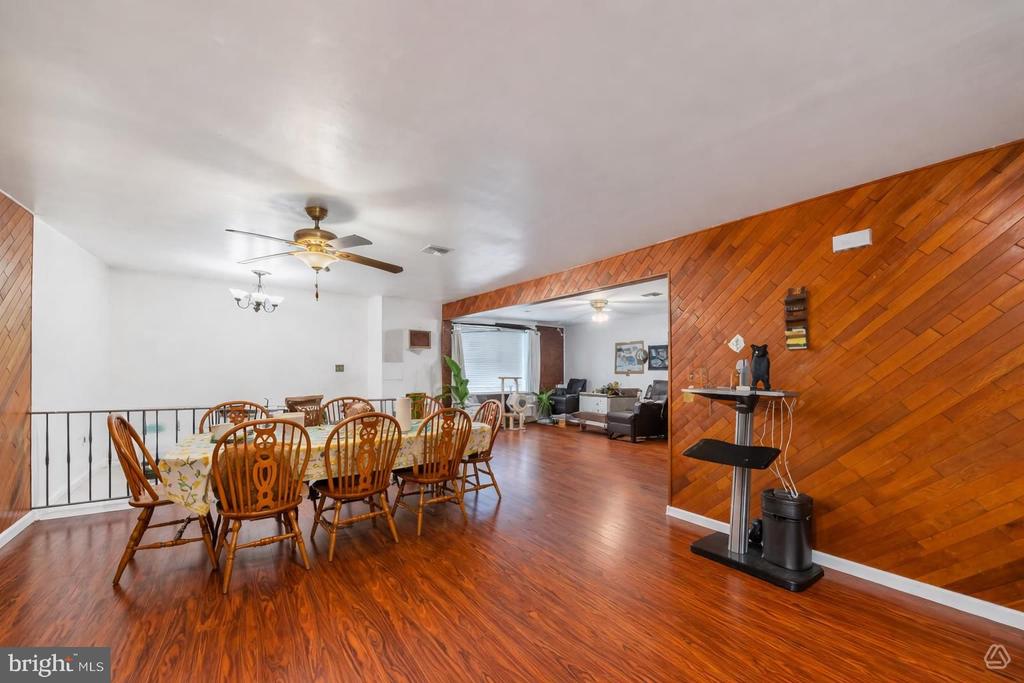
Dining area with a wooden table beside an open living room and diagonal wood-paneled wall.
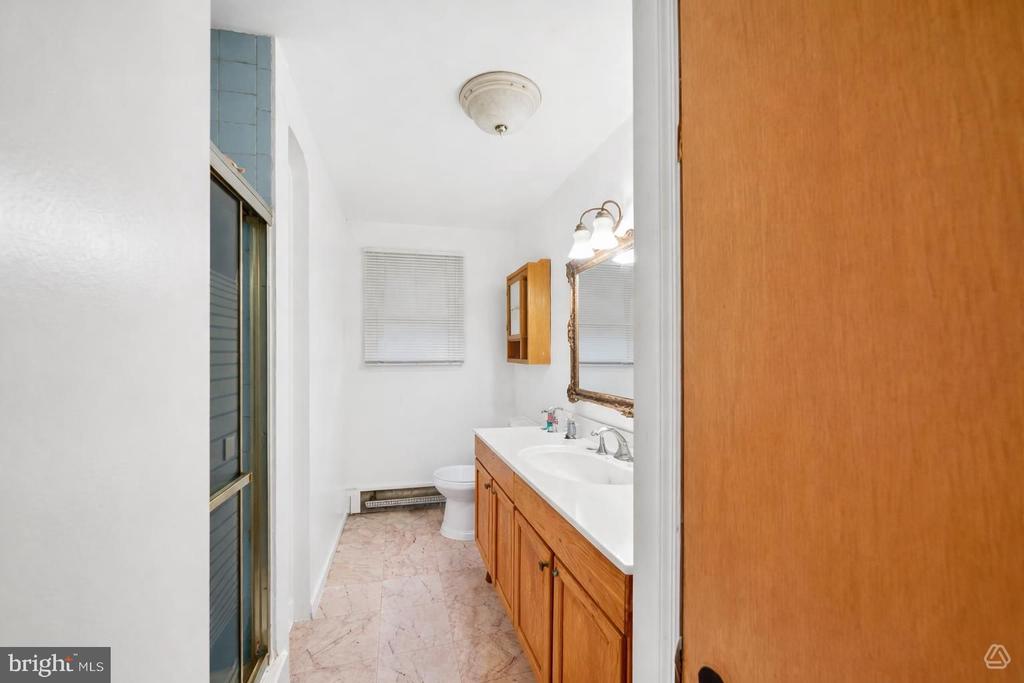
Bathroom with a long wood vanity, double sinks, and marble-look flooring.
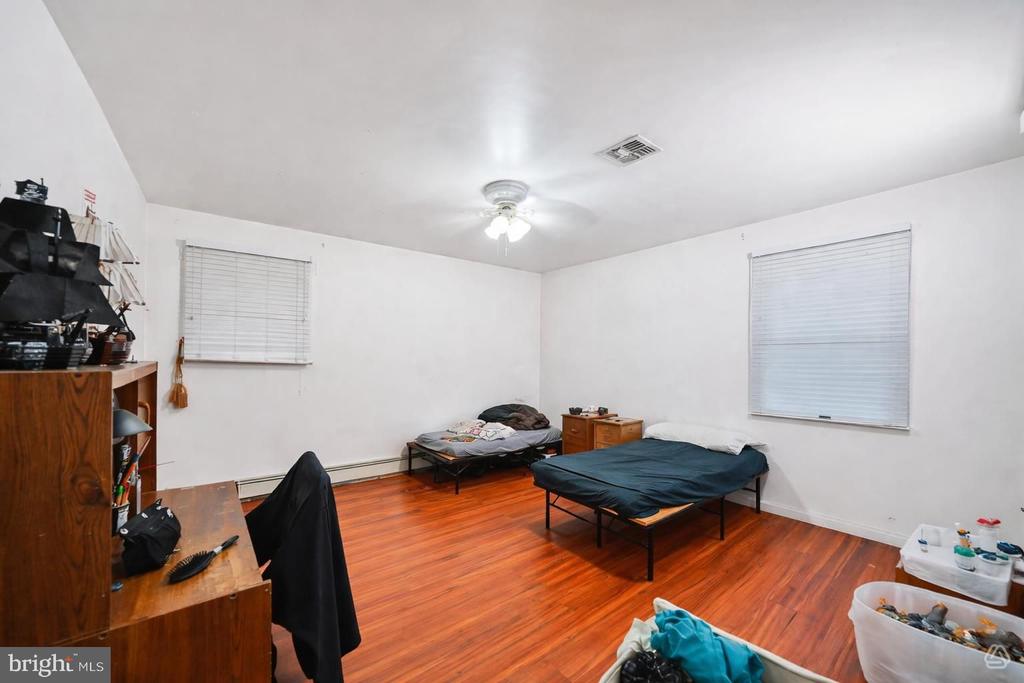
Bedroom with two beds, reddish hardwood floors, and windows with blinds.
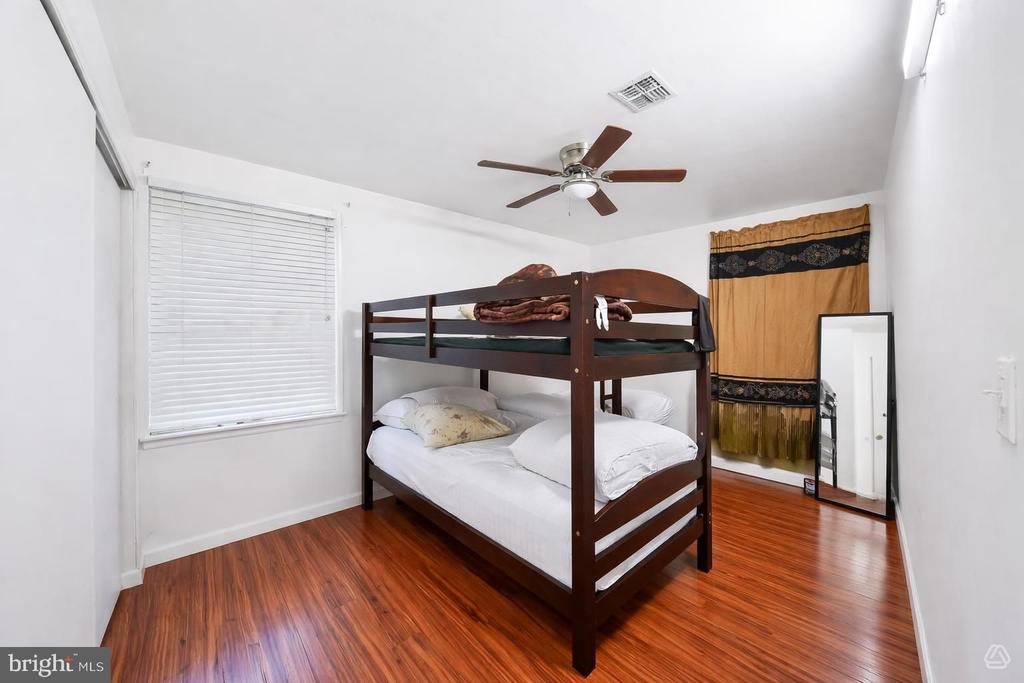
Bedroom with a dark wood bunk bed, white bedding, and reddish wood flooring.
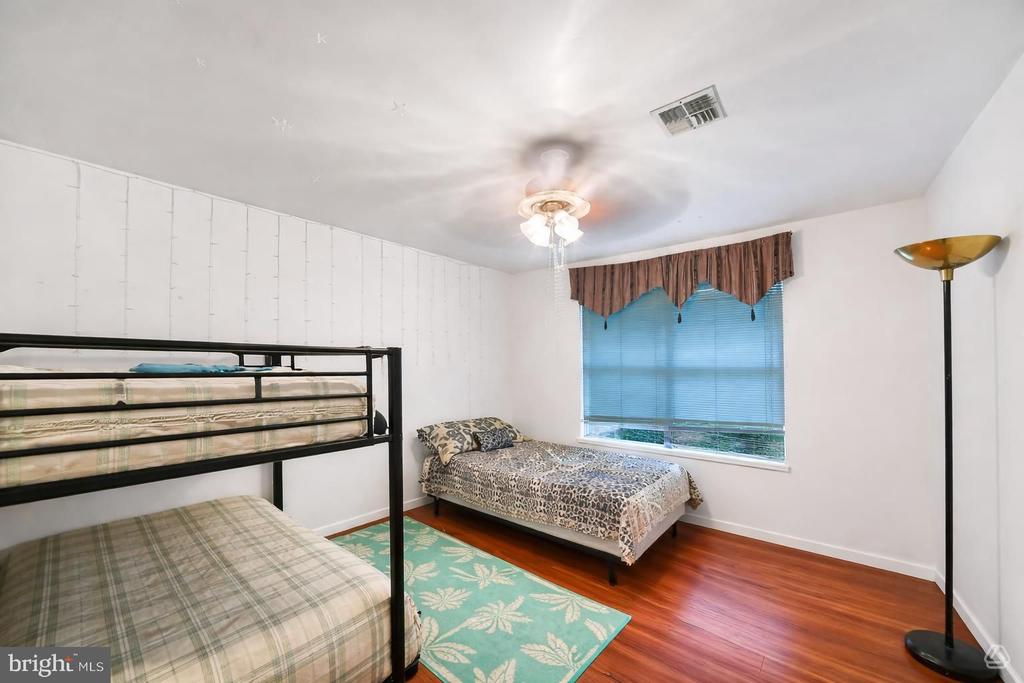
Bedroom with a black bunk bed, a single bed, and a turquoise rug.
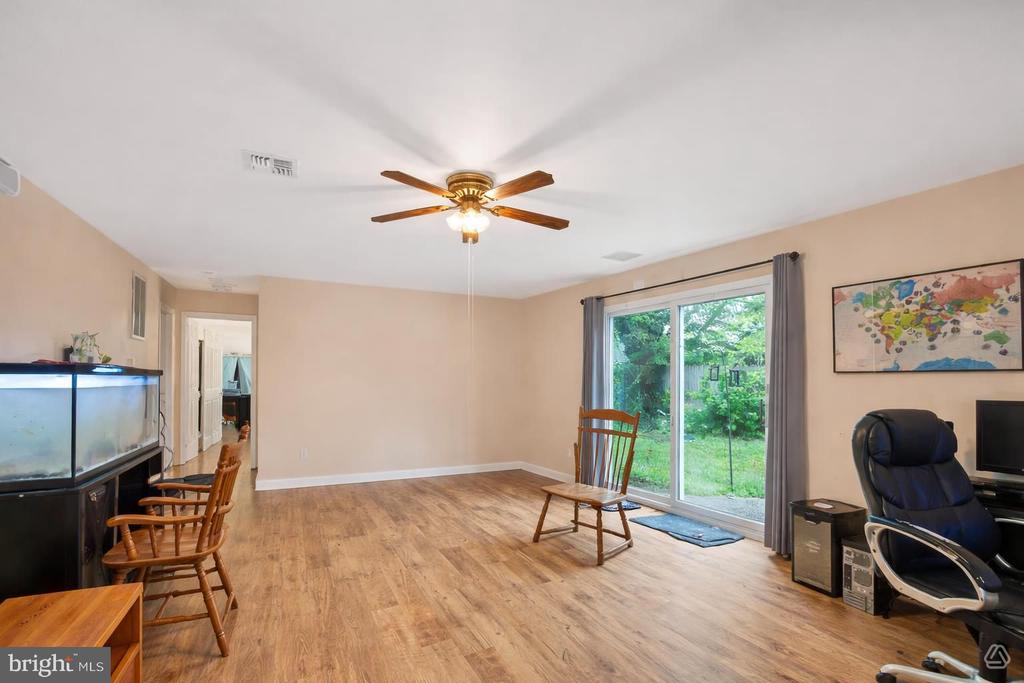
Living room with wood-look flooring, sliding glass doors to the yard, and an aquarium.
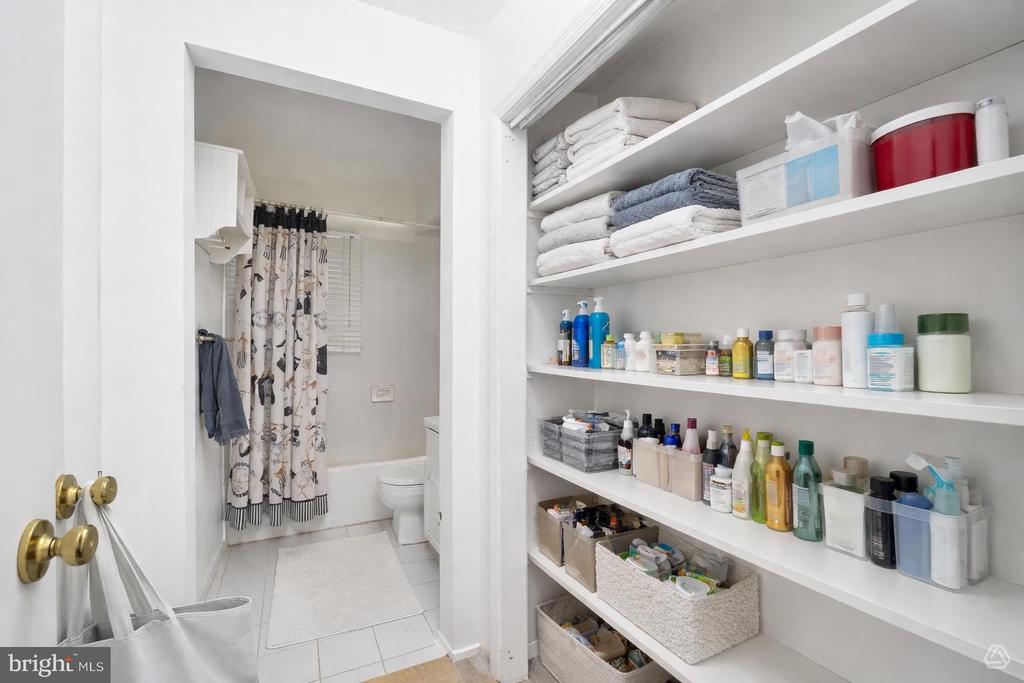
Bathroom storage shelves stocked with towels and toiletries beside an open bathroom.
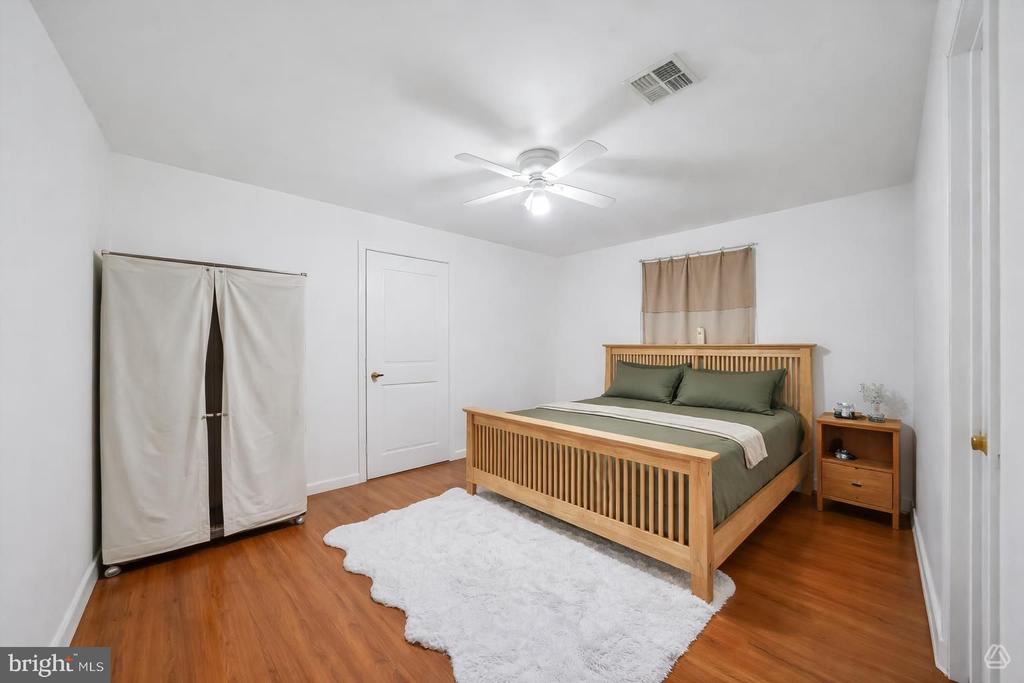
Bedroom with a wooden bed, green bedding, hardwood floors, and a white area rug.
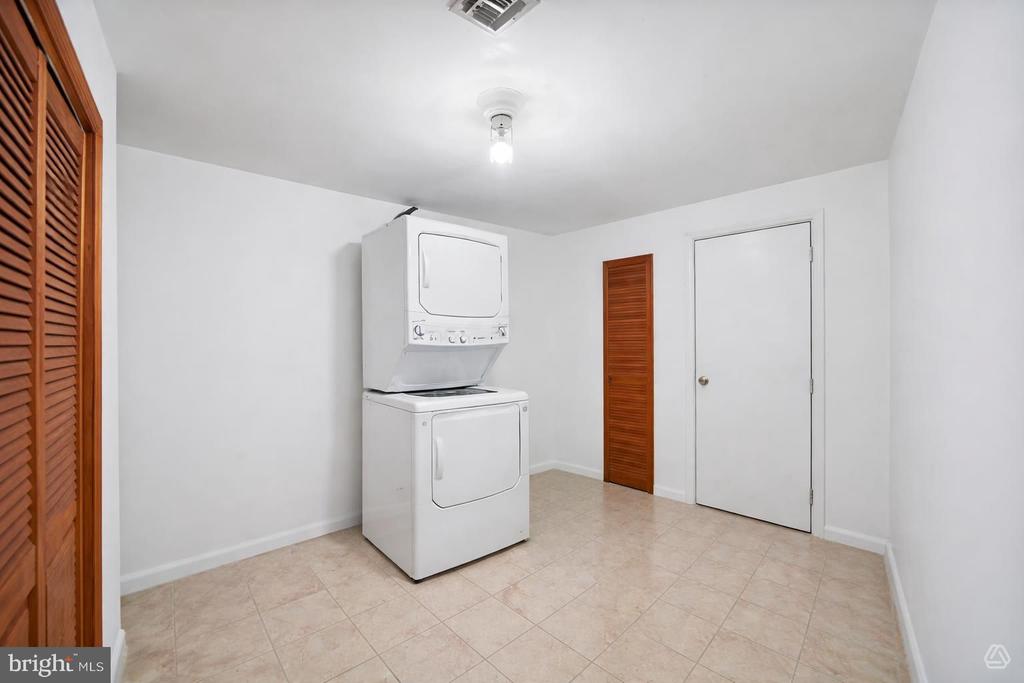
Laundry room with stacked washer and dryer, tile floor, and louvered closet doors.
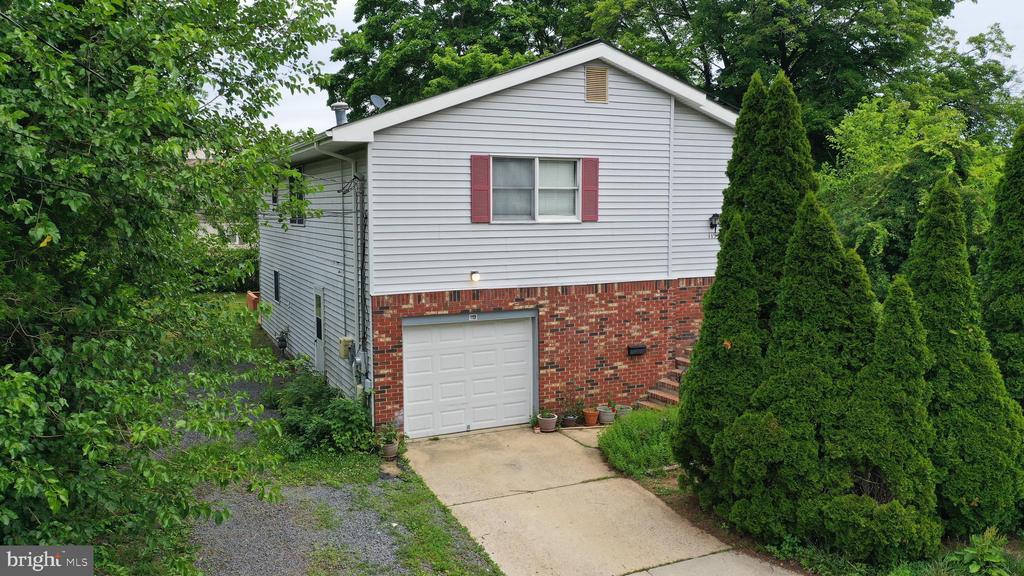
House exterior with white siding, a brick lower level, and an attached garage.
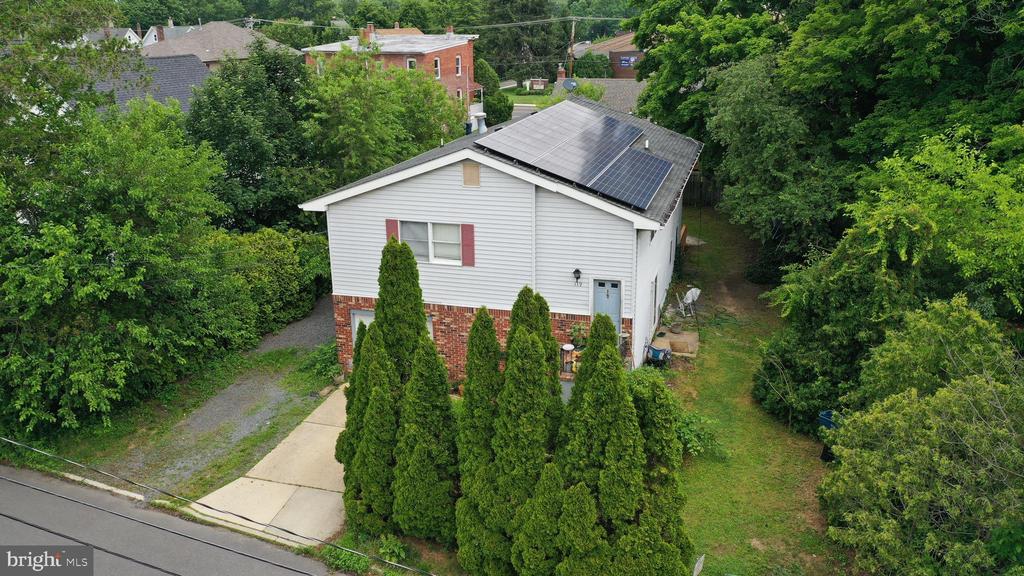
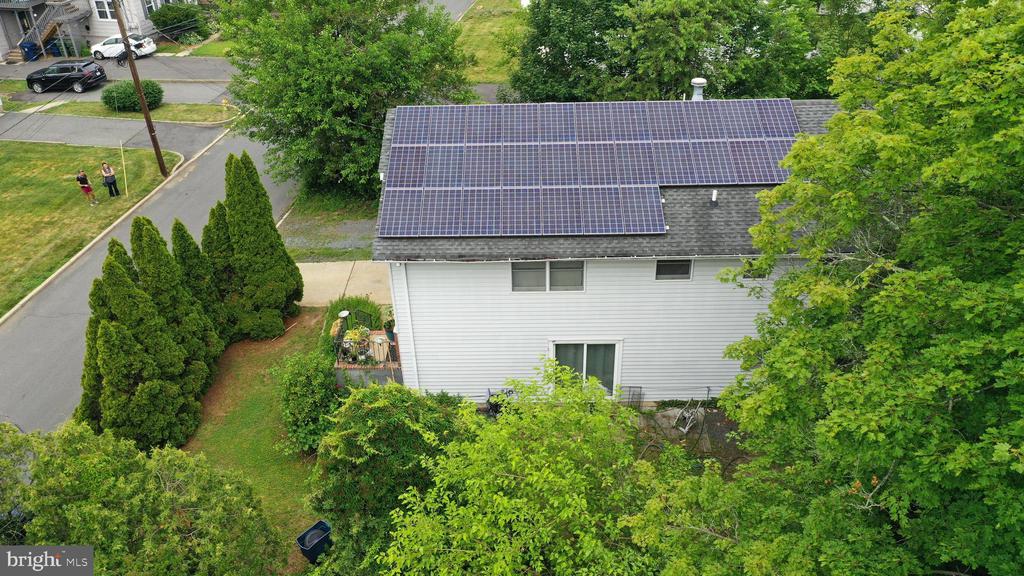
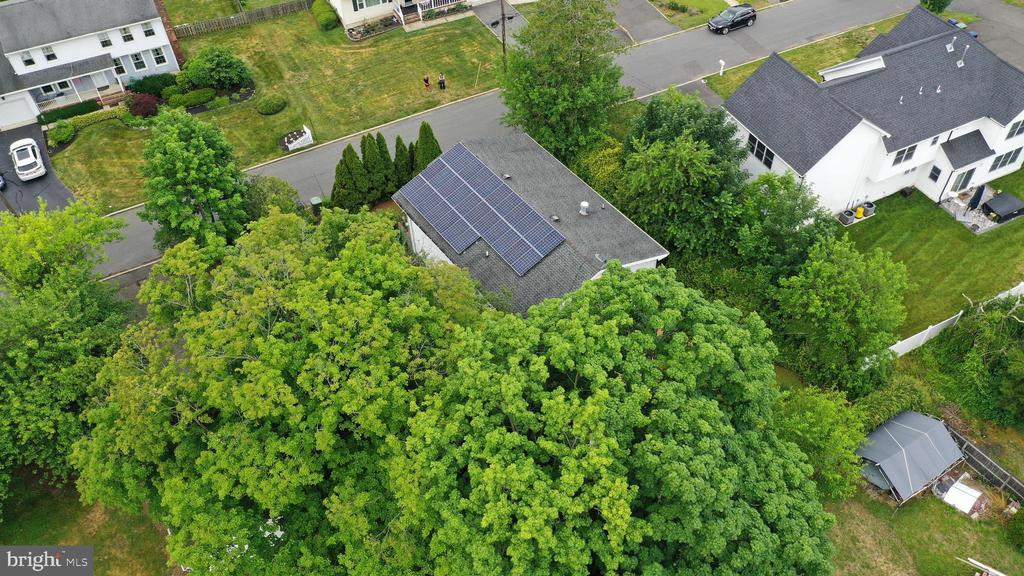
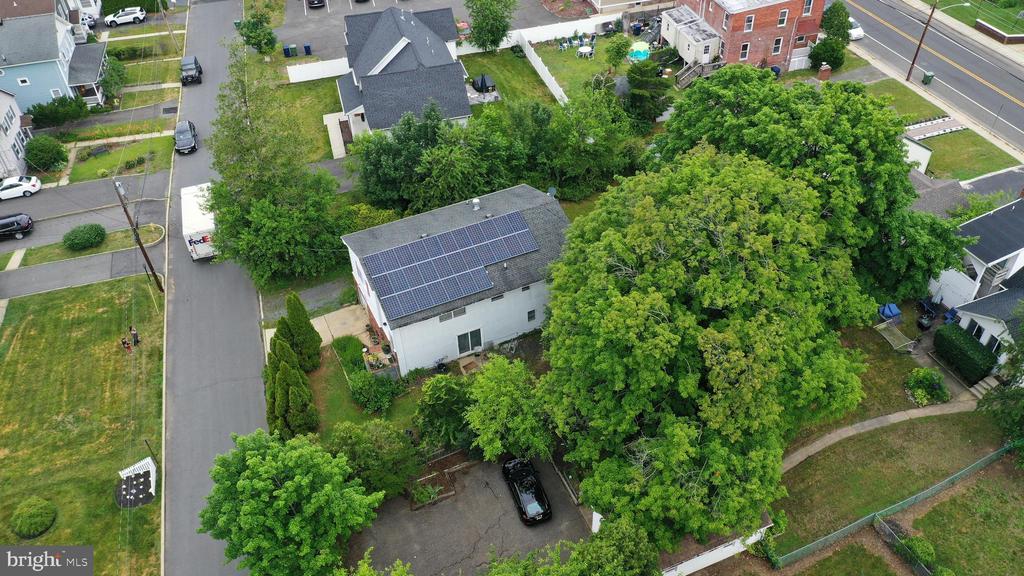
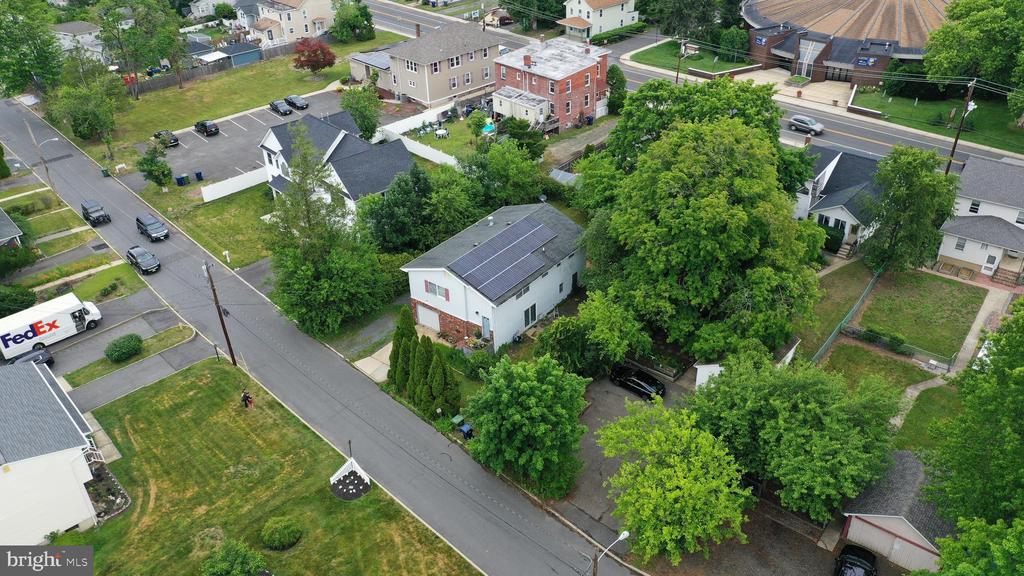
Aerial view of a white-sided home with rooftop solar panels, brick lower level, and tree-lined yard.
Aerial view of a white-sided home with rooftop solar panels, surrounded by mature trees.
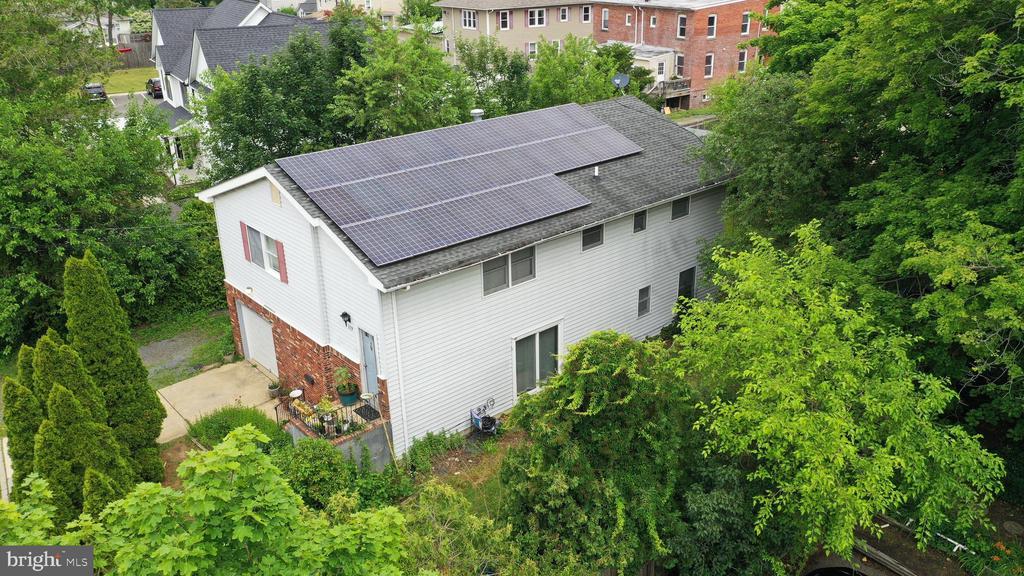
Aerial view of the home’s roof covered with solar panels, surrounded by trees.
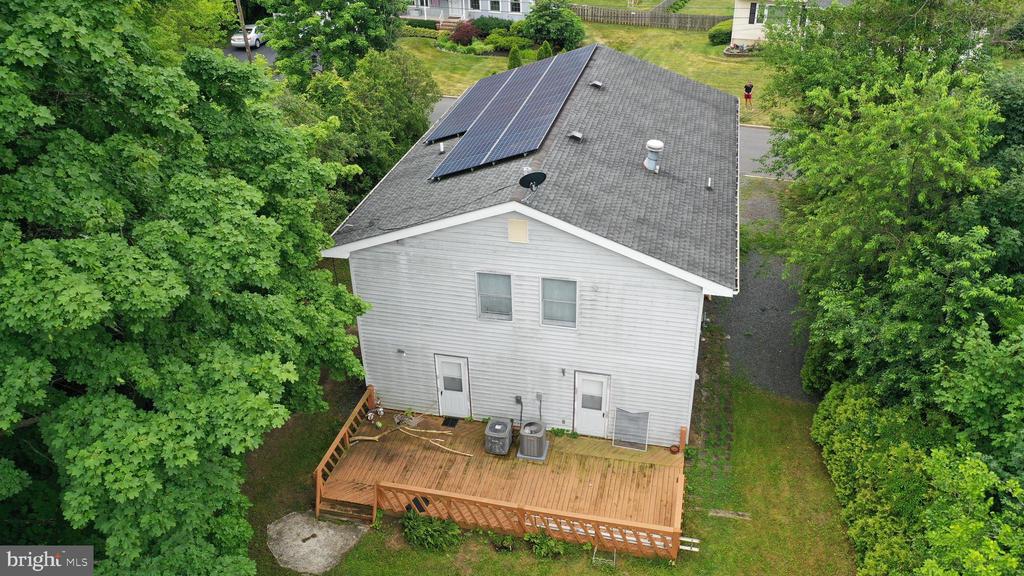
Aerial view of a house with rooftop solar panels and a large wooden deck.
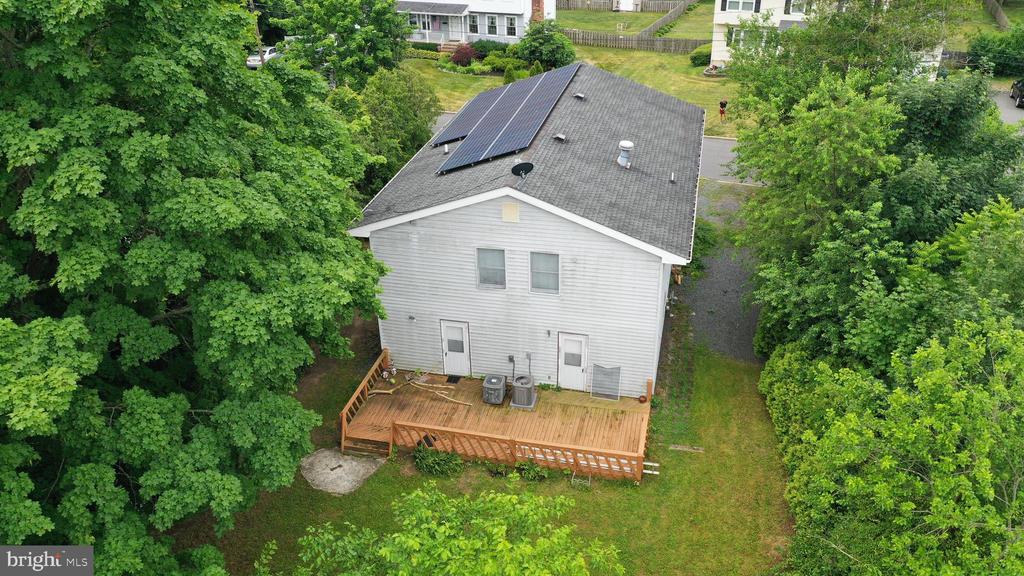
Rear aerial view of a white house with rooftop solar panels and a wooden deck.
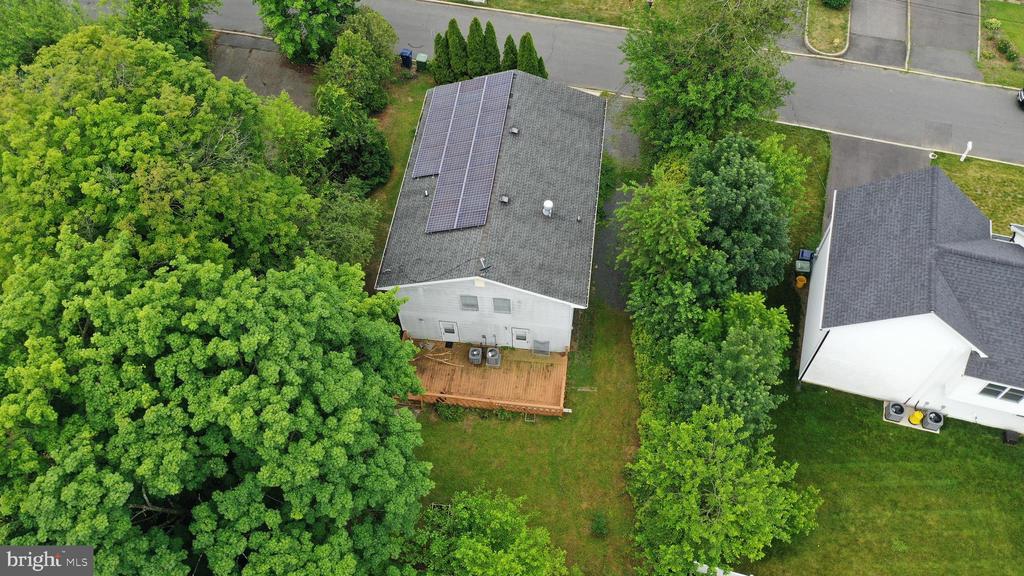
Aerial view of the home with rooftop solar panels and a rear deck.
Aerial view of a home with rooftop solar panels, surrounded by mature trees.
Aerial view of a house with rooftop solar panels surrounded by mature trees.
Aerial view of a white two-story home with rooftop solar panels, partly shaded by a large tree.
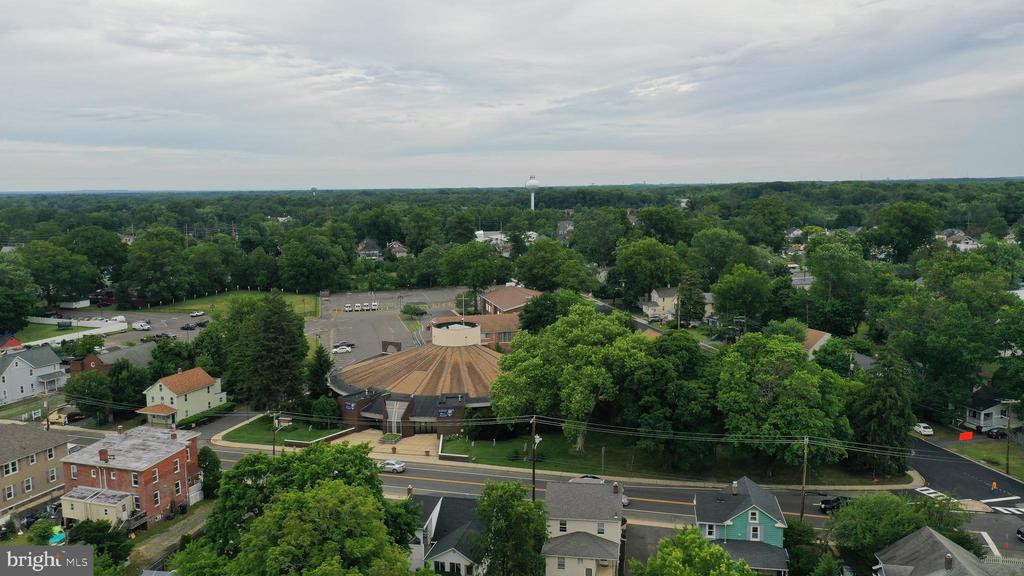
Aerial view of a tree-lined neighborhood with homes, streets, and a water tower.
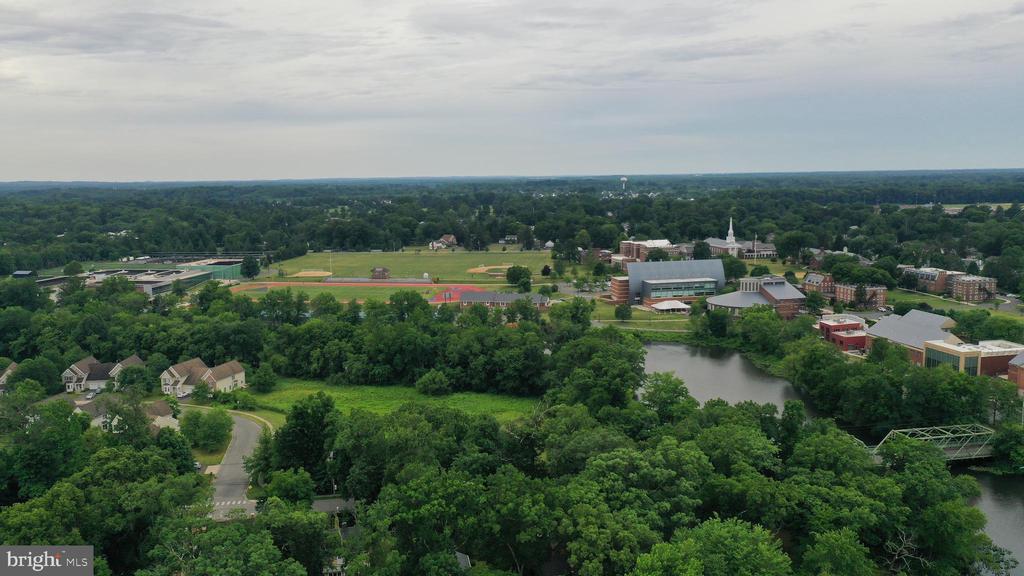
Aerial view of tree-lined homes, athletic fields, campus buildings, and water.
House exterior with brick lower level, attached garage, and tall evergreen shrubs.
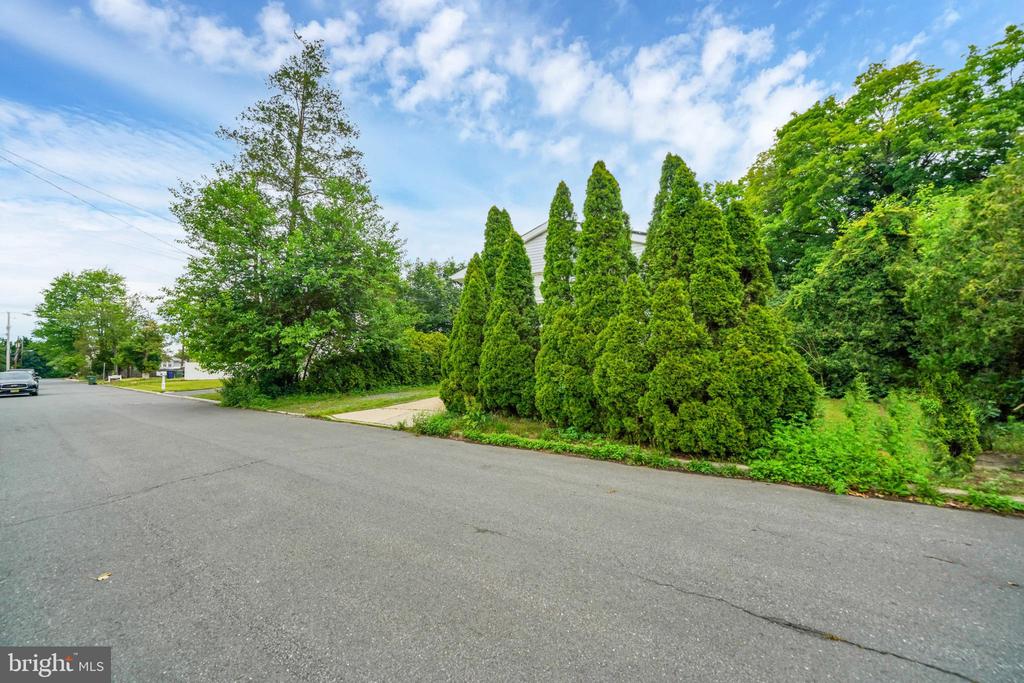
Street-side view of a property screened by tall evergreens, with a driveway and quiet road.
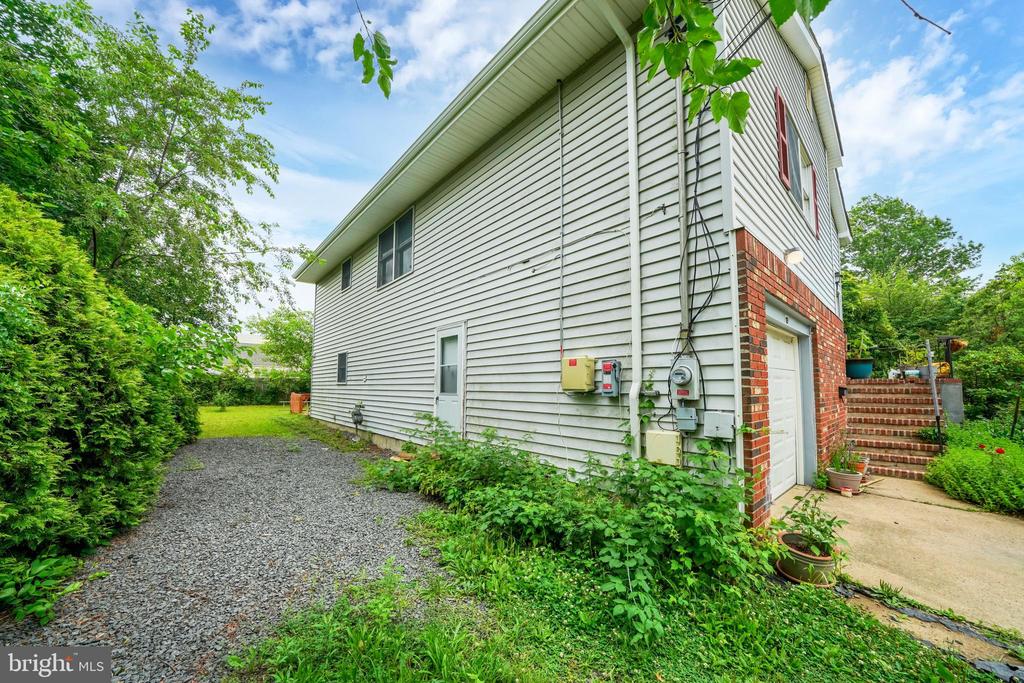
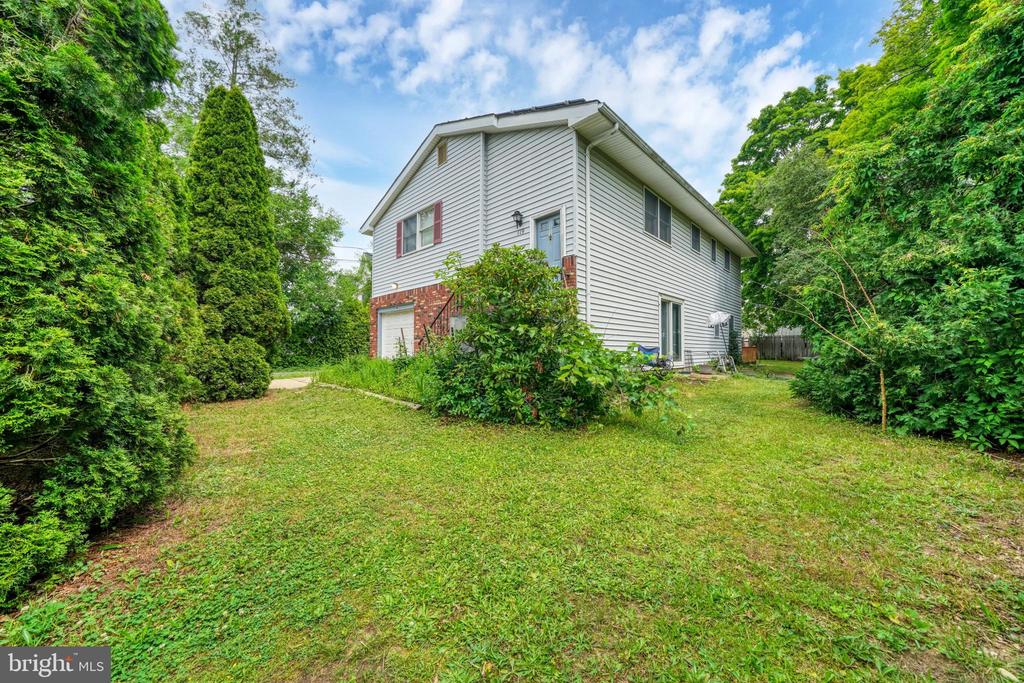
Side exterior of a two-story home with light siding, brick garage, and gravel driveway.
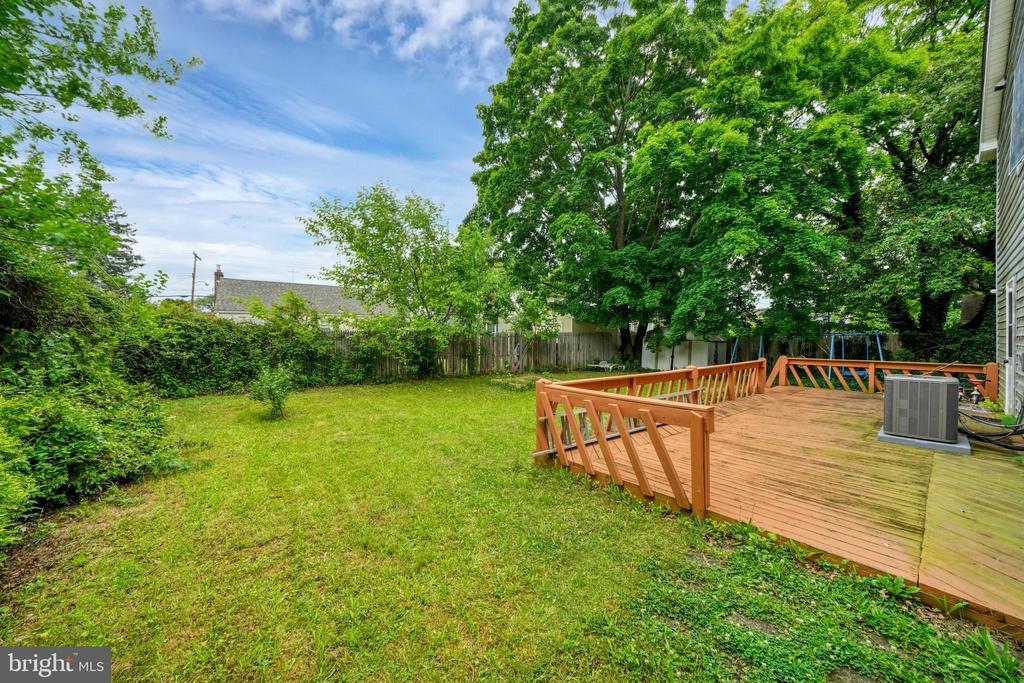
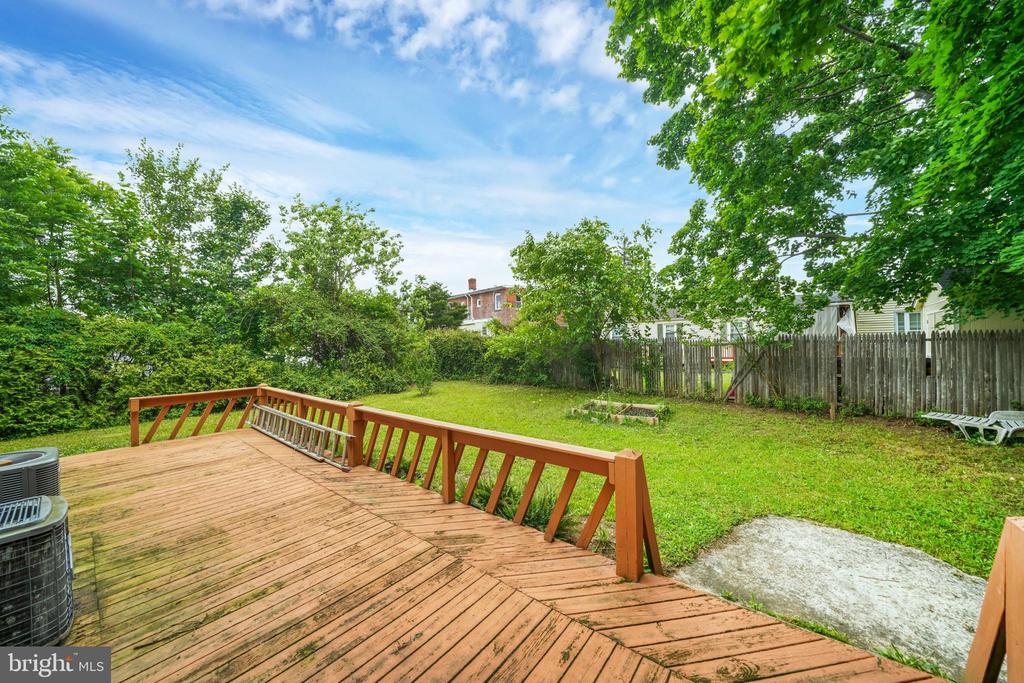
Backyard with a wooden deck, lawn, and mature trees.
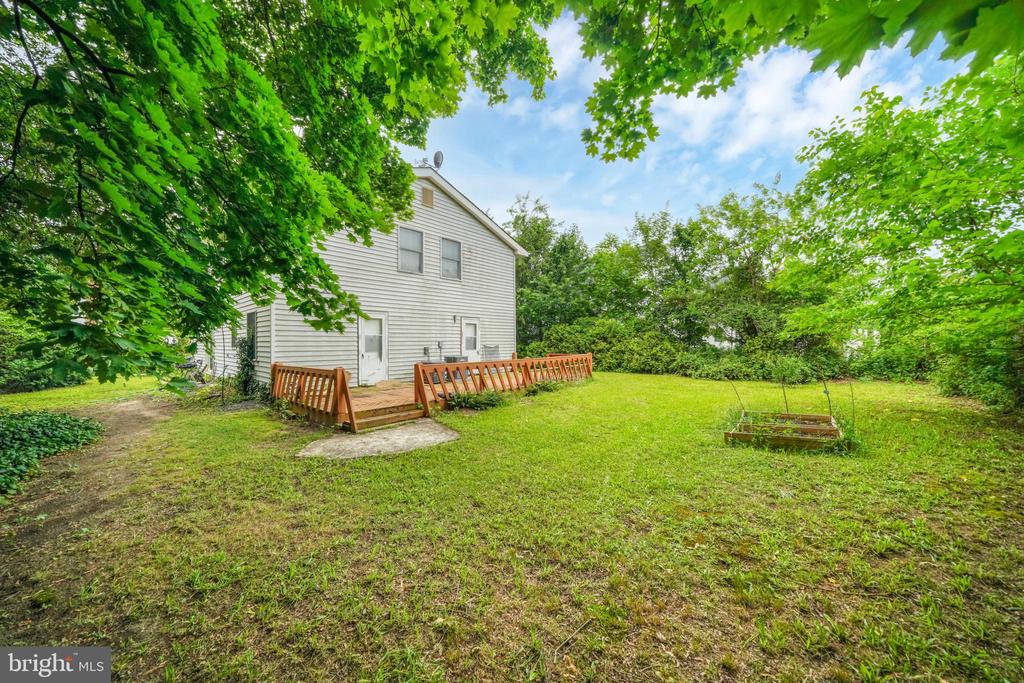
Rear of a two-story light-sided house beyond a grassy yard, framed by leafy trees.
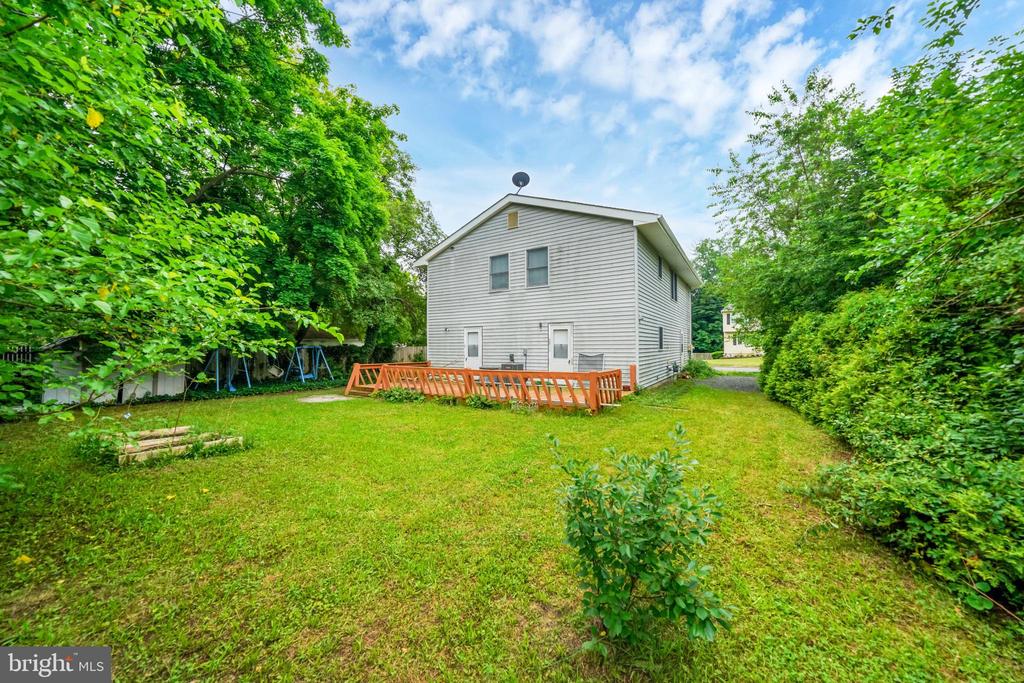
Rear of a white-sided house with a wooden deck and a broad grassy yard shaded by trees.
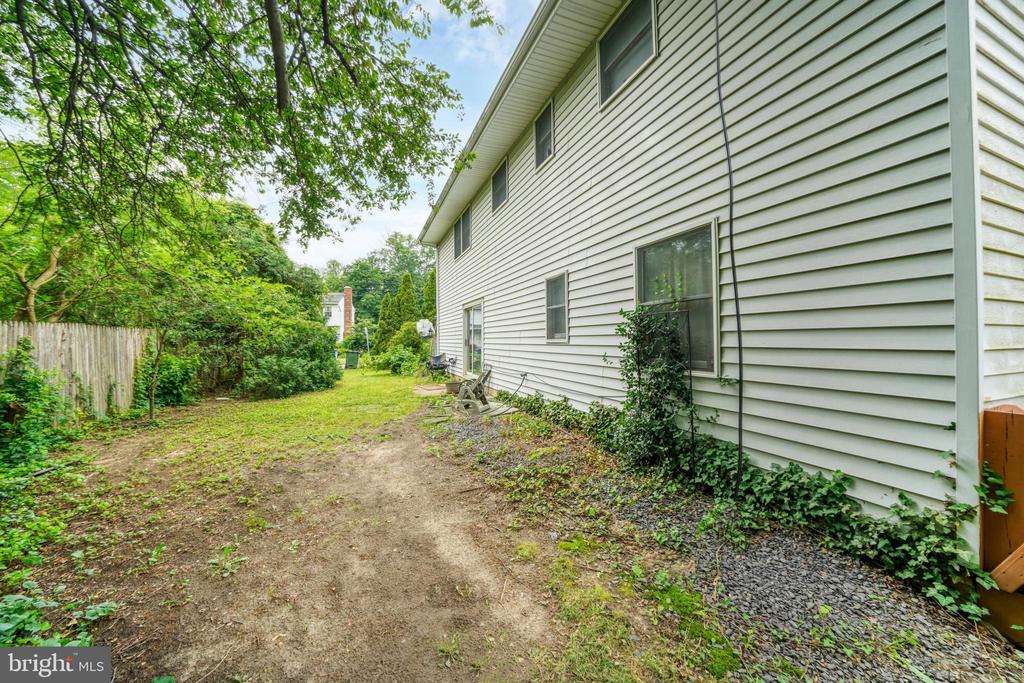
Side of a light-sided house beside a tree-lined yard and wooden fence.
Backyard deck overlooking a fenced lawn with mature trees.
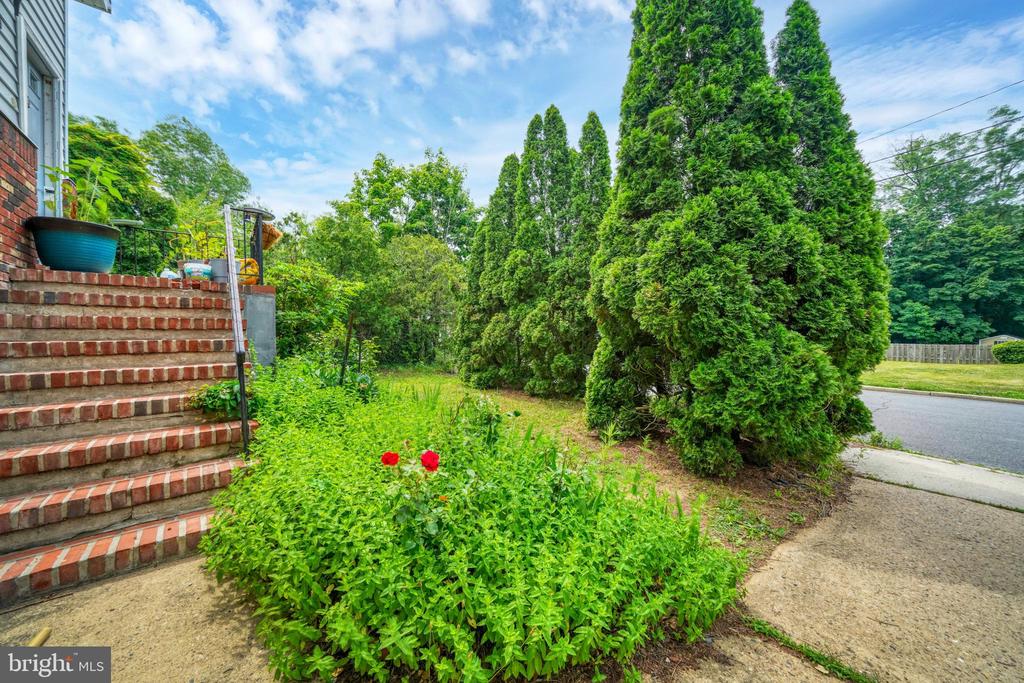
Brick entry steps beside a landscaped garden with tall evergreen shrubs.
Two-story white-sided house with brick lower level, surrounded by a lawn and mature trees.
SEE ALL PHOTOS
House exterior with brick lower walls, a garage, driveway, and tall evergreen shrubs.
Furnished living room with a brick accent wall, leather sofa, and wood-look flooring.
Open kitchen and dining area with white cabinets, stainless steel appliances, and wood flooring.
Kitchen with white cabinets, granite countertops, stainless steel appliances, and hardwood flooring.
Dining area with a wooden table beside an open living room and diagonal wood-paneled wall.
Bathroom with a long wood vanity, double sinks, and marble-look flooring.
Bedroom with two beds, reddish hardwood floors, and windows with blinds.
Bedroom with a dark wood bunk bed, white bedding, and reddish wood flooring.
Bedroom with a black bunk bed, a single bed, and a turquoise rug.
Living room with wood-look flooring, sliding glass doors to the yard, and an aquarium.
Bathroom storage shelves stocked with towels and toiletries beside an open bathroom.
Bedroom with a wooden bed, green bedding, hardwood floors, and a white area rug.
Laundry room with stacked washer and dryer, tile floor, and louvered closet doors.
House exterior with white siding, a brick lower level, and an attached garage.
Aerial view of a white-sided home with rooftop solar panels, brick lower level, and tree-lined yard.
Aerial view of a white-sided home with rooftop solar panels, surrounded by mature trees.
Aerial view of the home’s roof covered with solar panels, surrounded by trees.
Aerial view of a house with rooftop solar panels and a large wooden deck.
Rear aerial view of a white house with rooftop solar panels and a wooden deck.
Aerial view of the home with rooftop solar panels and a rear deck.
Aerial view of a home with rooftop solar panels, surrounded by mature trees.
Aerial view of a house with rooftop solar panels surrounded by mature trees.
Aerial view of a white two-story home with rooftop solar panels, partly shaded by a large tree.
Aerial view of a tree-lined neighborhood with homes, streets, and a water tower.
Aerial view of tree-lined homes, athletic fields, campus buildings, and water.
House exterior with brick lower level, attached garage, and tall evergreen shrubs.
Street-side view of a property screened by tall evergreens, with a driveway and quiet road.
Side exterior of a two-story home with light siding, brick garage, and gravel driveway.
Backyard with a wooden deck, lawn, and mature trees.
Rear of a two-story light-sided house beyond a grassy yard, framed by leafy trees.
Rear of a white-sided house with a wooden deck and a broad grassy yard shaded by trees.
Side of a light-sided house beside a tree-lined yard and wooden fence.
Backyard deck overlooking a fenced lawn with mature trees.
Brick entry steps beside a landscaped garden with tall evergreen shrubs.
Two-story white-sided house with brick lower level, surrounded by a lawn and mature trees.
For Sale

119 CLINTON STREET

119 CLINTON STREET, HIGHTSTOWN, NJ 08520

$530,000
PRICED TO SELL * FULLY OWNED SOLAR PANELS * UPDATED KITCHEN * NEW CENTRAL AC * ONE-CAR GARAGE
A great opportunity for the right buyer! This 4-bedroom, 2-bath single-family home offers plenty of space, a flexible floor plan, and lots of potential to make it your own. The home is currently tenant-occupied and, while it has several valuable updates, it is ready for a new owner to give it some additional love and care.
Highlights include an updated kitchen, new central air conditioning, a one-car garage, and fully owned solar panels. The home also features generous living spaces and a private yard with plenty of room for relaxing, gardening, or entertaining.
Priced with its current condition in mind, this property presents an excellent opportunity for a buyer looking to add their own personal touches and build value over time.
Conveniently located in Hightstown near downtown shops and restaurants, Peddie Lake, parks and schools, with easy access to Route 33, Route 130, the New Jersey Turnpike, Princeton, and Mercer County destinations.

4
beds

2
baths

2,700 Sq.Ft. LIVING AREA

7,632 Sq.Ft. lot

Rebecca Matyash

Rebecca Matyash

Features & Amenities

Interior

  • total bedrooms4
  • Total bathrooms2
  • full bathrooms2

Area & Lot

  • Status For Sale
  • Living Area2,700 Sq.Ft.
  • Total Area2,700 Sq.Ft.
  • Lot Area7,632 Sq.Ft.
  • MLS® IDNJME2080260
  • TypeResidential
  • YEAR BUILT1985
  • Architecture StylesBi-level
  • School DistrictEAST WINDSOR REGIONAL SCHOOLS

Exterior

  • STORIES2
  • water SourcePublic
  • PoolNo Pool
  • roofAsphalt, Shingle
  • parkingDriveway
  • HEAT TYPECentral, Forced Air
  • AIR CONDITIONINGCentral A/C
  • sewerPublic Sewer
  • SubstructureOther
  • Disability FeaturesOther

Financial

  • Sales Price$530,000
  • Real Estate Tax $10,897/yr
  • Zoning R-3
image

Schedule a Showing

I would love to show you this beautiful property. Please select your preferred date and time below. I will be in touch shortly to confirm your appointment.

Schedule a Showing

I would love to show you this beautiful property. Please select your preferred date and time below. I will be in touch shortly to confirm your appointment.

Thank you for your interest in 119 CLINTON STREET, HIGHTSTOWN, NJ 08520. We are reviewing your request and will be in touch shortly!

Mortgage Calculator

Estimate your monthly mortgage payment, including the principal and interest, property taxes, and HOA. Adjust the values to generate a more accurate rate.

All estimates are provided for informational purposes only. Actual amounts may vary.
$0,000 Your Payment 20 15 65
$0,000 Your Payment

Your Go-To Real Estate Expert

I'm here to help with all buying, selling, and renting needs! Interested in assisting people in finding their future homes and putting their current homes on the market. Feel free to reach out to me for any questions!

Follow Me on Instagram