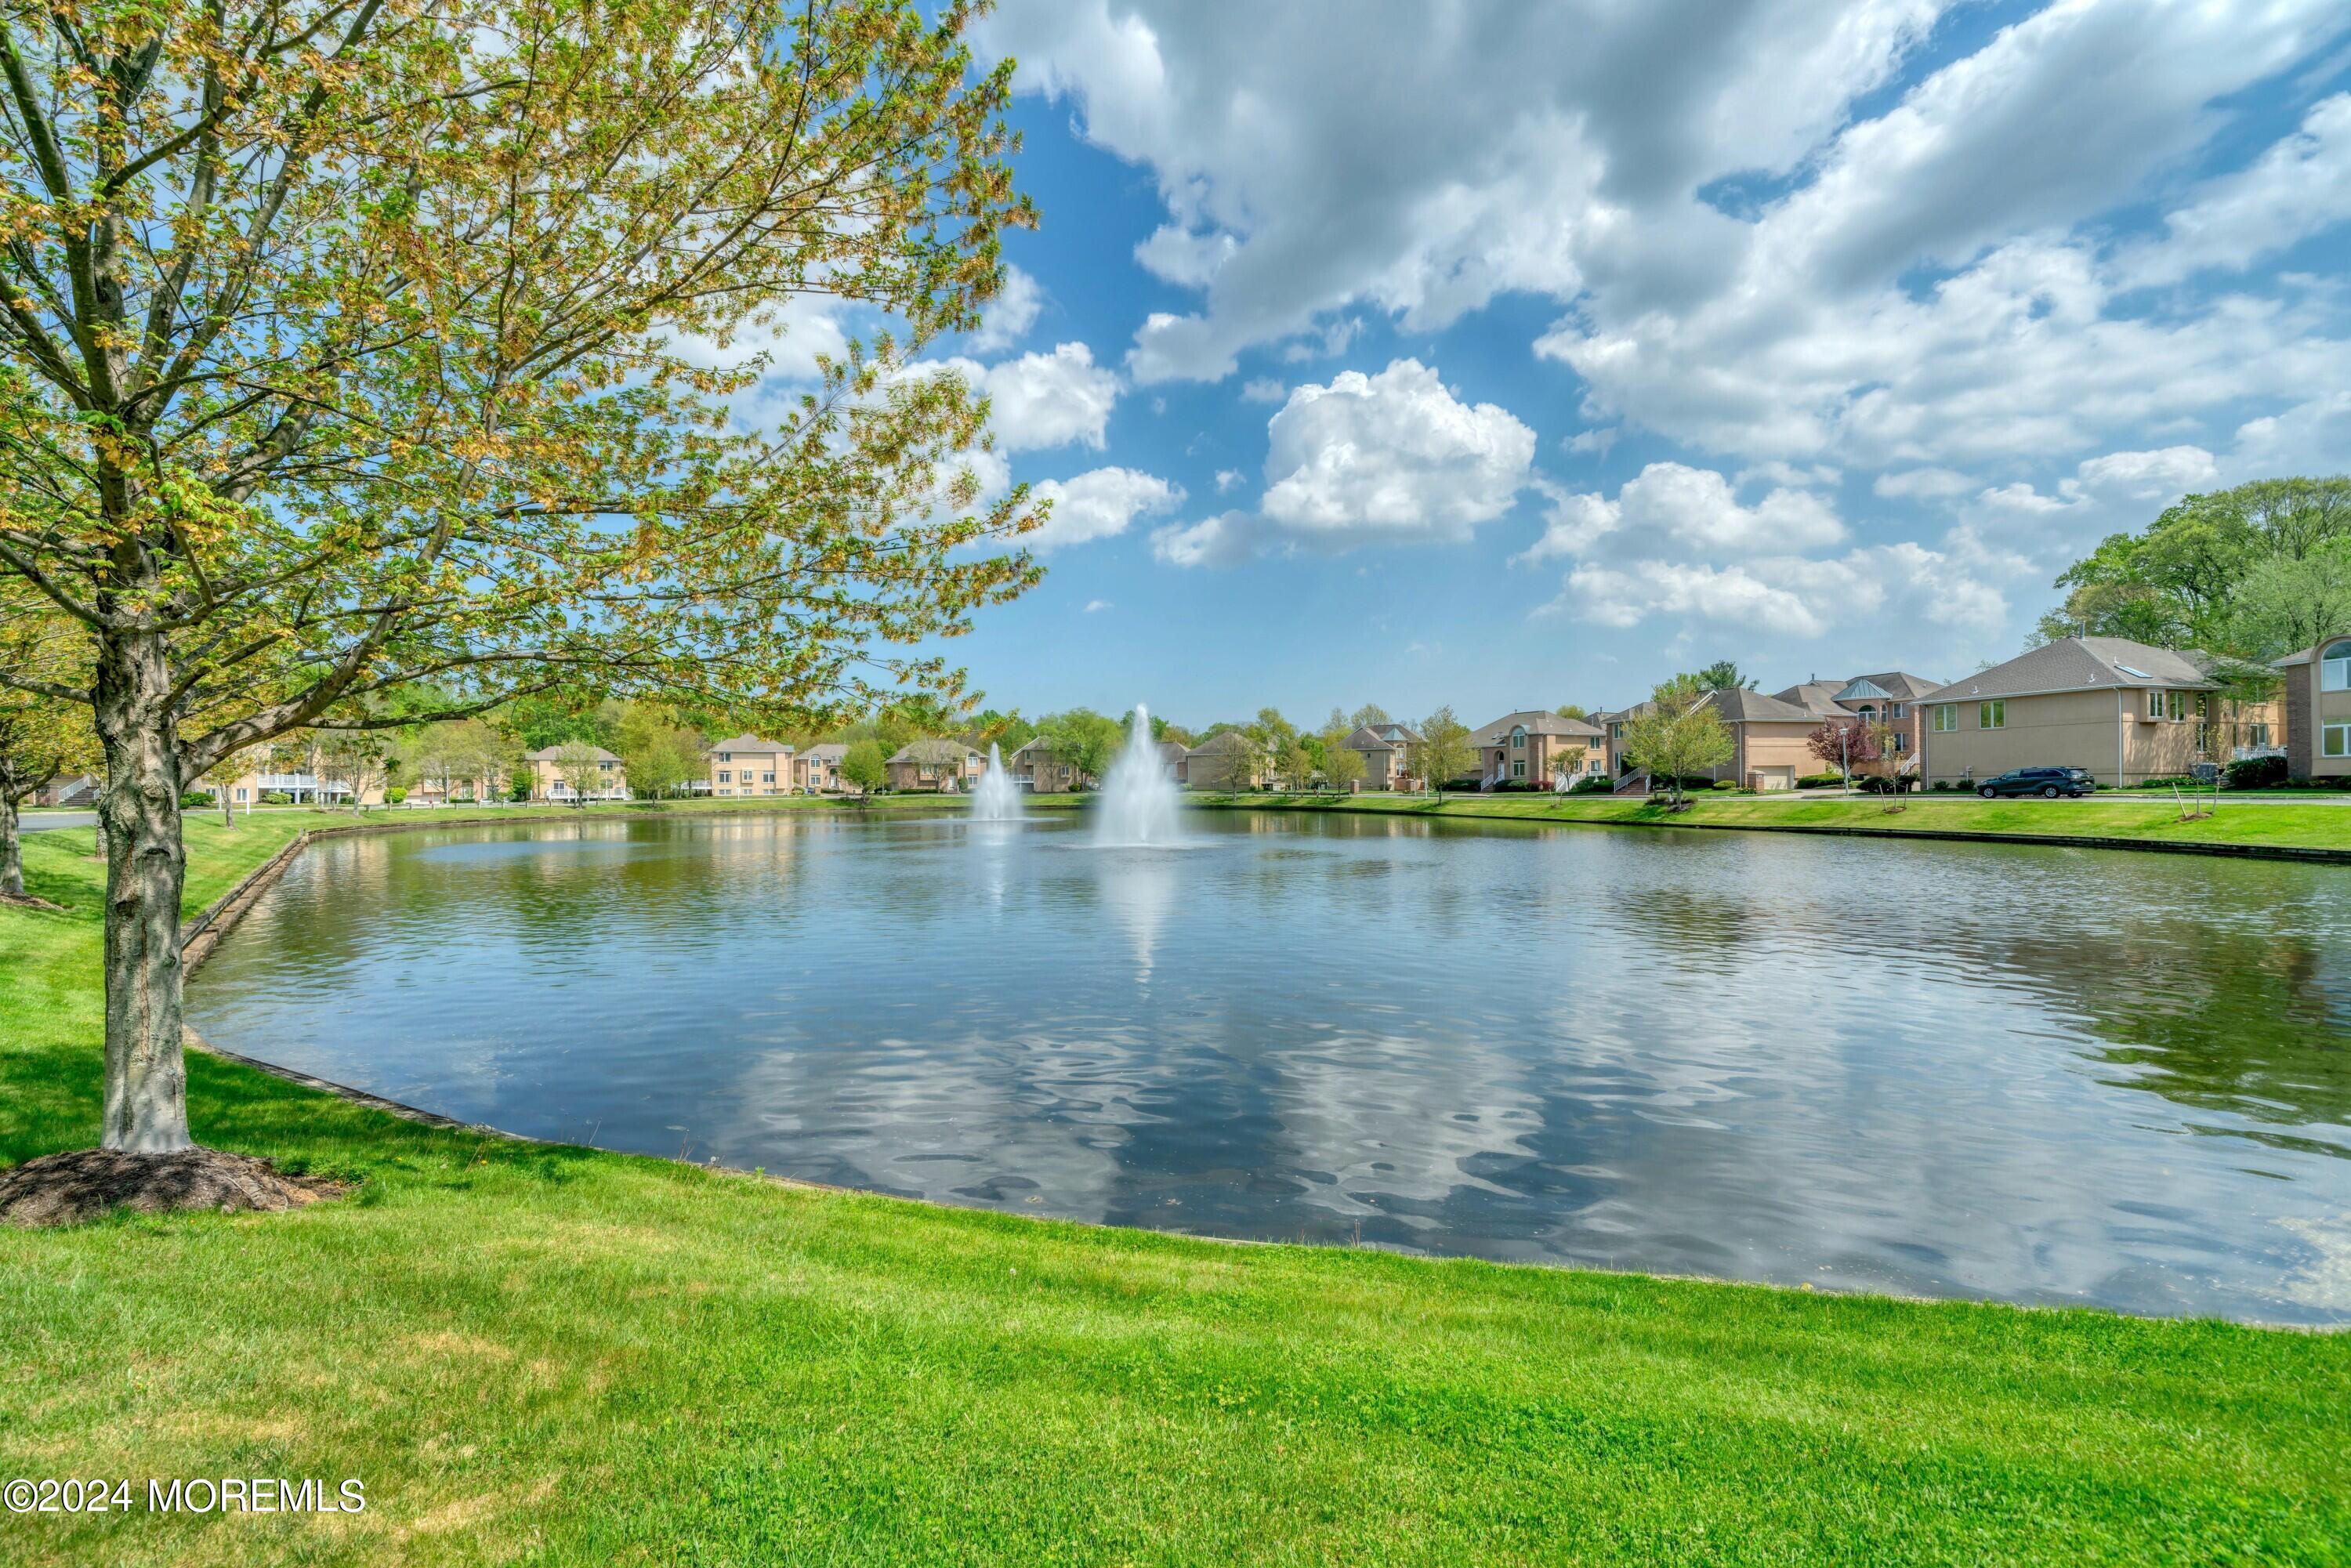
Neighborhood pond with two fountains, lawns, and homes along the far shore.
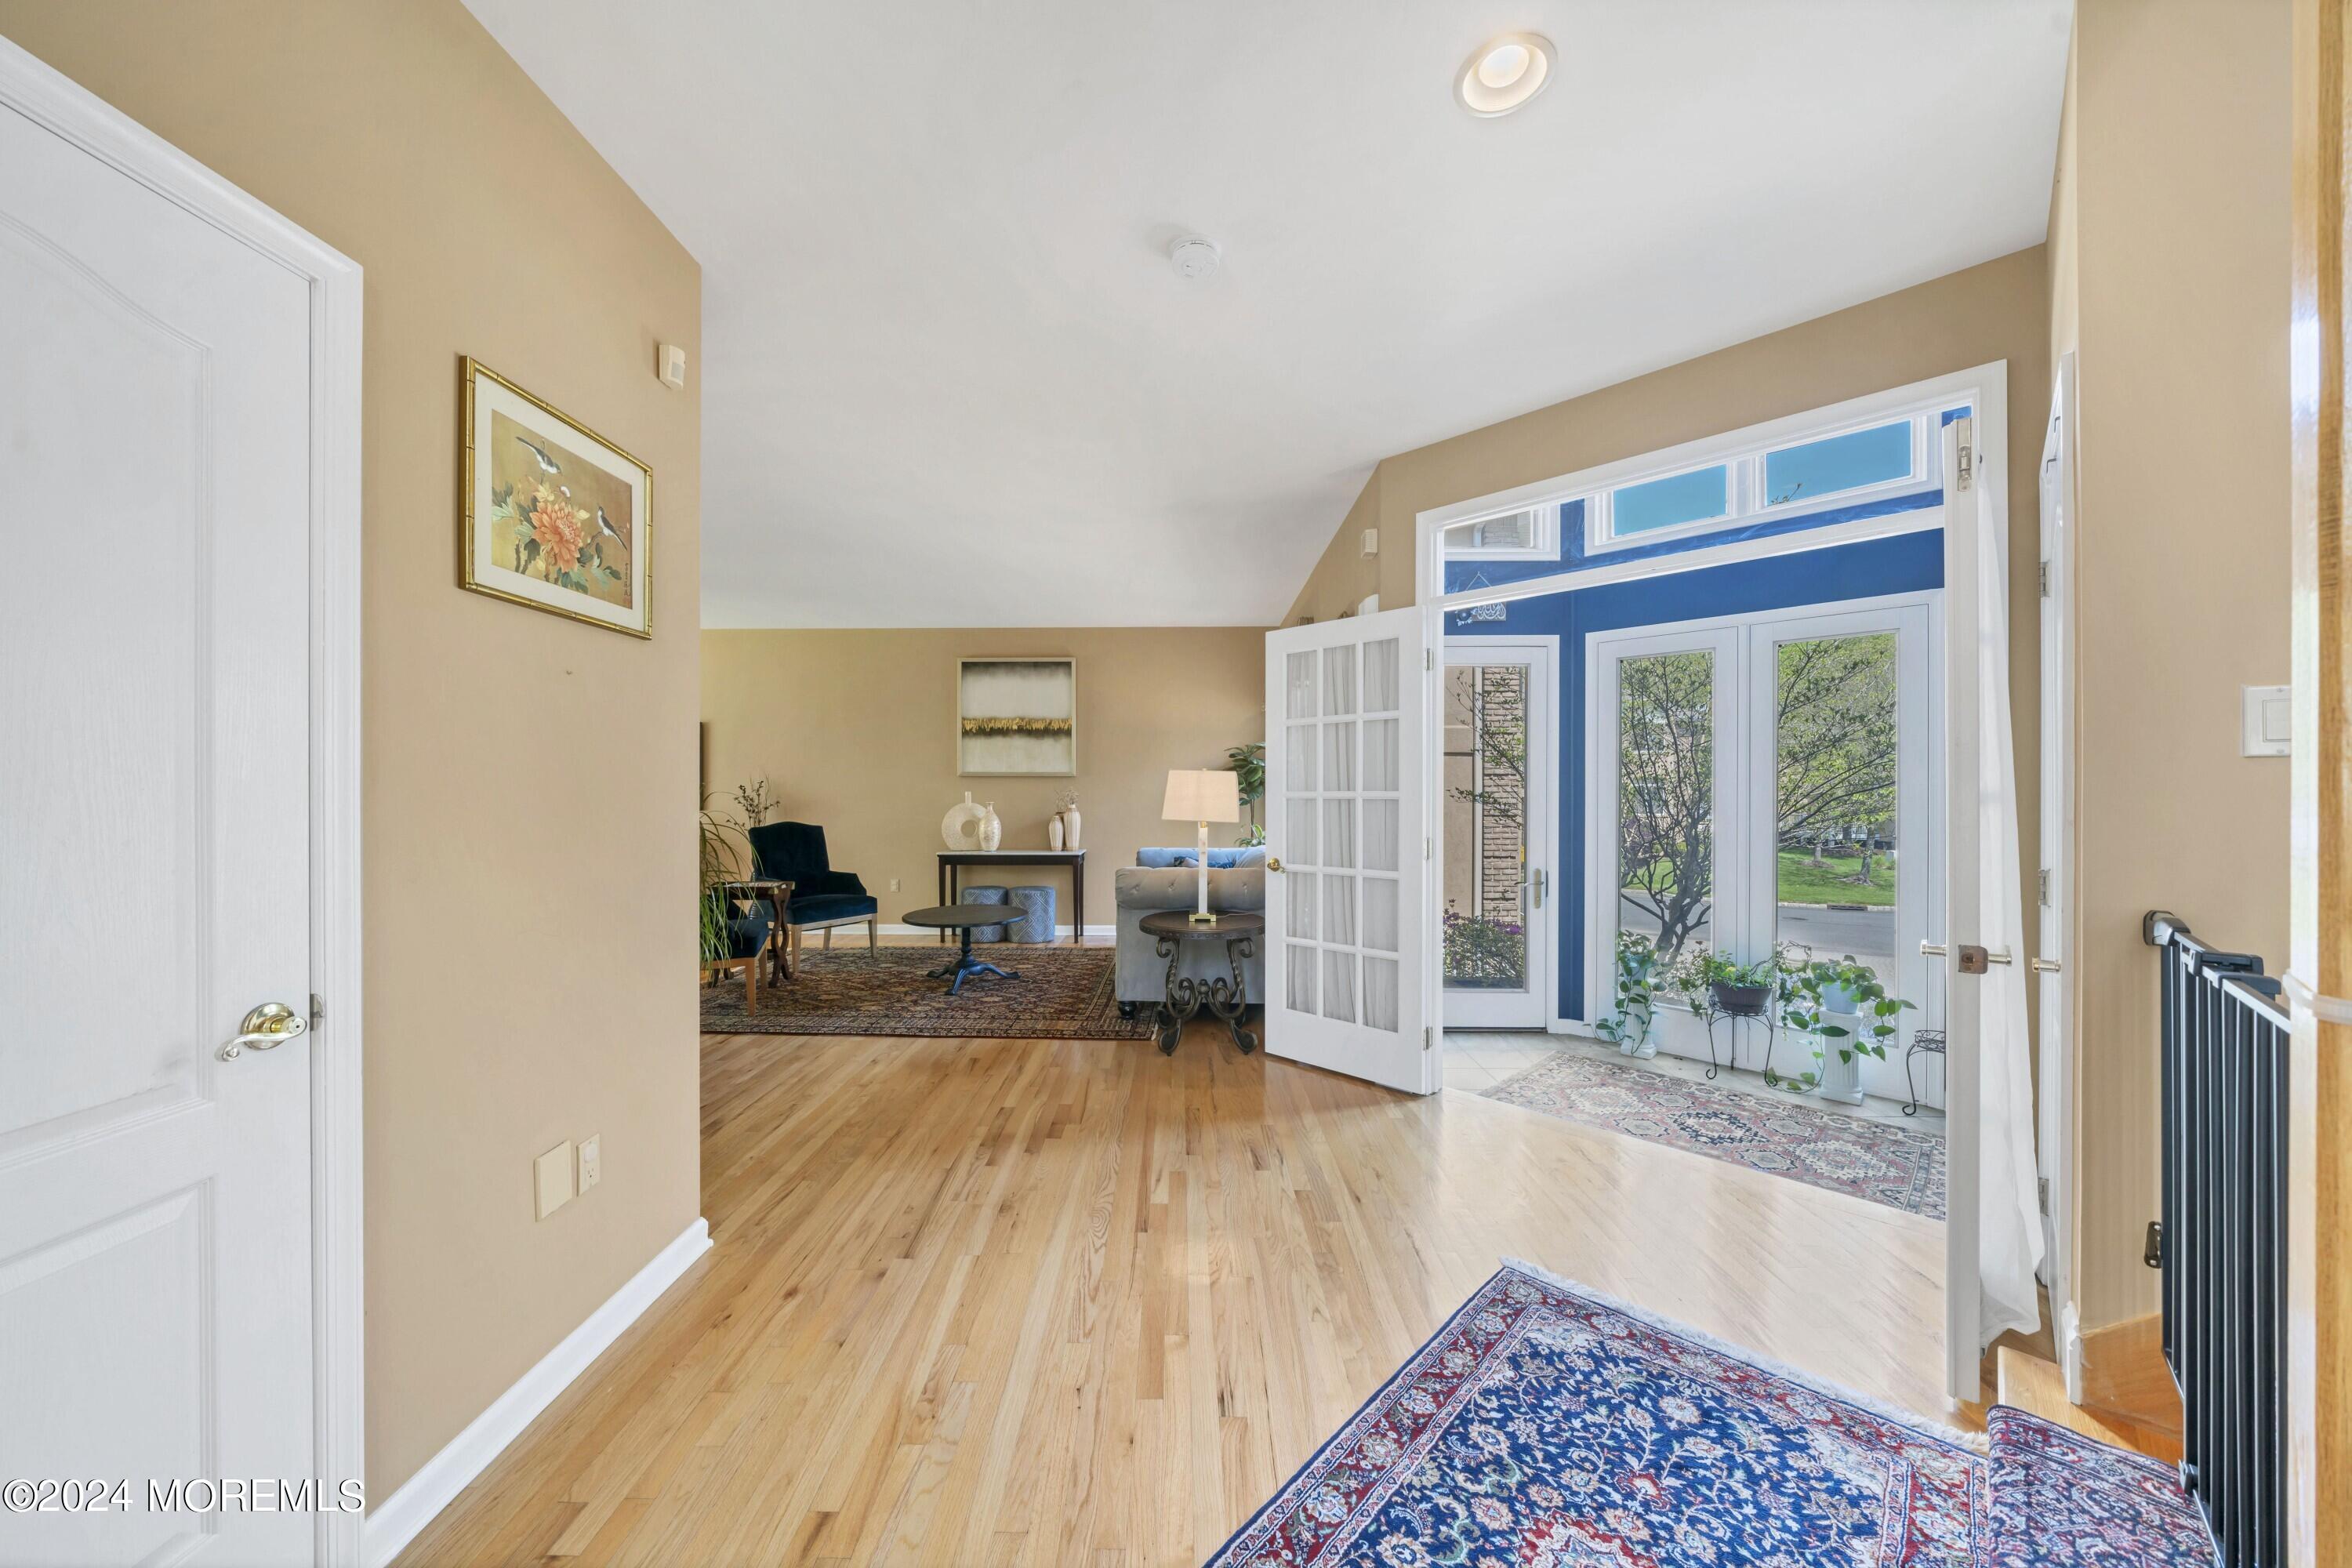
Entry hall with hardwood floors opening through French doors to a sunny, plant-filled sunroom.
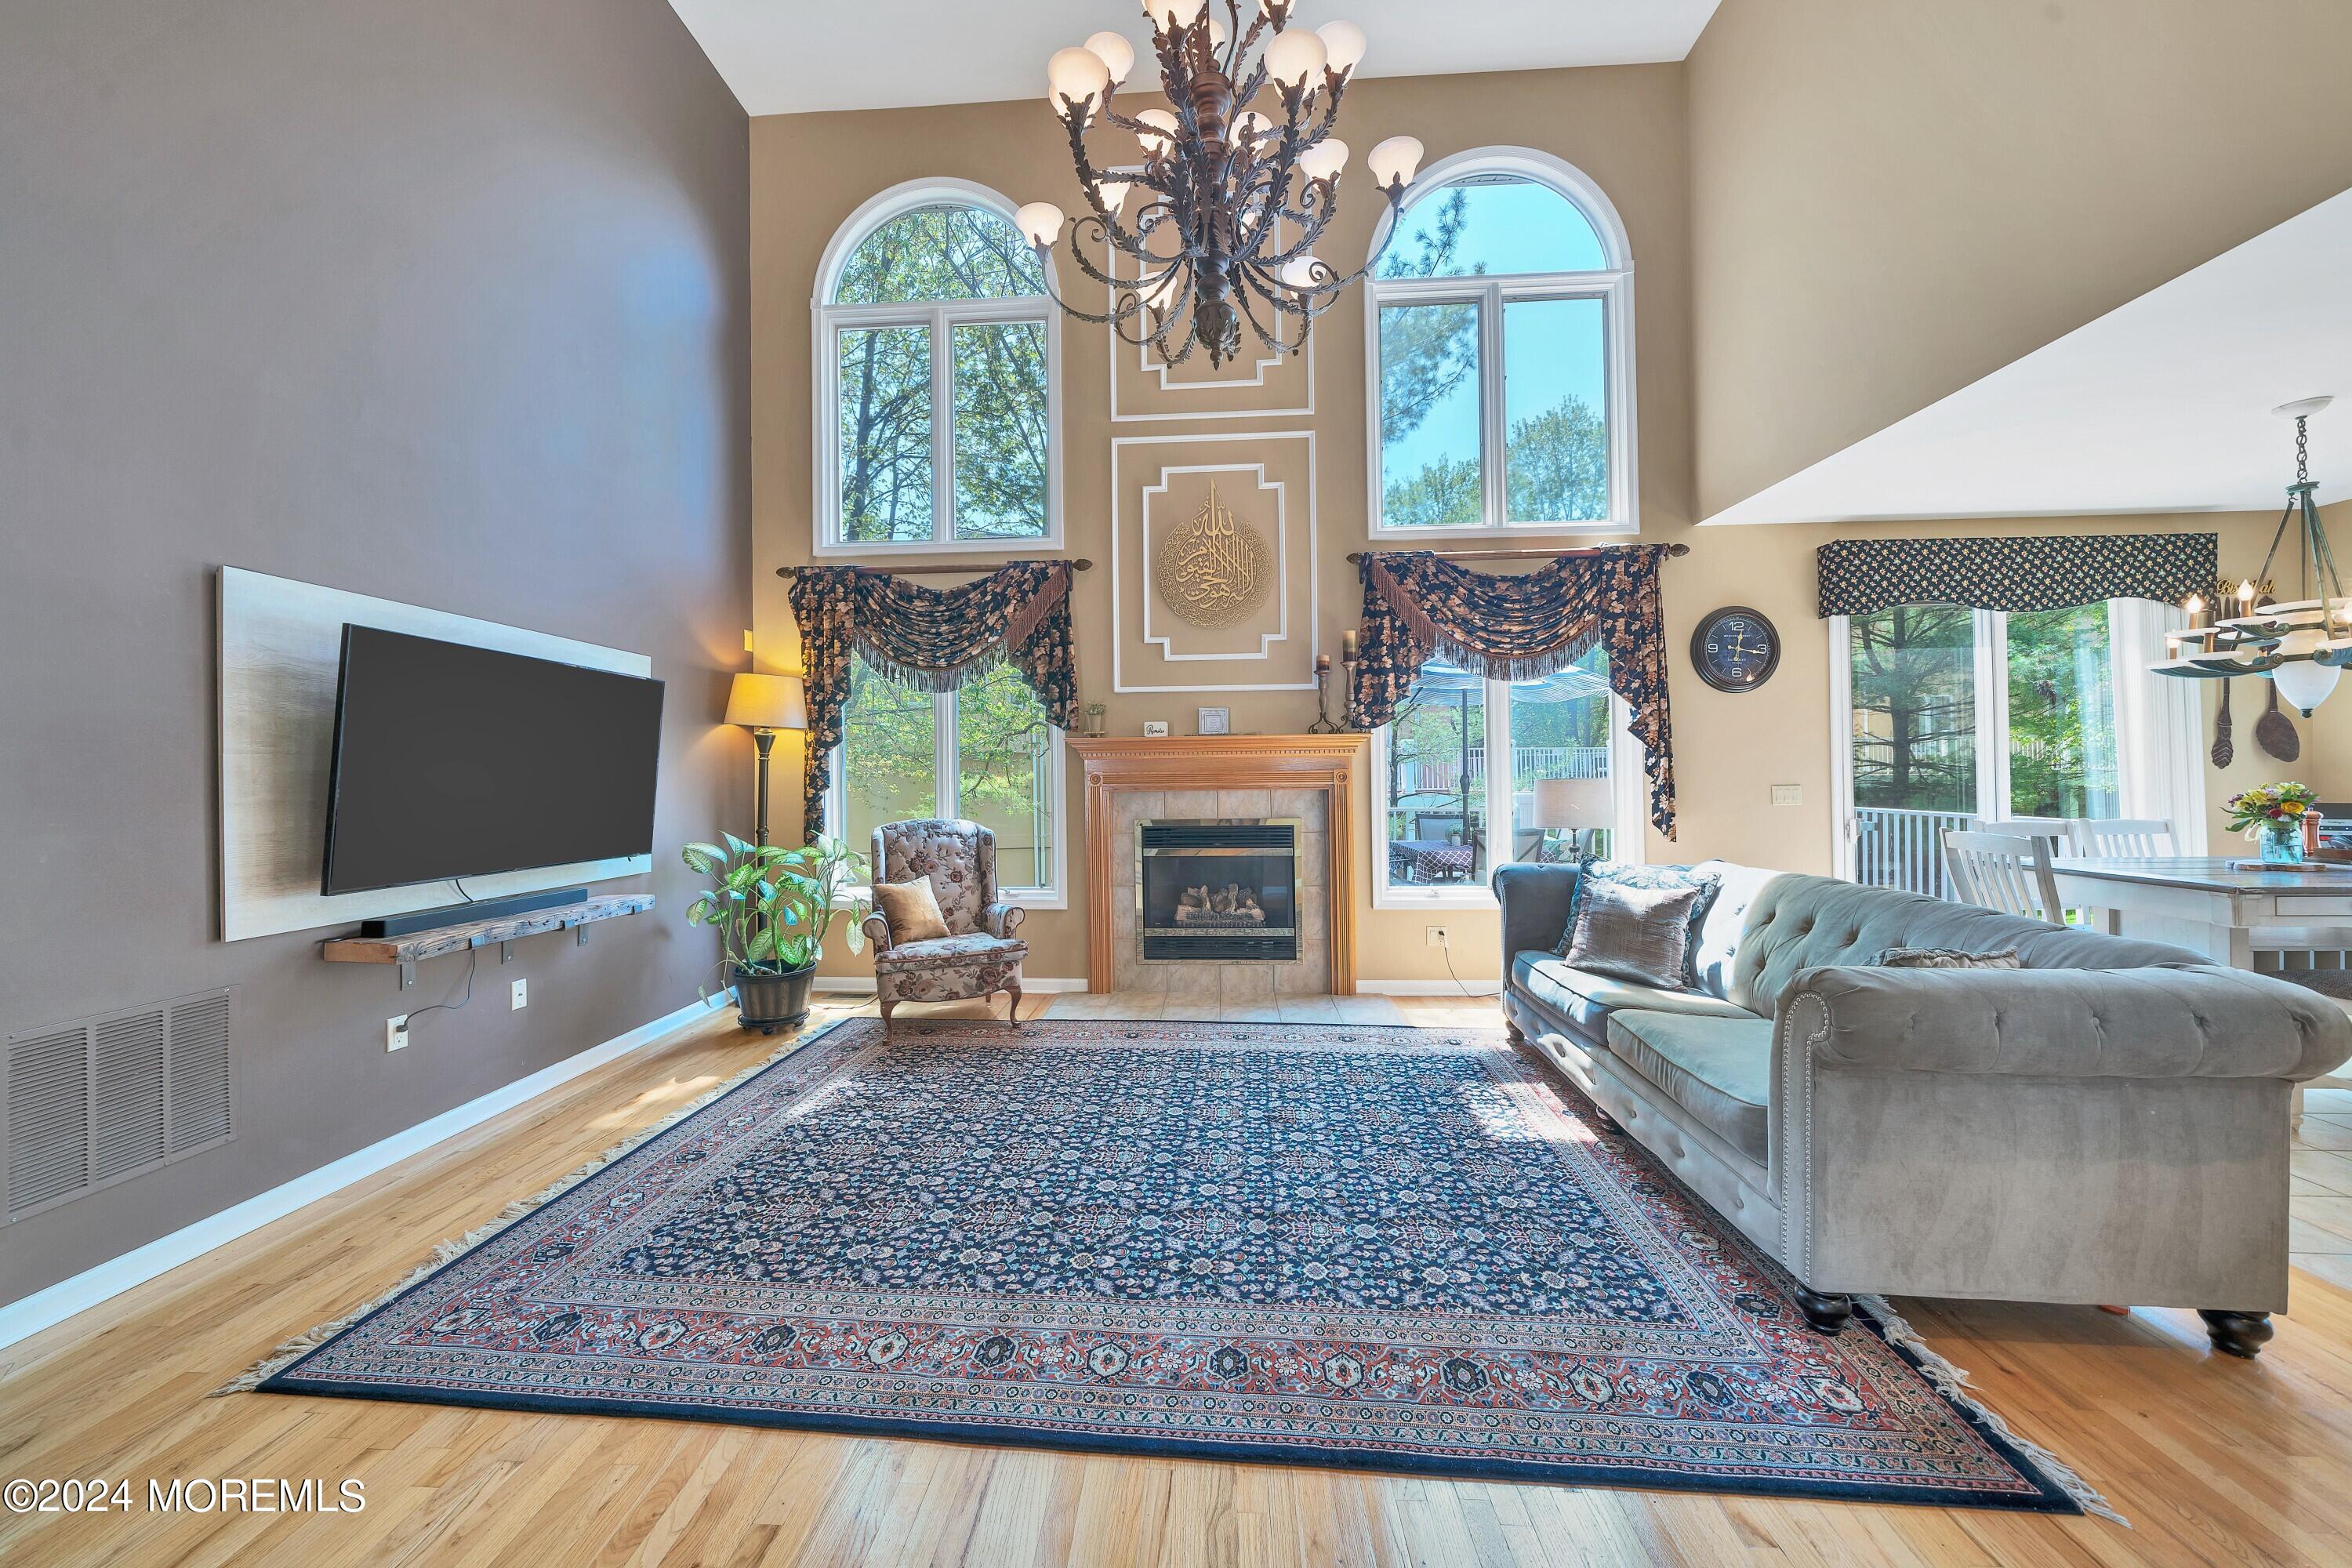
Furnished living room with vaulted ceiling, arched windows, fireplace, gray sectional, and patterned rug.
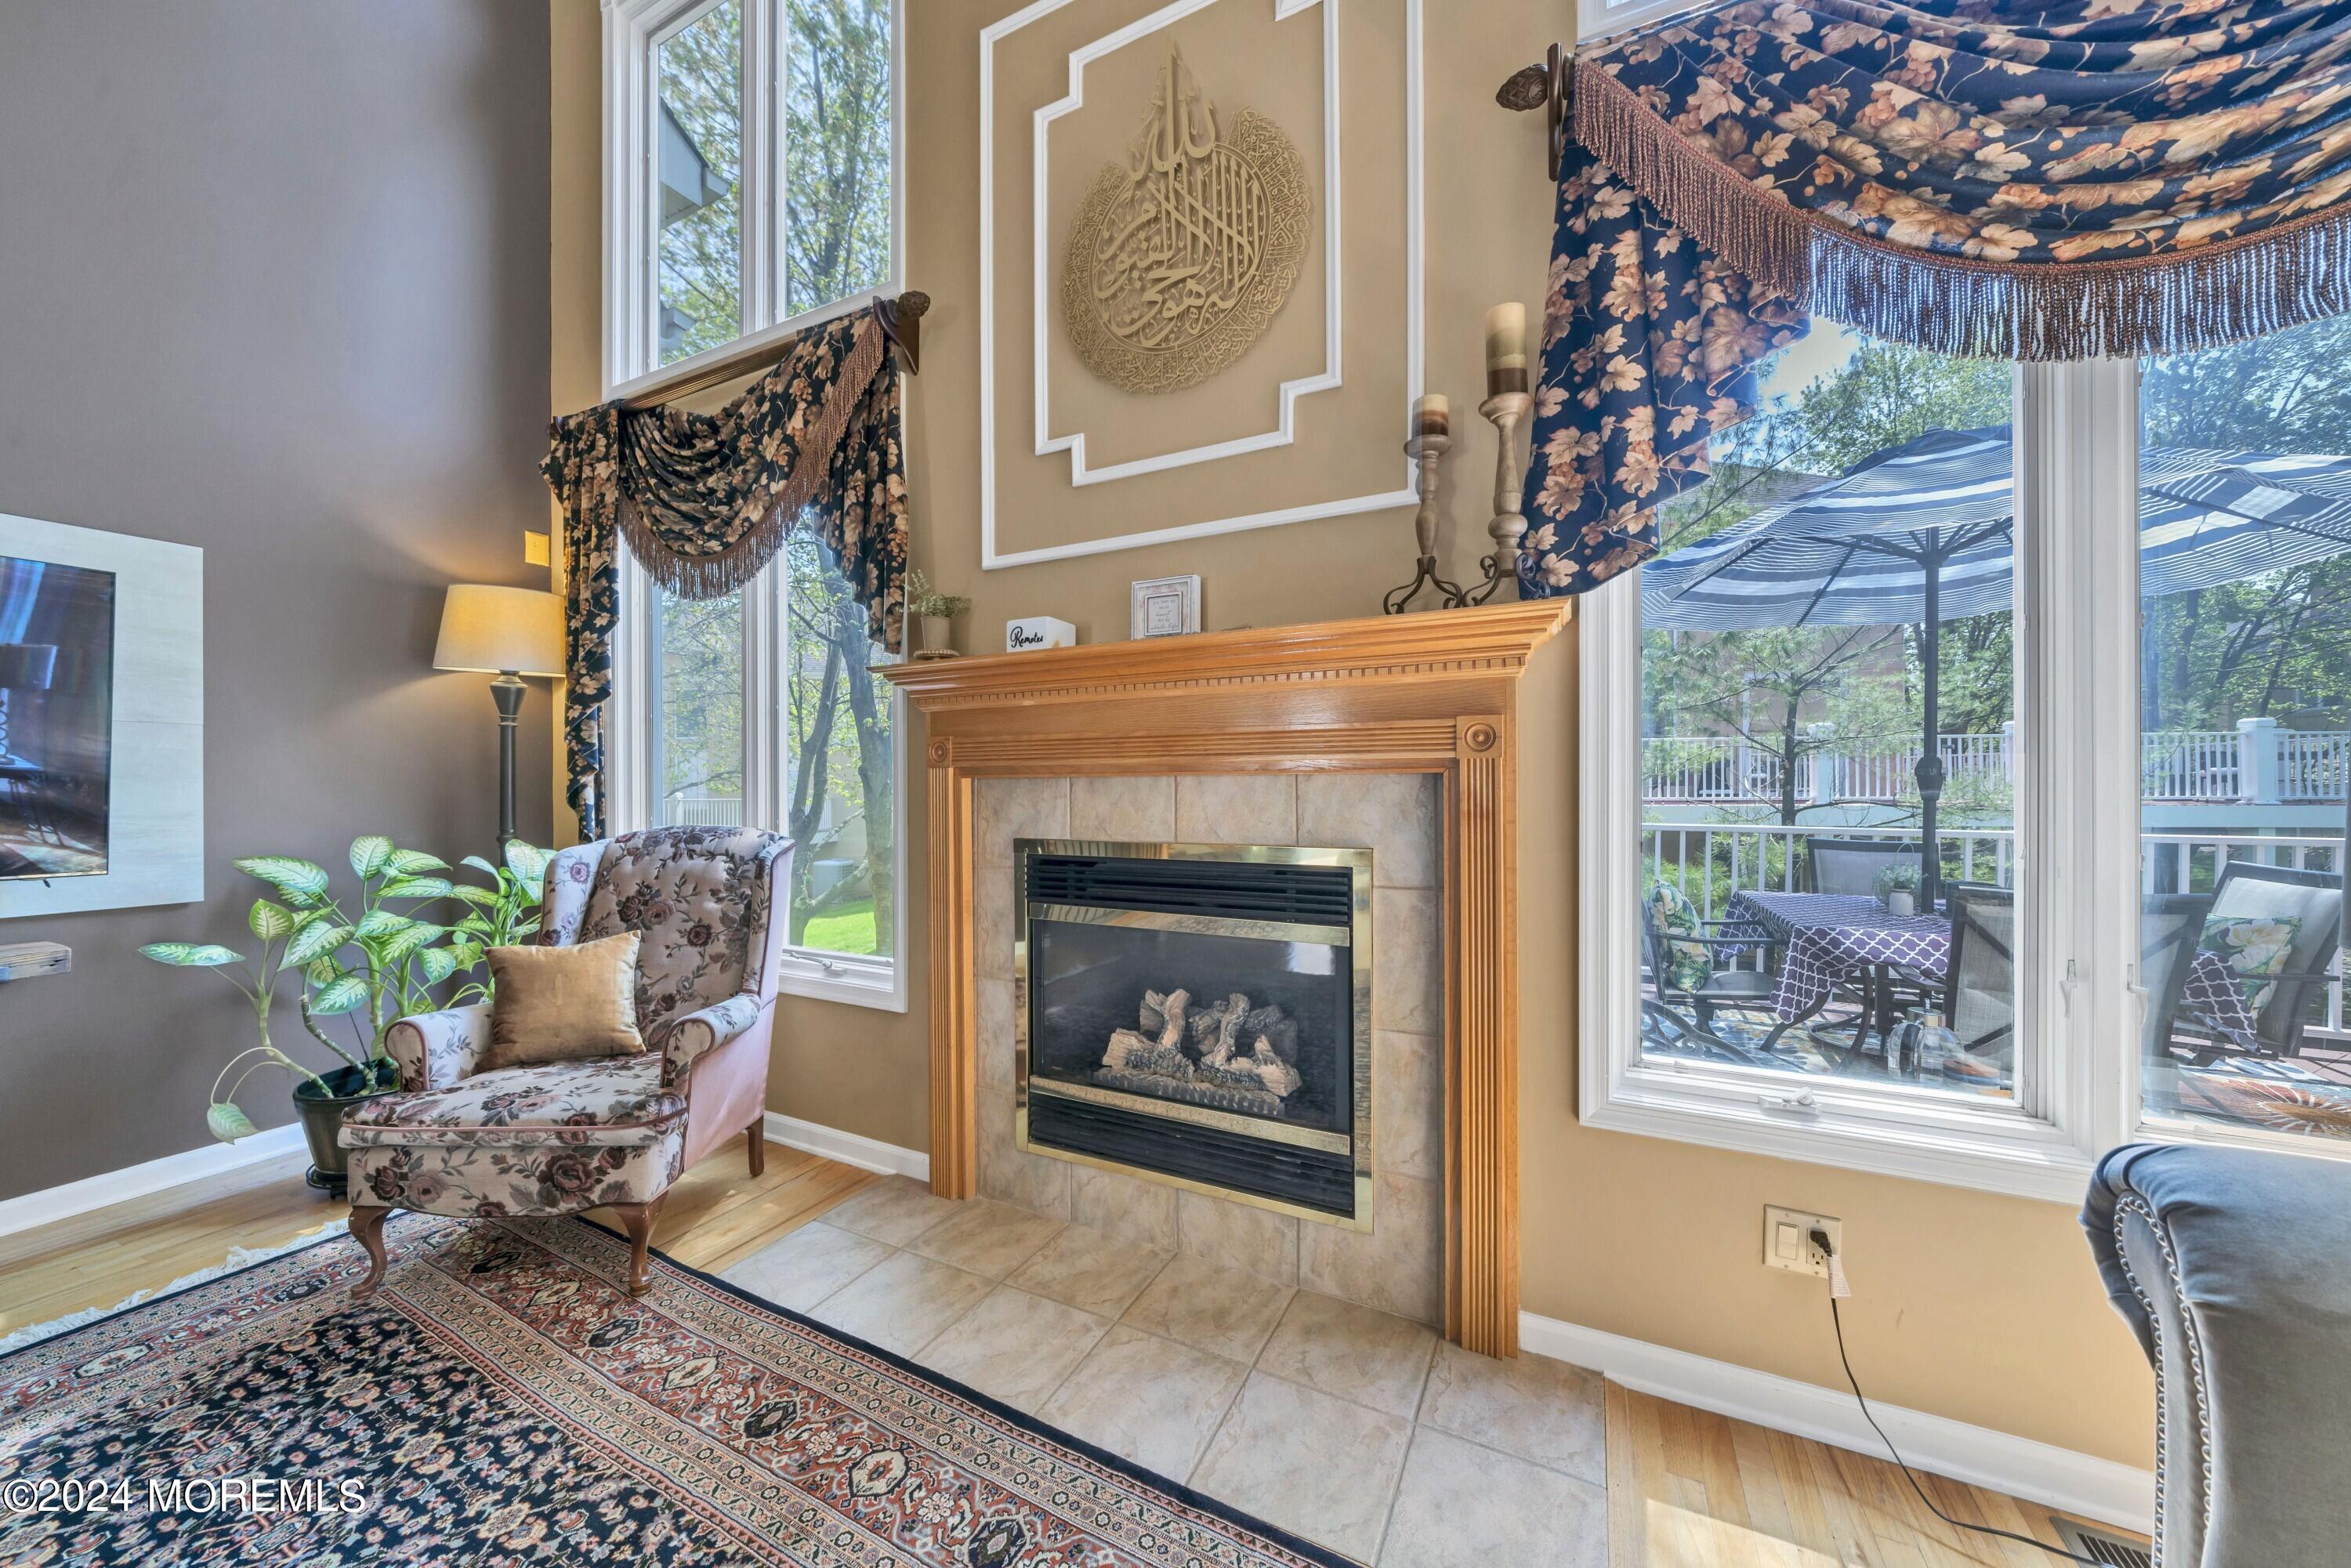
Living room with a gas fireplace, tall windows, and sliding doors opening onto a furnished deck.
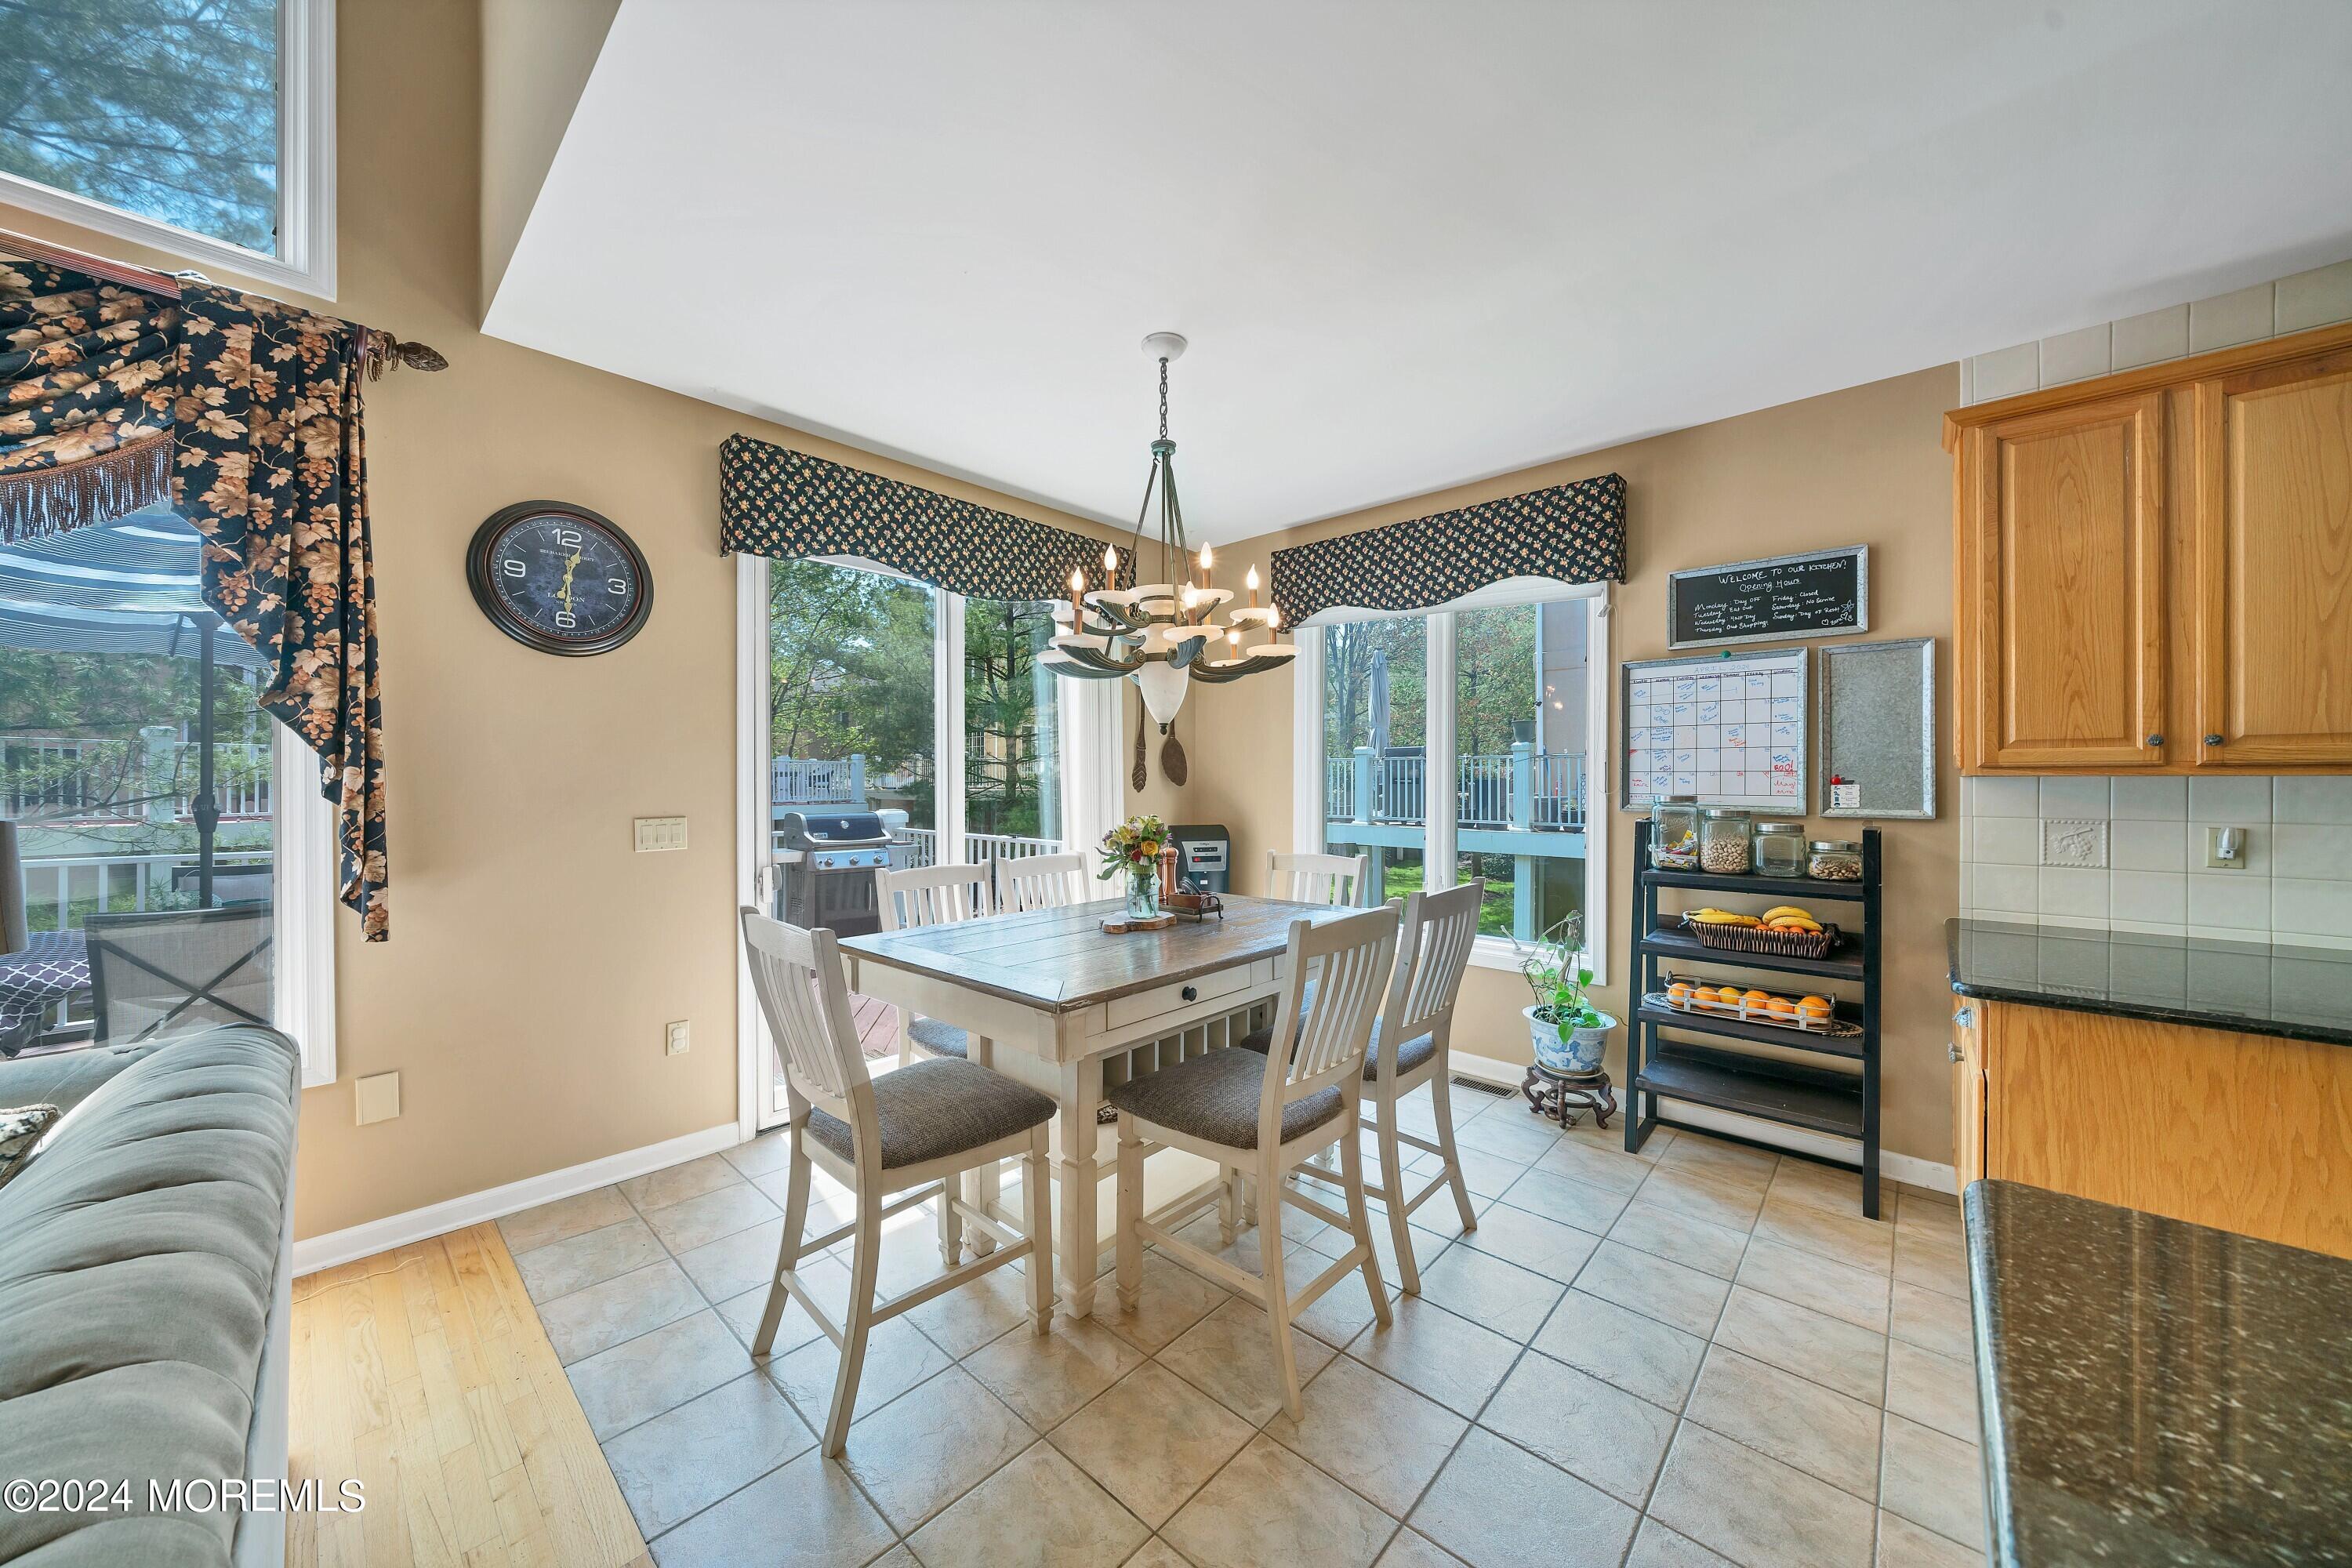
Dining area with a large table beneath a chandelier, beside windows overlooking a deck and wooded yard.
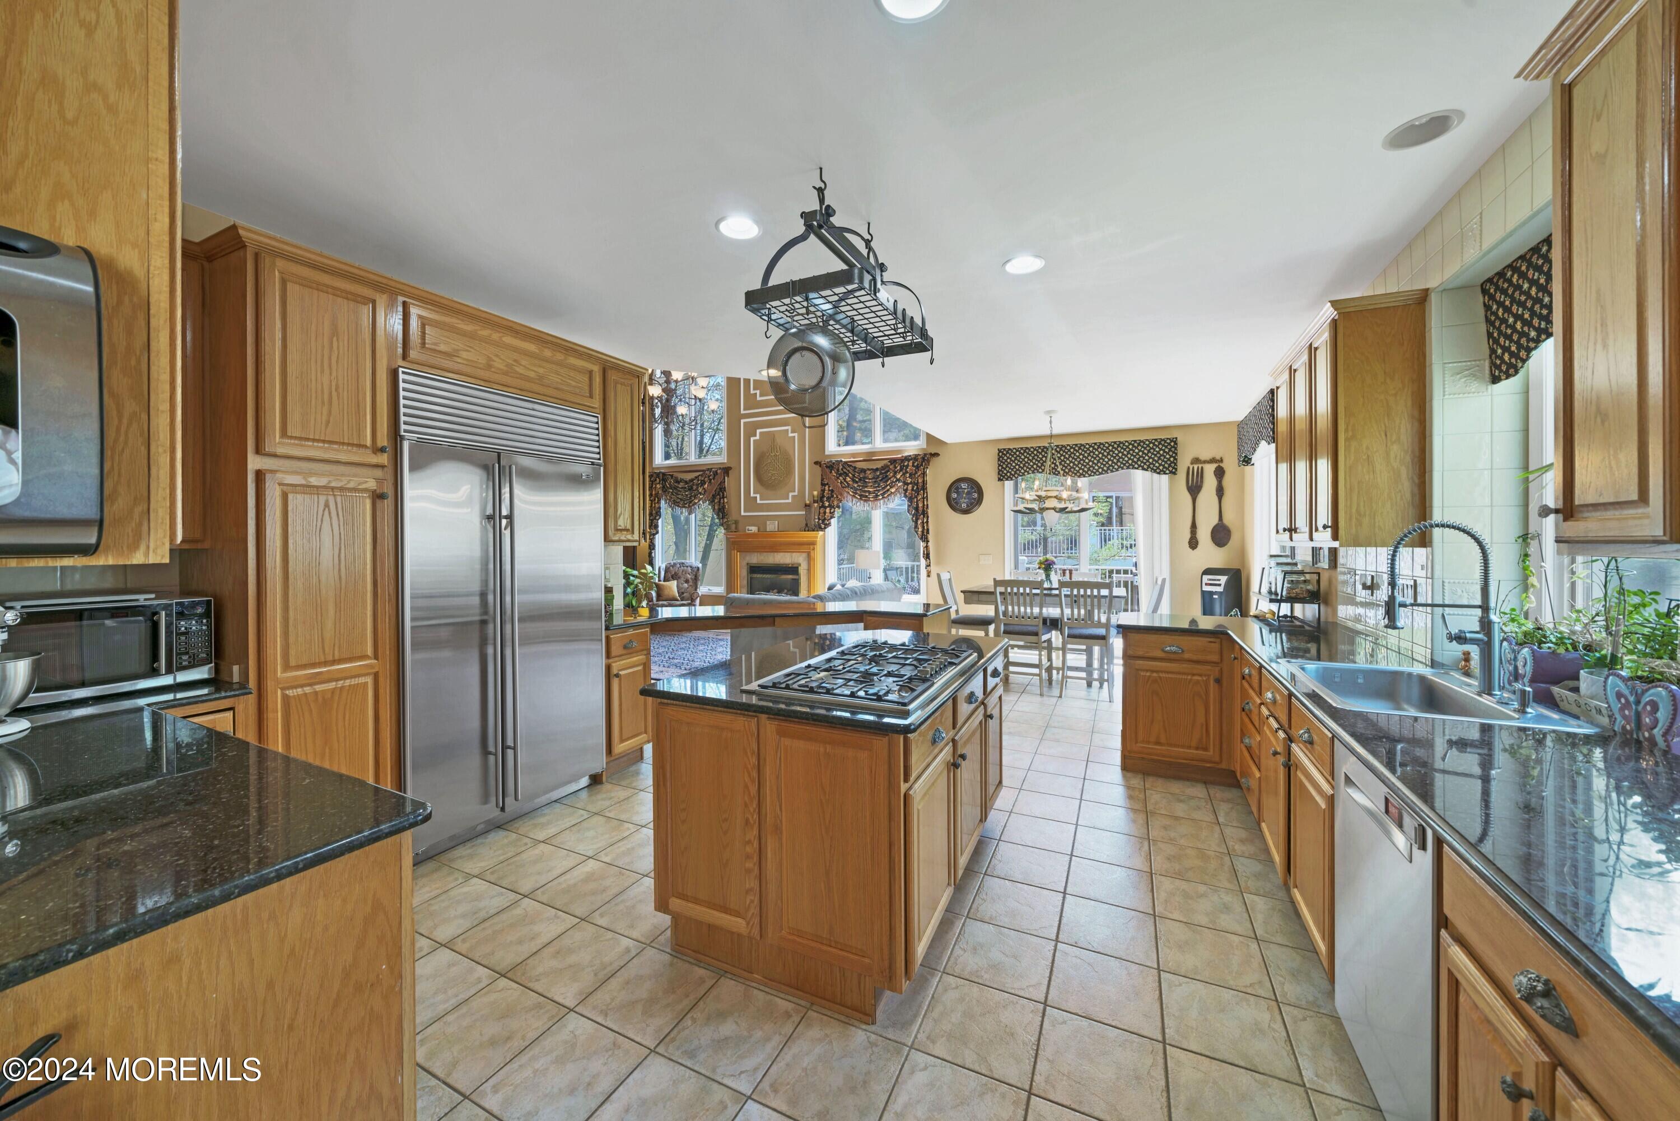
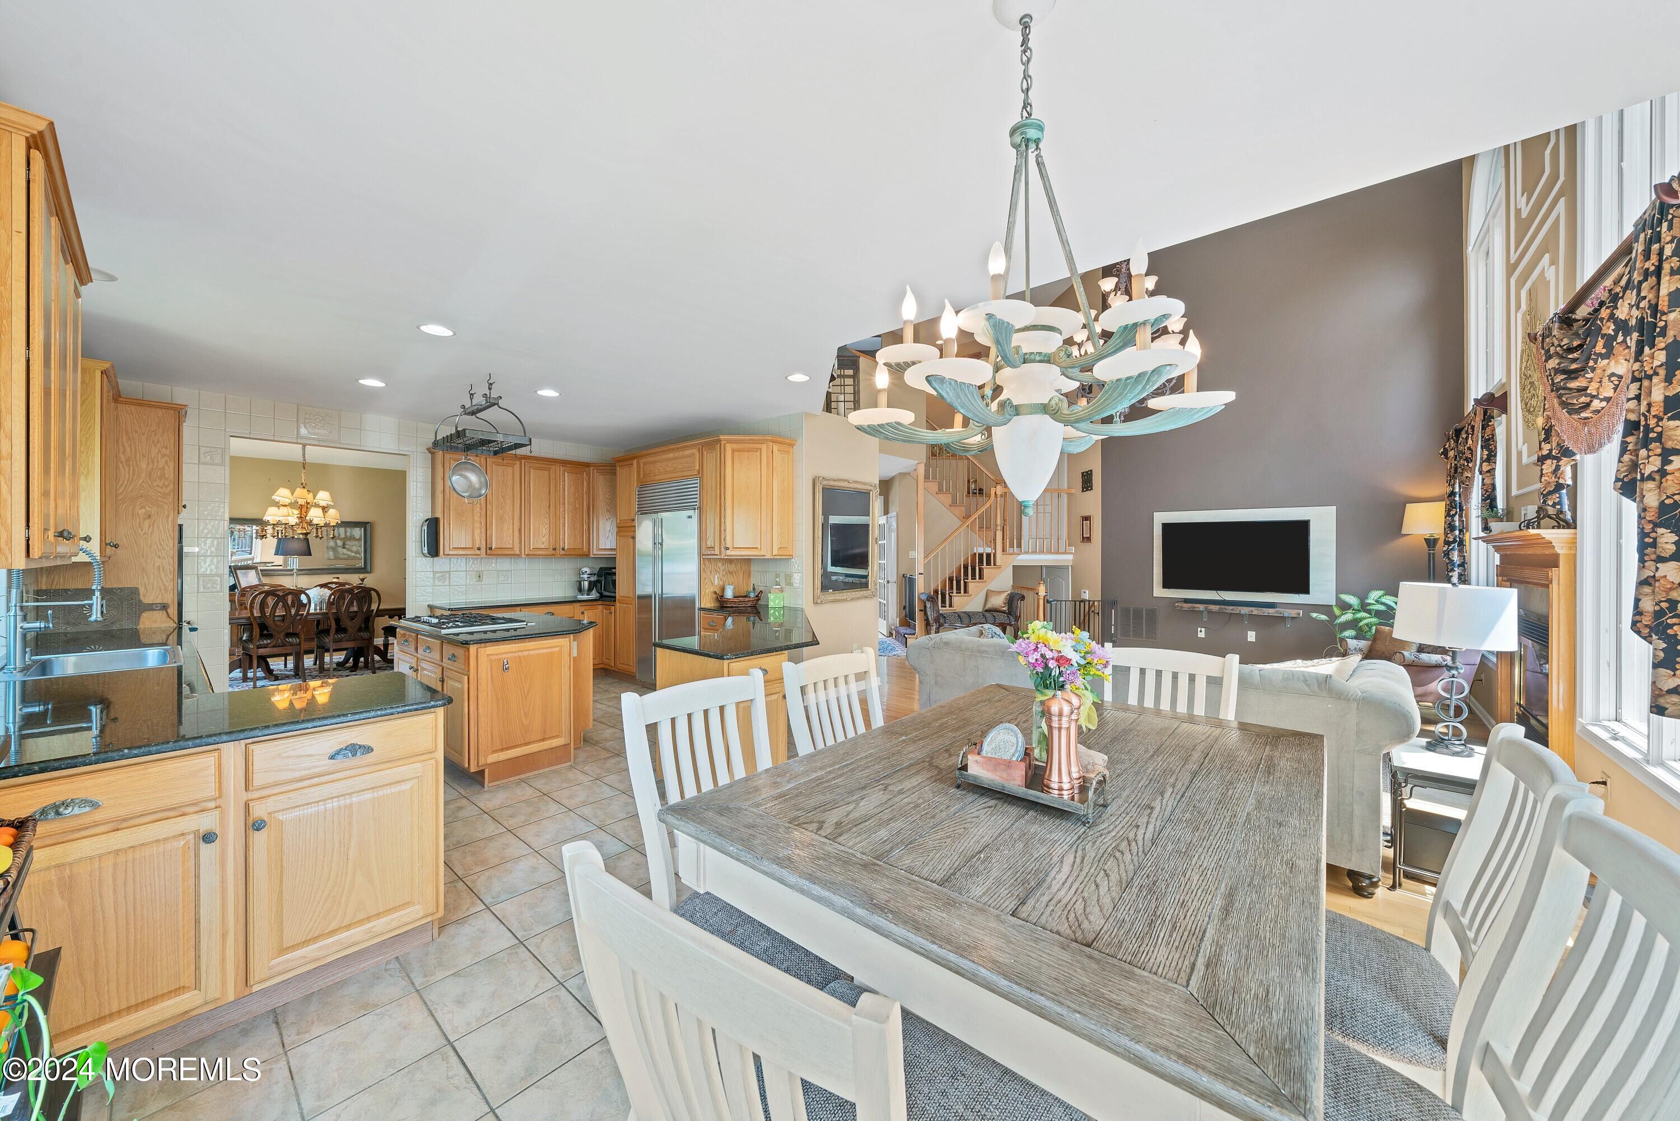
Spacious wood-cabinet kitchen with granite counters, central gas cooktop island, and stainless steel appliances.
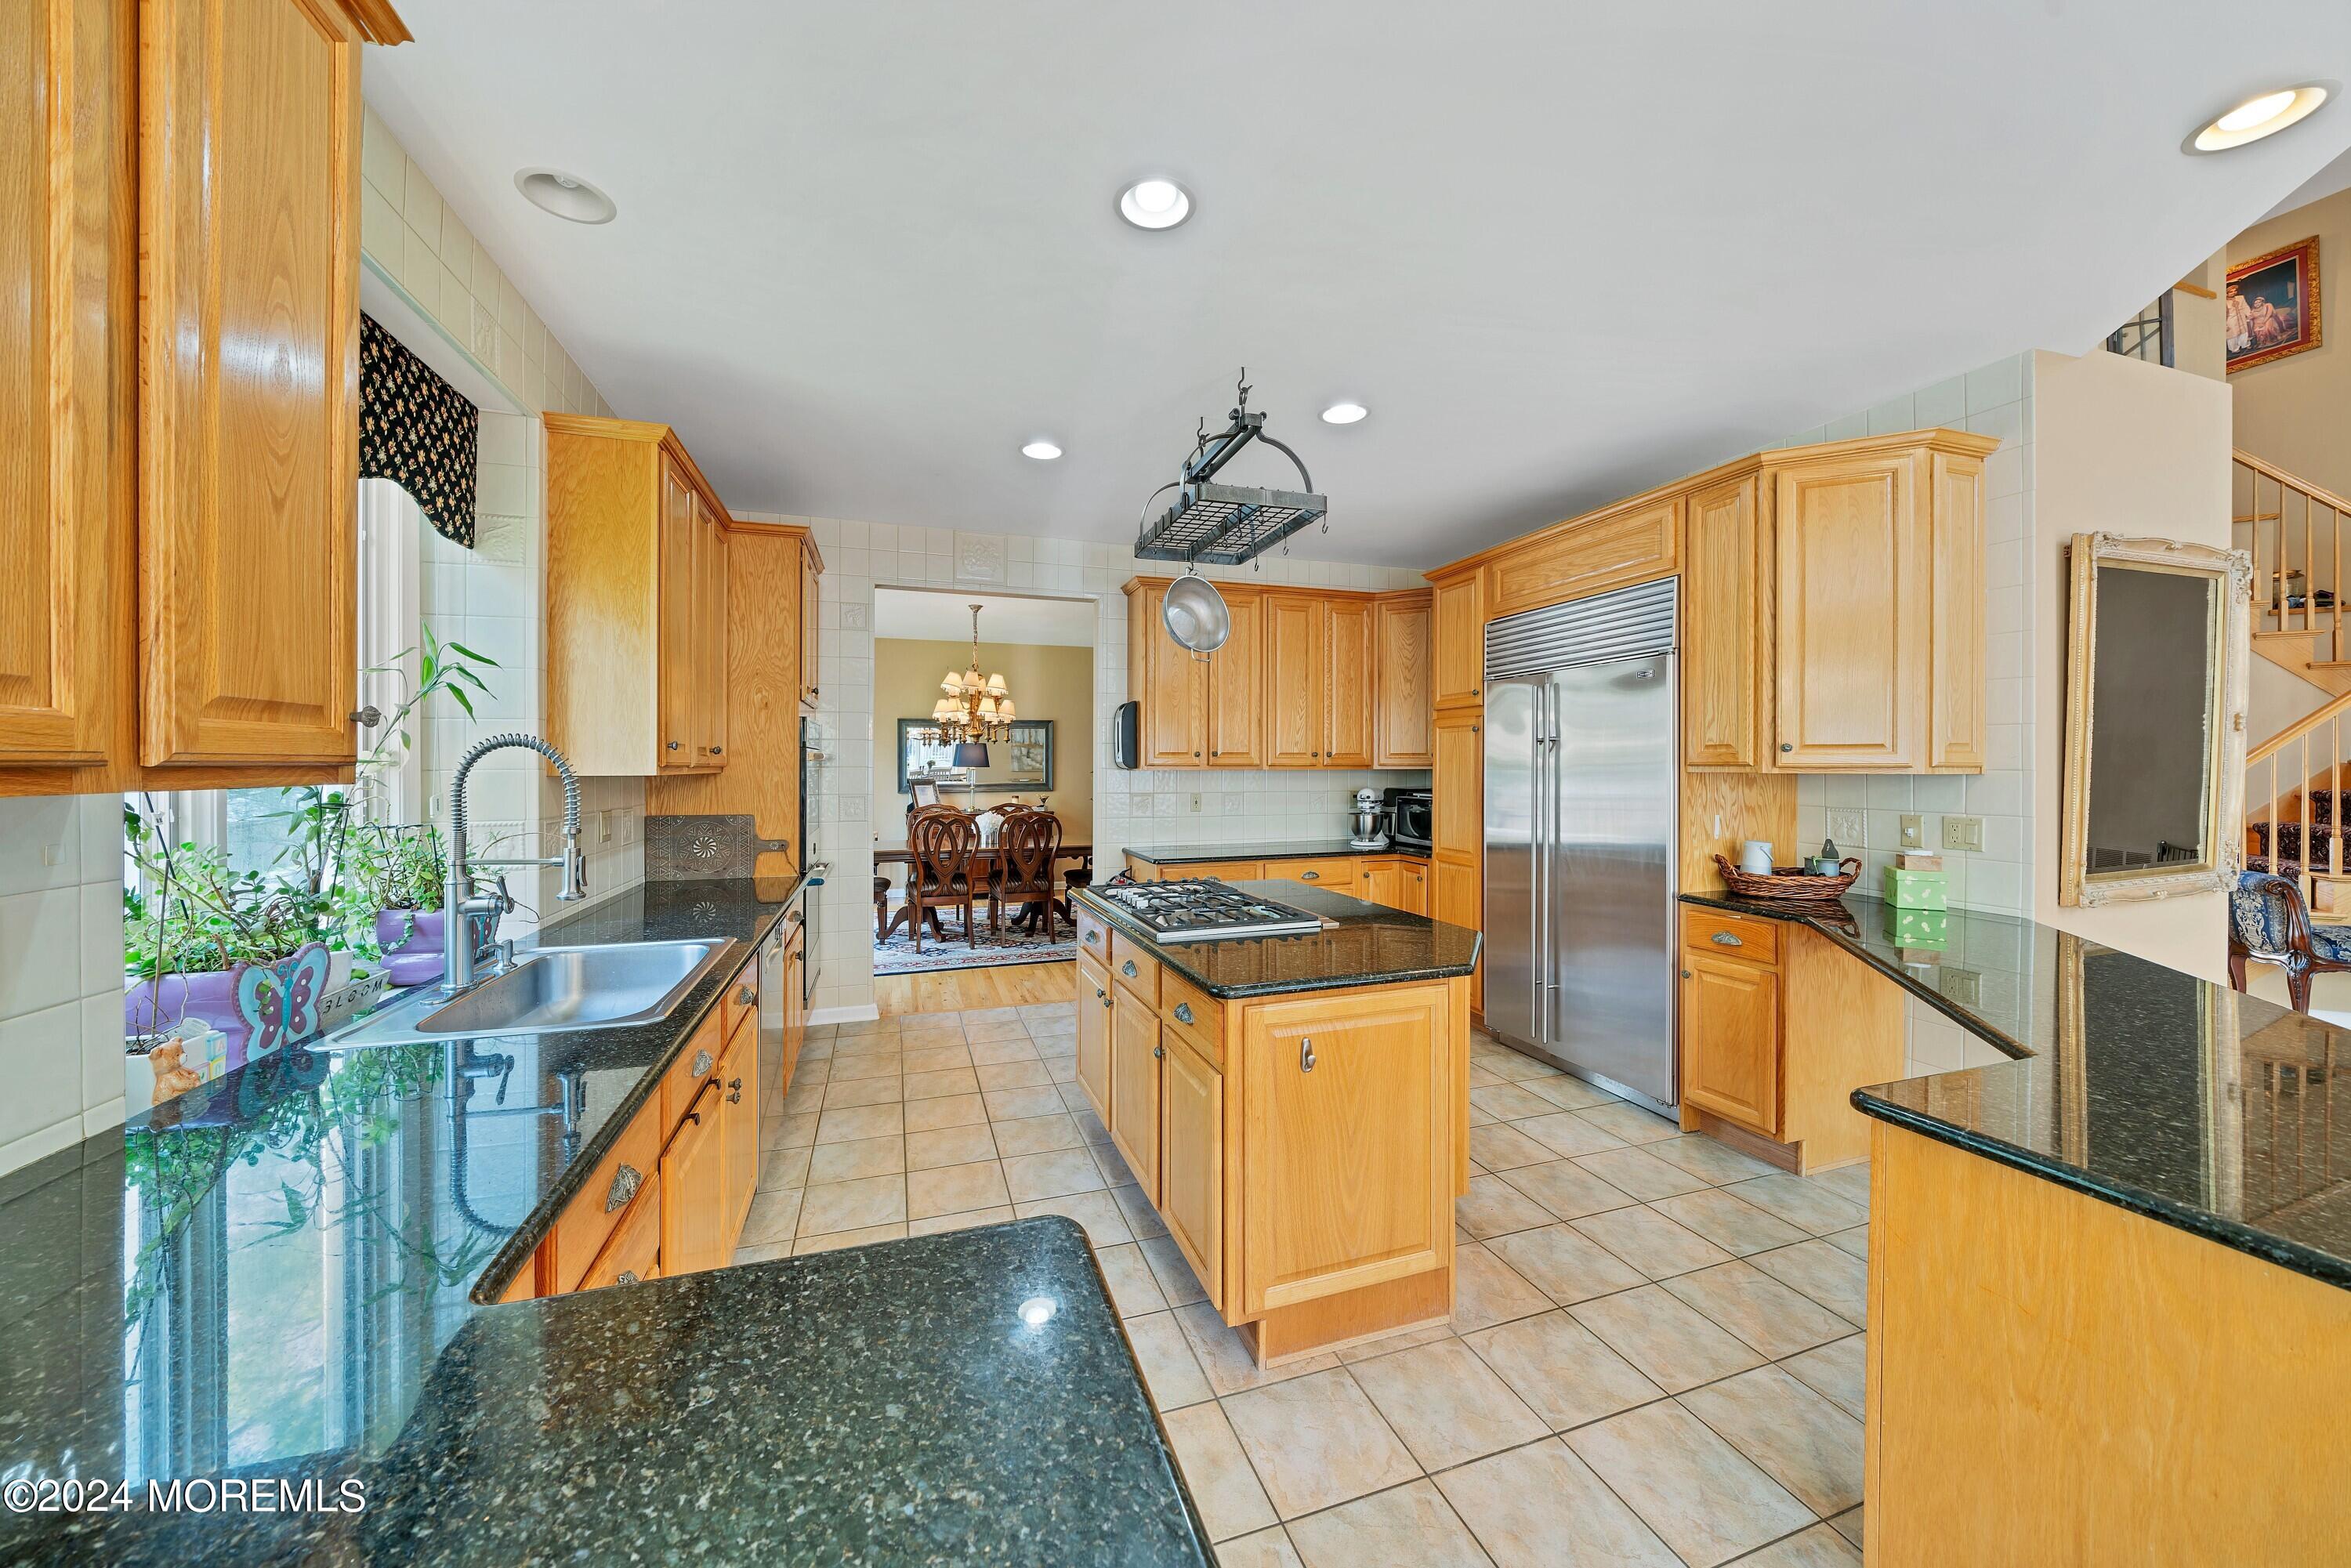
Kitchen with honey-colored cabinets, granite counters, a cooktop island, and stainless-steel refrigerator.
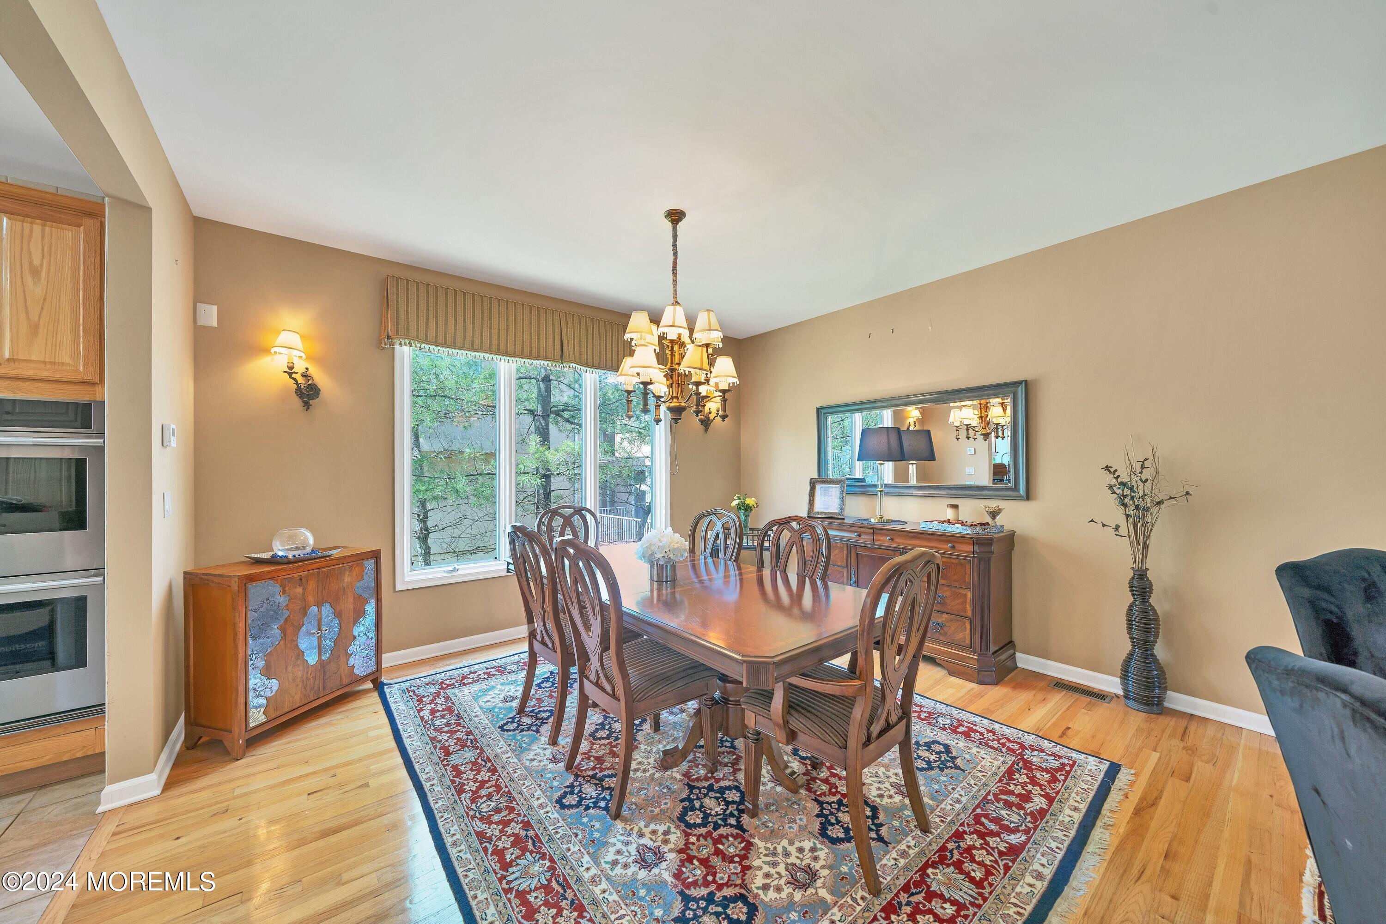
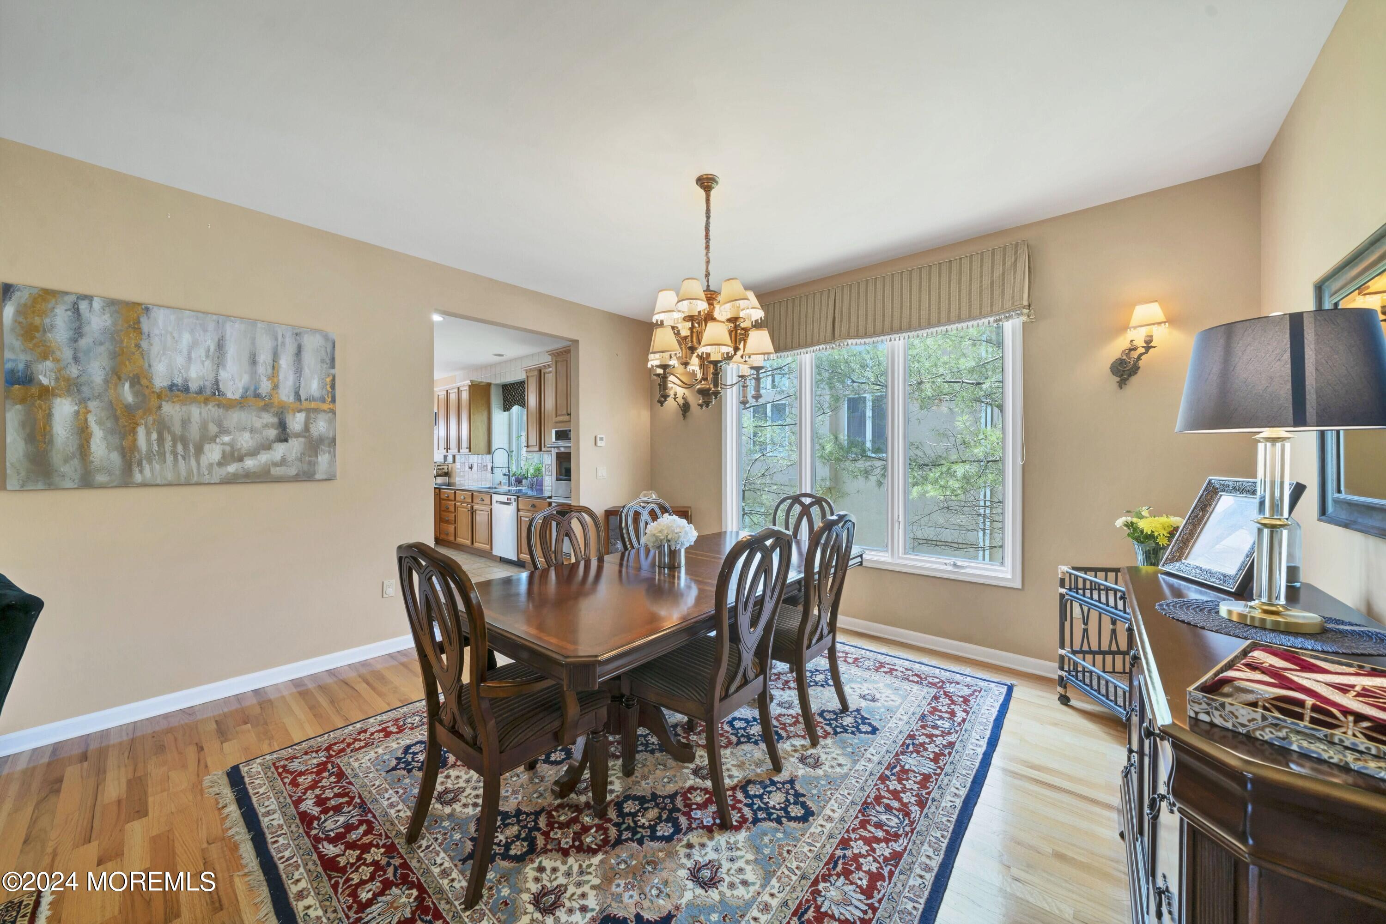
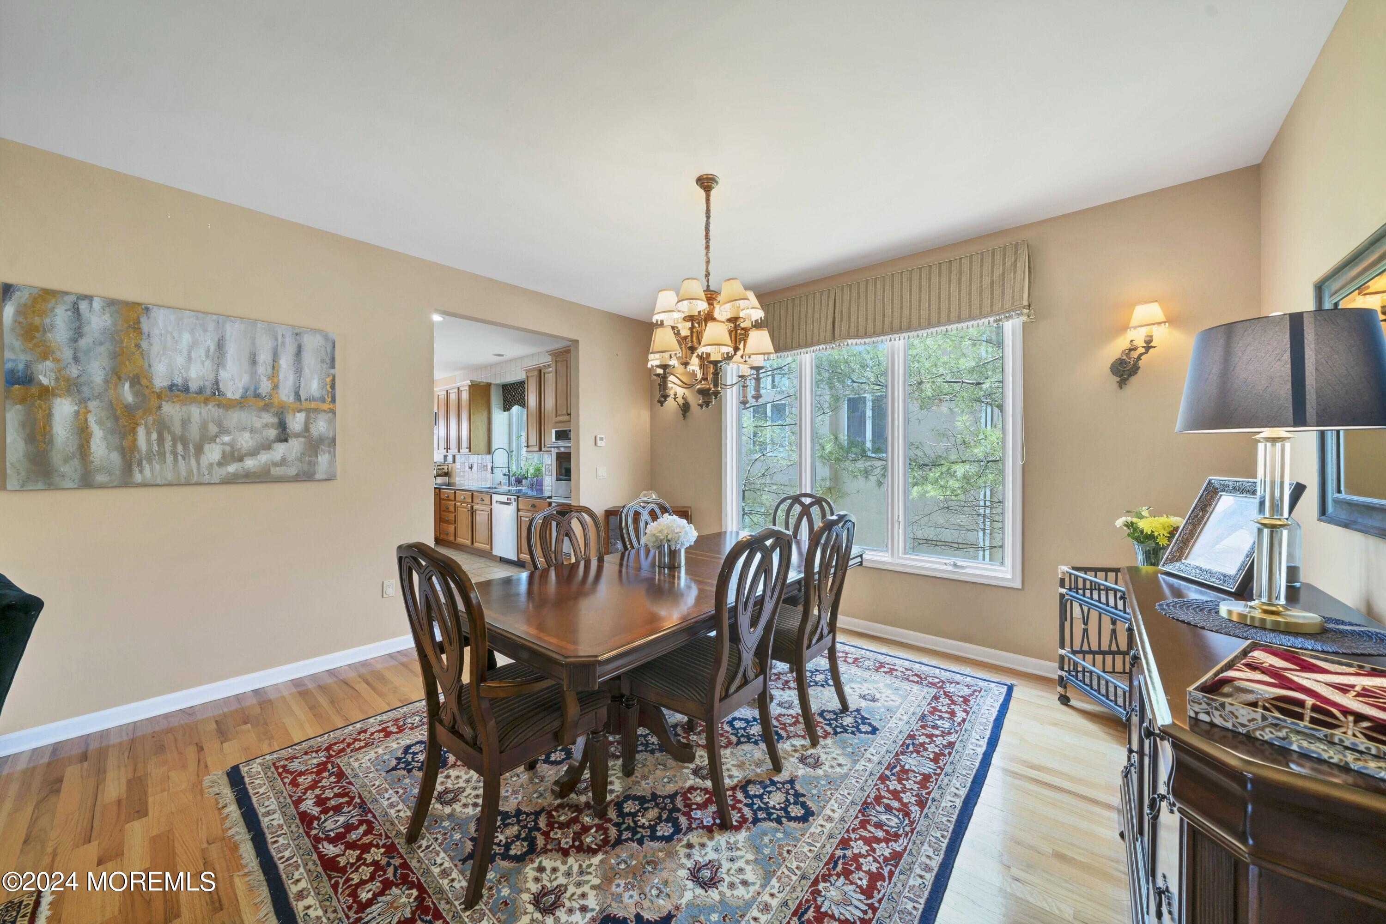
Dining room with carved wooden furniture, a chandelier, patterned rug, and large window overlooking trees.
Furnished dining room with carved wood table, chandelier, large windows, and adjoining living area.
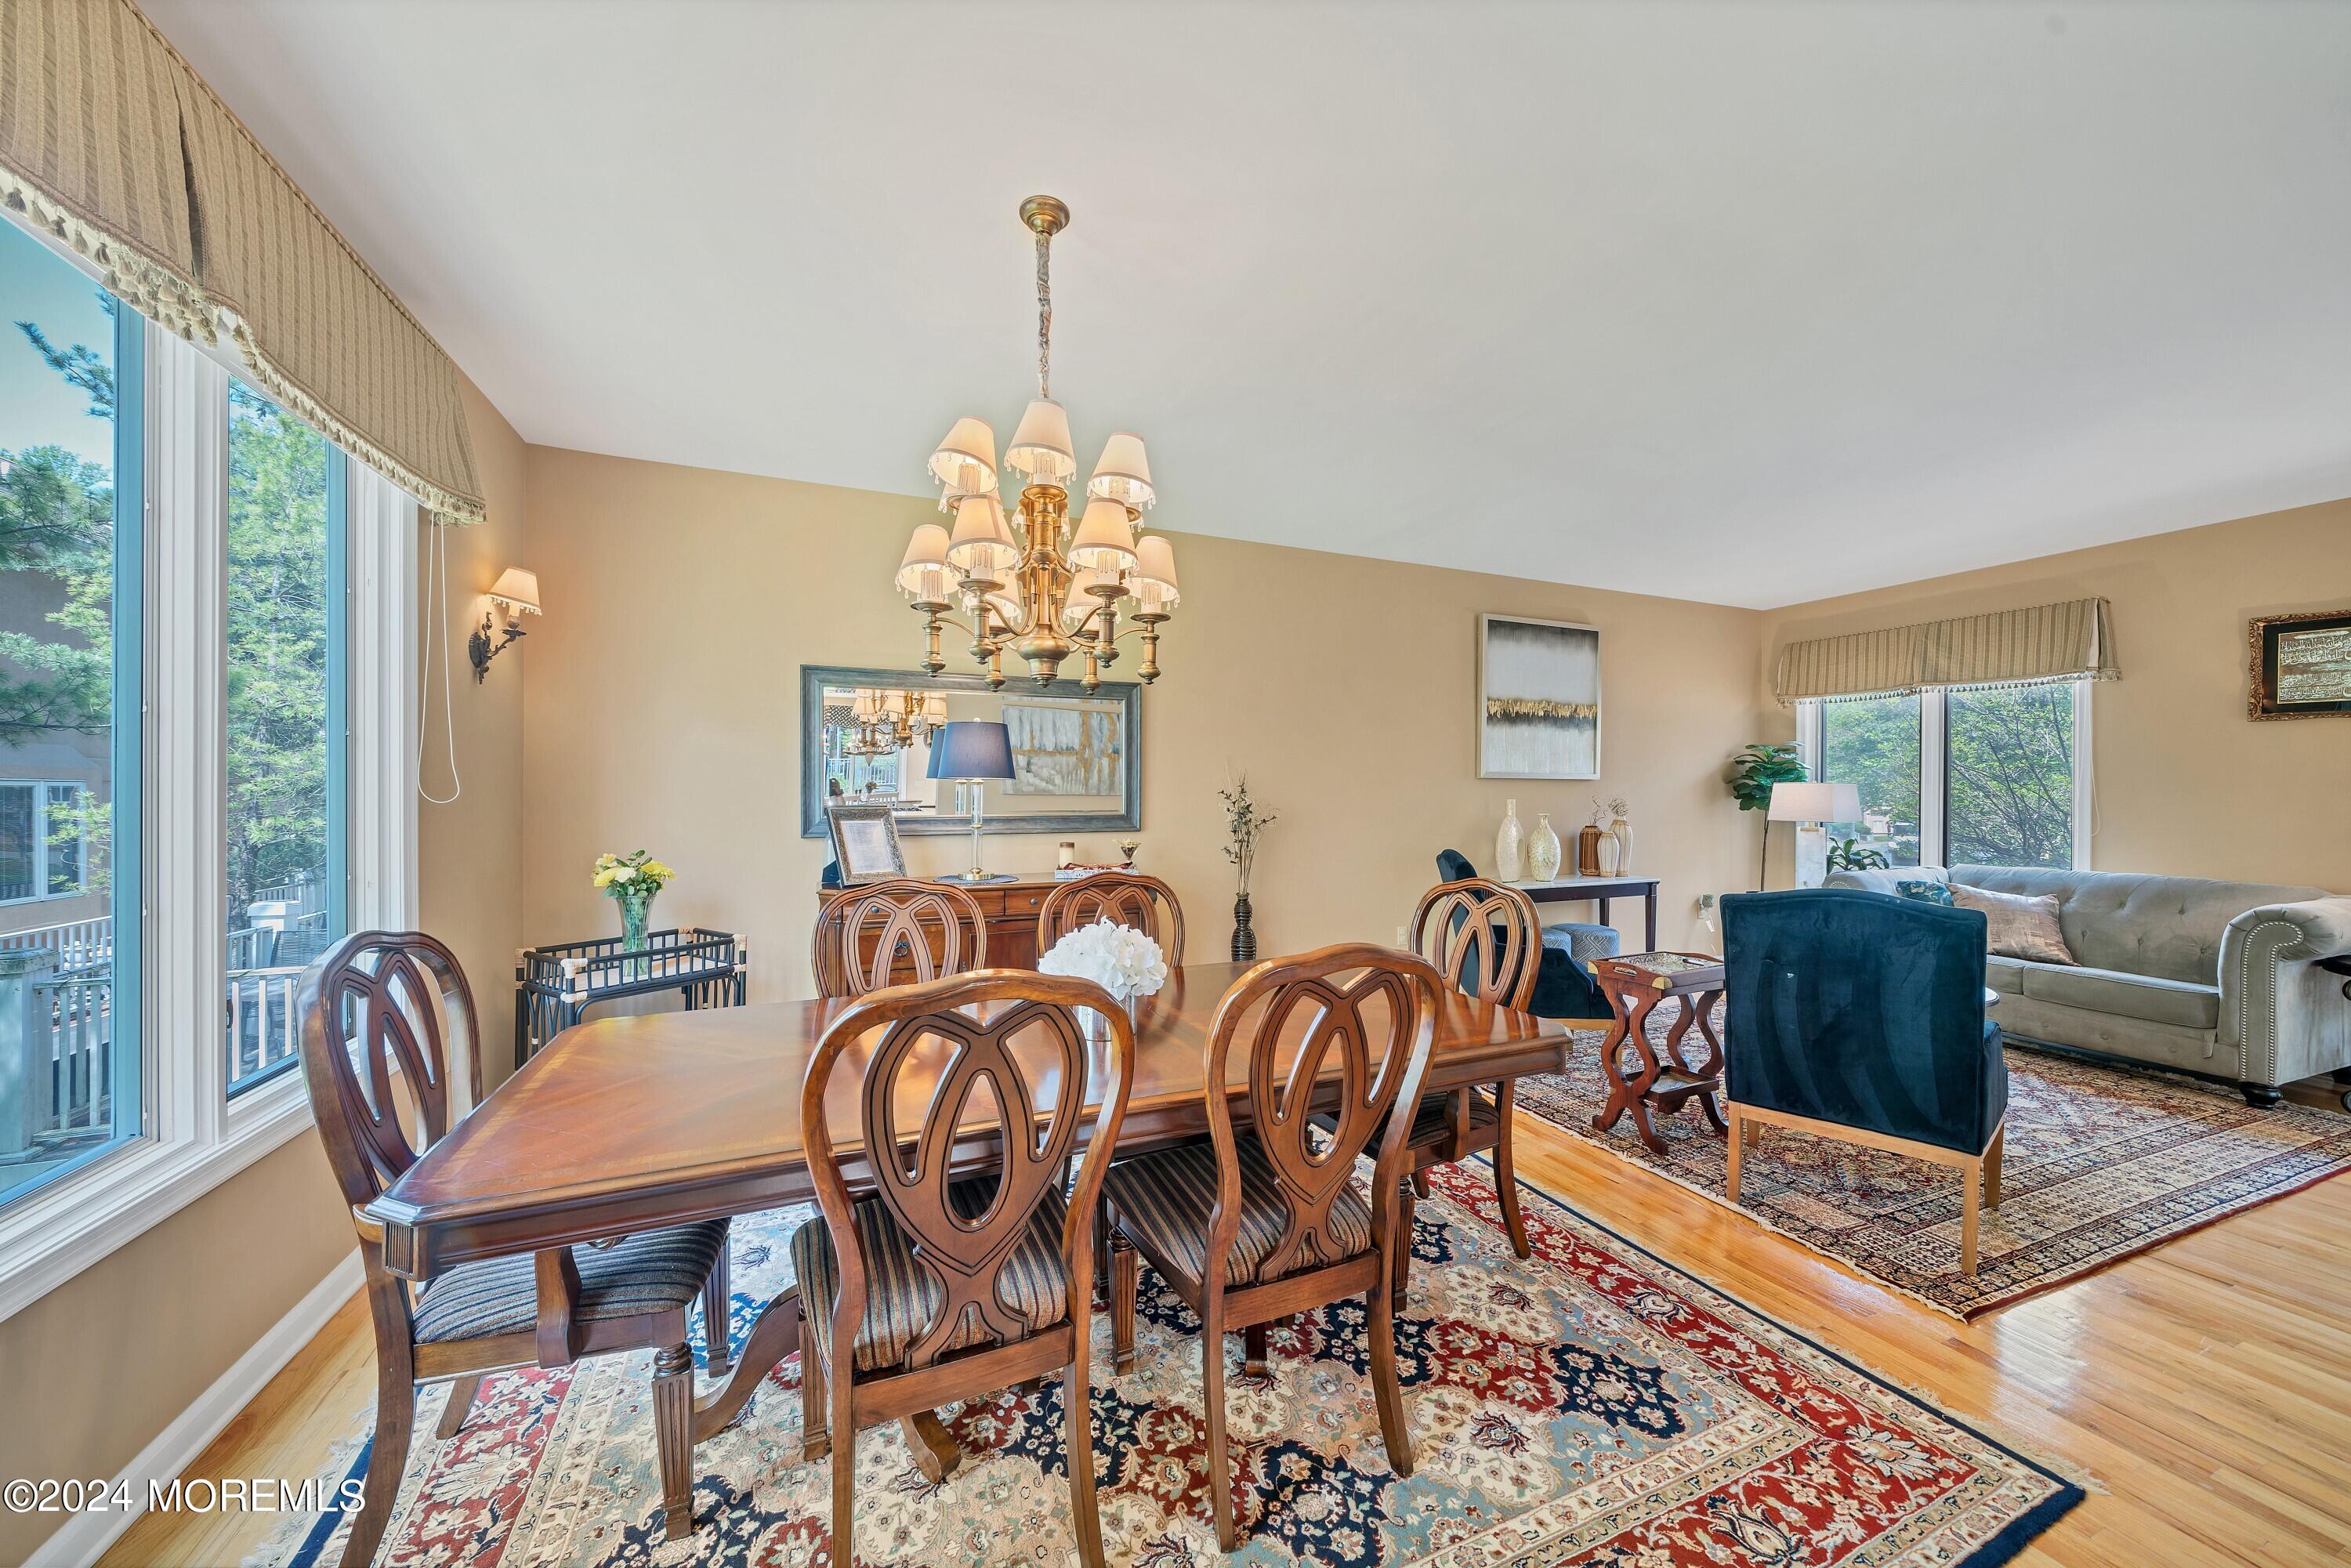
Furnished dining room with a dark wood table, ornate rug, chandelier, and large windows.
Dining room with a dark wood table, ornate chandelier, patterned rug, and large windows.
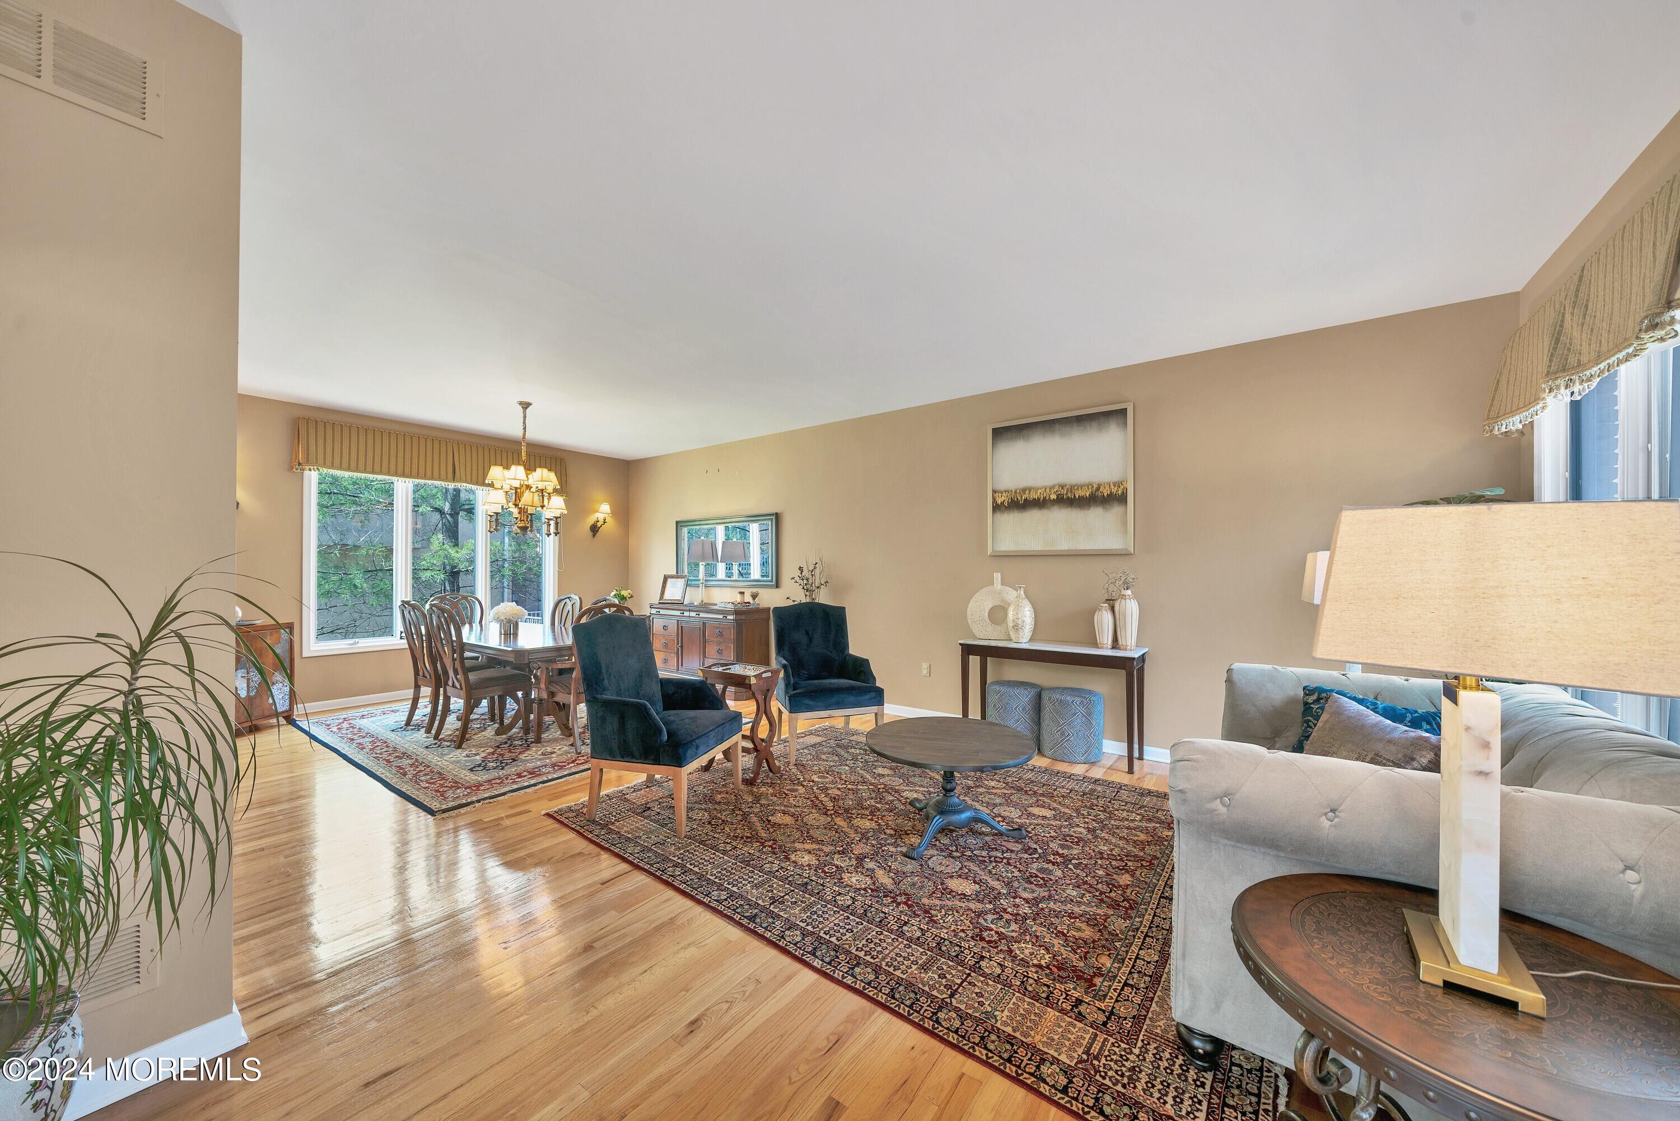
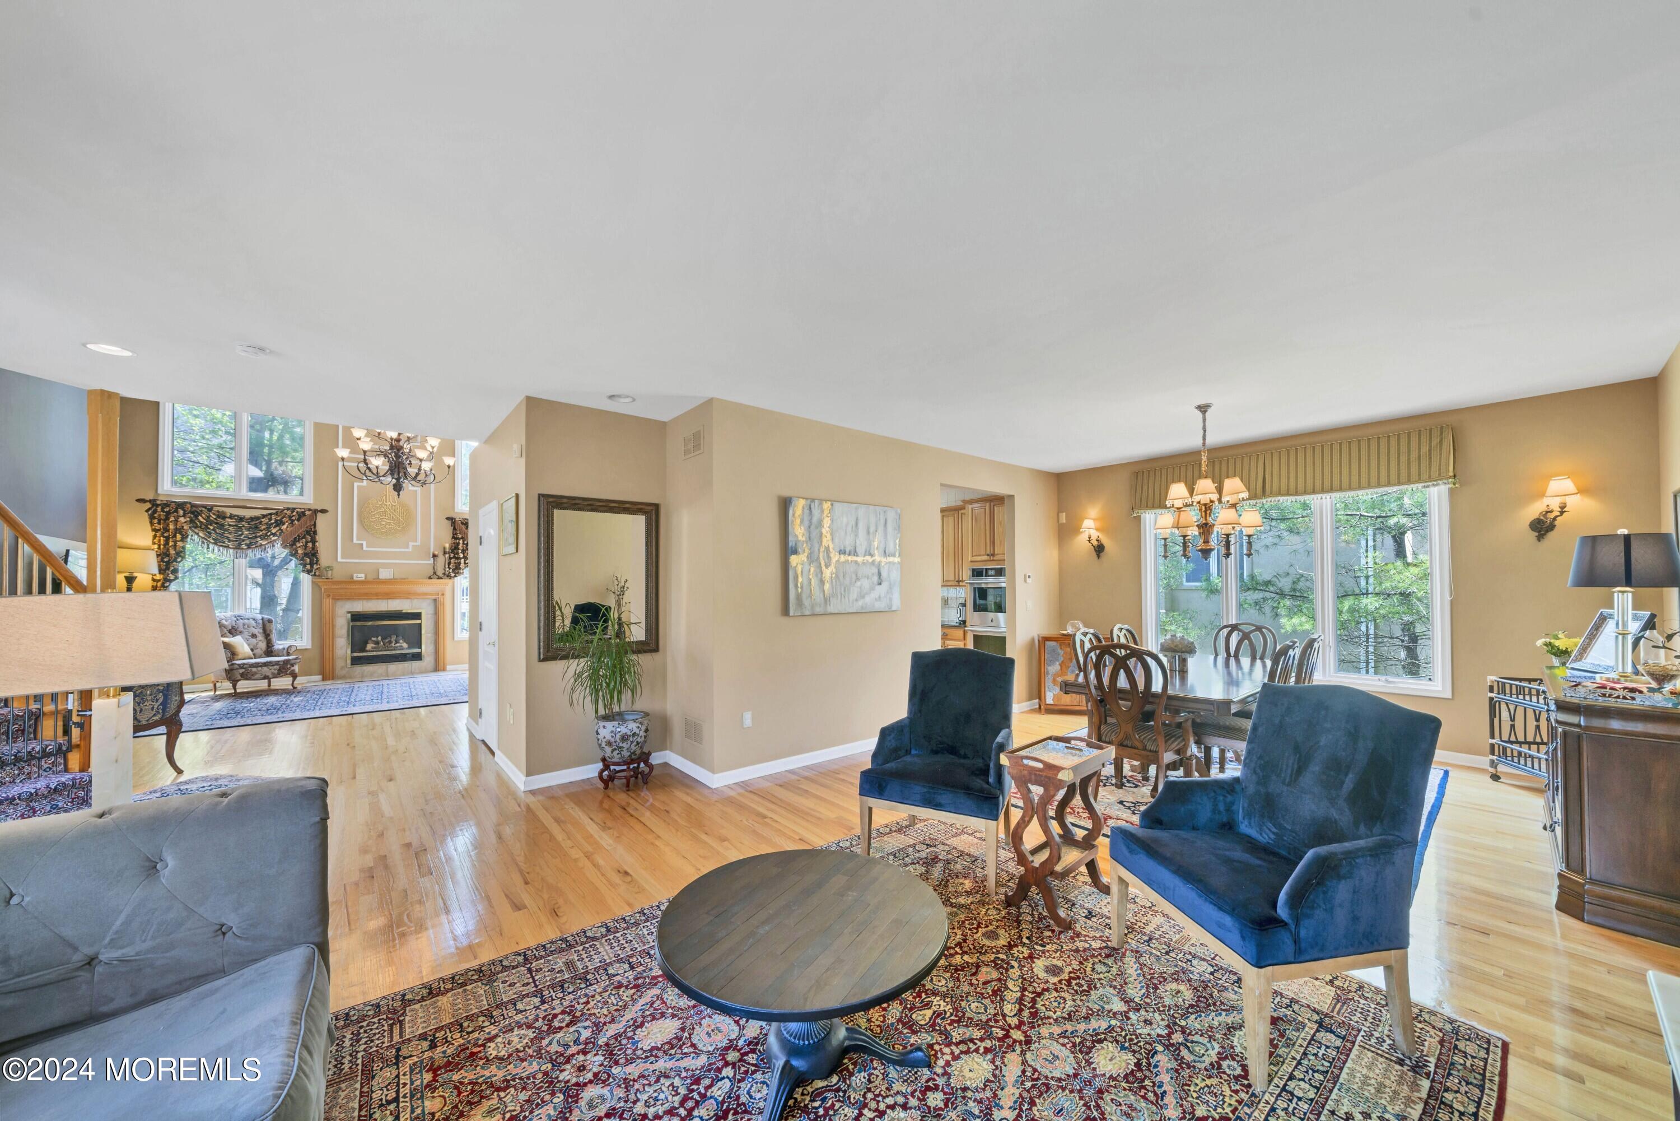
Open-plan living and dining room with hardwood floors, patterned rugs, and a chandelier over the dining table.
Open-plan living and dining room with a fireplace, blue armchairs, hardwood floors, and large windows.
Open-plan kitchen and dining room with wood cabinets, a large table, and adjoining living area.
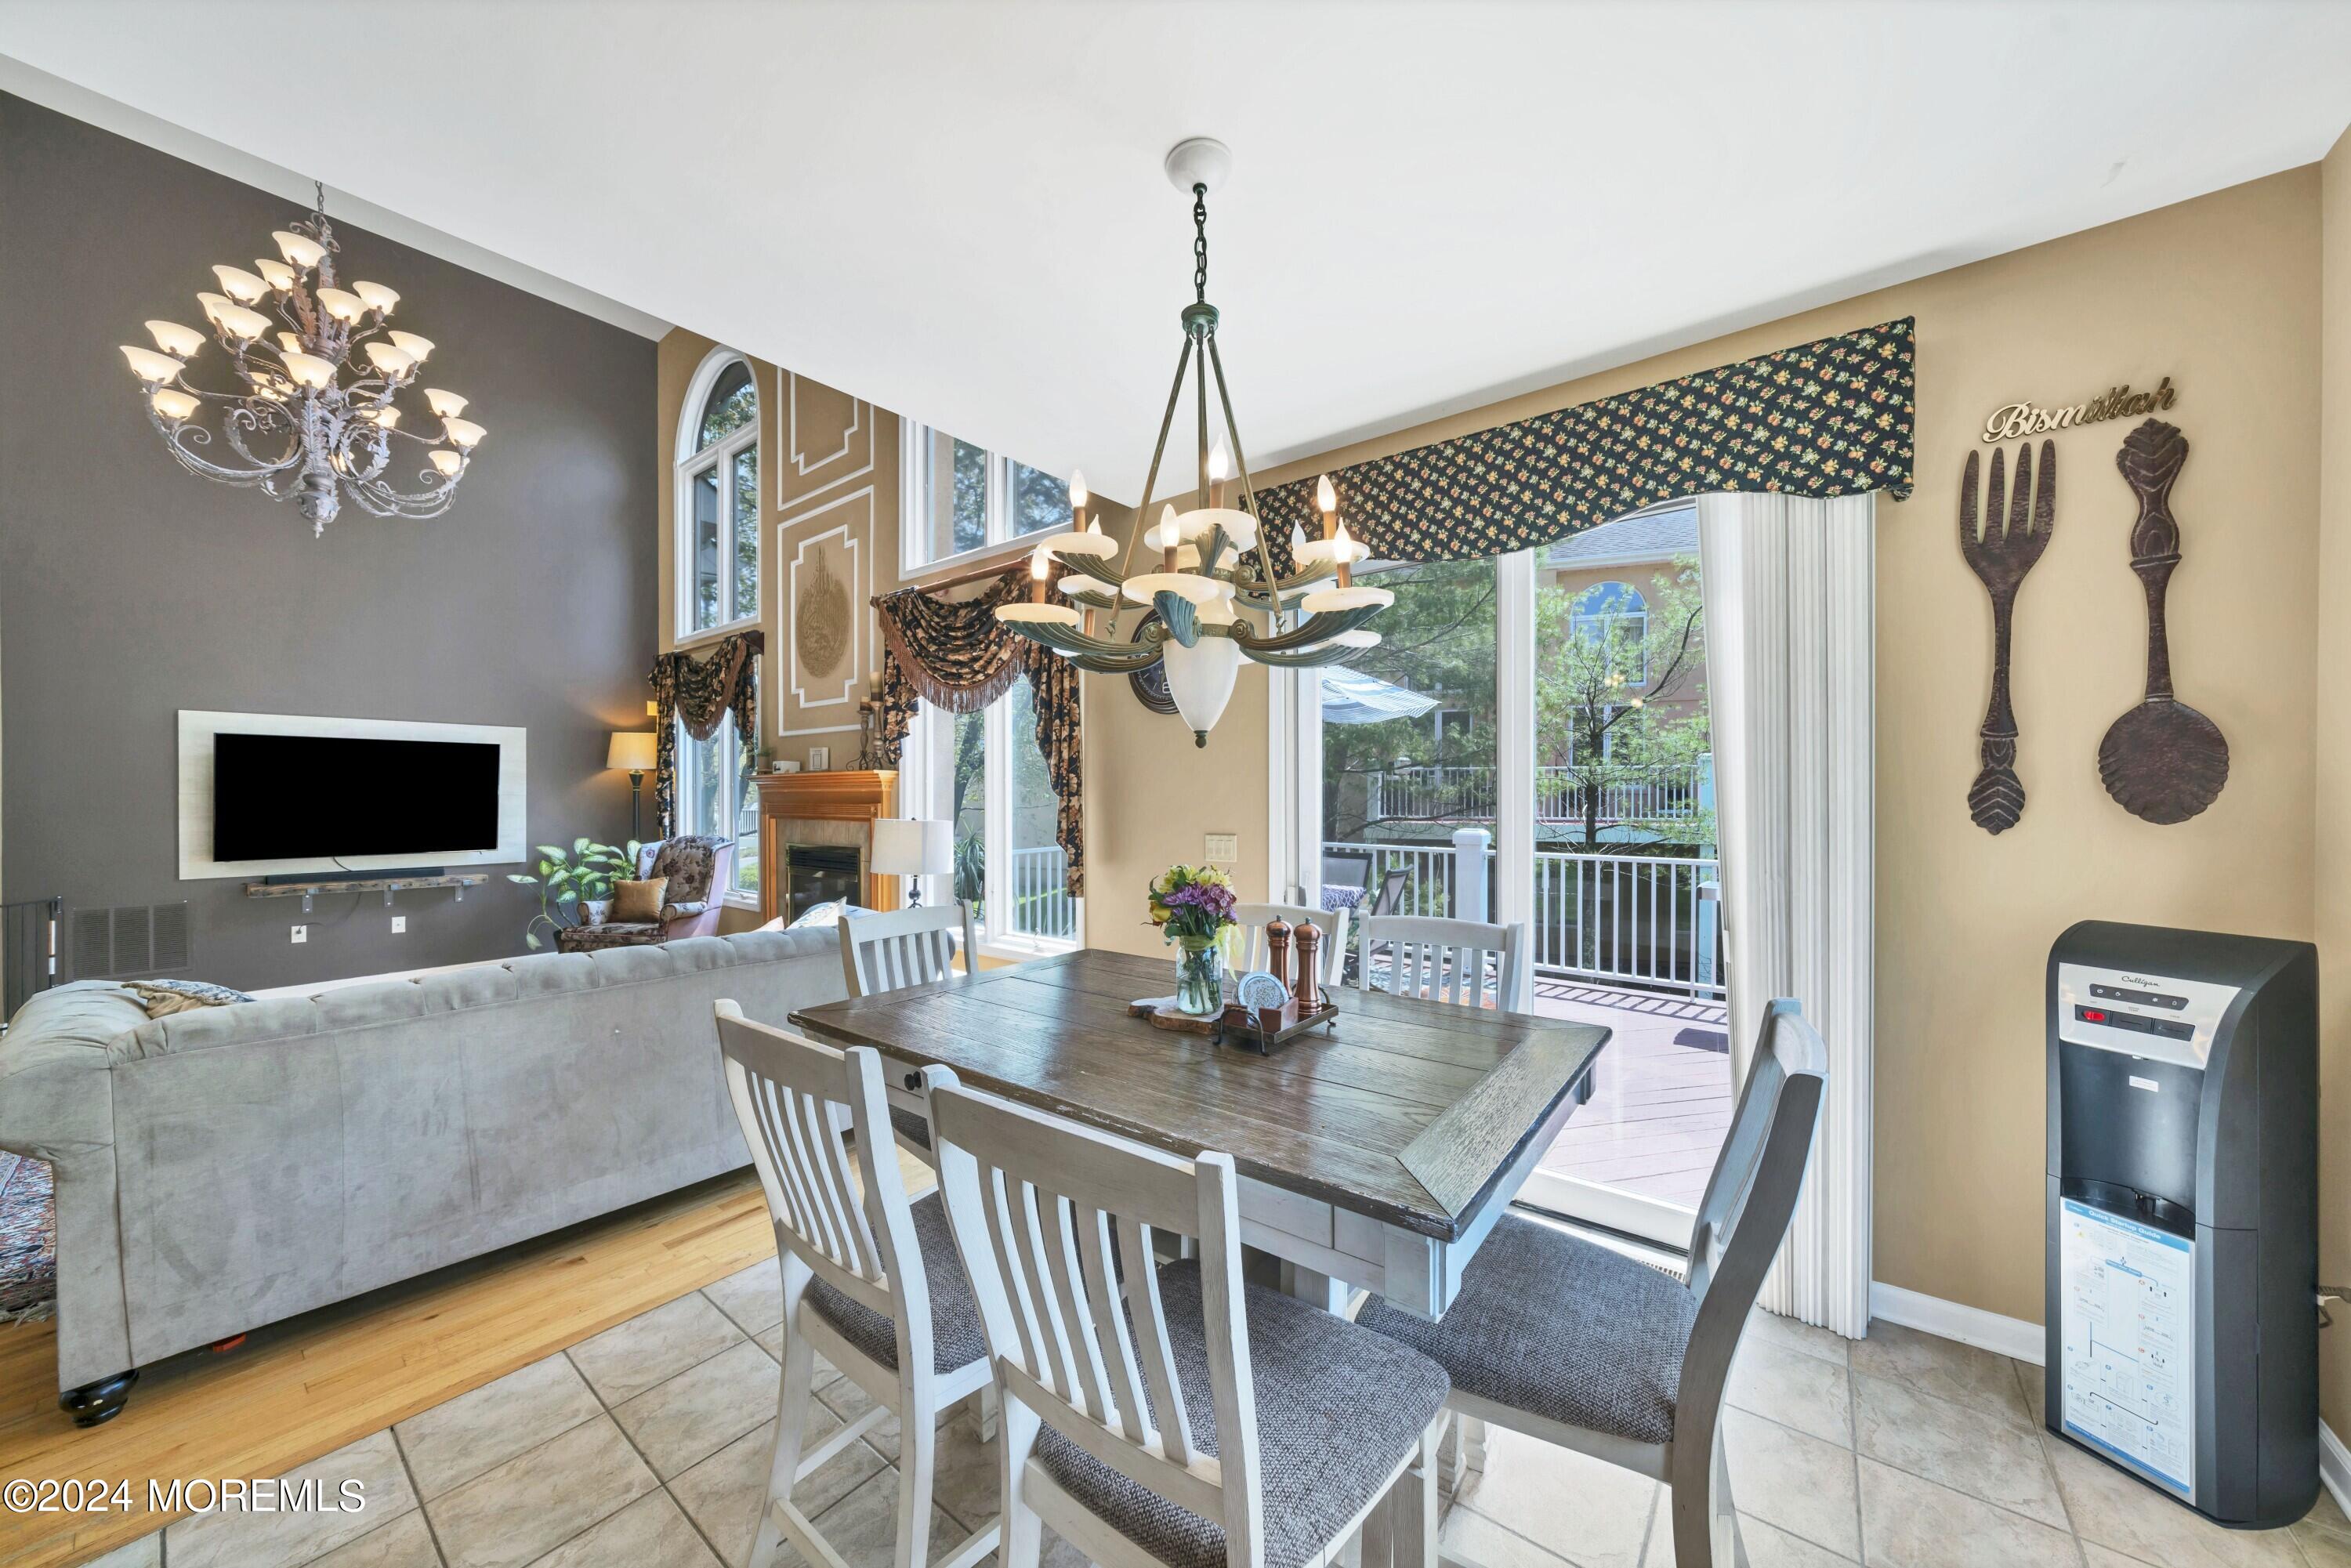
Open-plan living and dining room with two chandeliers, a fireplace, and sliding doors to a deck.
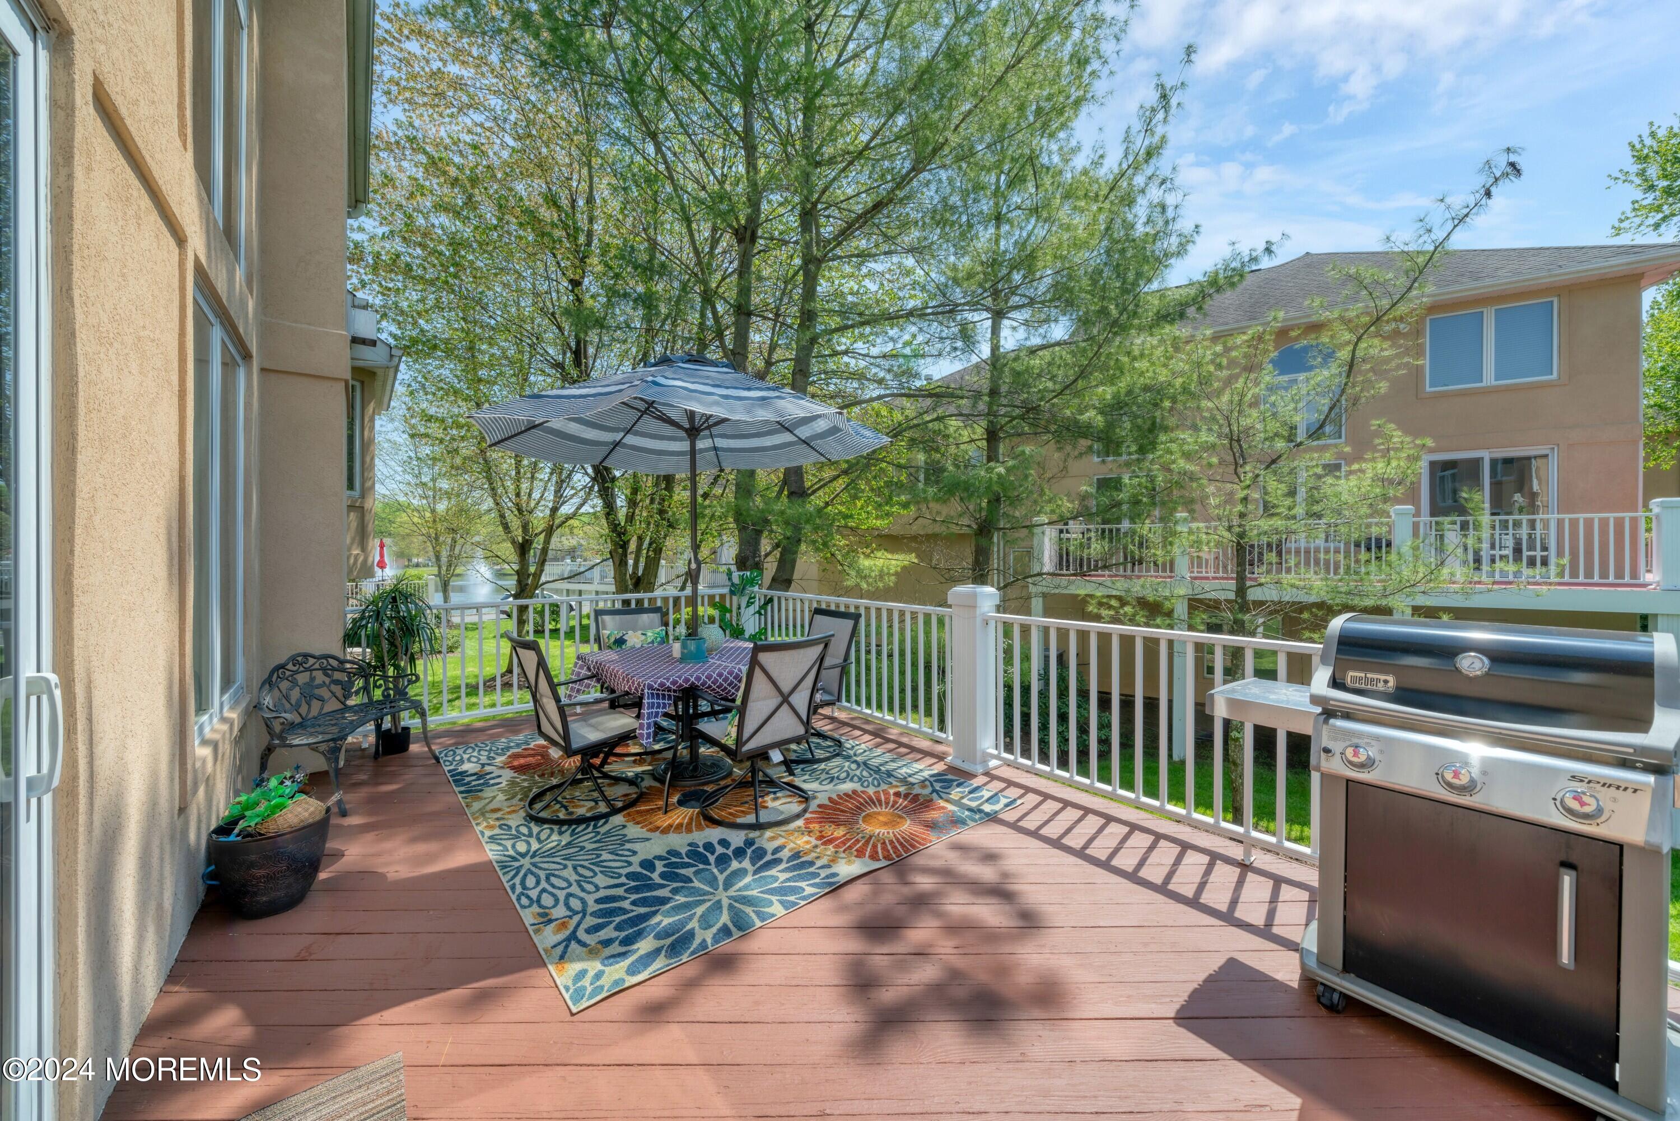
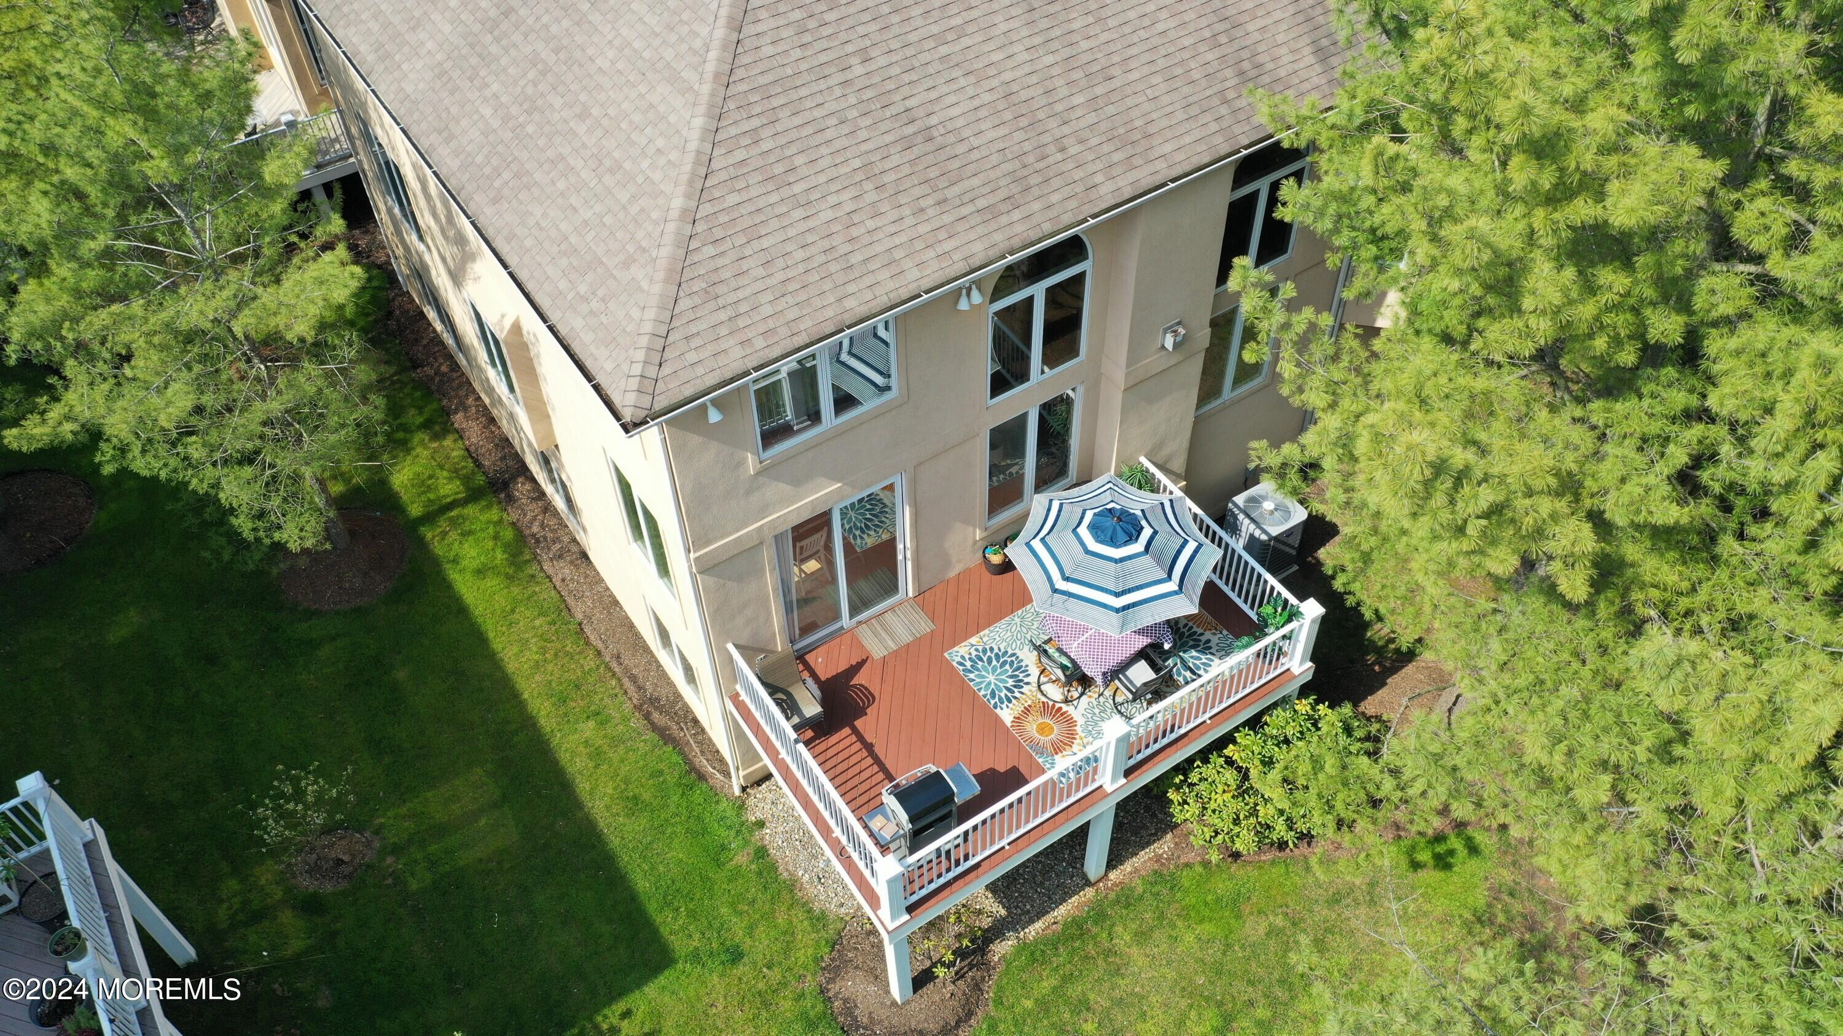
Furnished deck with umbrella-shaded dining table, patterned rug, and stainless-steel grill.
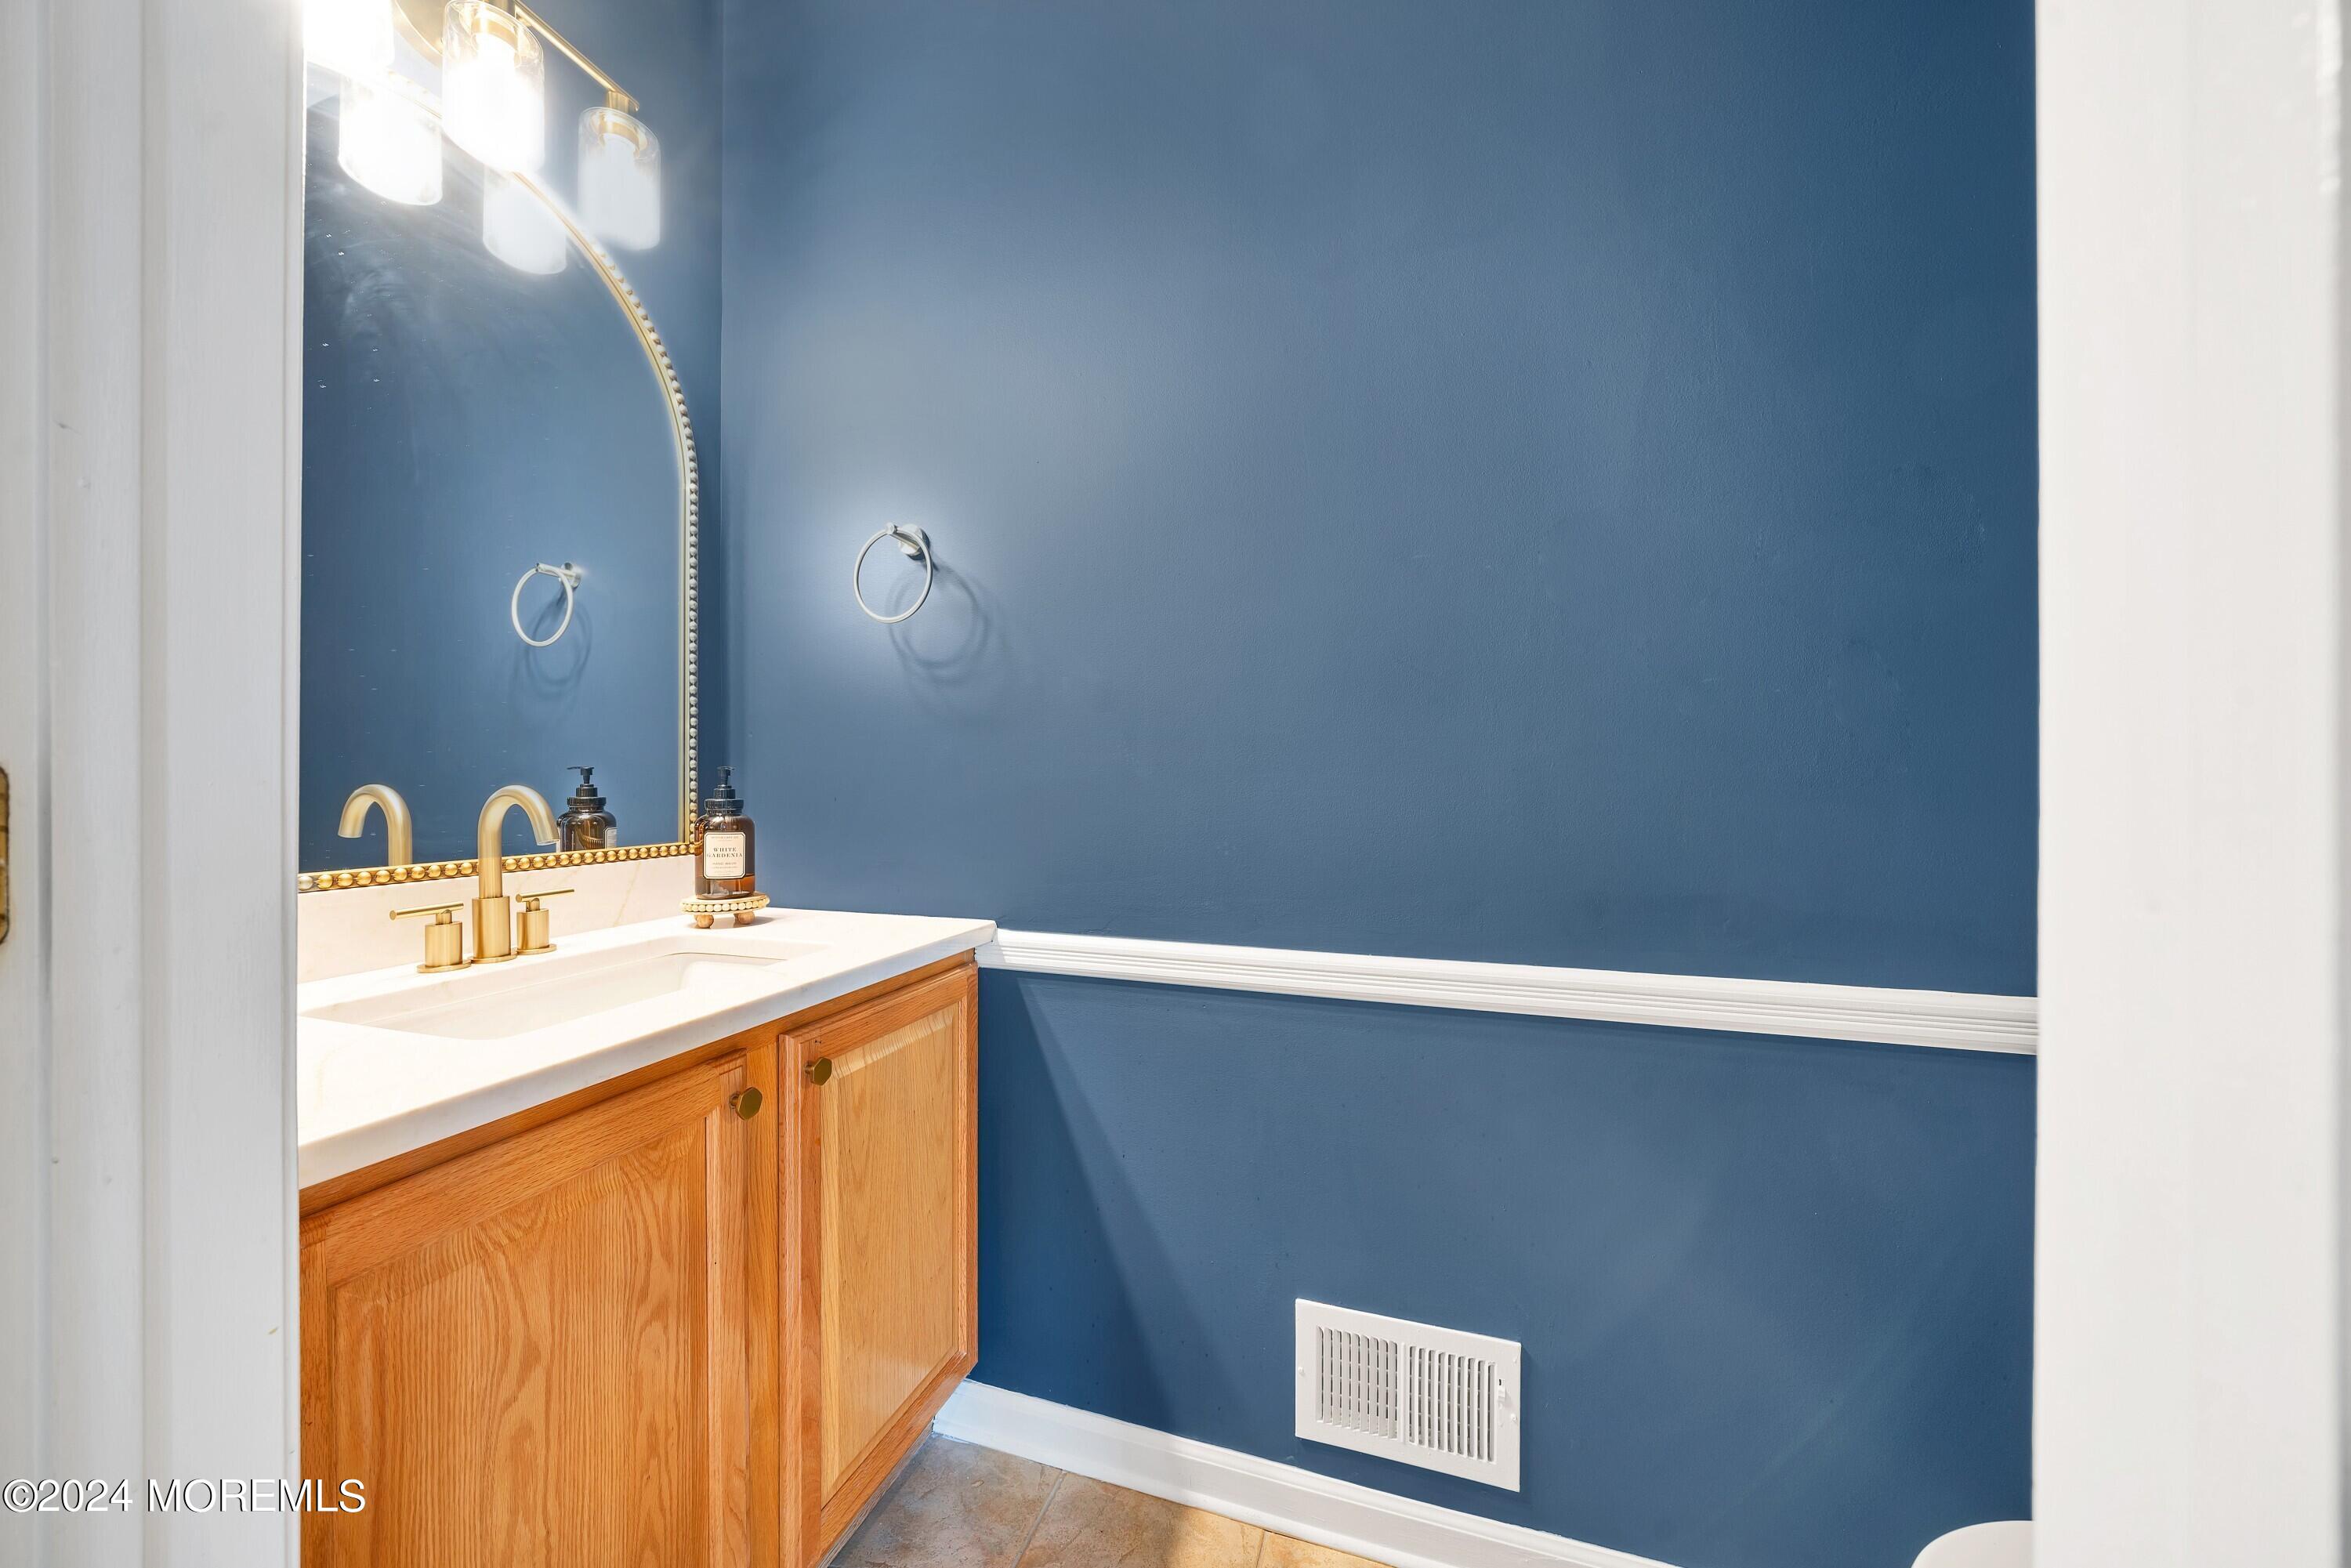
Bathroom vanity with oak cabinets, brass faucet, and a mirror against deep blue walls.
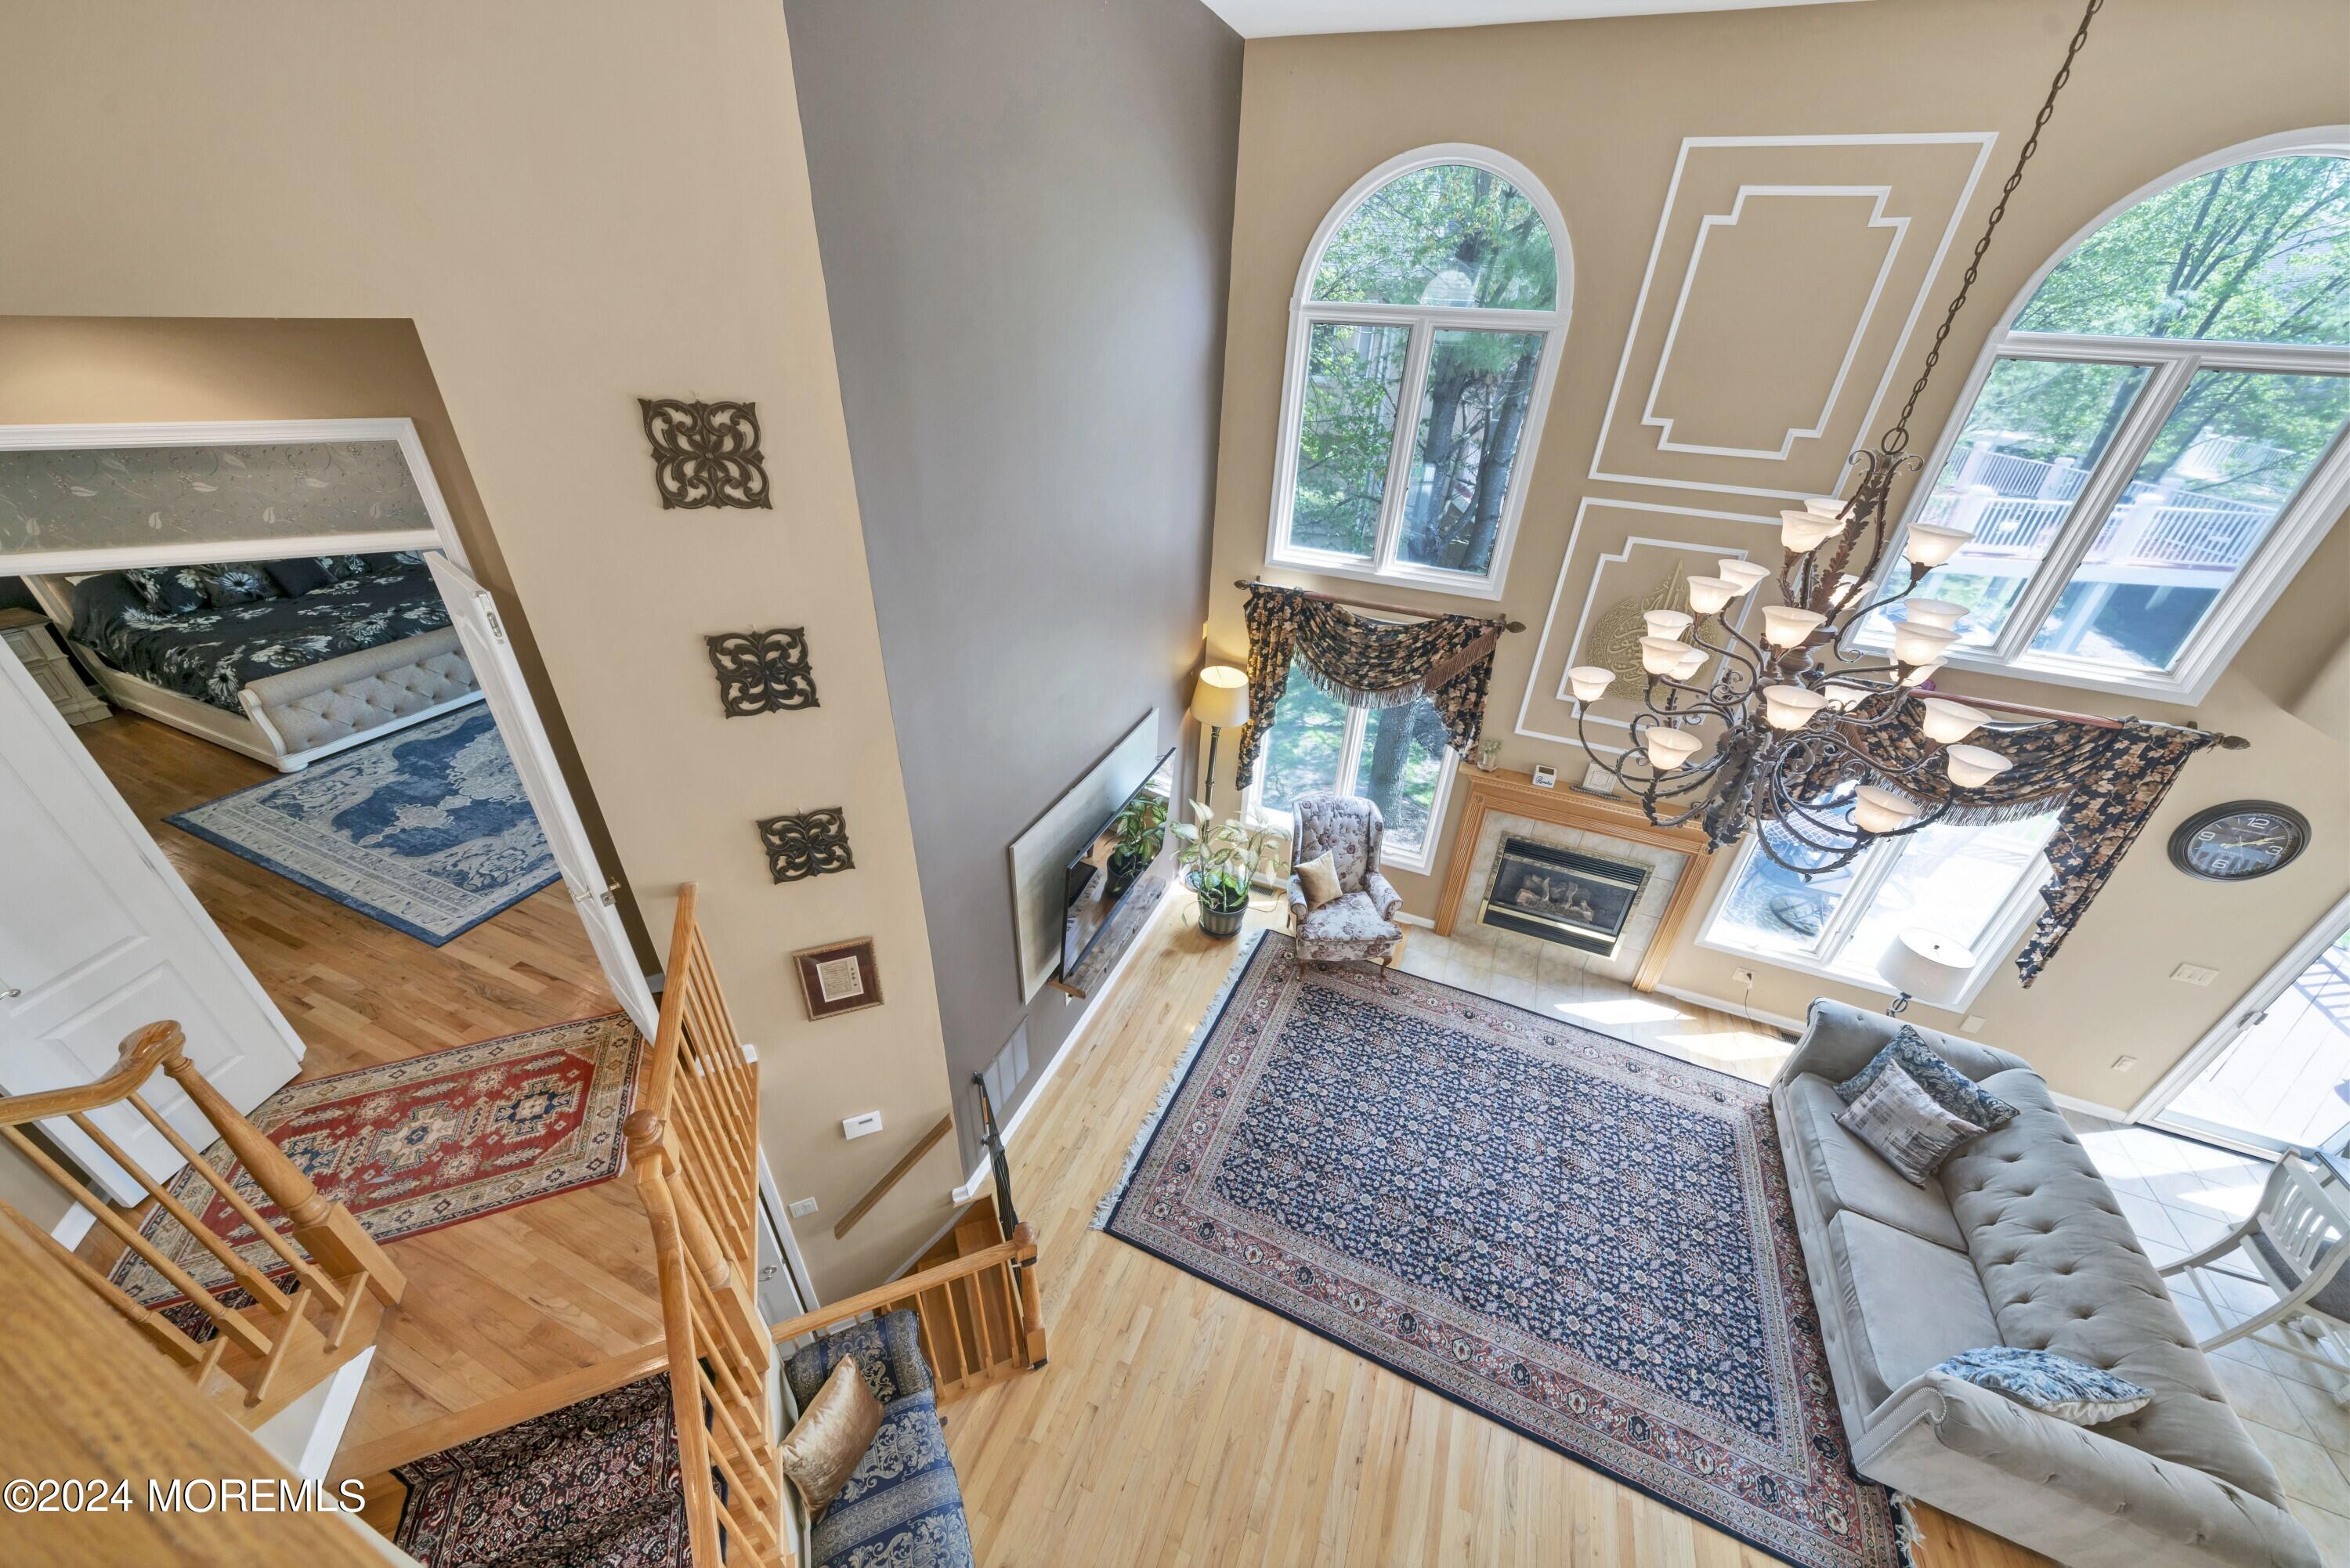
Double-height living room with arched windows, fireplace, chandelier, and overlooking staircase.
Furnished bedroom with a tufted cream bed, blue patterned rug, and bright bay window.
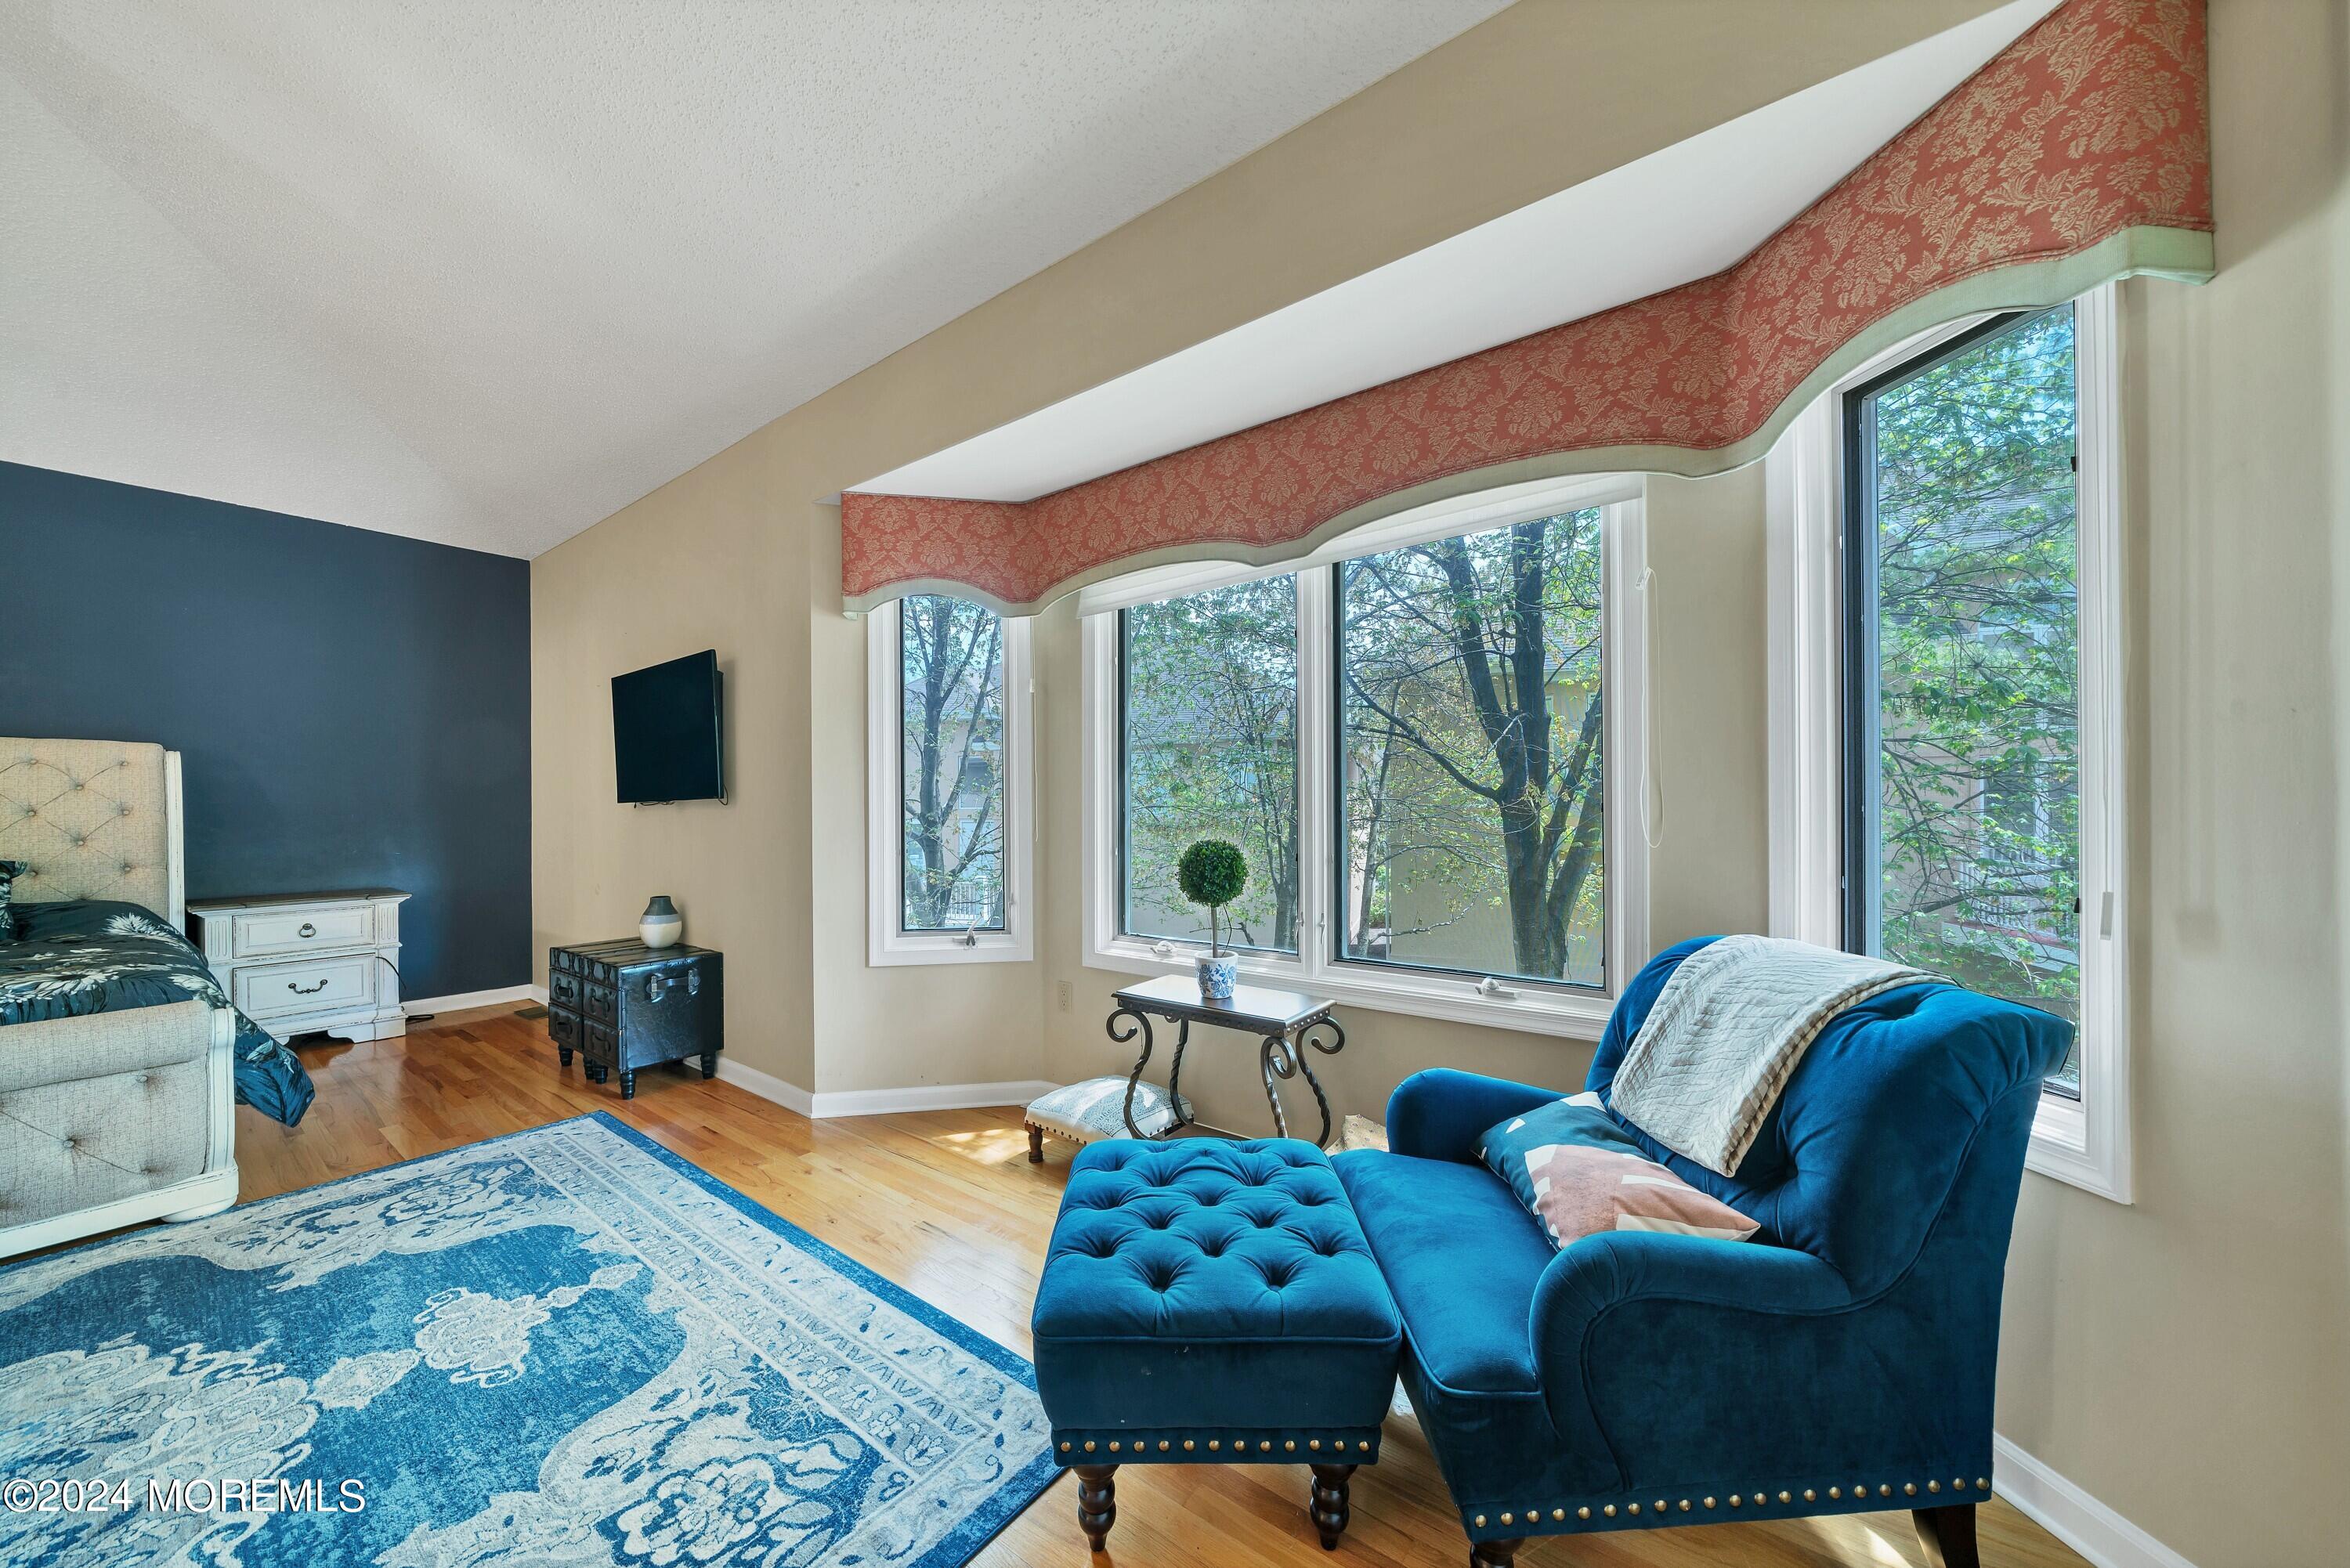
Bedroom with blue chair and ottoman beside large windows and a red patterned valance.
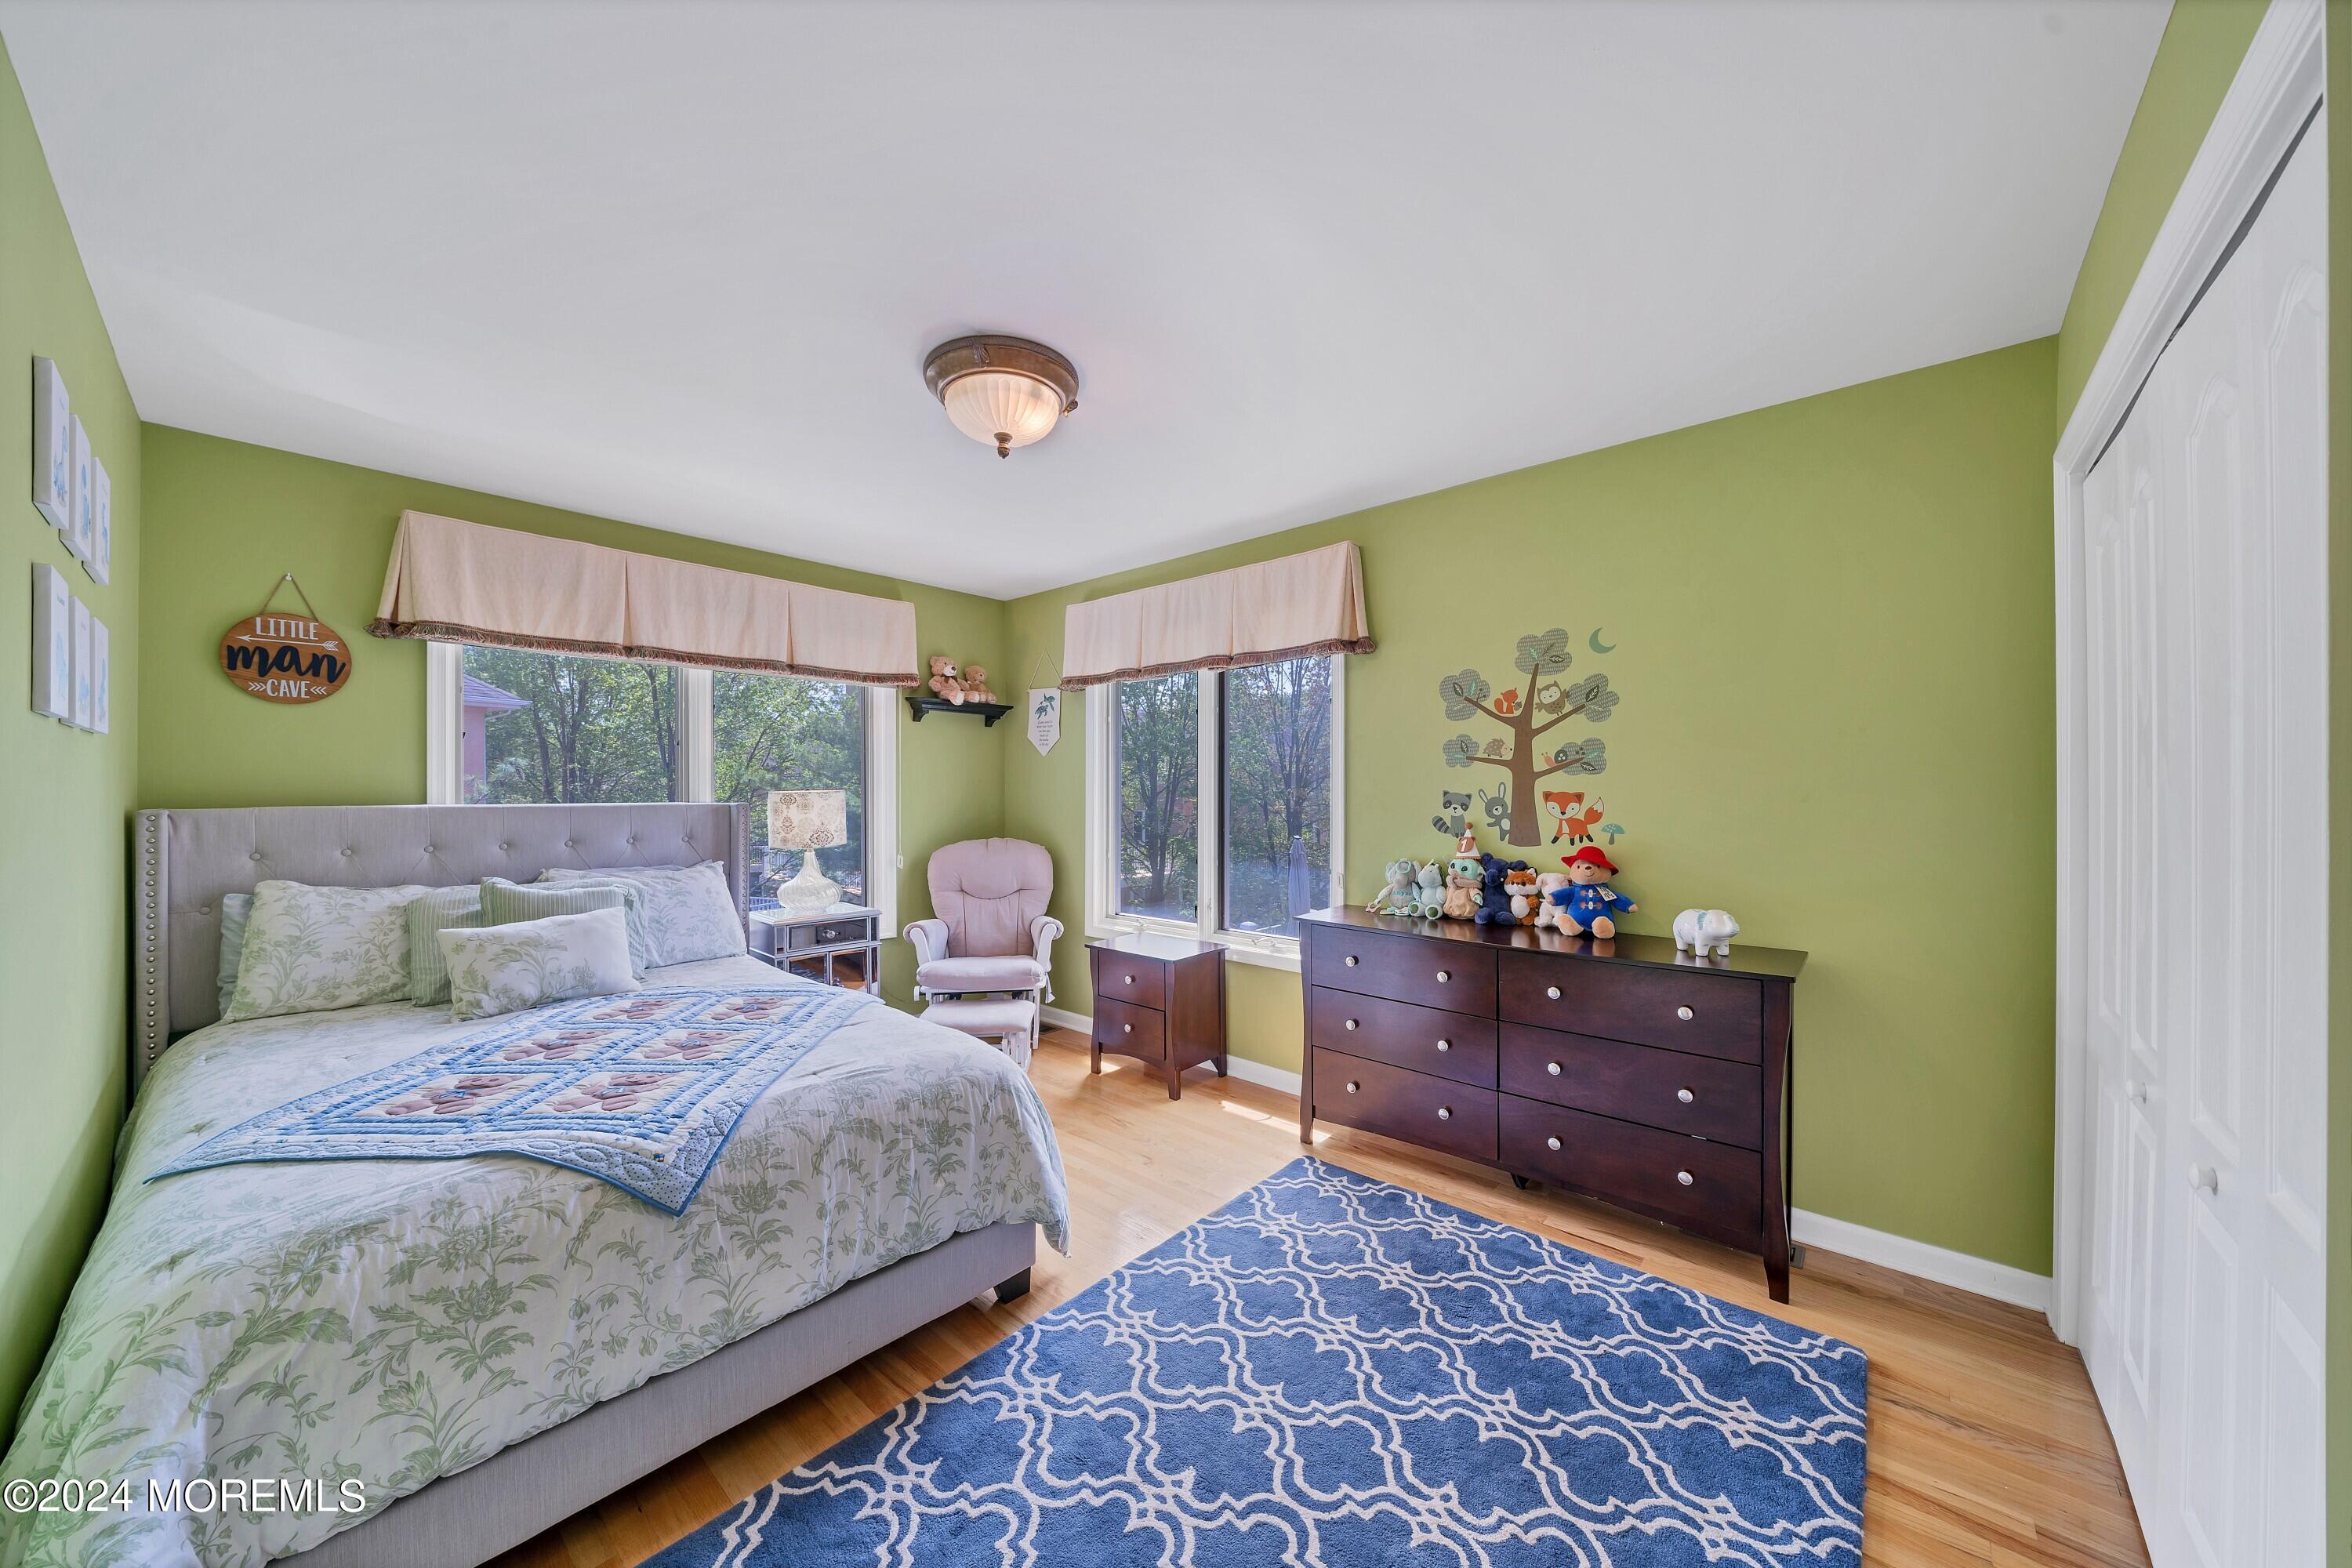
Bedroom with green walls, a gray bed, blue patterned rug, and windows overlooking trees.
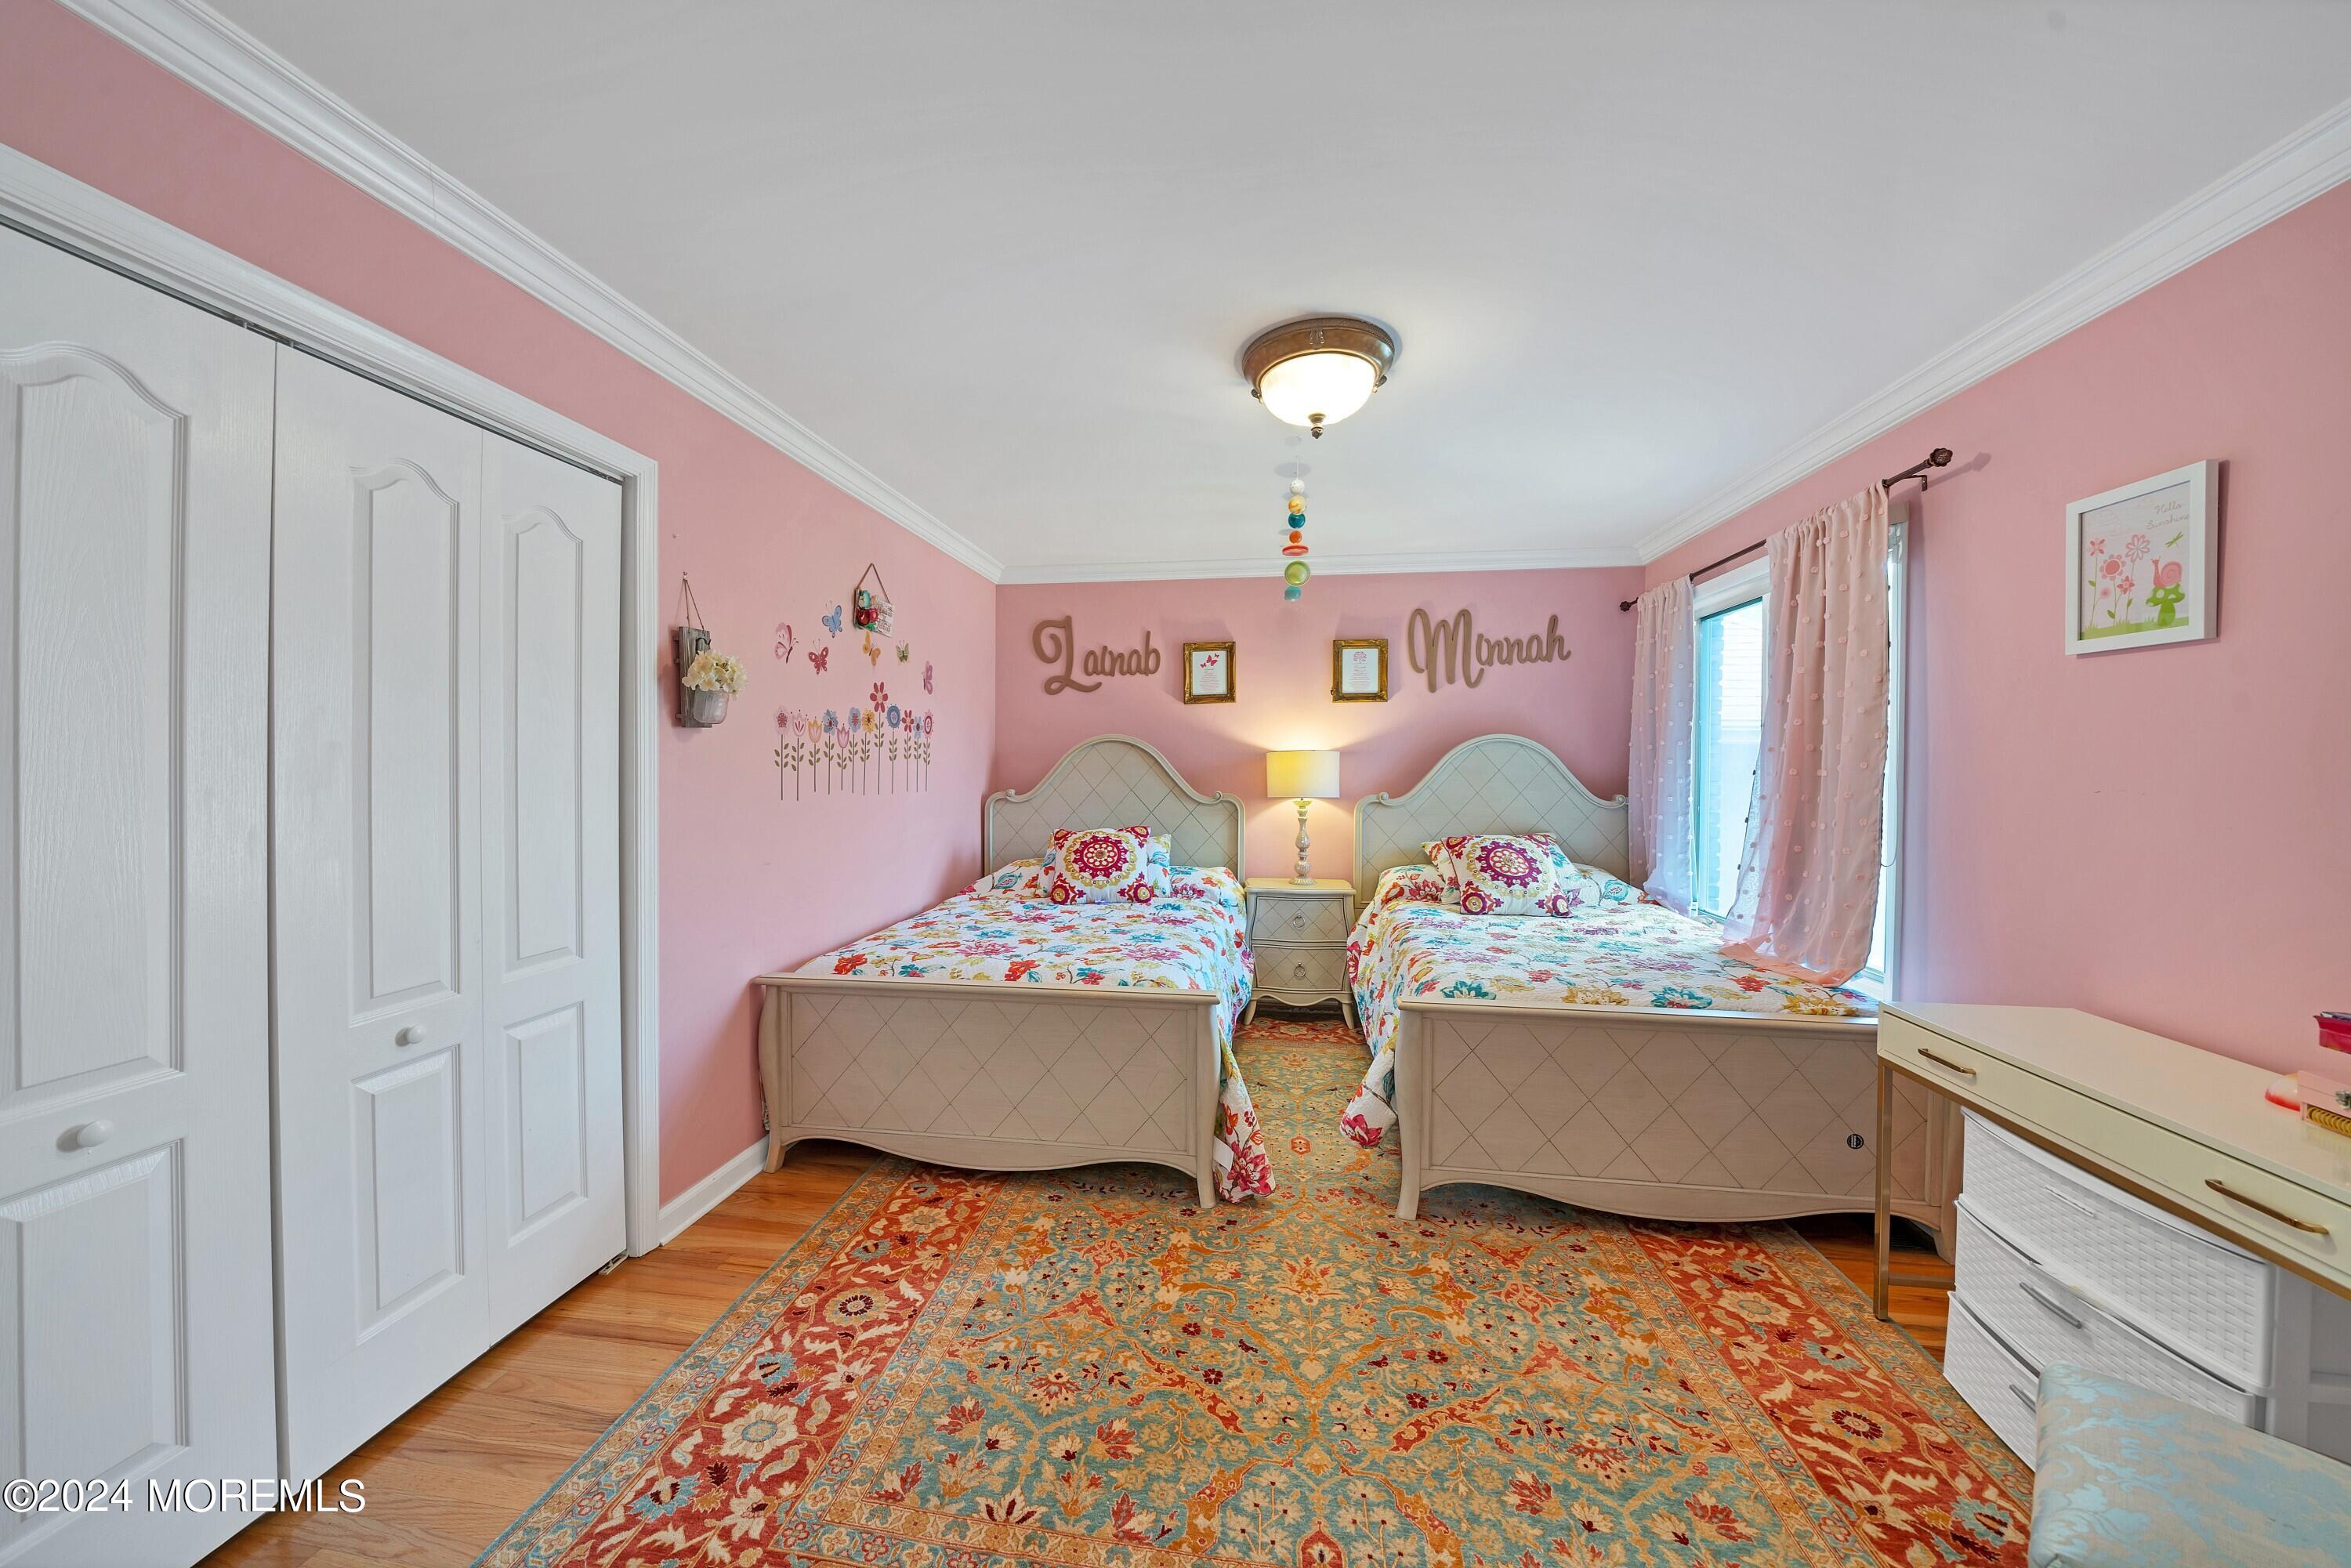
Pink bedroom with matching twin beds, floral bedding, and a large patterned rug.
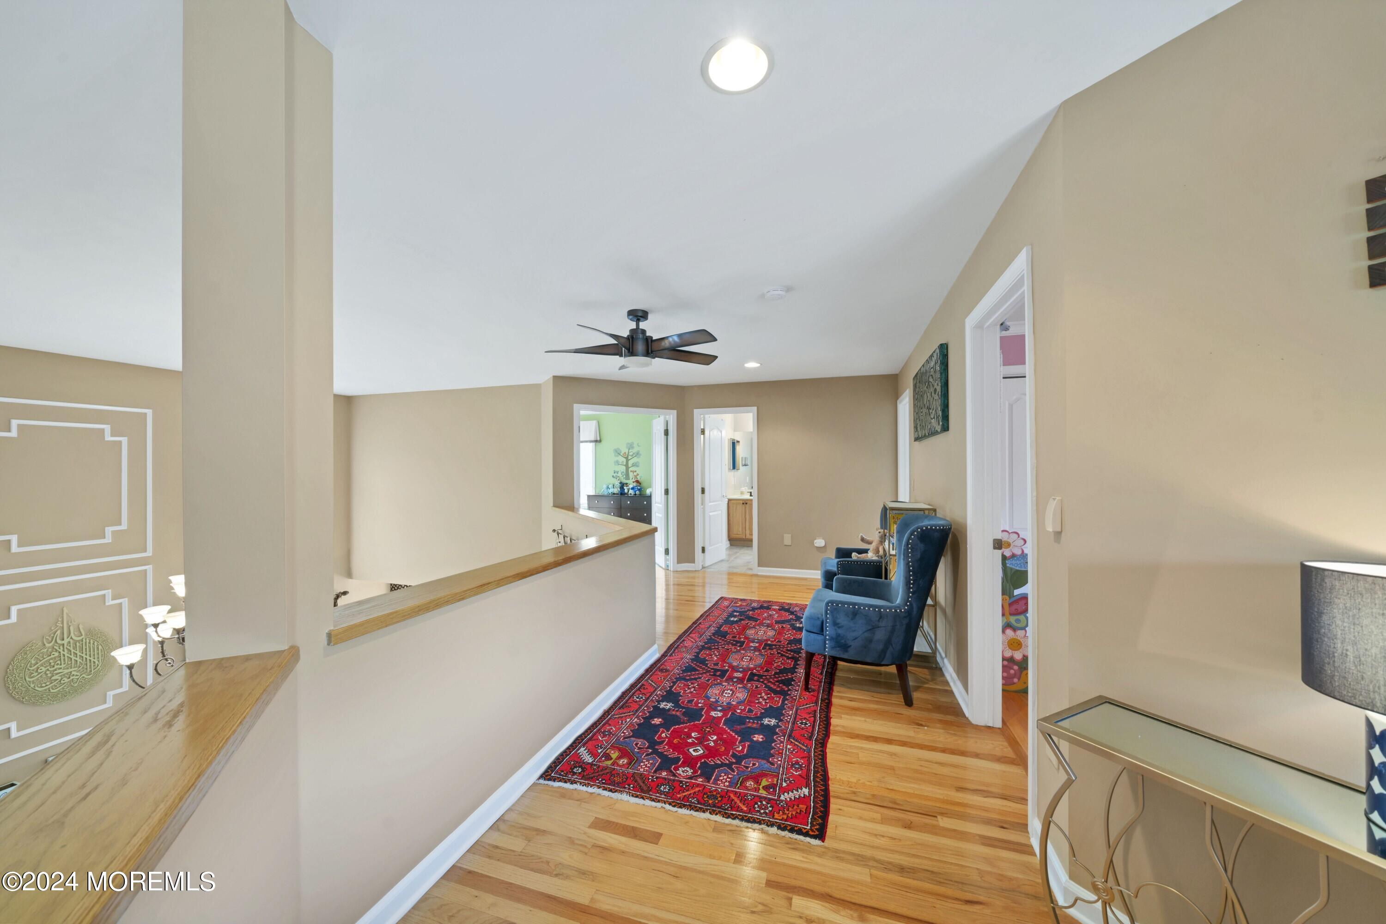
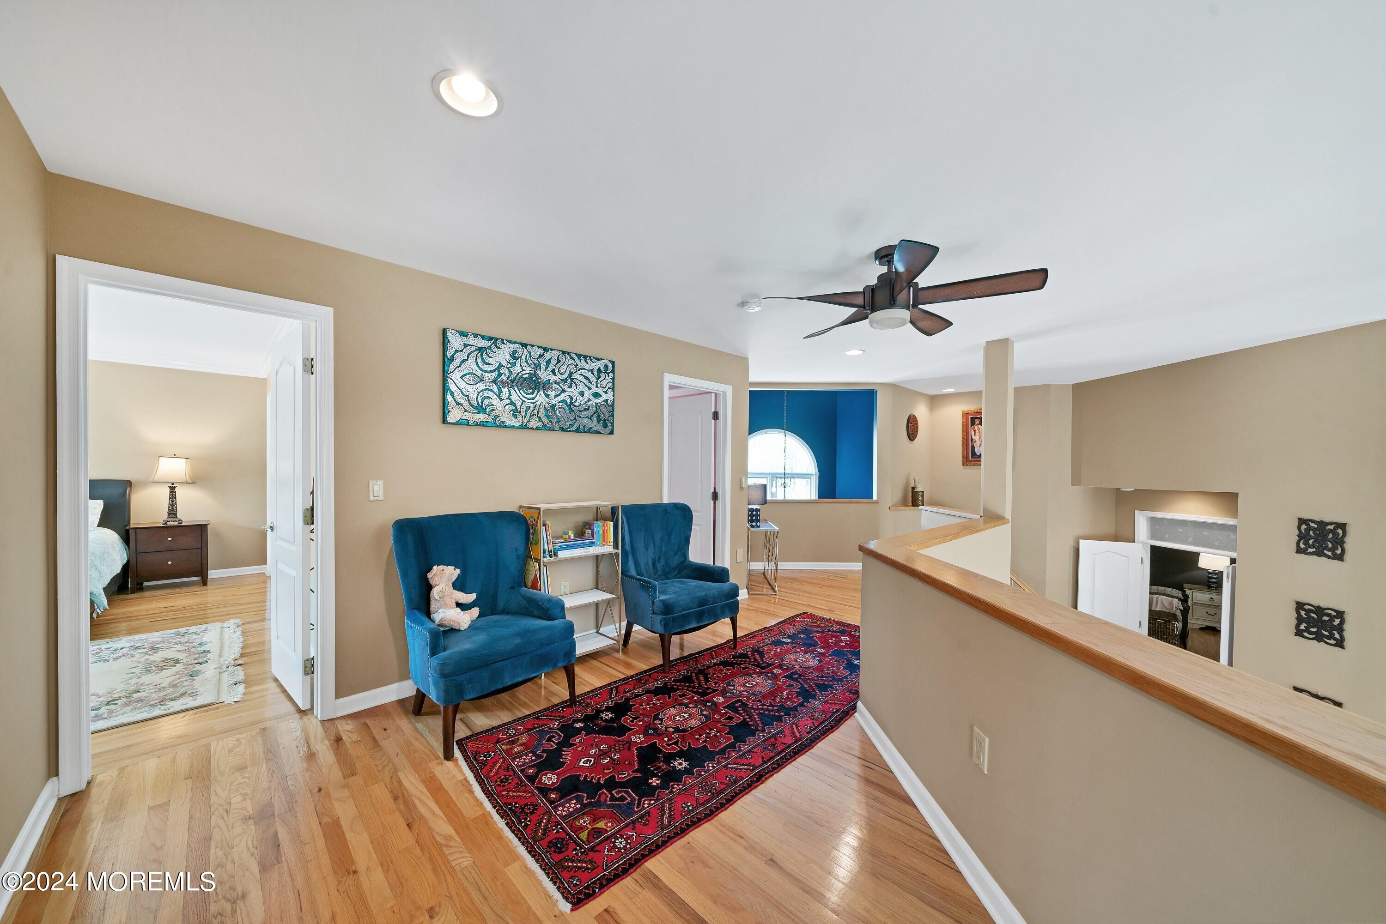
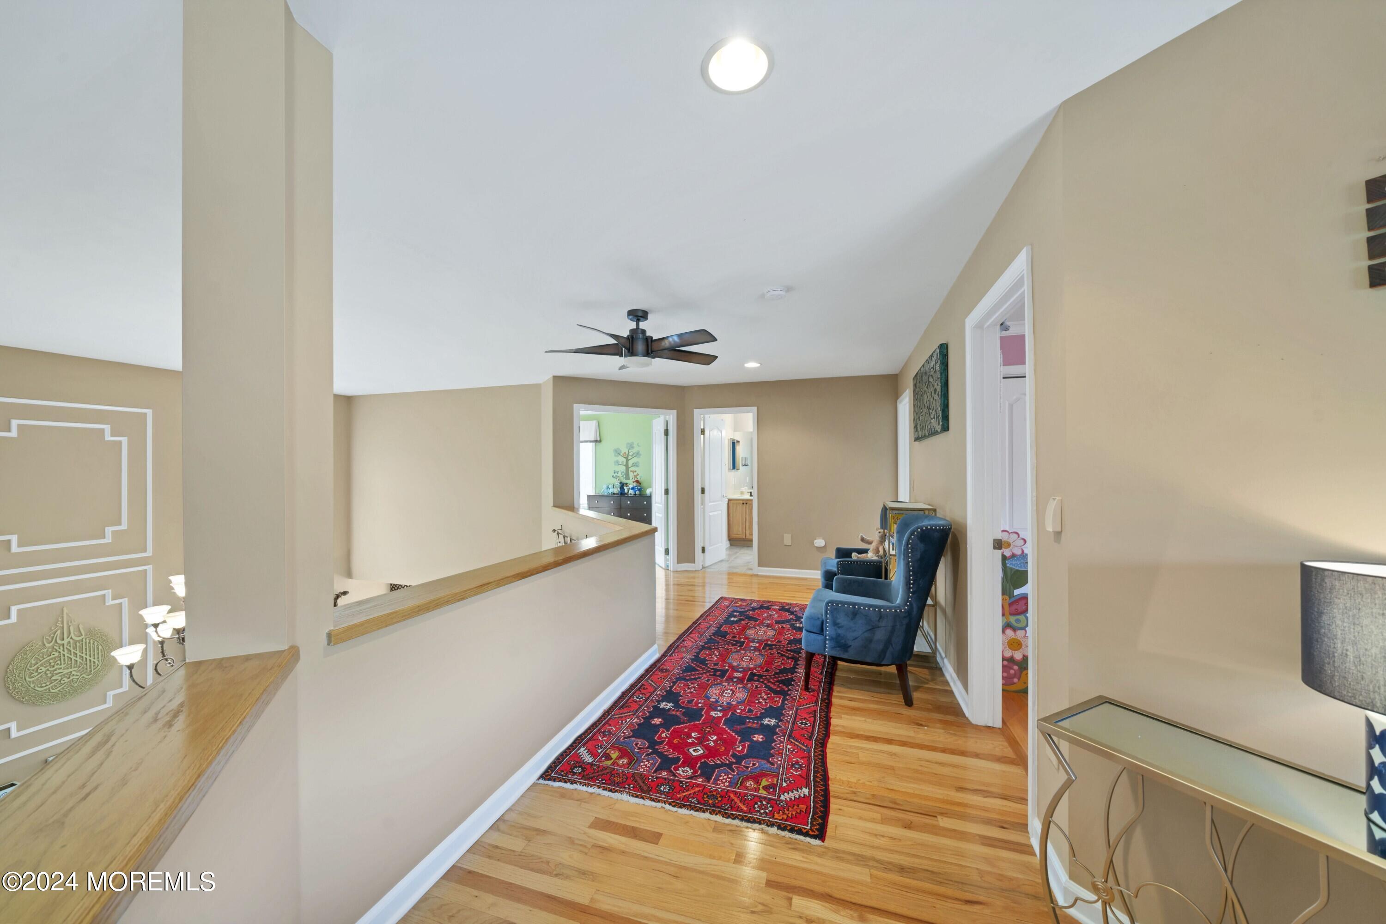
Upstairs hallway with a red patterned runner, blue chairs, hardwood floors, and an open stair railing.
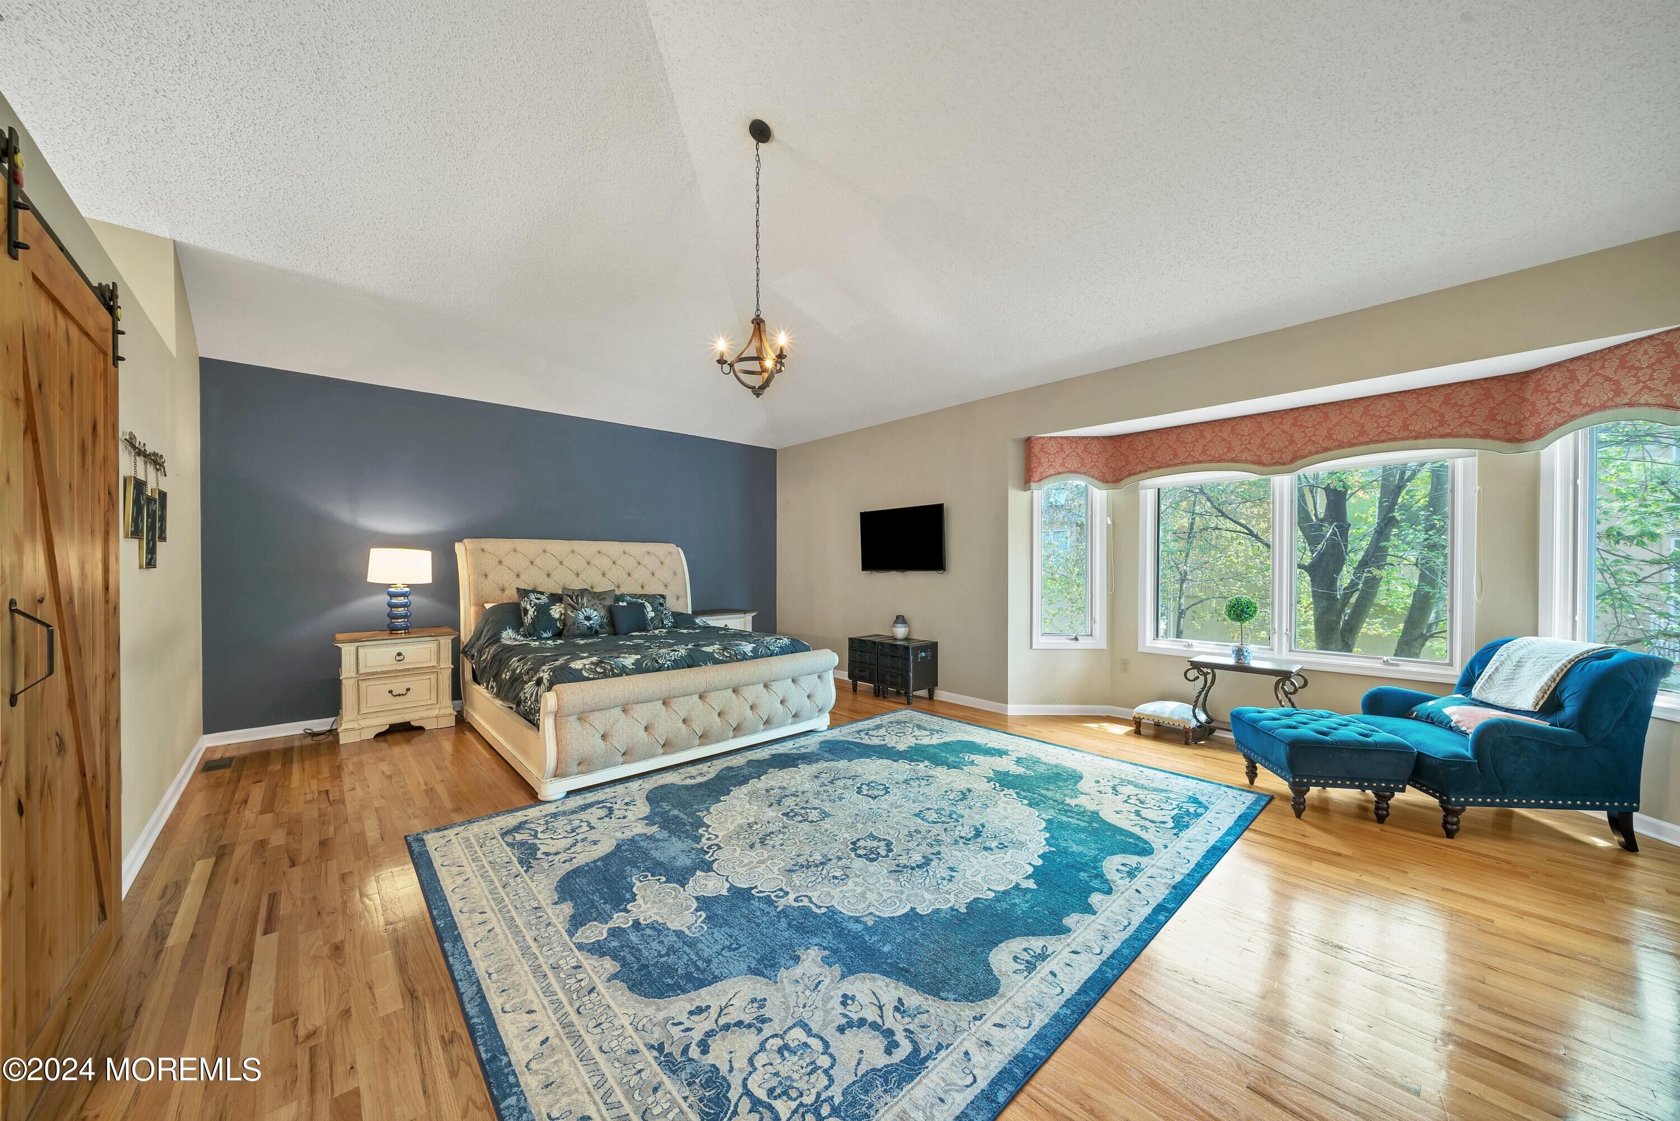
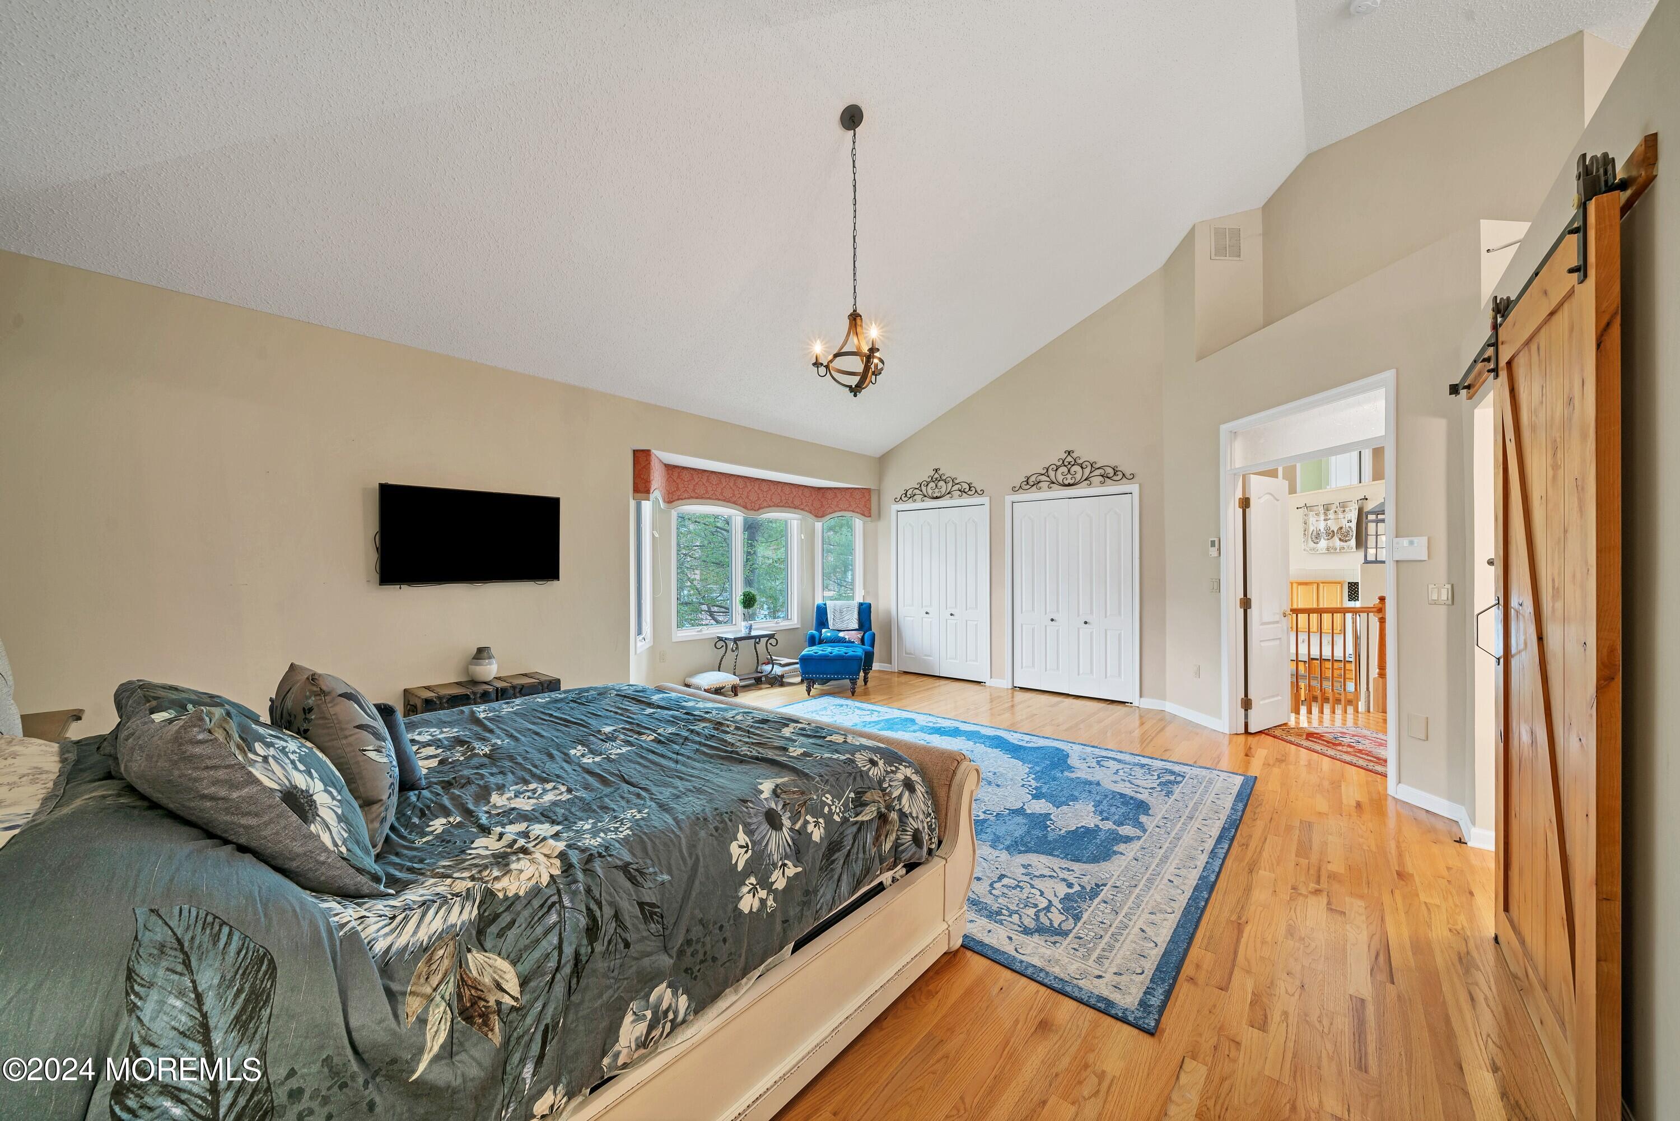
Furnished bedroom with vaulted ceiling, hardwood floors, bay windows, and a wooden sliding barn door.
Upstairs sitting area with teal armchairs, hardwood floors, and a red patterned rug.
Upstairs hallway with a red patterned runner, blue armchairs, and hardwood floors.
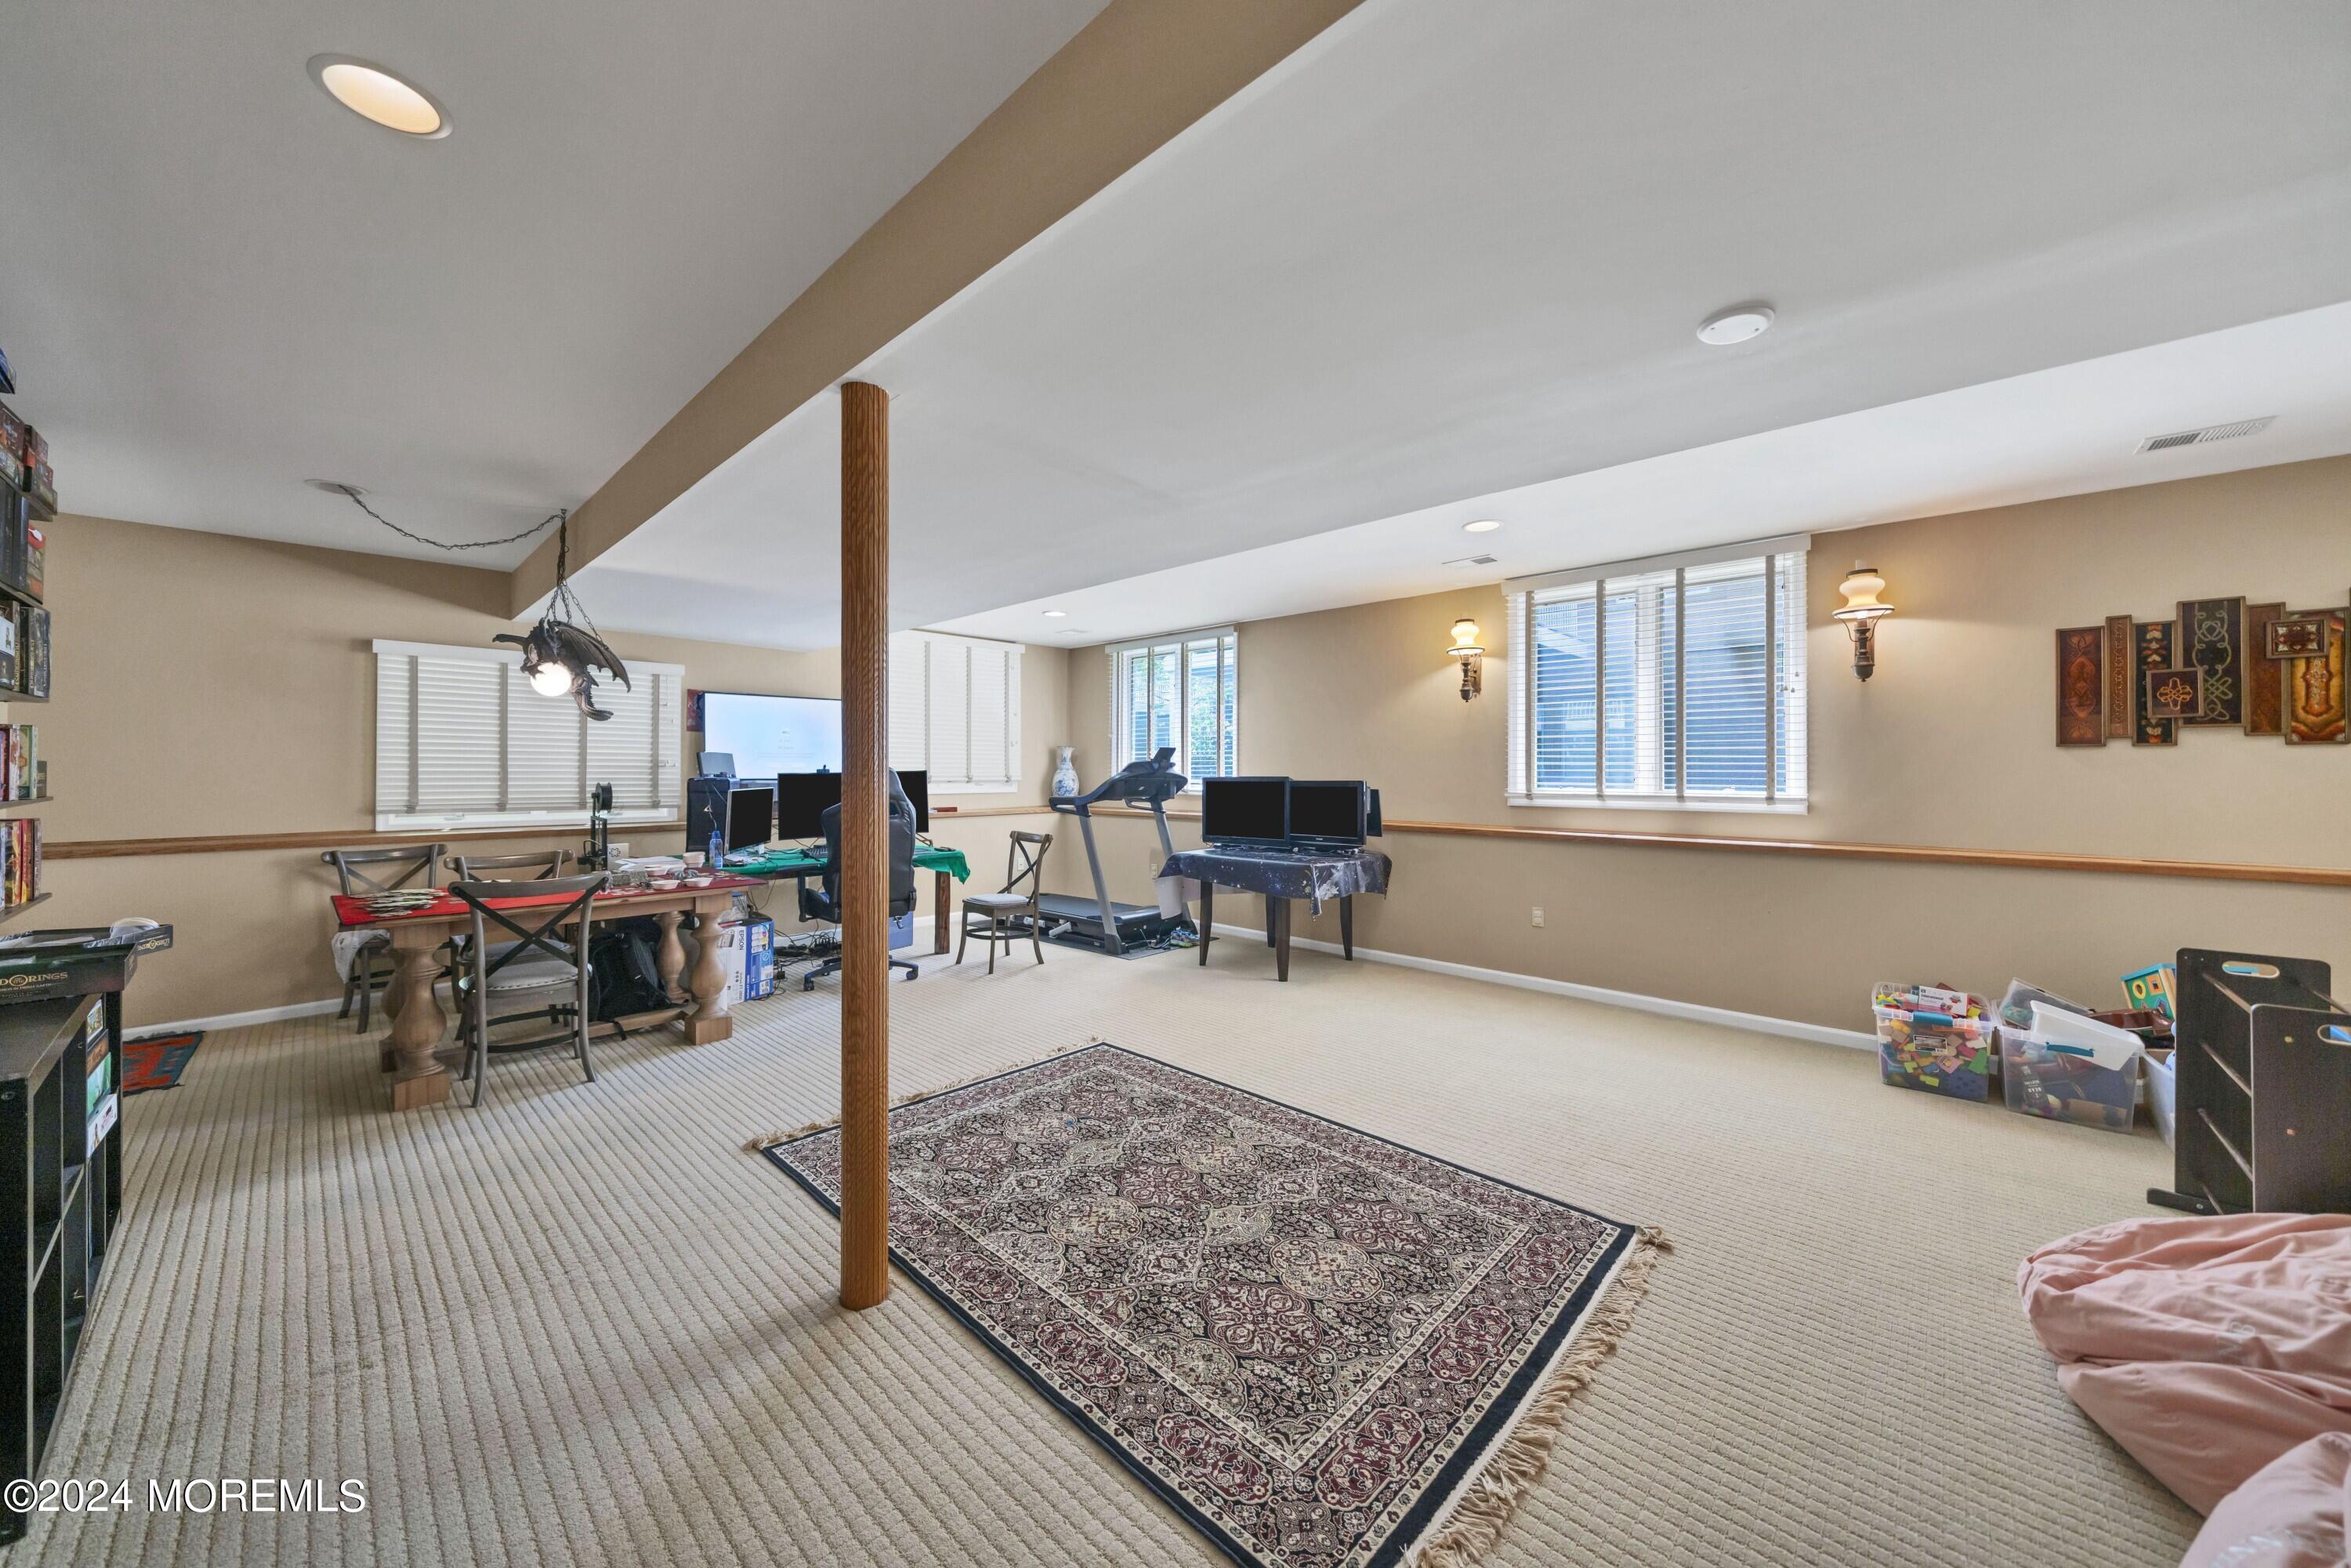
Spacious recreation room with a treadmill, computer desks, game table, and patterned rug.
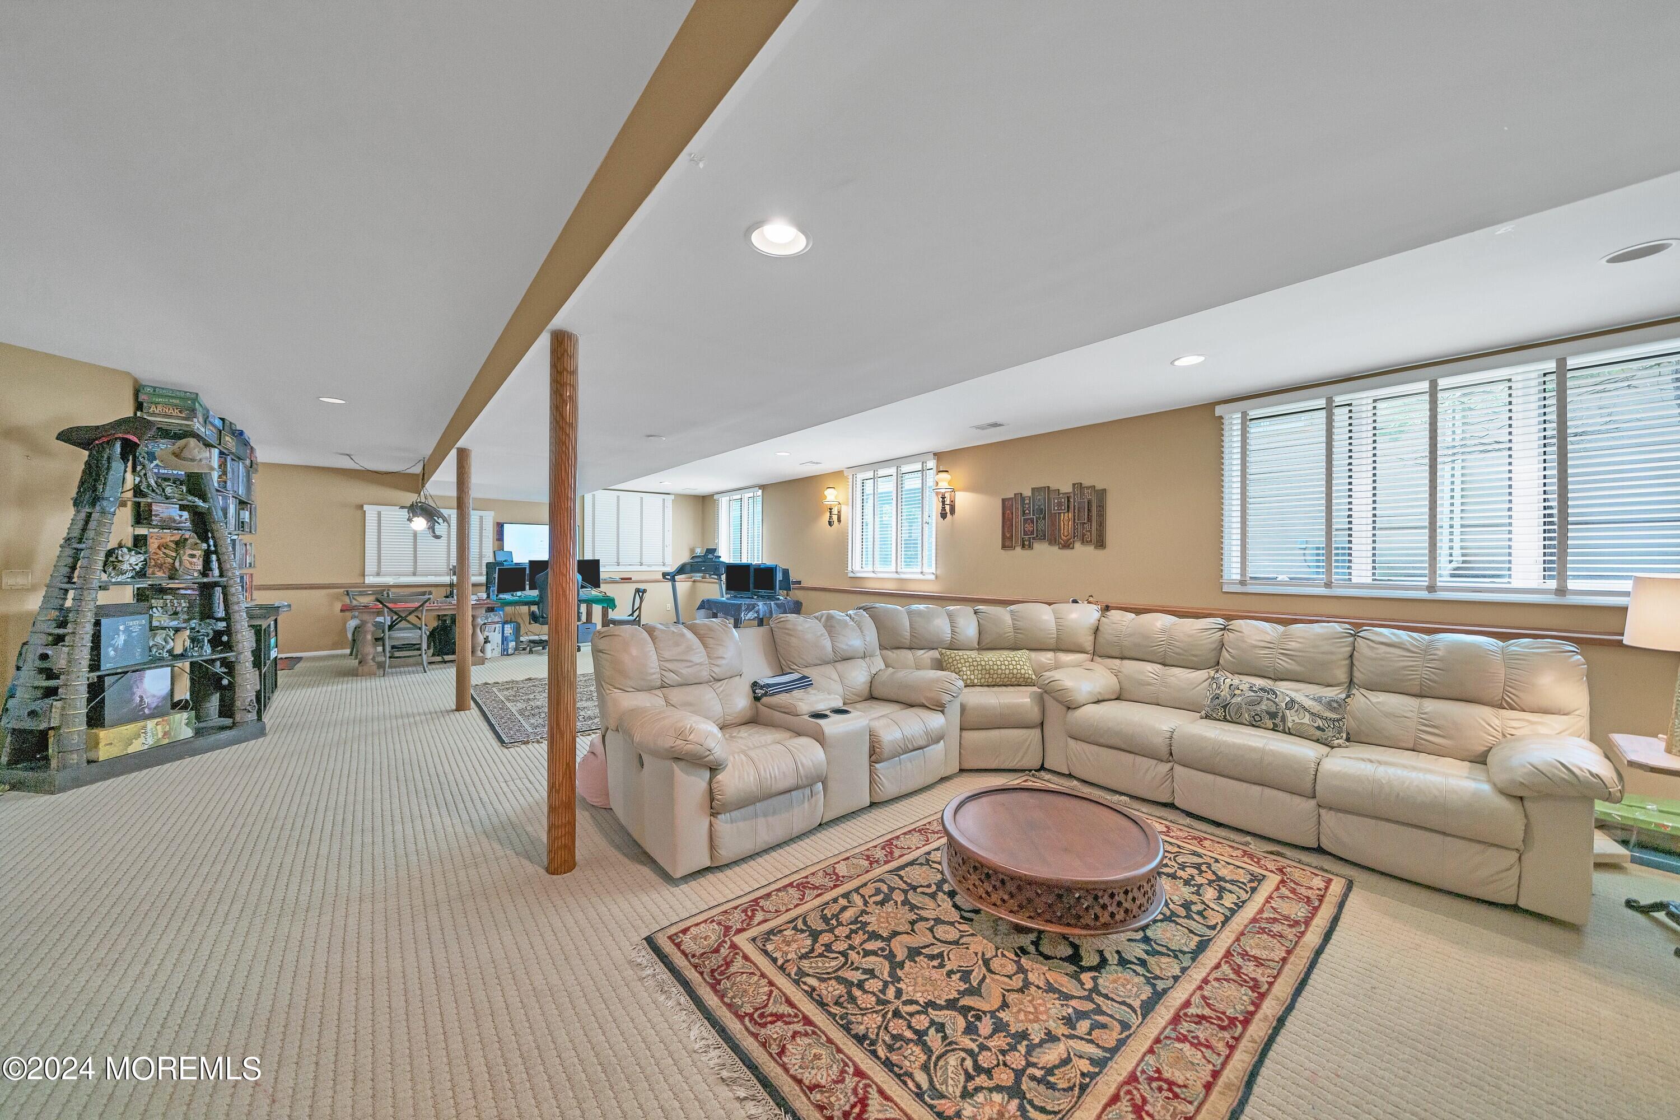
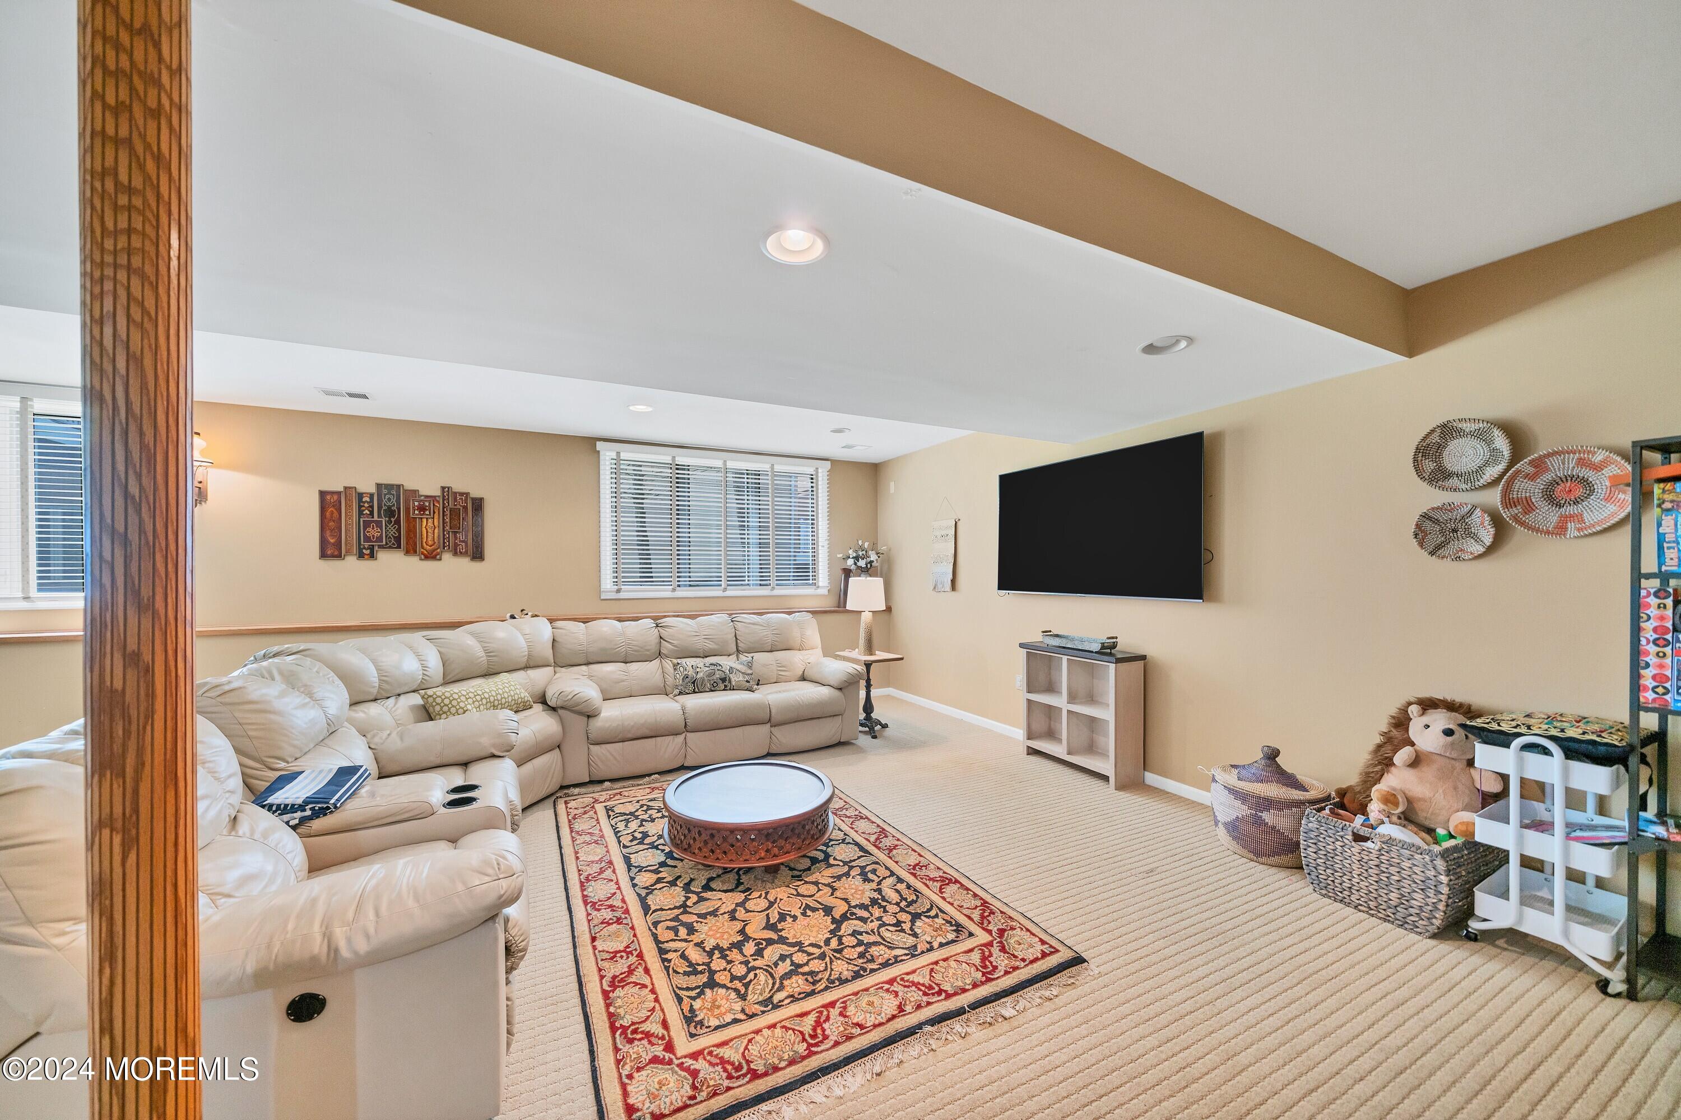
Furnished basement recreation room with a beige sectional, patterned rug, and computer workstations.
Furnished living room with a cream sectional, patterned rug, round coffee table, and wall-mounted television.
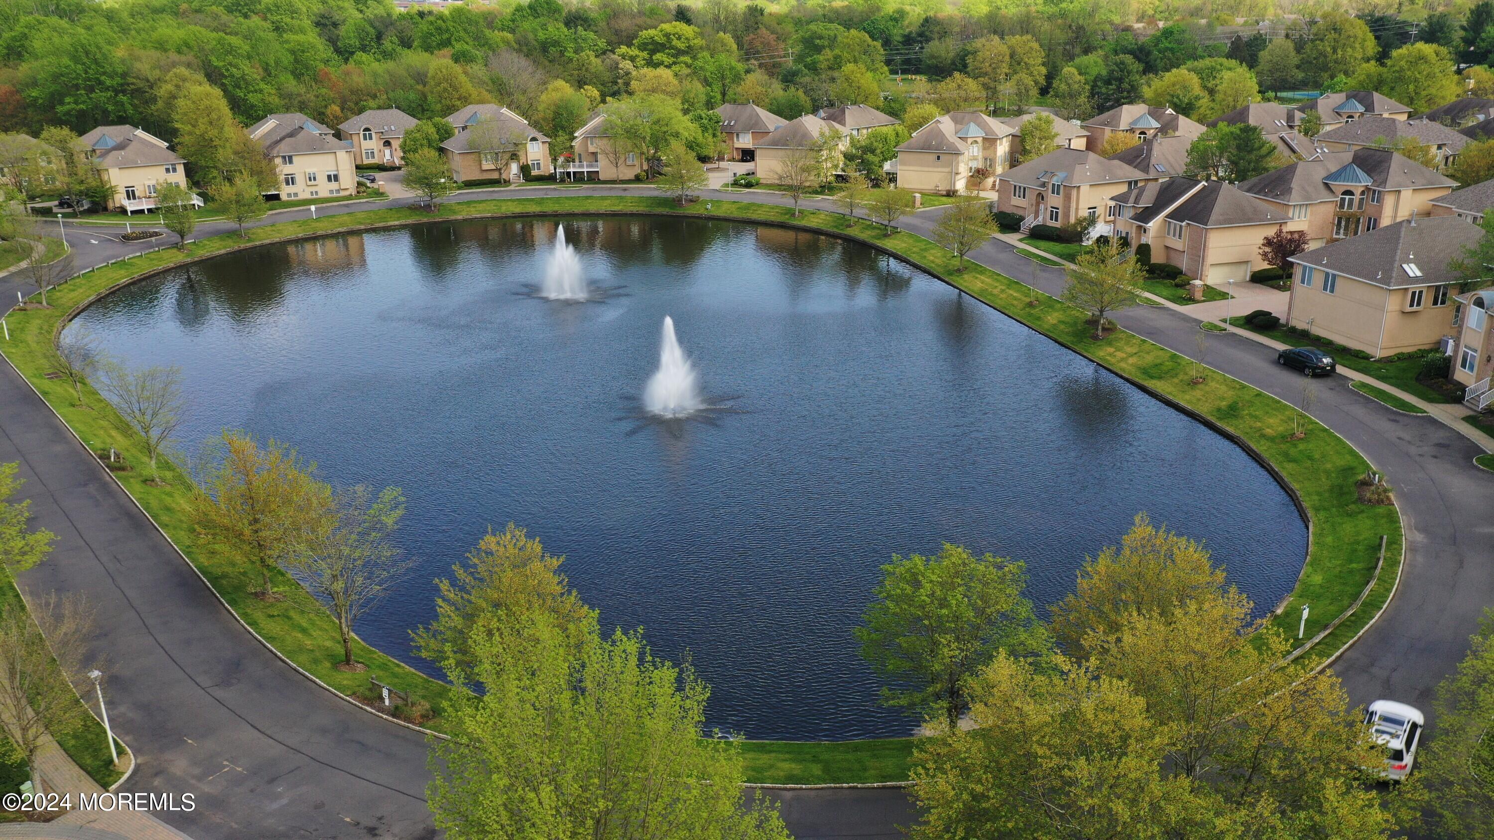
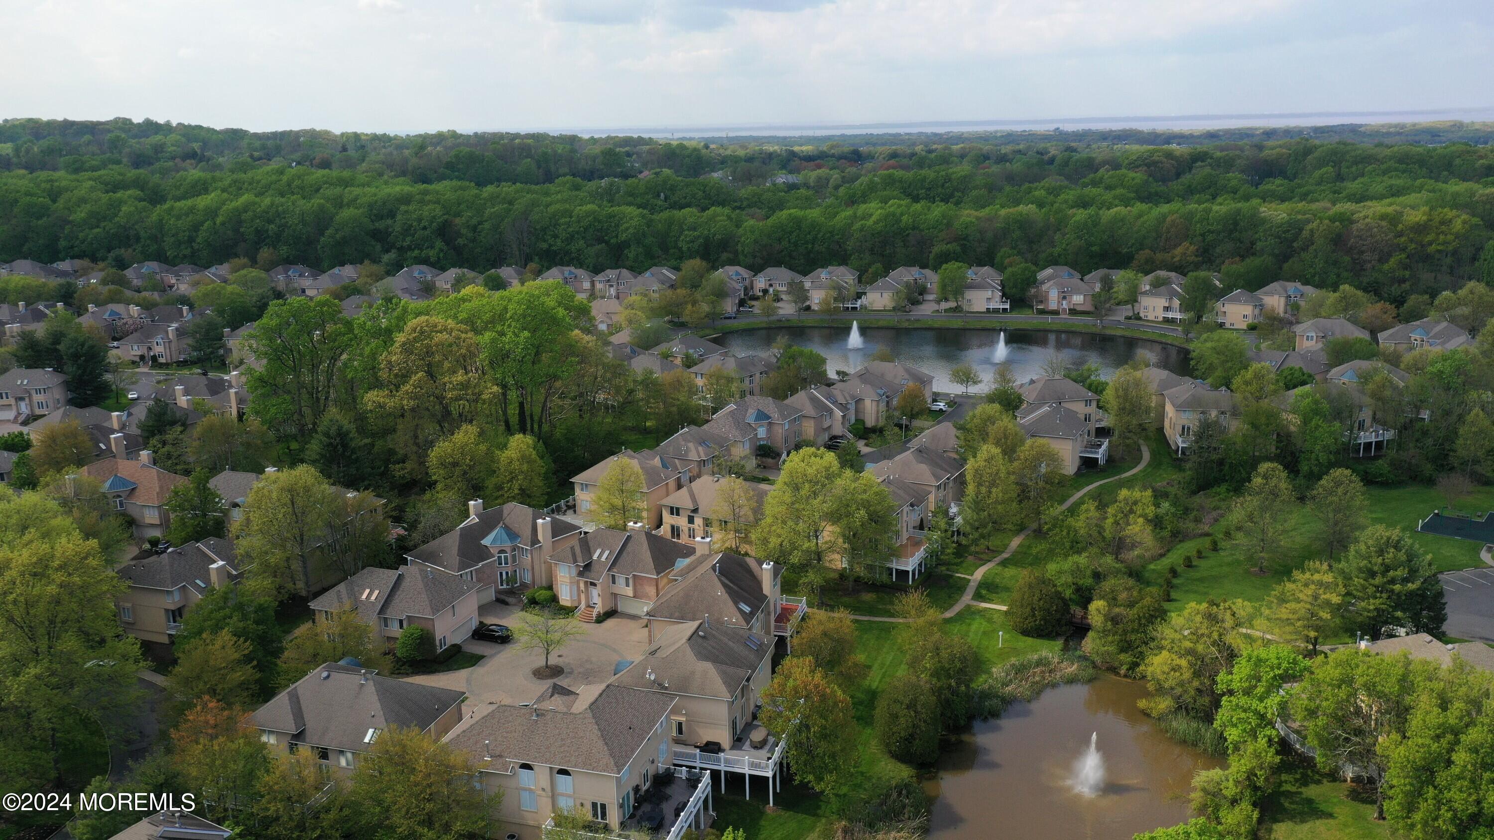
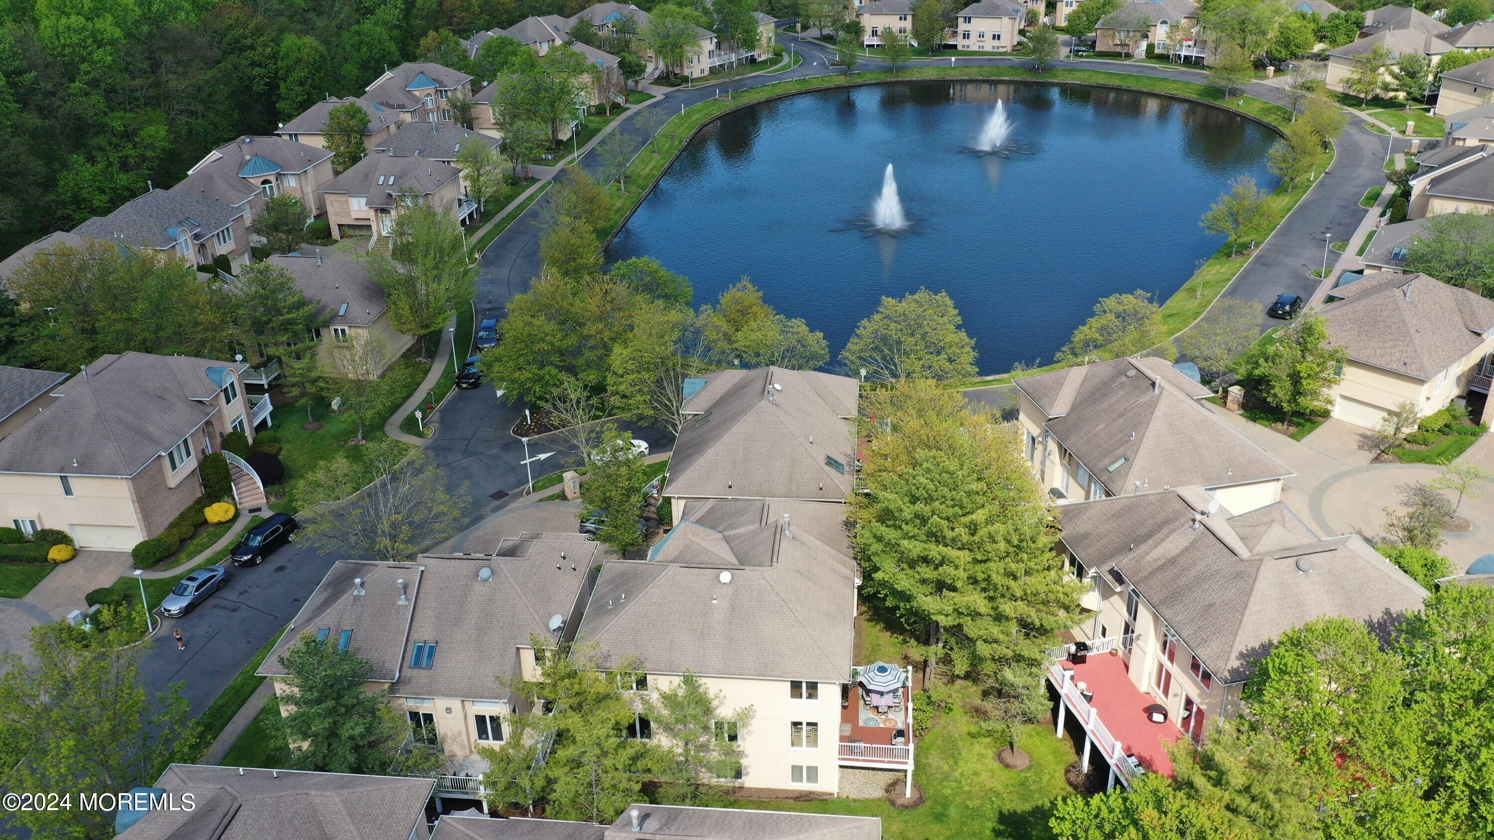
Aerial view of a residential pond with two fountains and homes lining its landscaped shore.
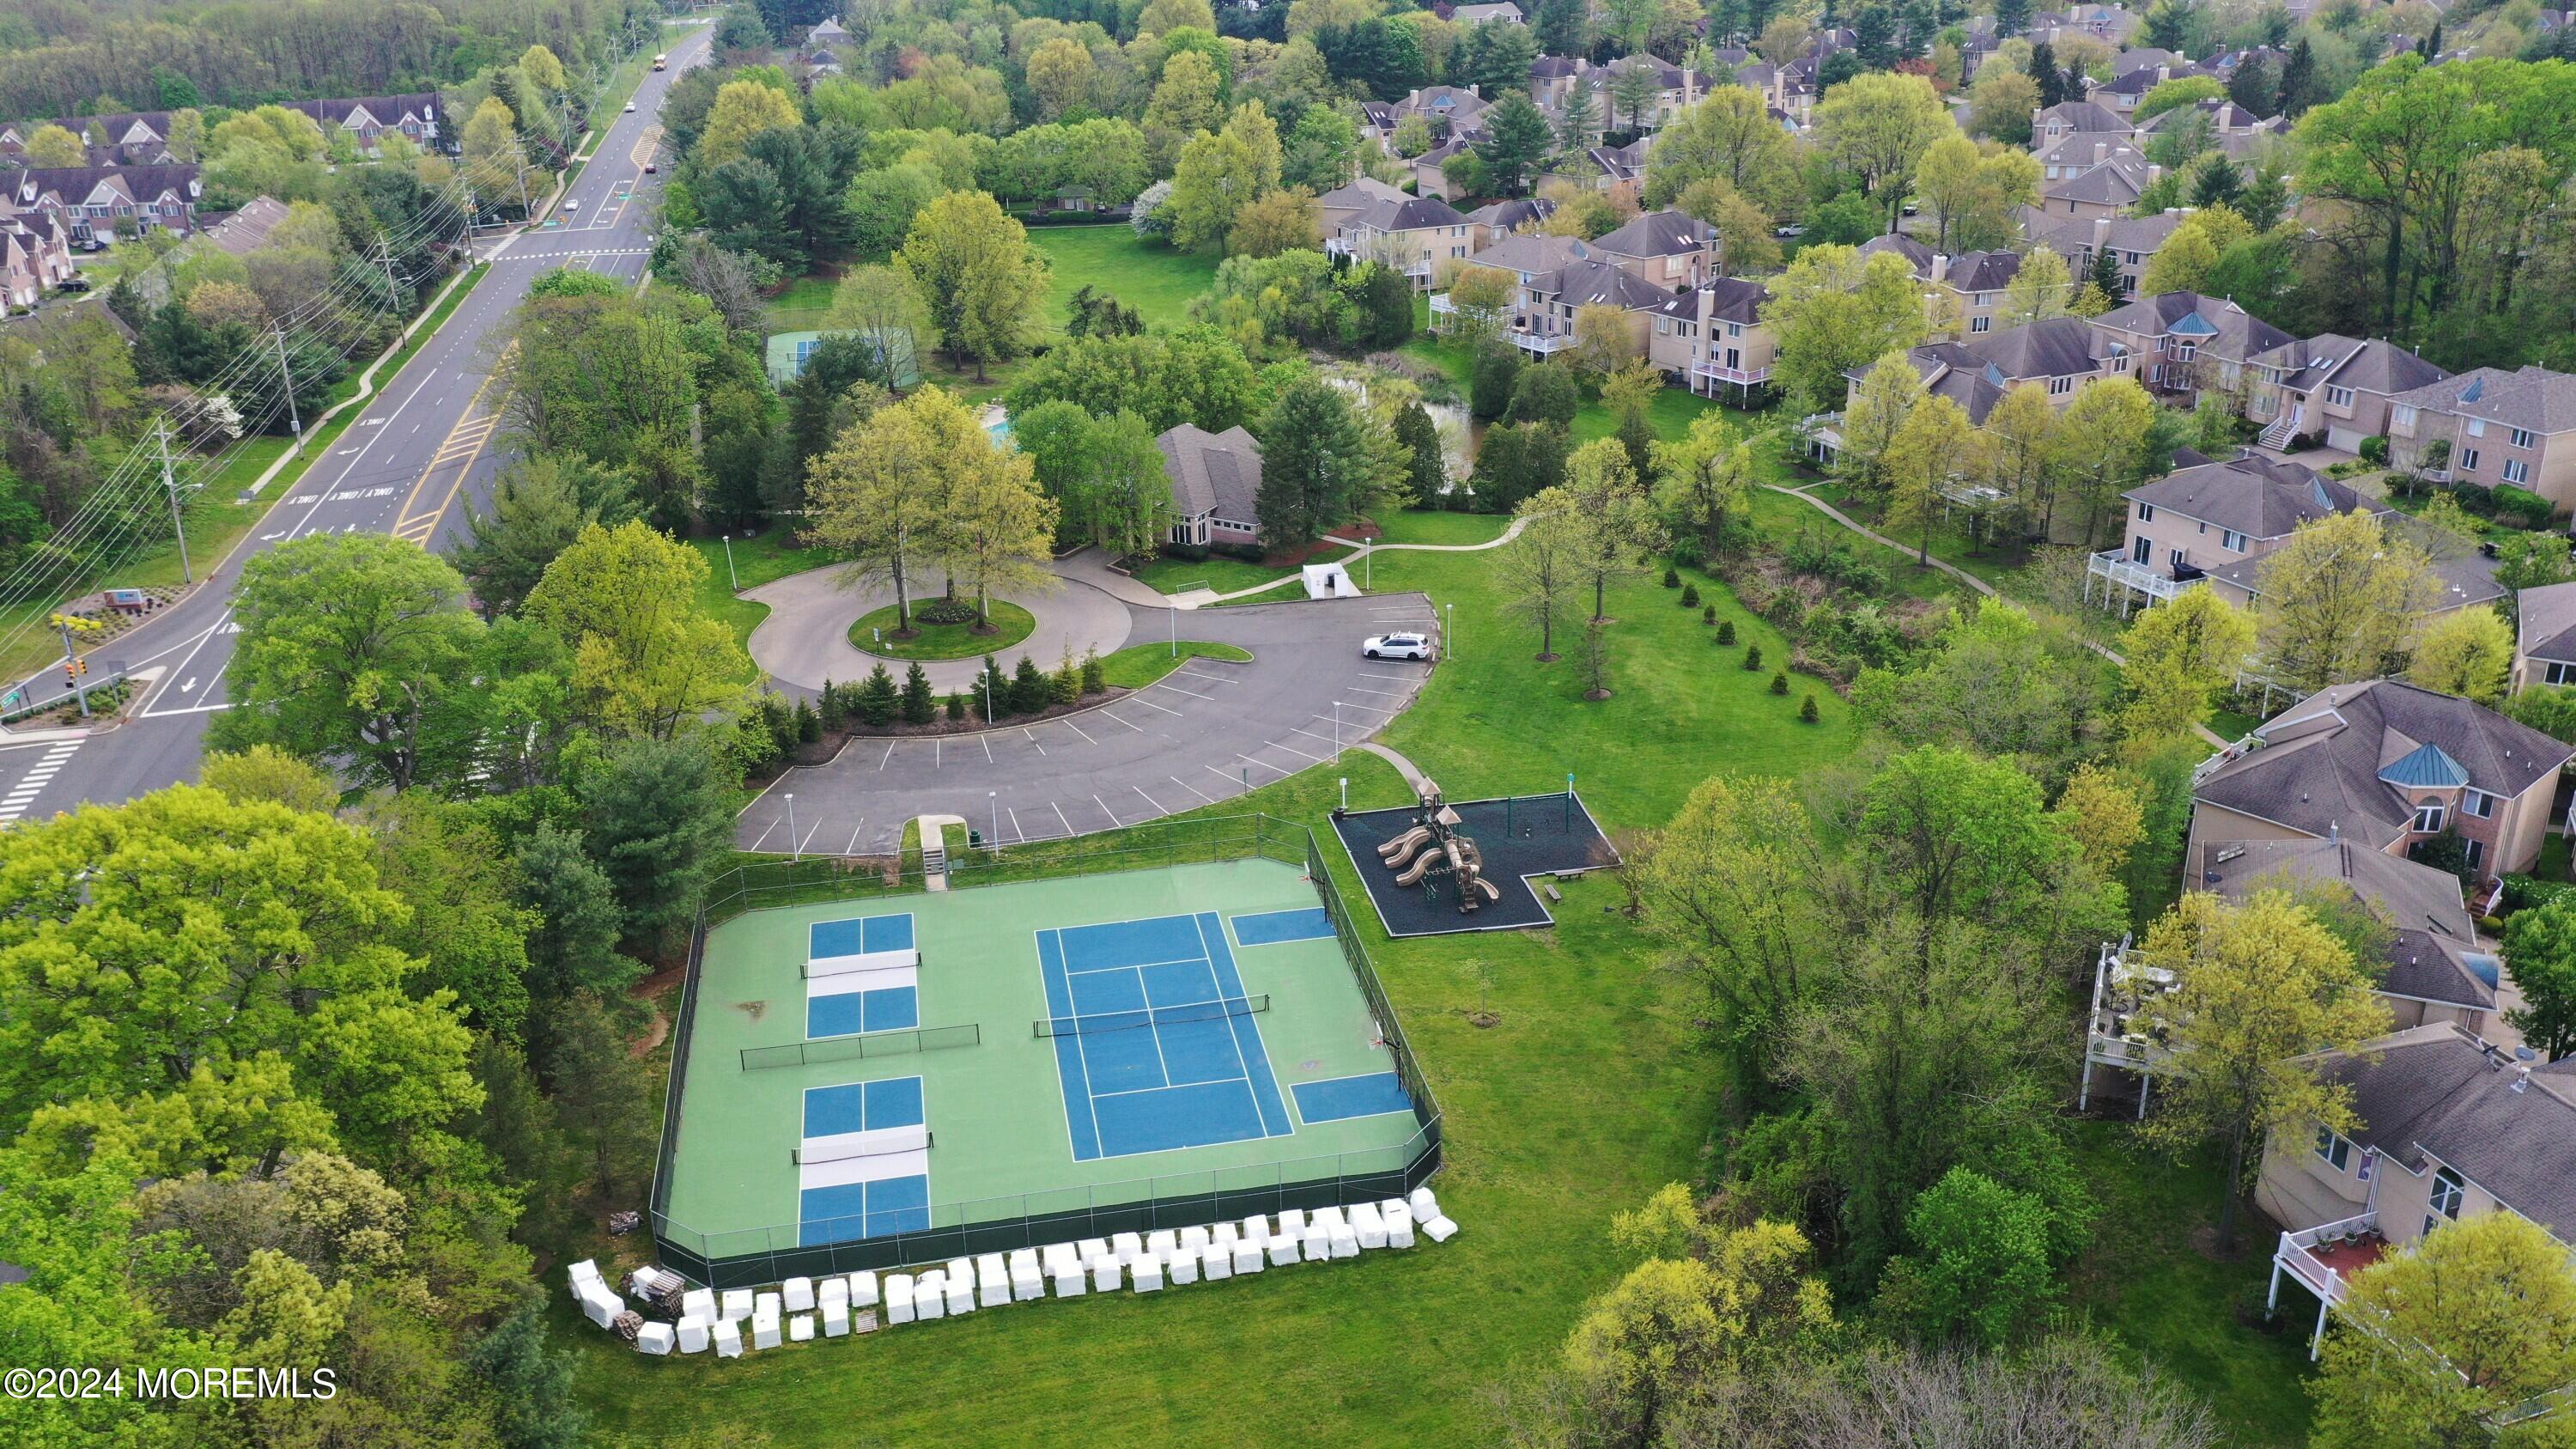
Aerial view of a residential community with tennis courts, a playground, and tree-lined grounds.
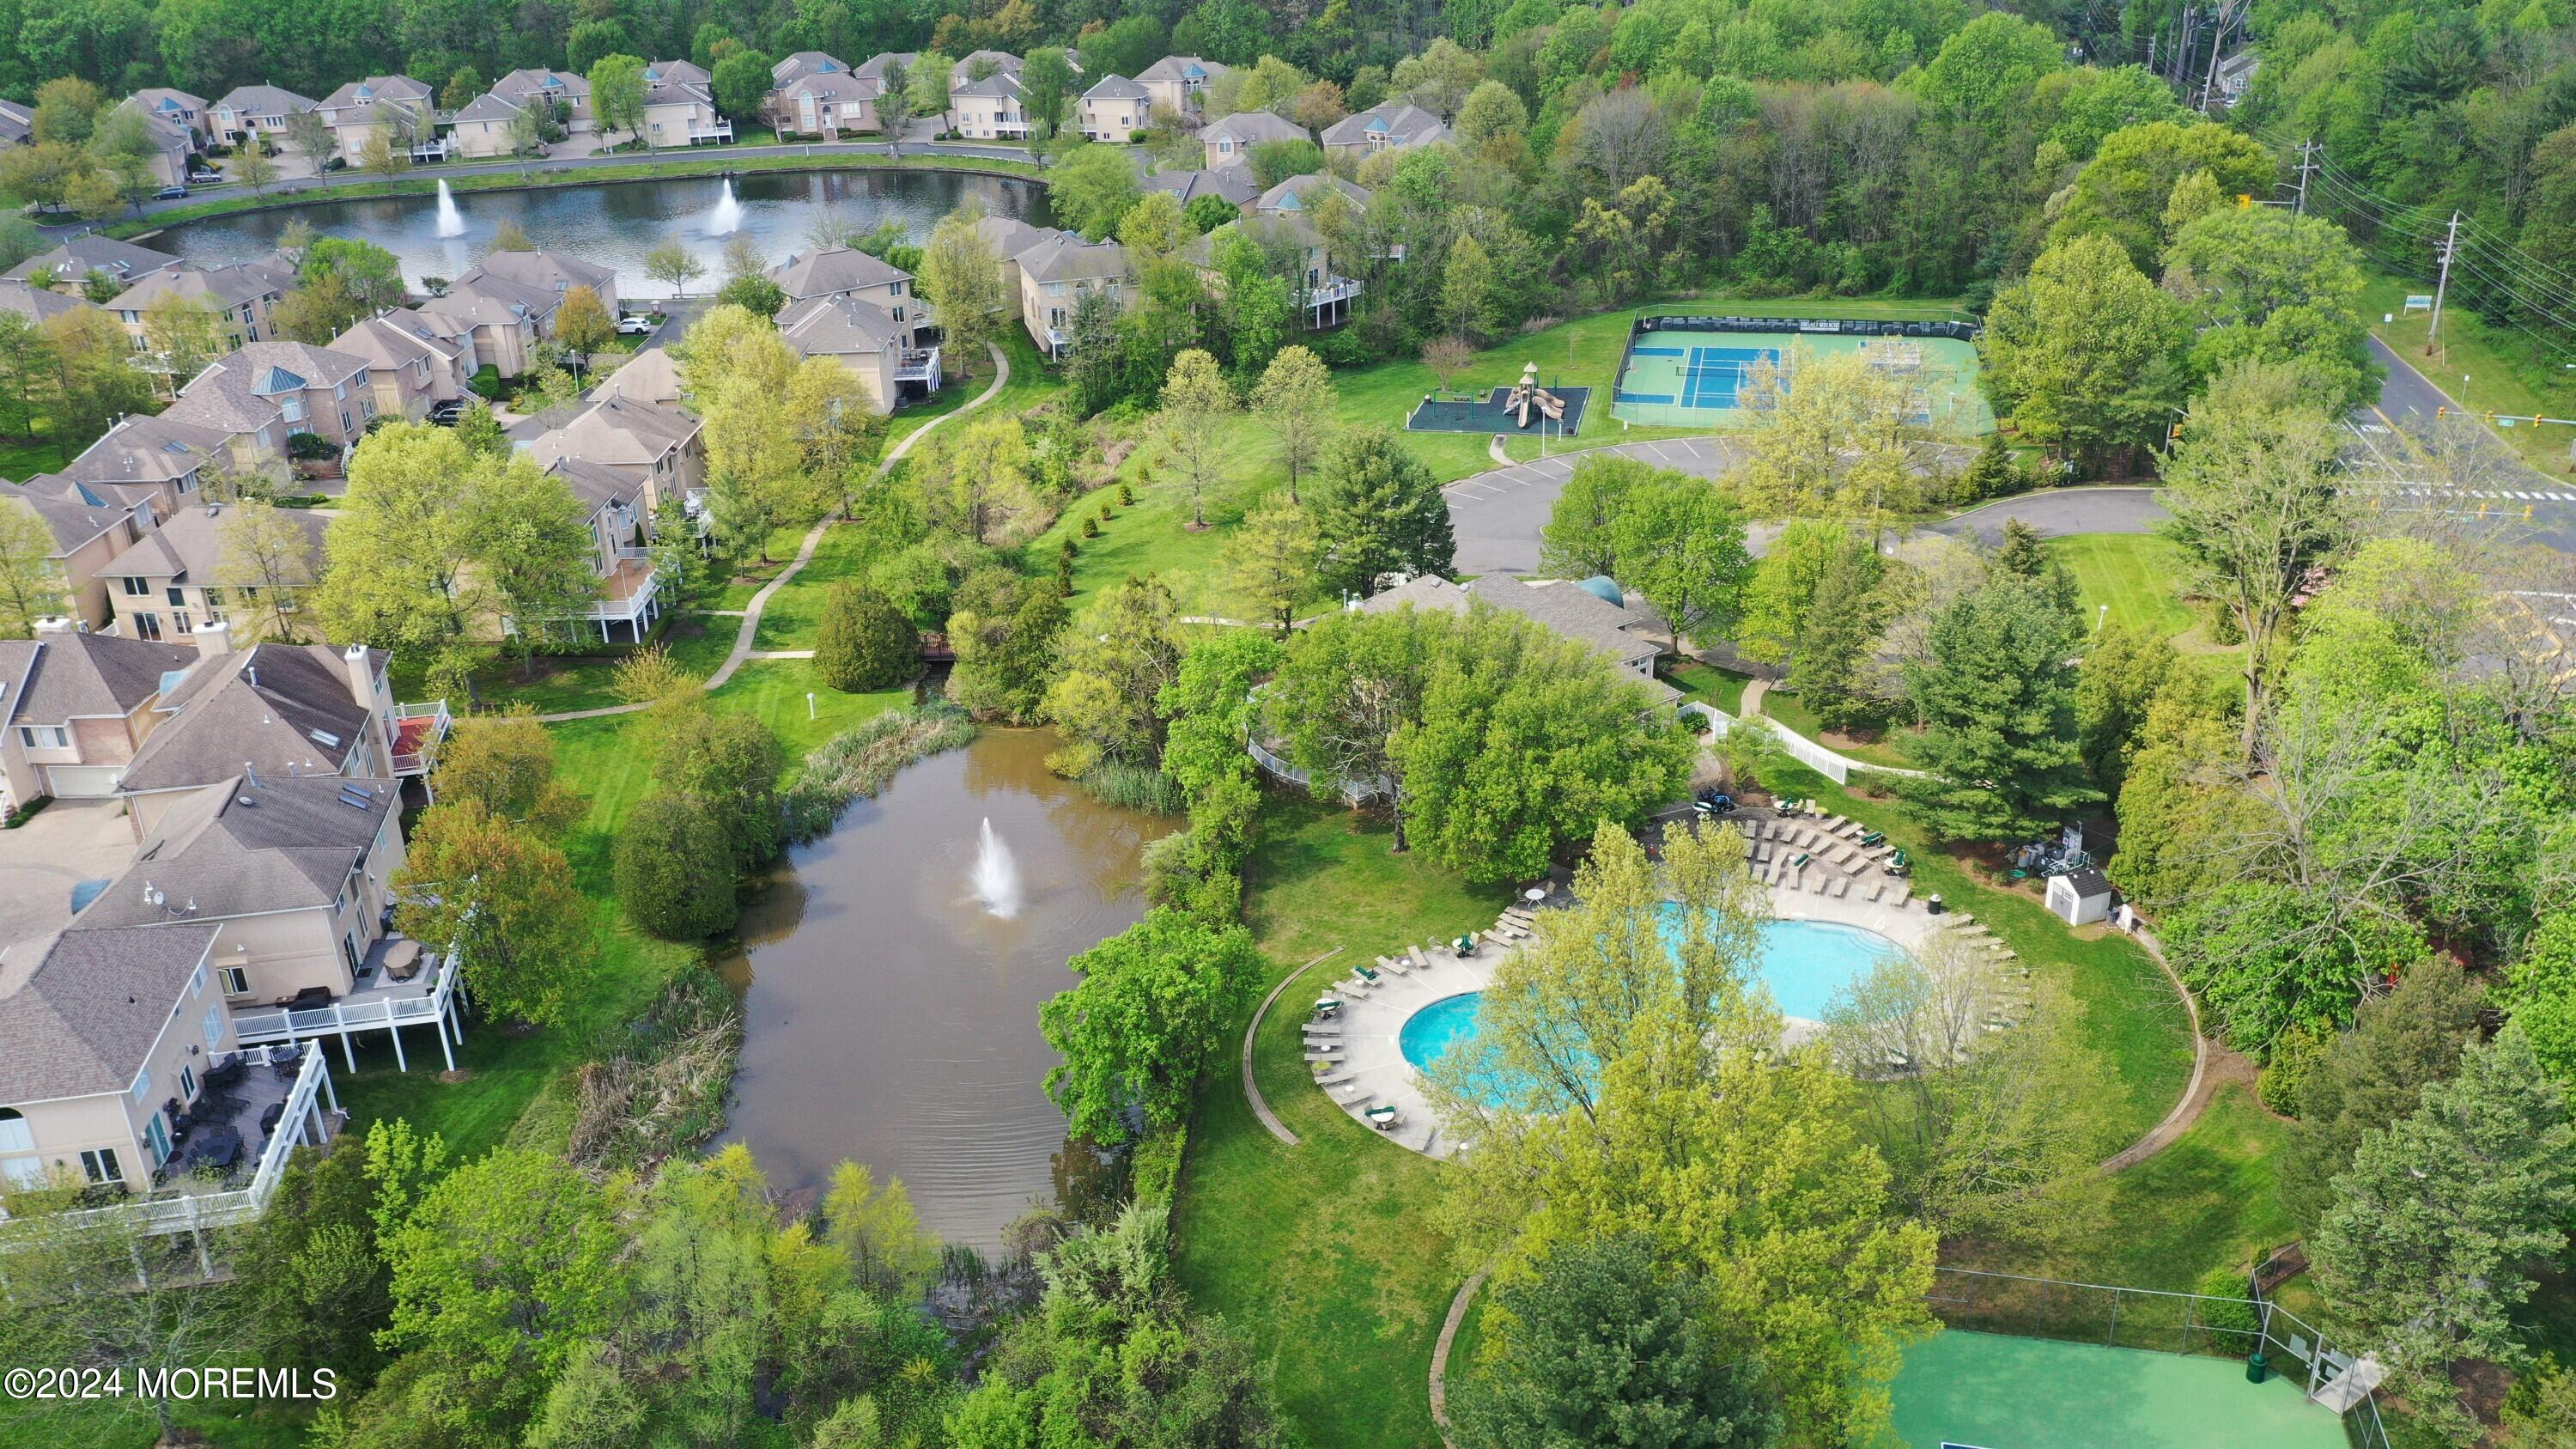
Aerial view of homes around a pond, pool, tennis courts, playground, and landscaped walking paths.
Aerial view of a wooded neighborhood with homes, paths, and fountain ponds.
Aerial view of a residential community around a pond with two fountains.
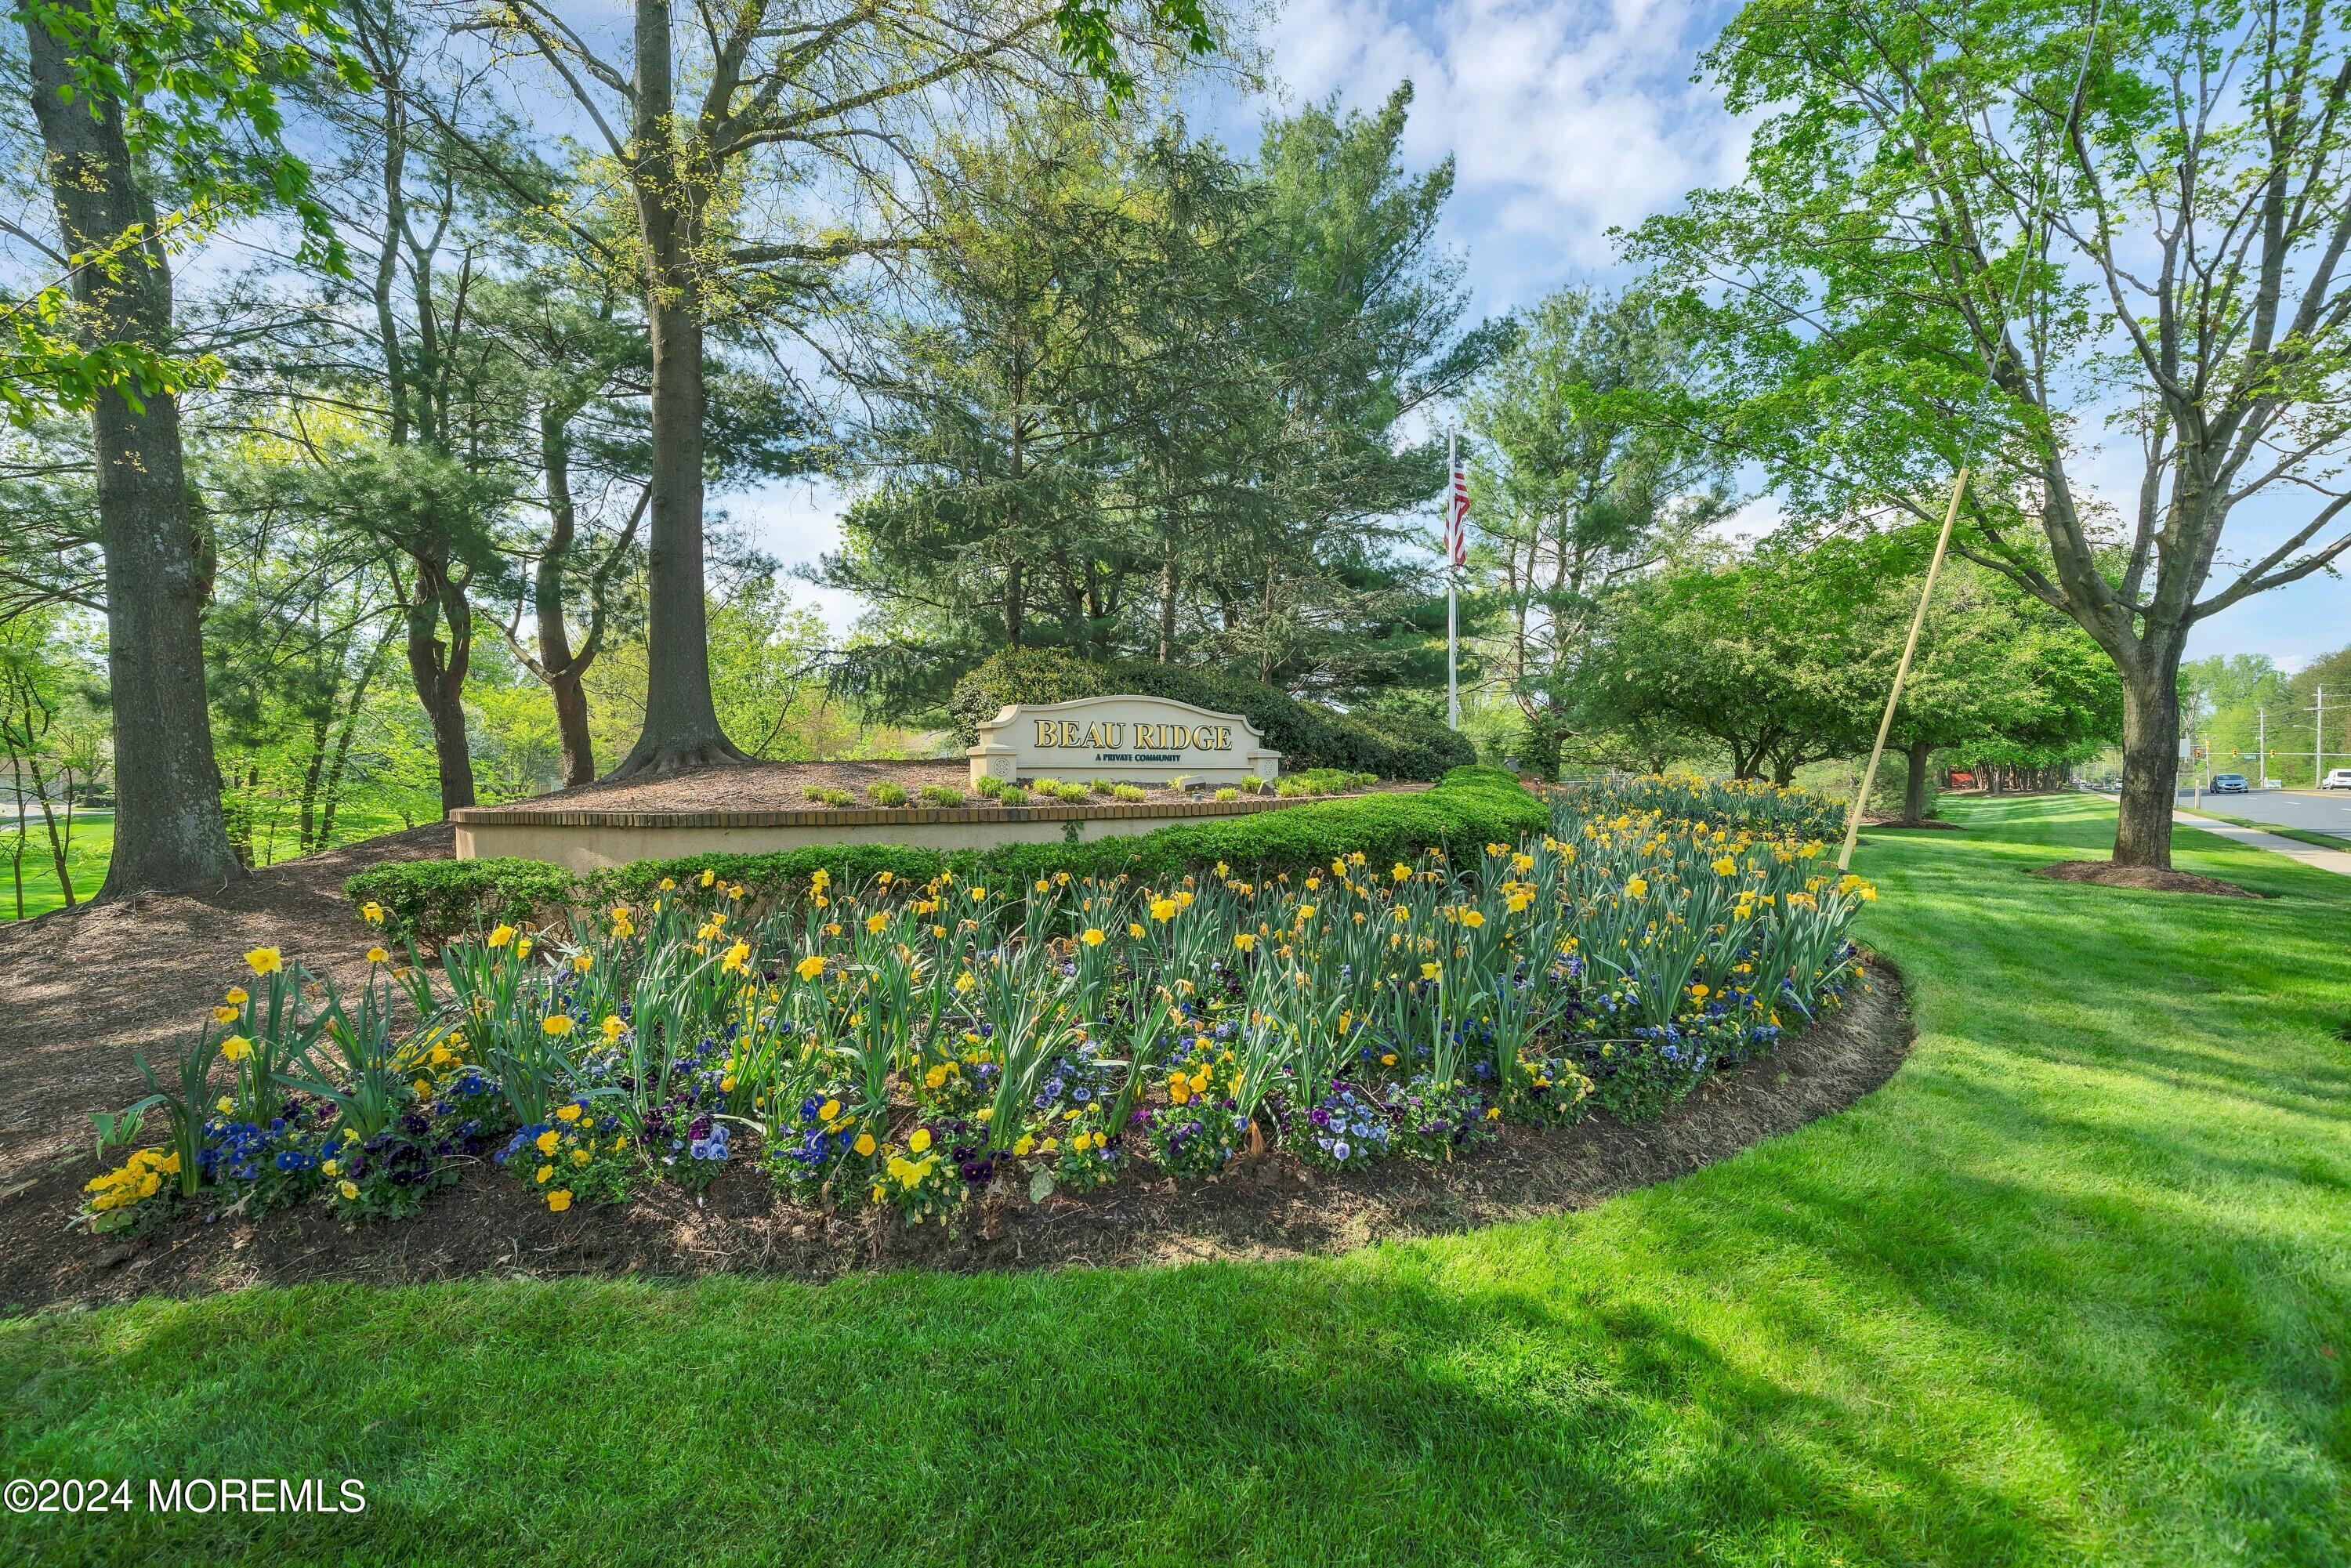
Beau Ridge community entrance sign among spring flowers and mature trees.
Aerial view of a two-story home and raised deck with patio furniture and a blue-and-white umbrella.
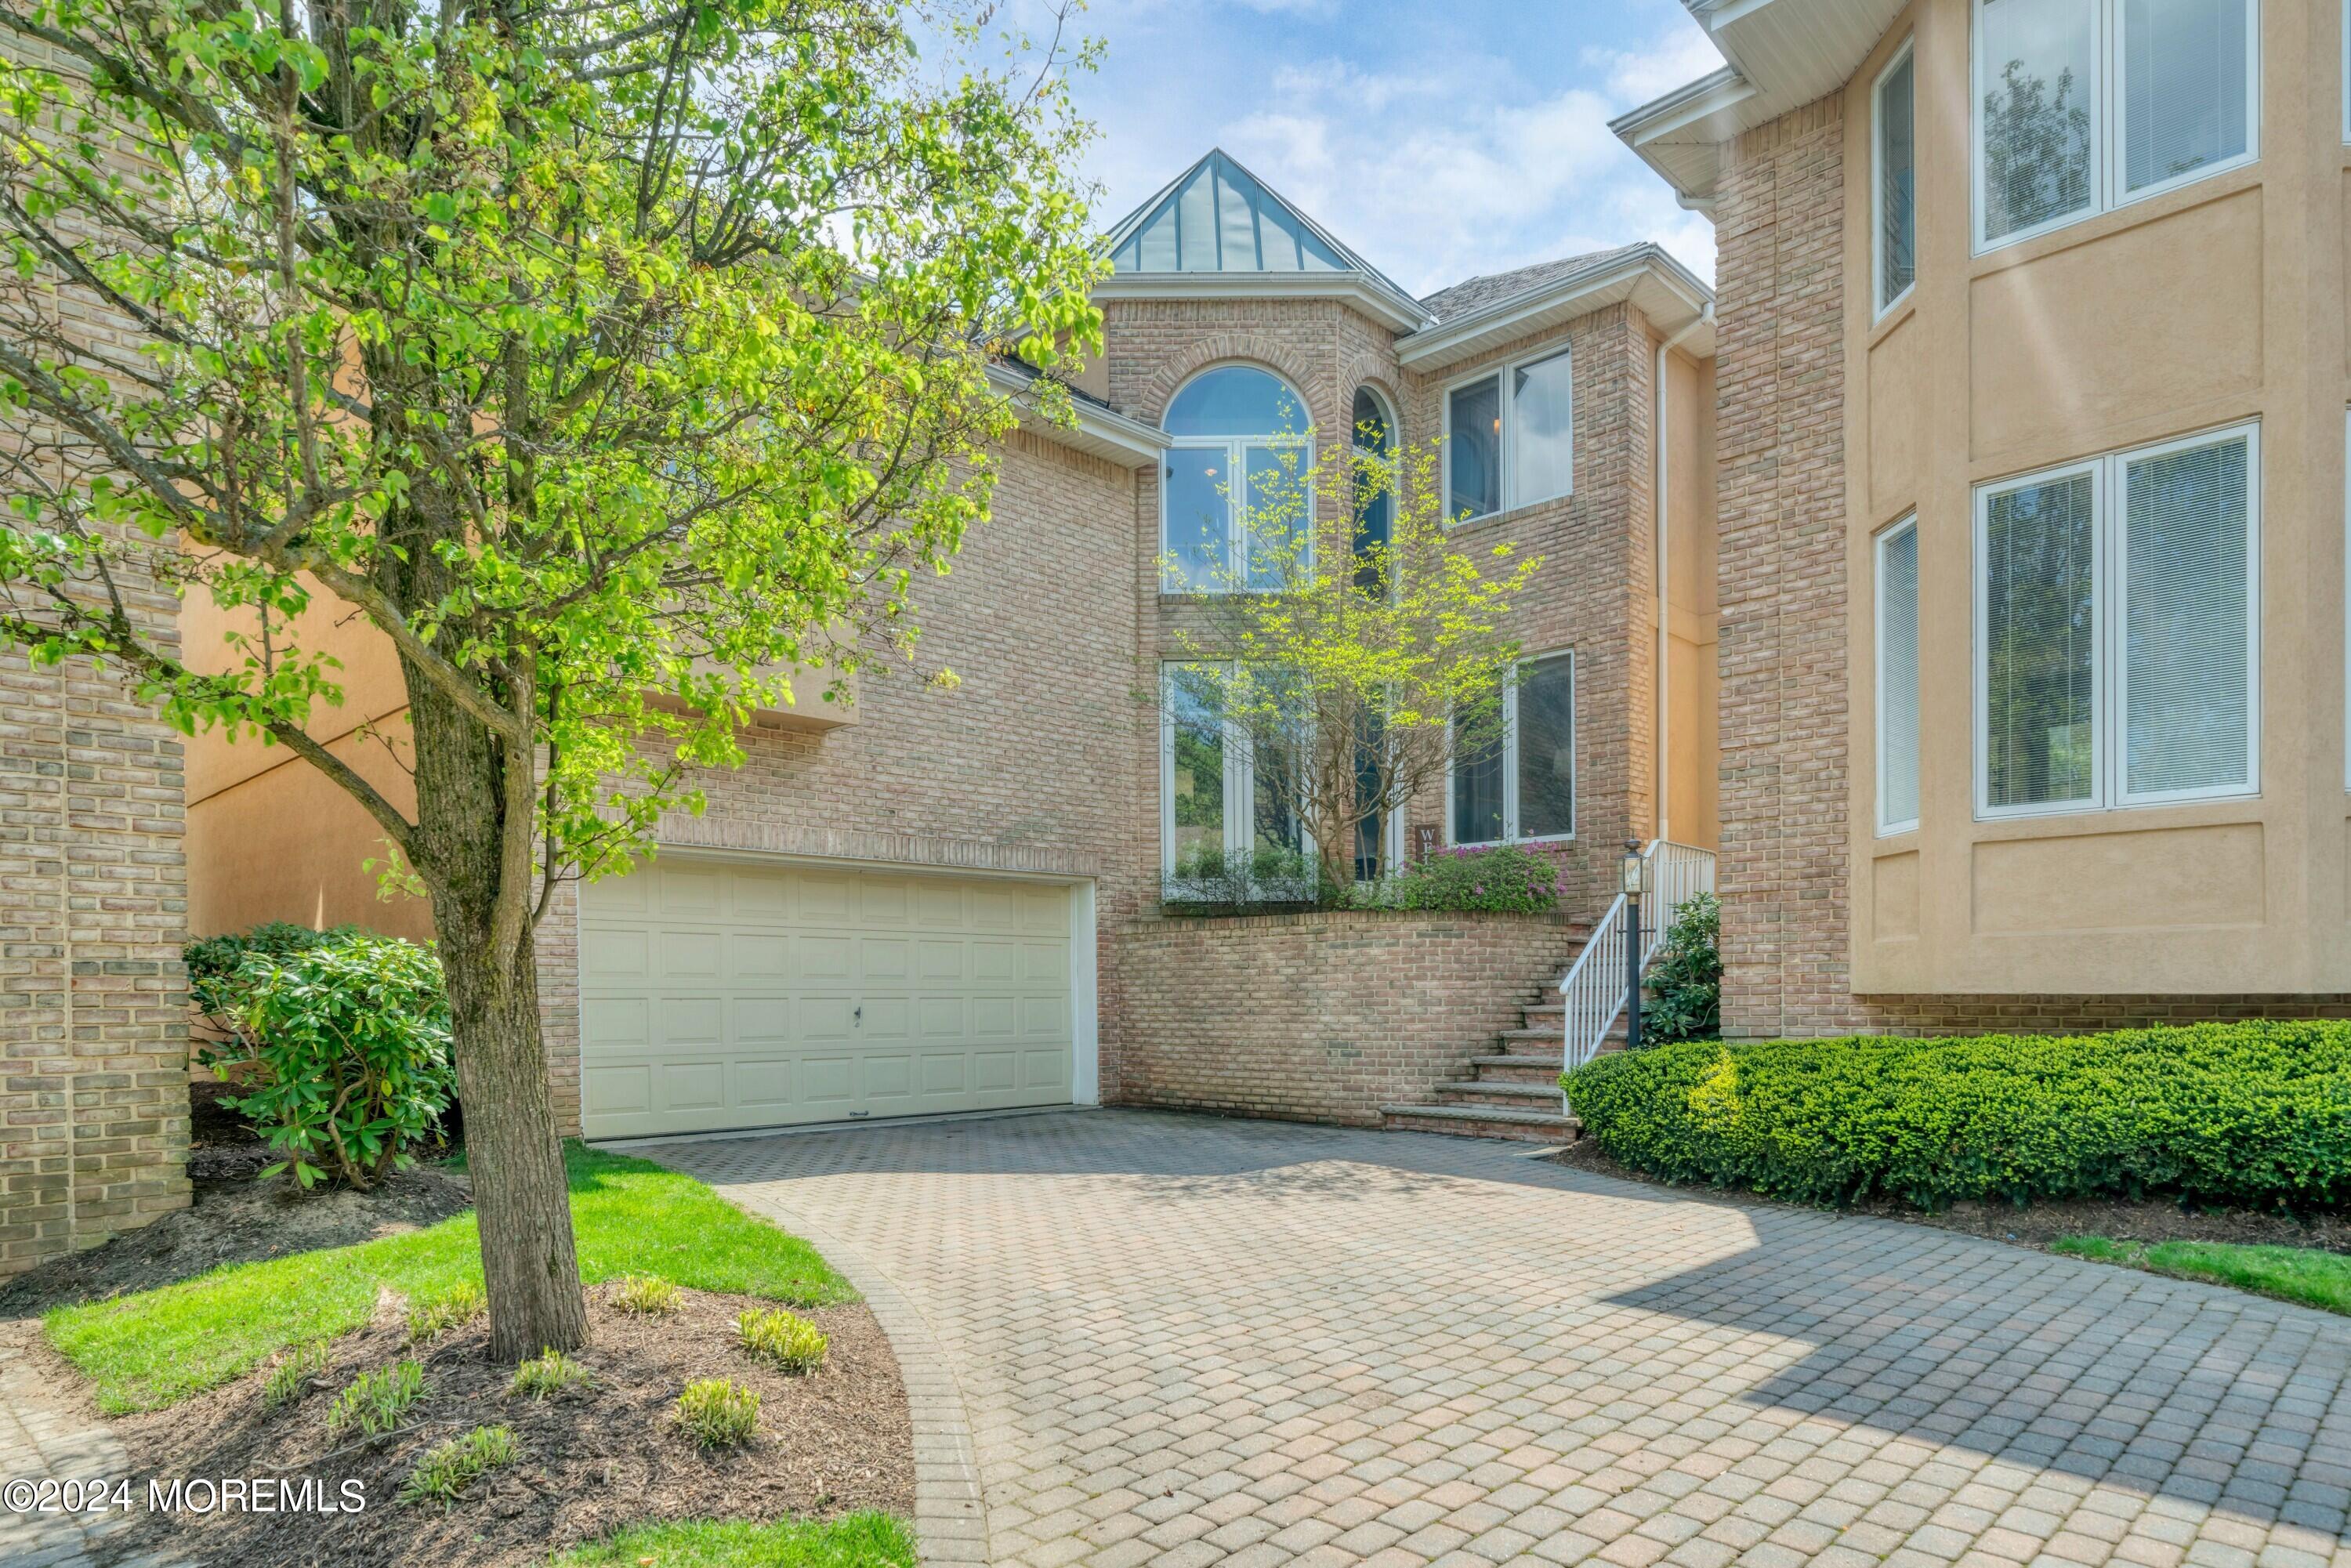
Two-story brick home with arched windows, double garage, and wide paver driveway framed by spring greenery.
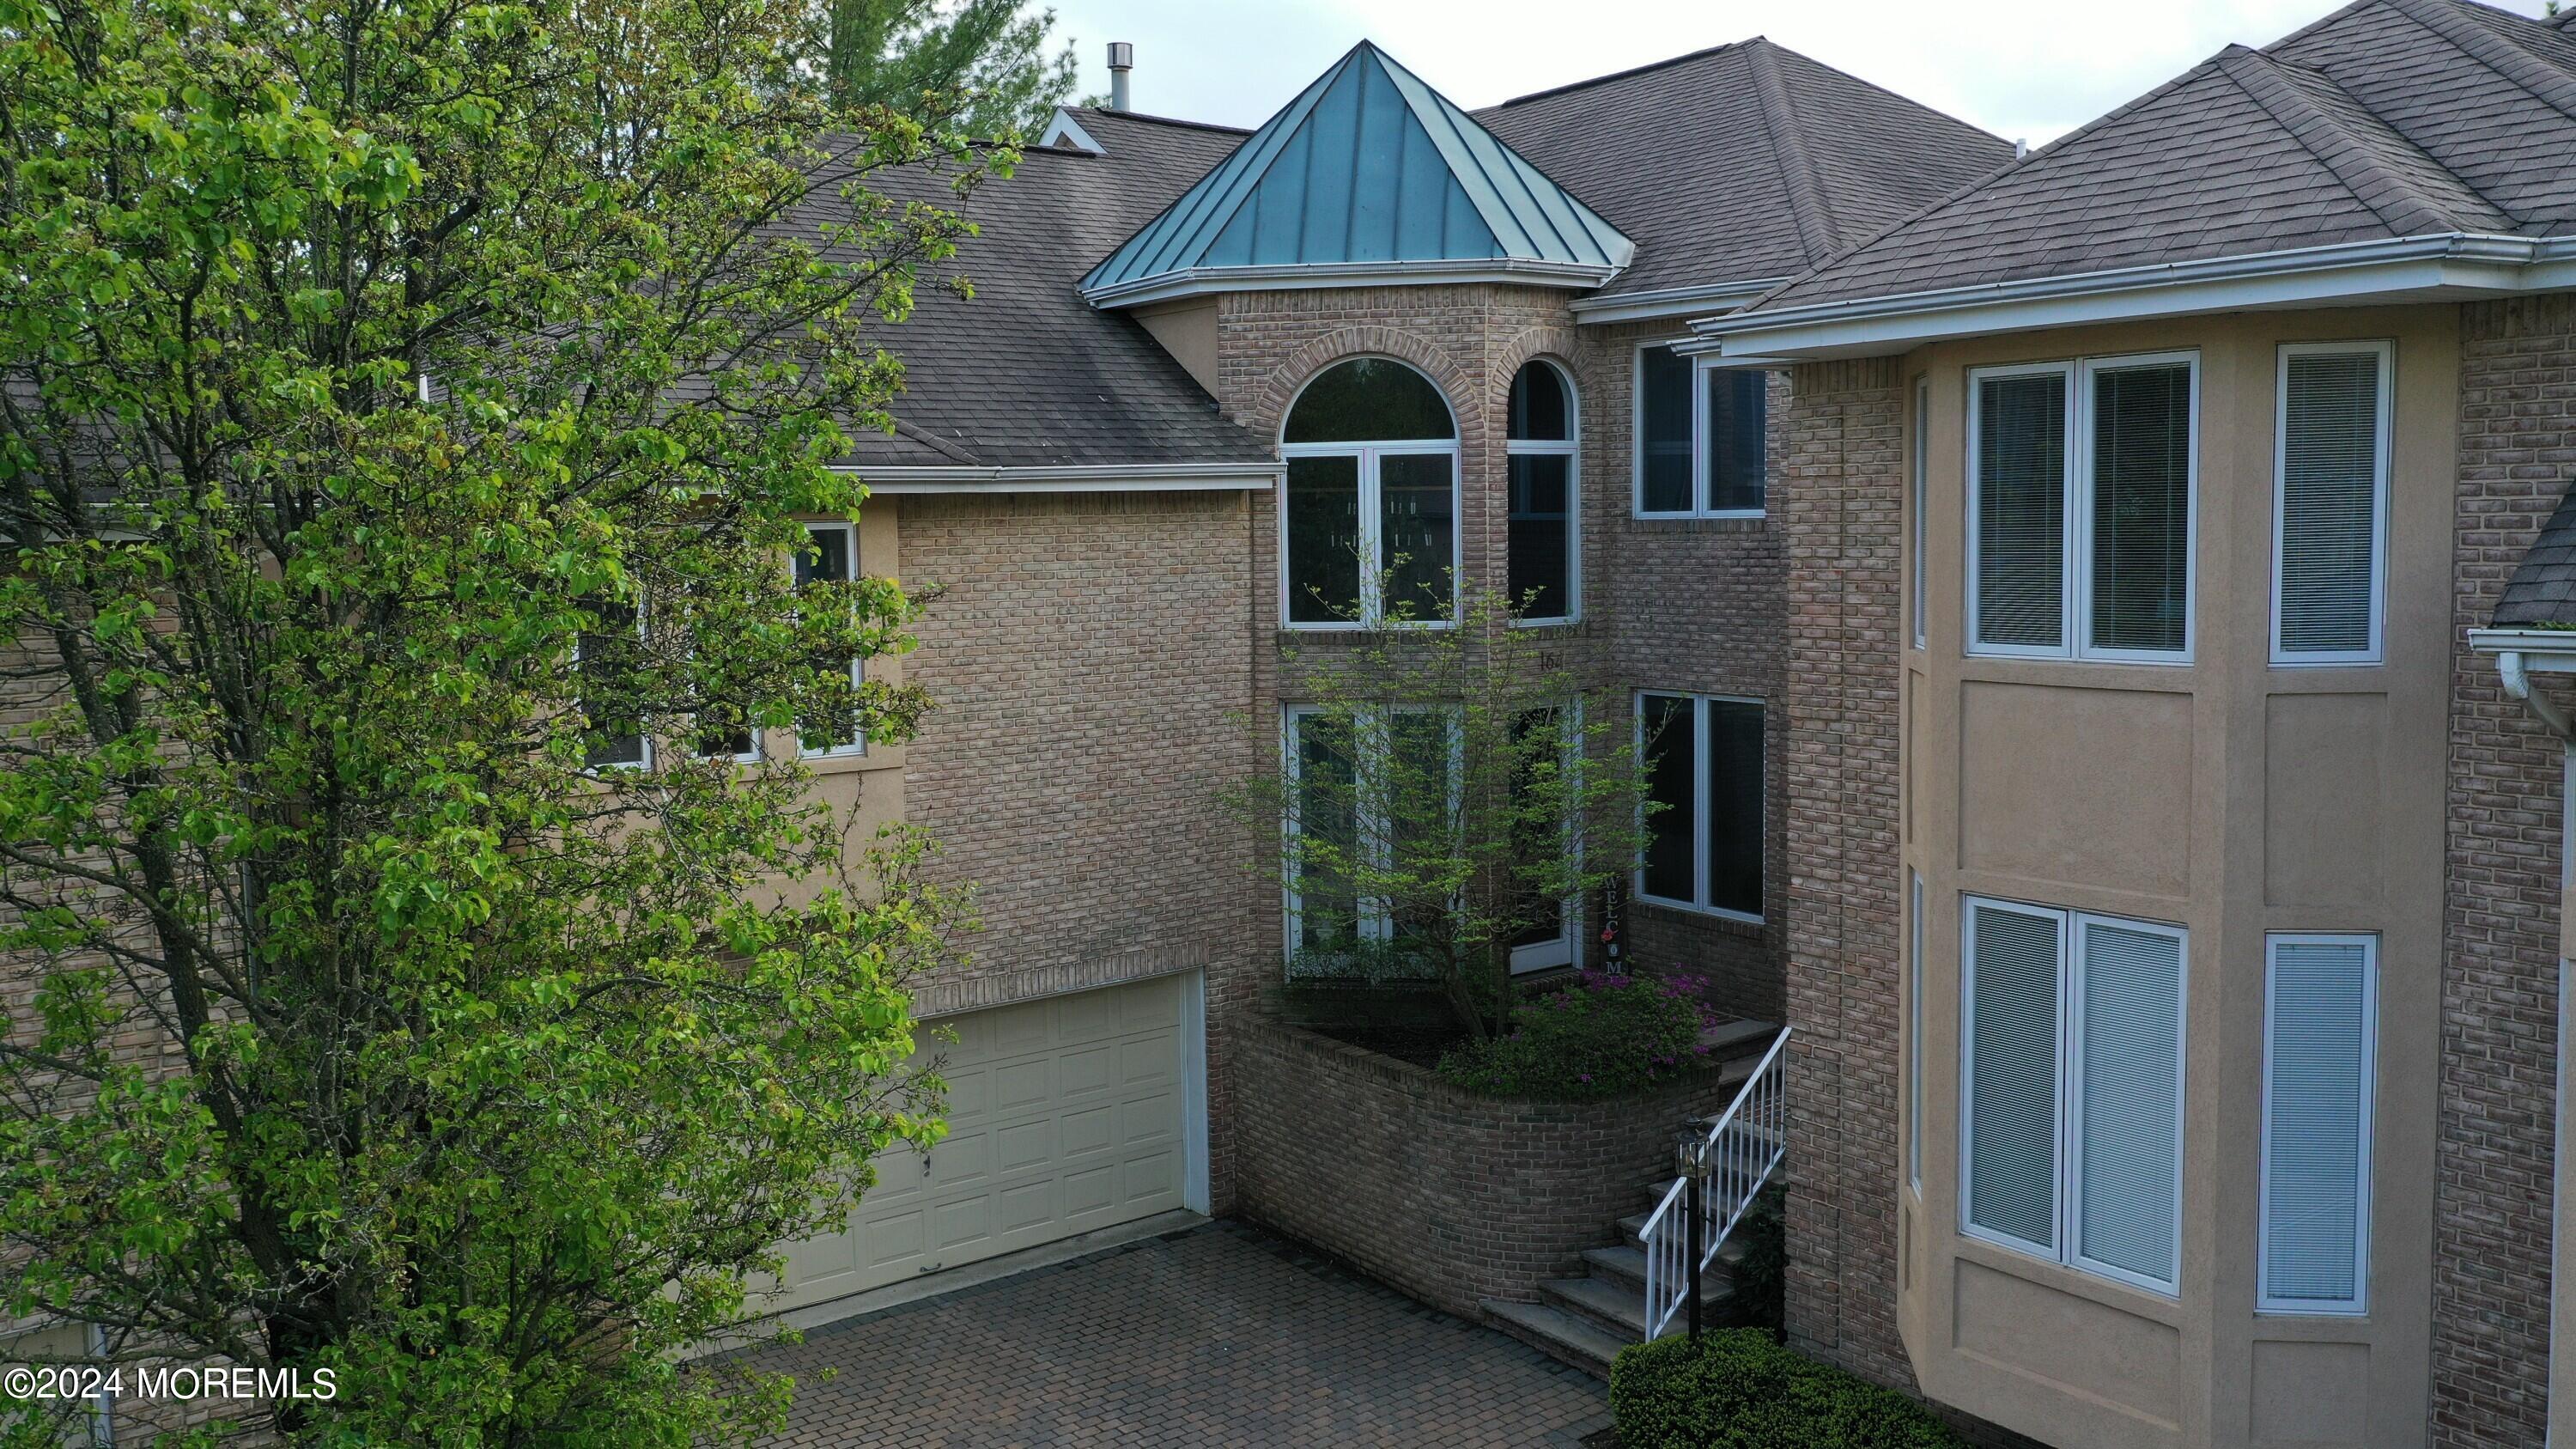
Two-story brick-and-stucco house with arched windows, blue metal roof accent, and attached garage.
SEE ALL PHOTOS
Neighborhood pond with two fountains, lawns, and homes along the far shore.
Entry hall with hardwood floors opening through French doors to a sunny, plant-filled sunroom.
Furnished living room with vaulted ceiling, arched windows, fireplace, gray sectional, and patterned rug.
Living room with a gas fireplace, tall windows, and sliding doors opening onto a furnished deck.
Dining area with a large table beneath a chandelier, beside windows overlooking a deck and wooded yard.
Spacious wood-cabinet kitchen with granite counters, central gas cooktop island, and stainless steel appliances.
Kitchen with honey-colored cabinets, granite counters, a cooktop island, and stainless-steel refrigerator.
Dining room with carved wooden furniture, a chandelier, patterned rug, and large window overlooking trees.
Furnished dining room with carved wood table, chandelier, large windows, and adjoining living area.
Furnished dining room with a dark wood table, ornate rug, chandelier, and large windows.
Dining room with a dark wood table, ornate chandelier, patterned rug, and large windows.
Open-plan living and dining room with hardwood floors, patterned rugs, and a chandelier over the dining table.
Open-plan living and dining room with a fireplace, blue armchairs, hardwood floors, and large windows.
Open-plan kitchen and dining room with wood cabinets, a large table, and adjoining living area.
Open-plan living and dining room with two chandeliers, a fireplace, and sliding doors to a deck.
Furnished deck with umbrella-shaded dining table, patterned rug, and stainless-steel grill.
Bathroom vanity with oak cabinets, brass faucet, and a mirror against deep blue walls.
Double-height living room with arched windows, fireplace, chandelier, and overlooking staircase.
Furnished bedroom with a tufted cream bed, blue patterned rug, and bright bay window.
Bedroom with blue chair and ottoman beside large windows and a red patterned valance.
Bedroom with green walls, a gray bed, blue patterned rug, and windows overlooking trees.
Pink bedroom with matching twin beds, floral bedding, and a large patterned rug.
Upstairs hallway with a red patterned runner, blue chairs, hardwood floors, and an open stair railing.
Furnished bedroom with vaulted ceiling, hardwood floors, bay windows, and a wooden sliding barn door.
Upstairs sitting area with teal armchairs, hardwood floors, and a red patterned rug.
Upstairs hallway with a red patterned runner, blue armchairs, and hardwood floors.
Spacious recreation room with a treadmill, computer desks, game table, and patterned rug.
Furnished basement recreation room with a beige sectional, patterned rug, and computer workstations.
Furnished living room with a cream sectional, patterned rug, round coffee table, and wall-mounted television.
Aerial view of a residential pond with two fountains and homes lining its landscaped shore.
Aerial view of a residential community with tennis courts, a playground, and tree-lined grounds.
Aerial view of homes around a pond, pool, tennis courts, playground, and landscaped walking paths.
Aerial view of a wooded neighborhood with homes, paths, and fountain ponds.
Aerial view of a residential community around a pond with two fountains.
Beau Ridge community entrance sign among spring flowers and mature trees.
Aerial view of a two-story home and raised deck with patio furniture and a blue-and-white umbrella.
Two-story brick home with arched windows, double garage, and wide paver driveway framed by spring greenery.
Two-story brick-and-stucco house with arched windows, blue metal roof accent, and attached garage.
Sold

164 San Joaquin Court

164 San Joaquin Court, Holmdel, NJ 07733

$995,000
Welcome to this stunning 4-bedroom, 2.5-bathroom home with a 2-car garage and a finished basement. This exquisite property offers a perfect blend of luxury and comfort, making it the ideal place to call home. As you enter, you'll be greeted by a grand foyer with a large living door, creating a warm and inviting atmosphere. The home features a deck that offers breathtaking views of the serene pond, providing a tranquil escape right in your own backyard. The kitchen is a chef's dream, boasting a double oven with a slide-up/down vent, a Sub-Zero refrigerator, and a gas grill. The spacious dine-in kitchen is perfect for hosting family and friends. The sliding doors lead to the deck, allowing for seamless indoor-outdoor living and entertaining. The family room is adorned with a beautiful firep

4
beds

3
baths

4,000 Sq.Ft. LIVING AREA

2,613.6 Sq.Ft. lot

Rebecca Matyash

Rebecca Matyash

Features & Amenities

Interior

  • total bedrooms4
  • Total bathrooms3
  • full bathrooms2
  • half bathroom1
  • Flooring Tile, Wood
  • other interior Features Atrium, Balcony, Ceilings - 9 Ft 1st Flr, French Doors, Sliding Door, Eat-in Kitchen

Area & Lot

  • Status Sold
  • Date Sold July 11, 2024
  • Living Area4,000 Sq.Ft.
  • Total Area4,000 Sq.Ft.
  • Lot Area2,613.6 Sq.Ft.
  • MLS® ID22412428
  • TypeResidential
  • YEAR BUILT1999
  • Architecture StylesColonial, Contemporary
  • Water FrontagePond
  • Elementary SchoolVillage School
  • Middle SchoolWilliam R. Satz
  • High SchoolHolmdel

Exterior

  • STORIES3
  • Garage Space2.0
  • water SourcePublic
  • PoolCabana, Common, In Ground
  • roofShingle
  • lot featuresOther, Pond
  • parkingPaver Block, Driveway, On Street, Visitor
  • HEAT TYPEForced Air
  • AIR CONDITIONINGCentral Air, 4 Zone AC
  • sewerPublic Sewer
  • HOA AmenitiesTennis Court, Association, Pool, Basketball Court, Clubhouse, Common Area, Playground
  • other exterior FeaturesBalcony, BBQ, Deck

Financial

  • Sales Price$995,000
  • Real Estate Tax $14,028/yr
  • HOA $408/mo

Your Go-To Real Estate Expert

I'm here to help with all buying, selling, and renting needs! Interested in assisting people in finding their future homes and putting their current homes on the market. Feel free to reach out to me for any questions!

Follow Me on Instagram