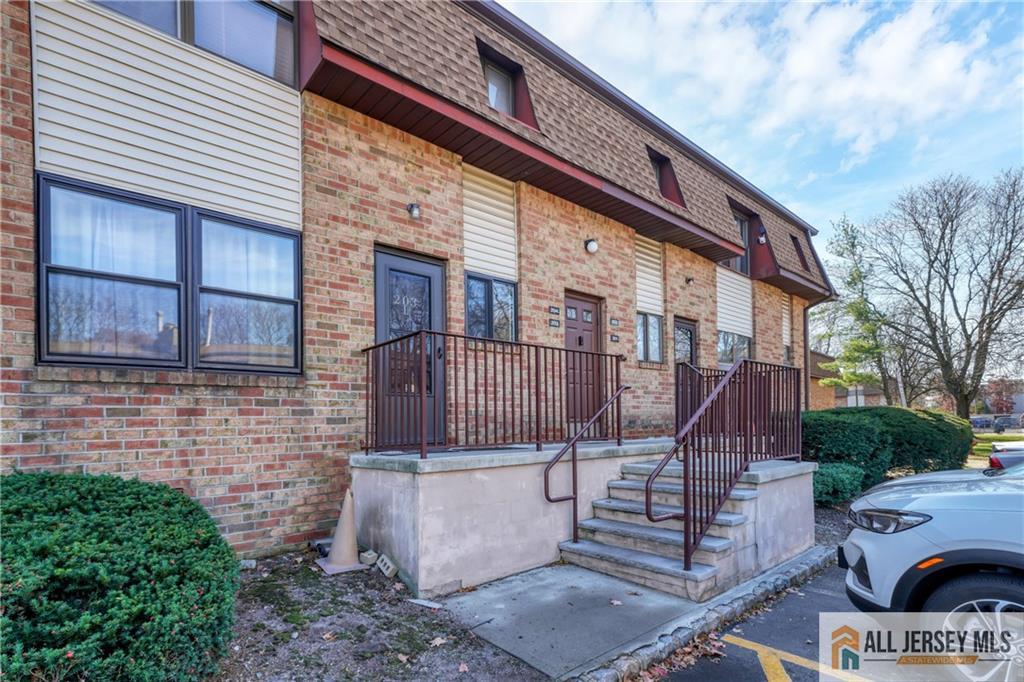
Brick building entrance with dark red railings, concrete steps, and a white vehicle parked beside it.
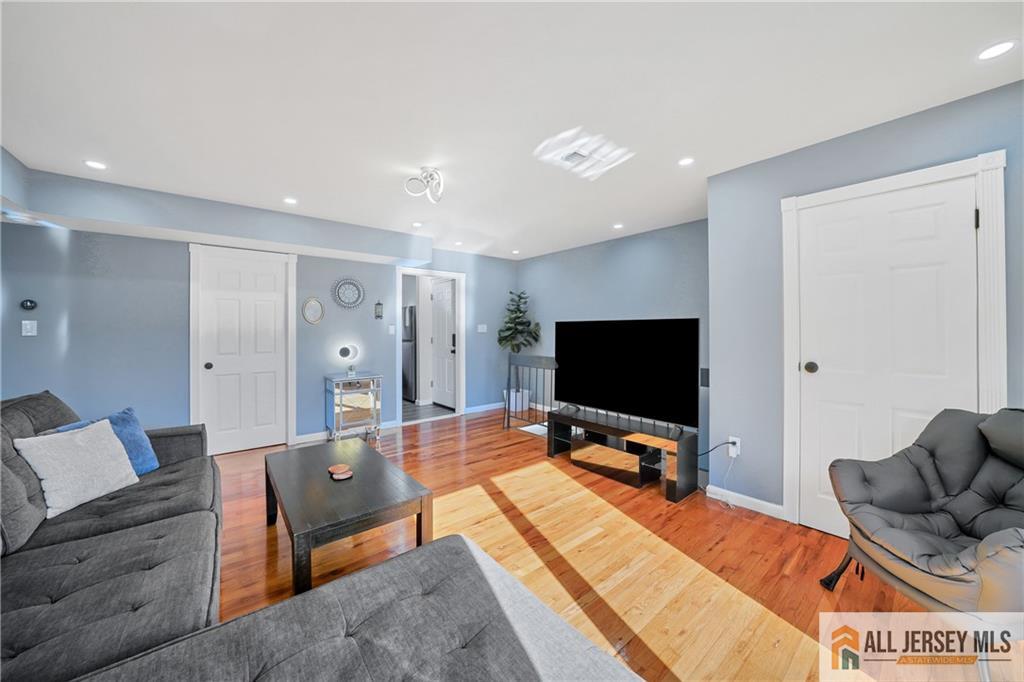
Furnished living room with a gray sectional, television, and warm-toned hardwood floors.
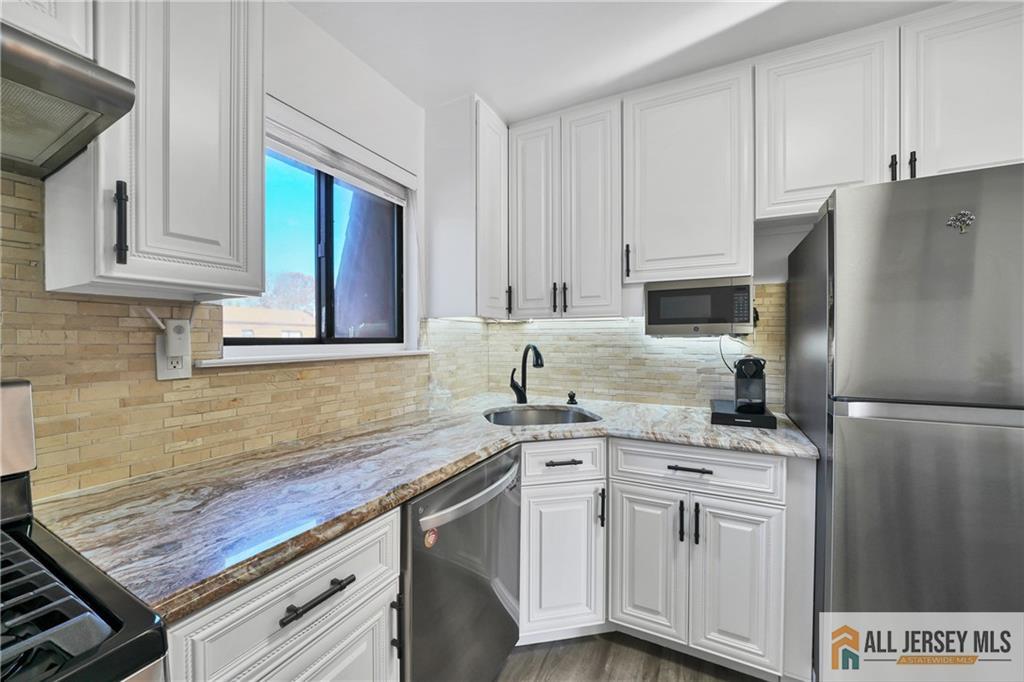
Kitchen with white cabinets, veined stone counters, tan backsplash, and stainless steel appliances.
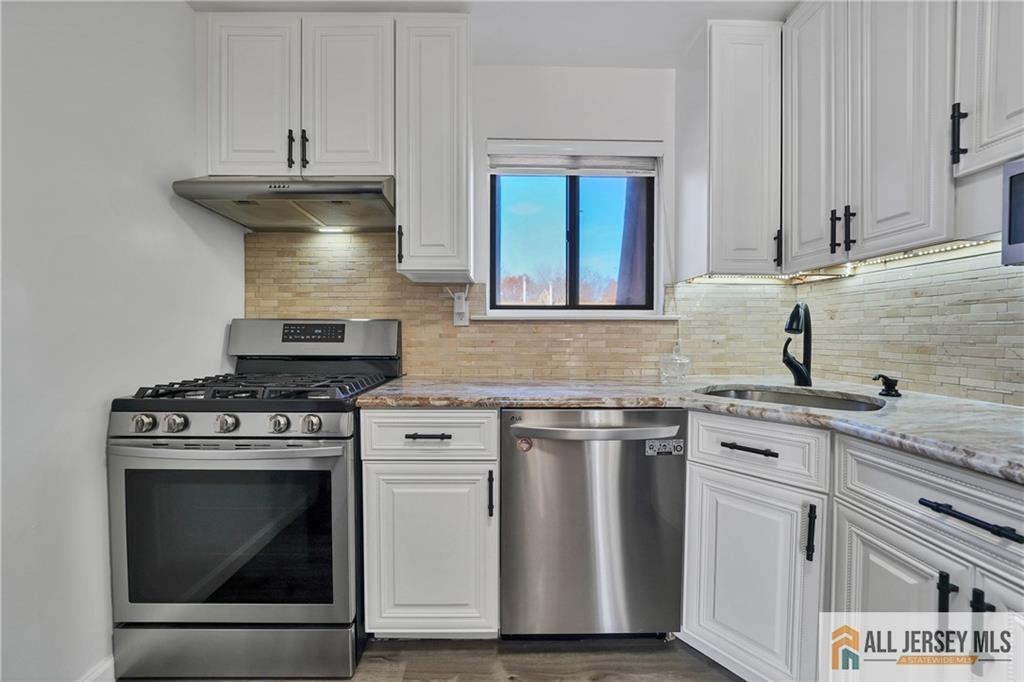
Kitchen with white cabinets, stainless steel appliances, stone counters, and a beige tile backsplash.
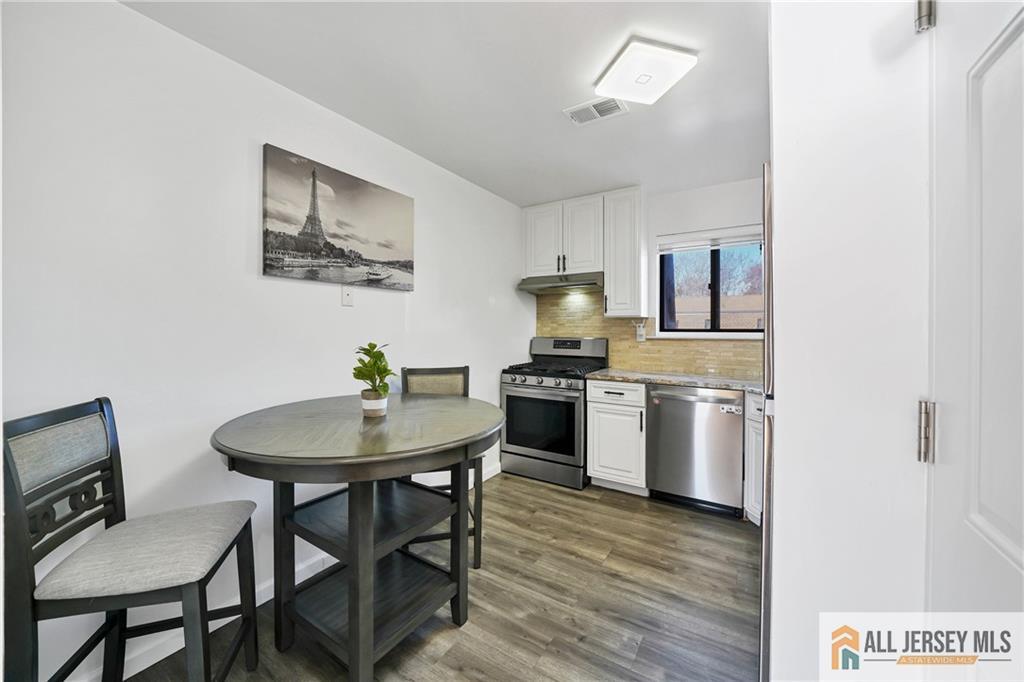
Kitchen and dining area with white cabinets, stainless appliances, and a round table.
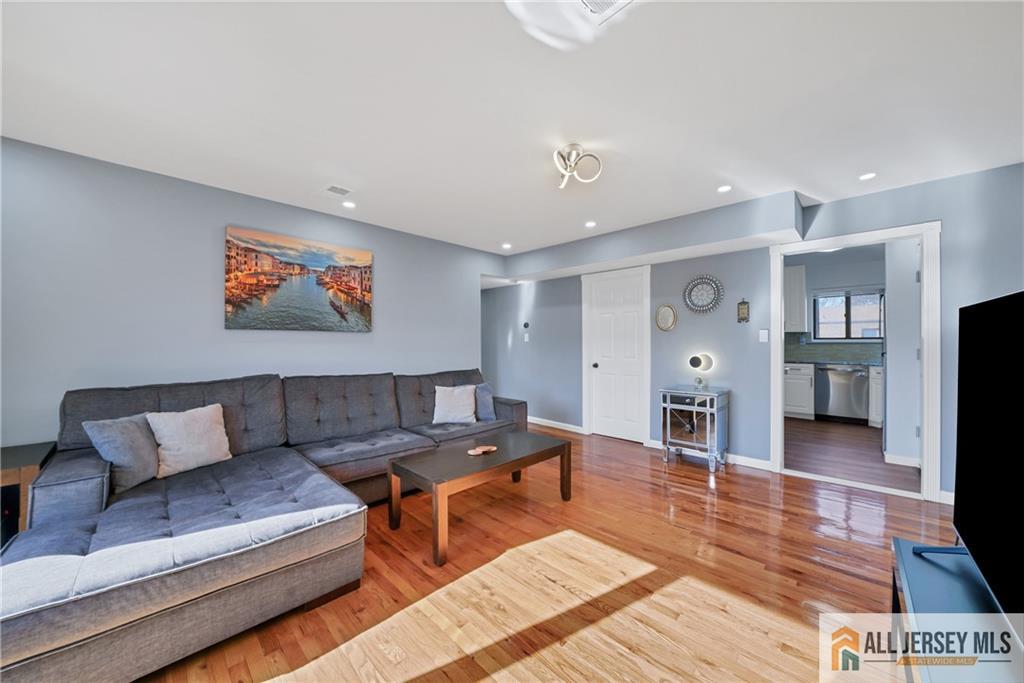
Living room with a gray sectional, polished hardwood floors, and an open doorway to the kitchen.
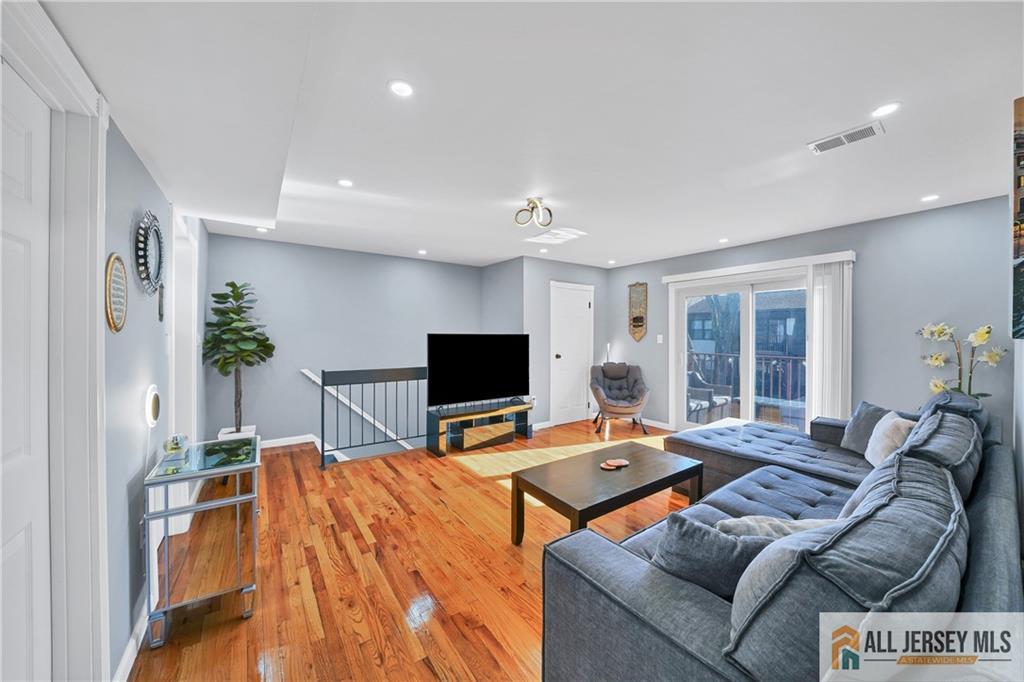
Living room with polished hardwood floors, a gray sectional sofa, and sliding glass doors to a deck.
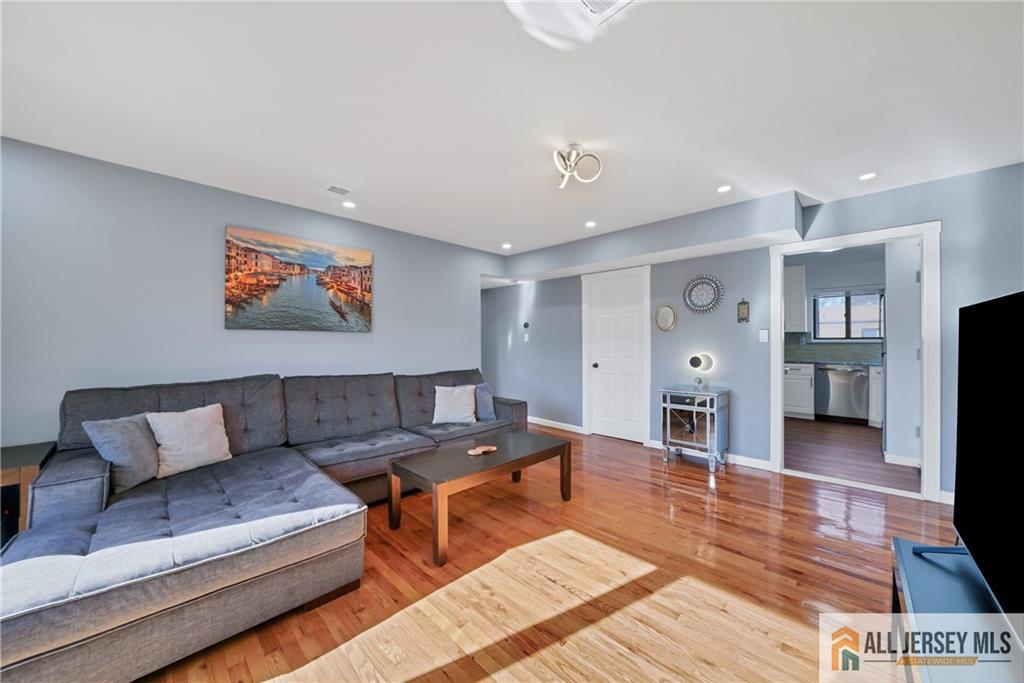
Living room with a gray sectional, hardwood floors, and an open doorway to the kitchen.
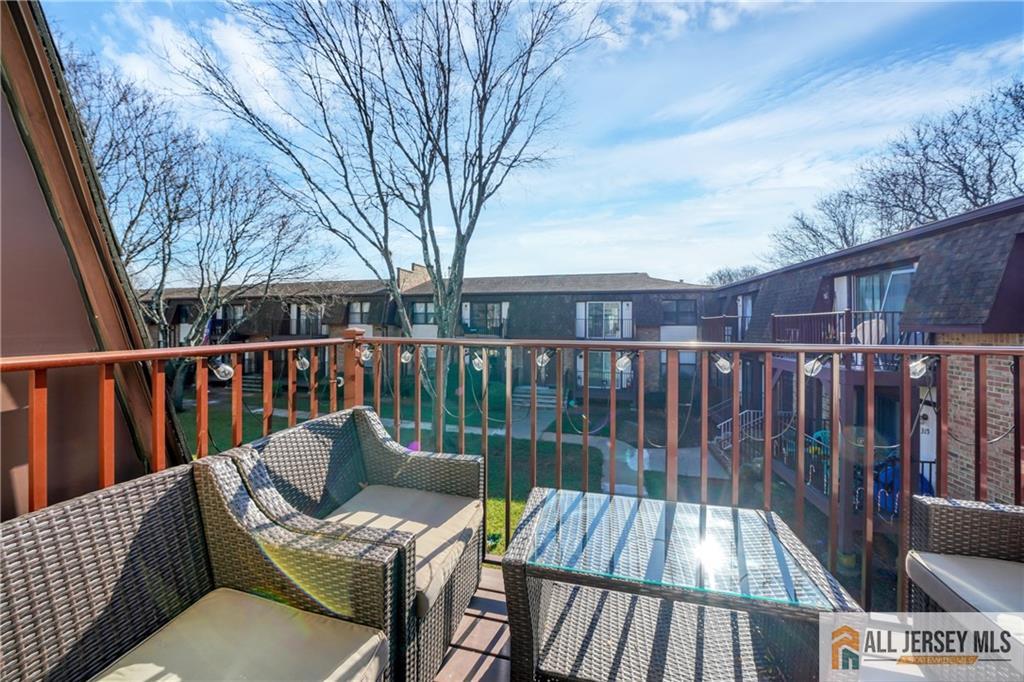
Furnished apartment balcony overlooking a shared courtyard, with wicker seating and a glass-top table.
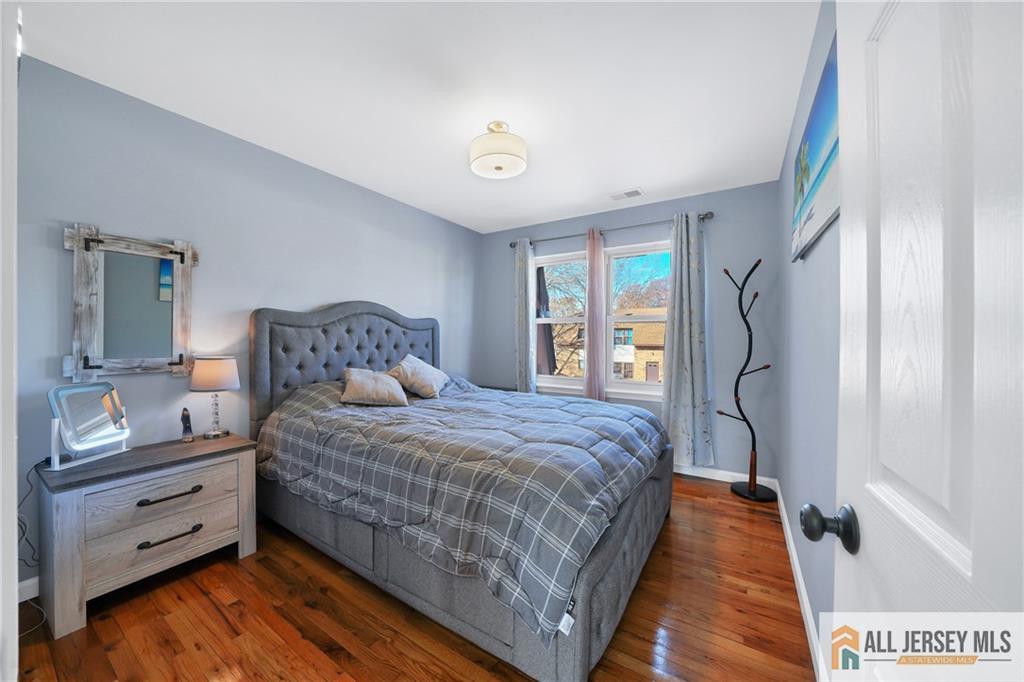
Bedroom with a gray tufted bed, plaid bedding, hardwood floors, and two curtained windows.
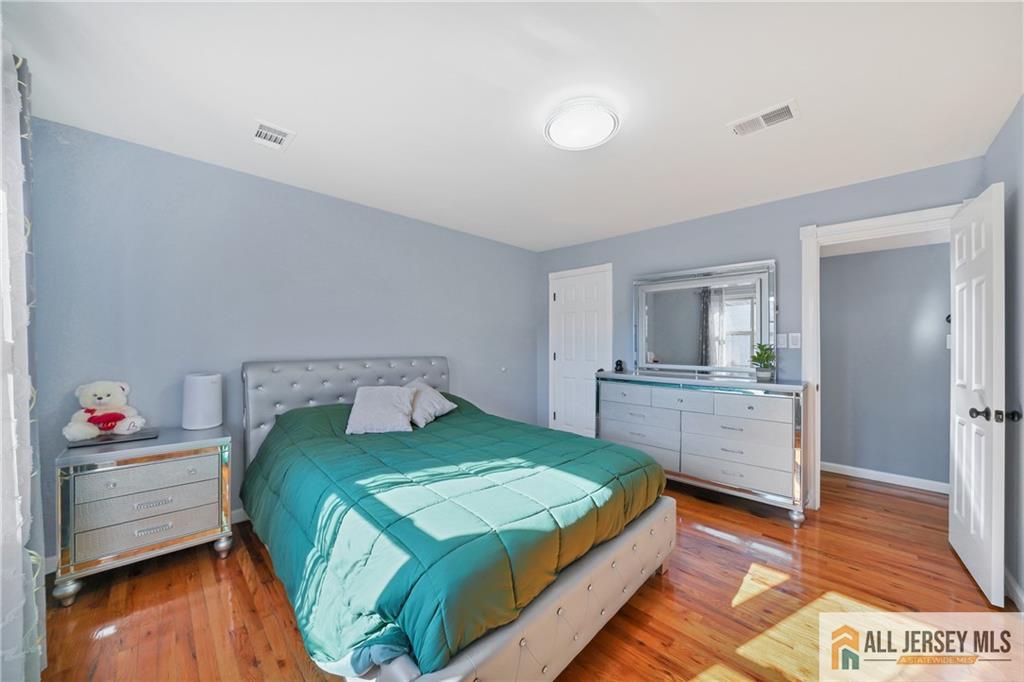
Bedroom with teal bedding, pale blue walls, mirrored furniture, and polished hardwood floors.
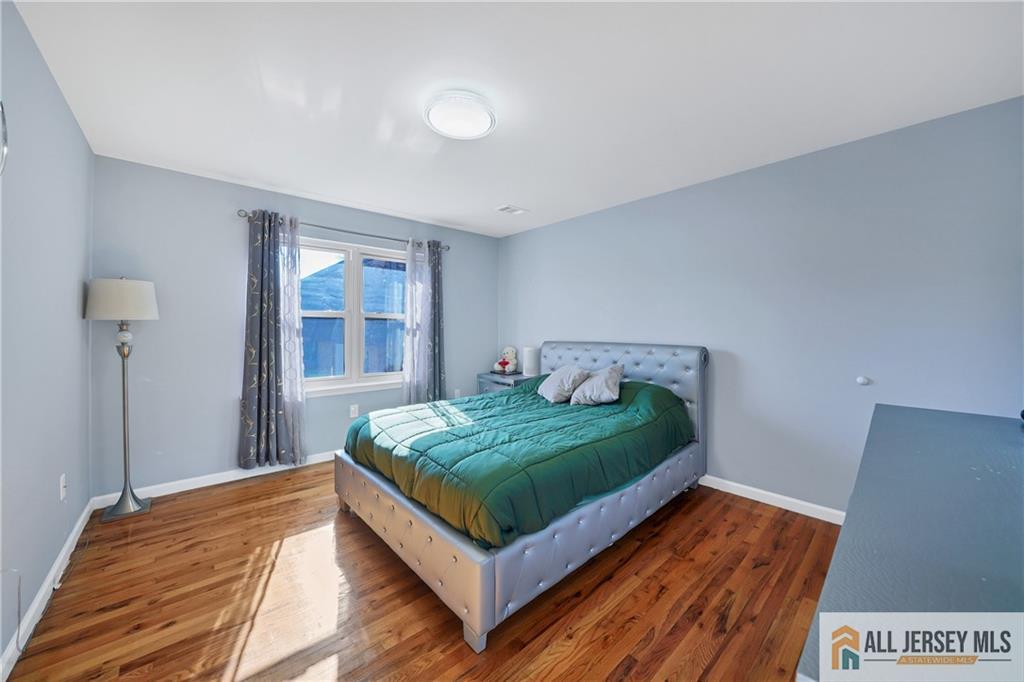
Bedroom with teal bedding, a gray tufted bed, and polished hardwood floors.
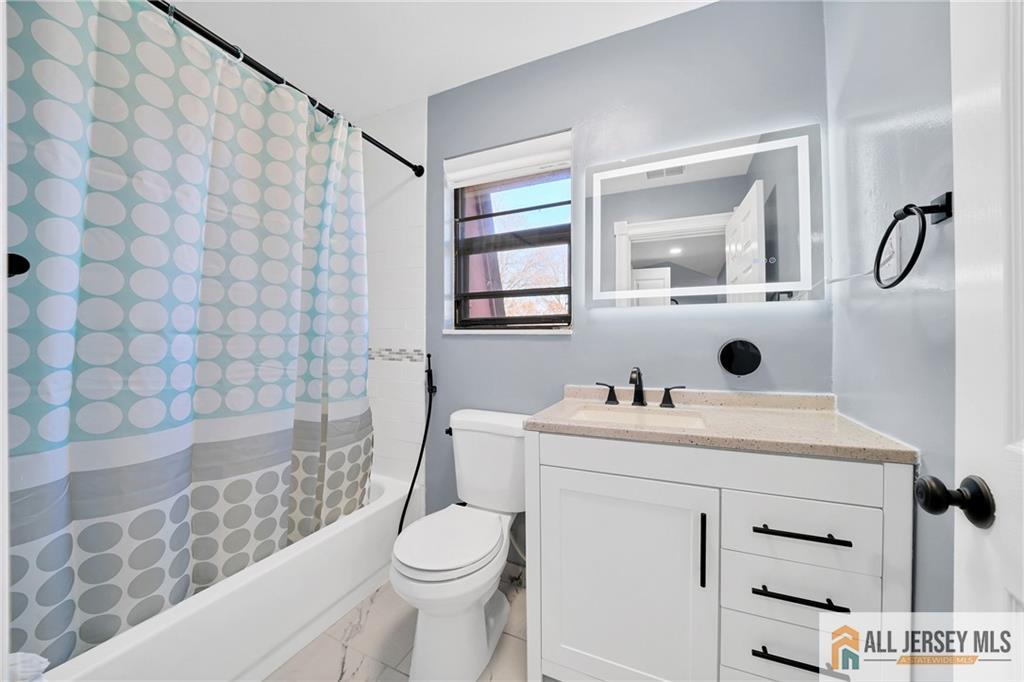
Bathroom with a patterned shower curtain, white vanity, and large mirrored medicine cabinet.
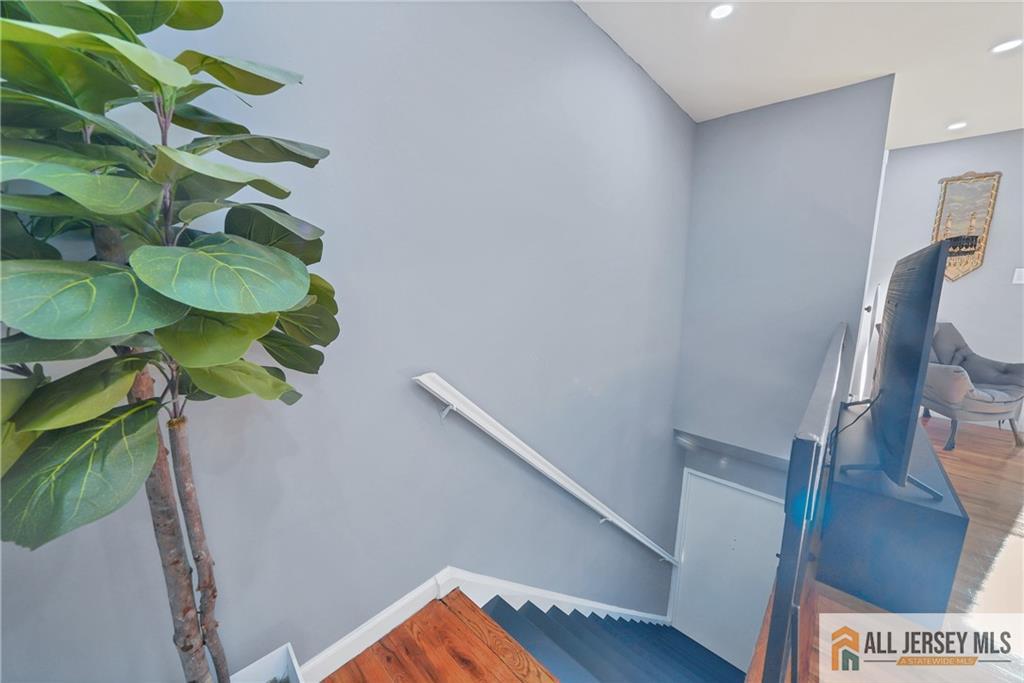
Staircase with dark blue carpet, white handrail, gray walls, and a tall leafy plant.
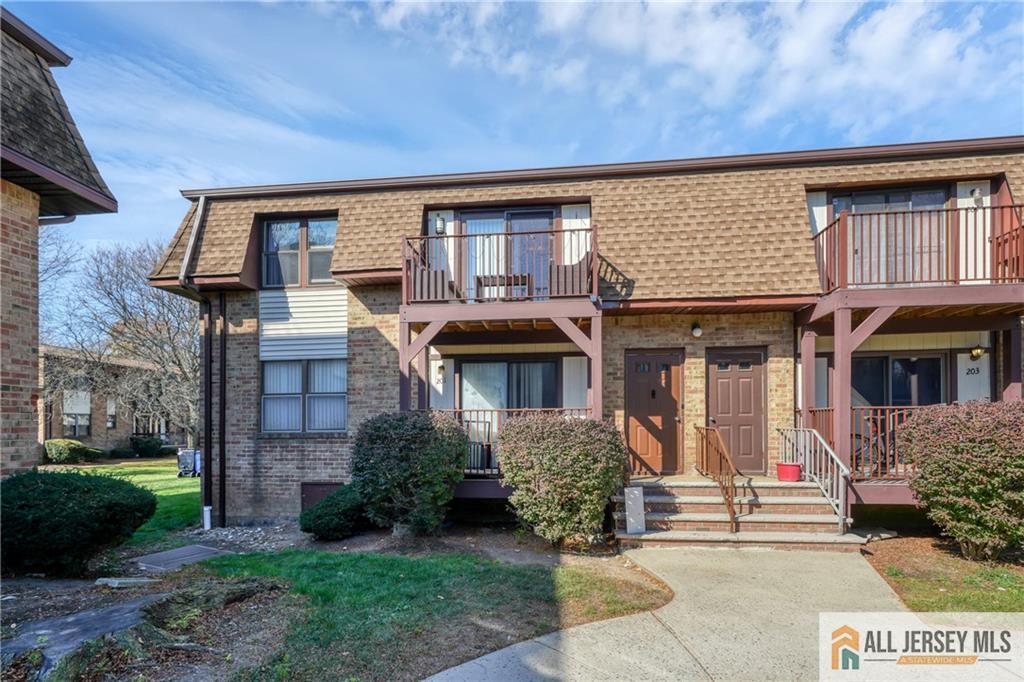
Brick condominium exterior with second-floor balconies and front entry stairs.
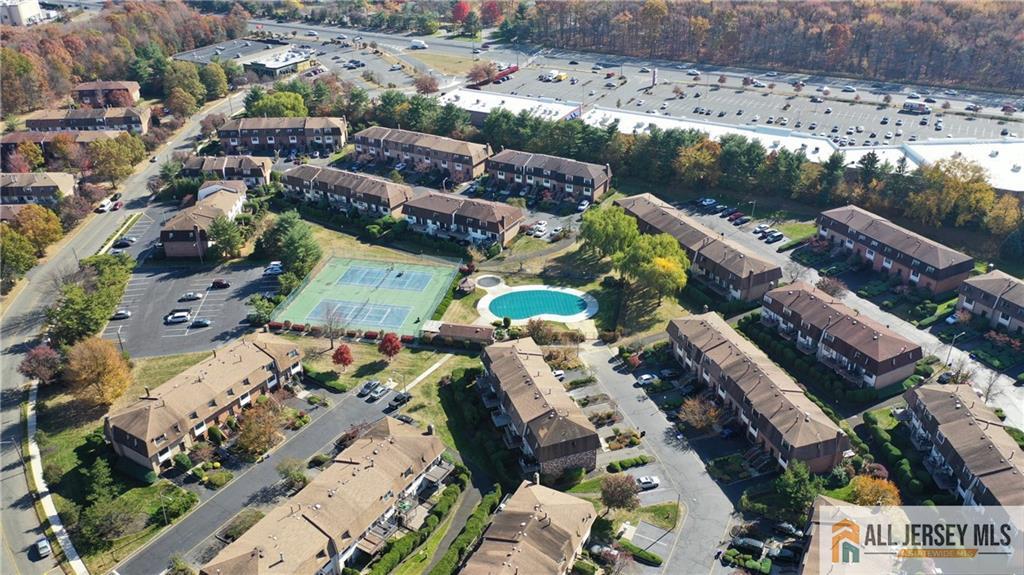
Aerial view of a townhouse community with a swimming pool, tennis court, and parking.
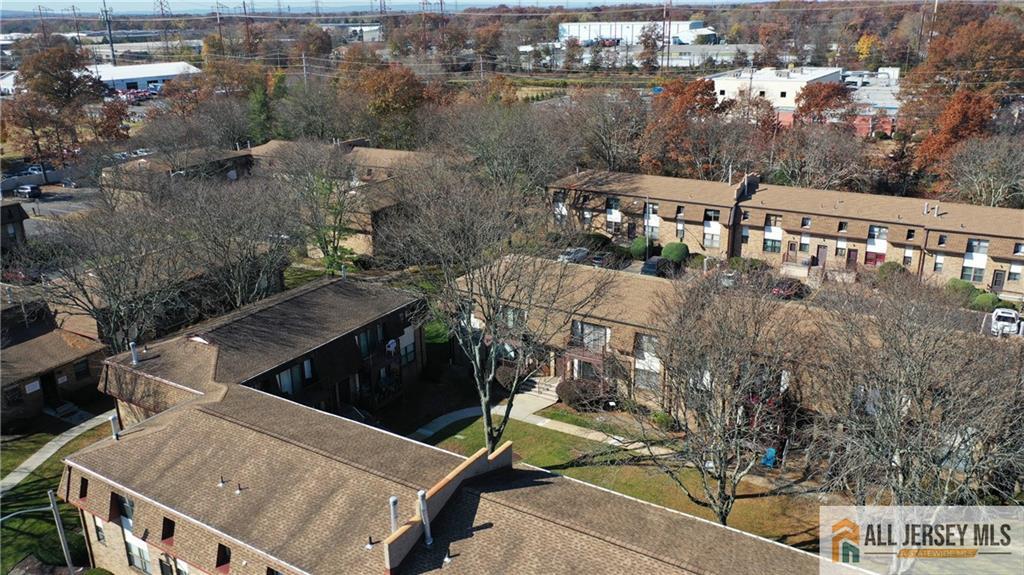
Aerial view of a brick apartment complex surrounded by leafless trees and autumn foliage.
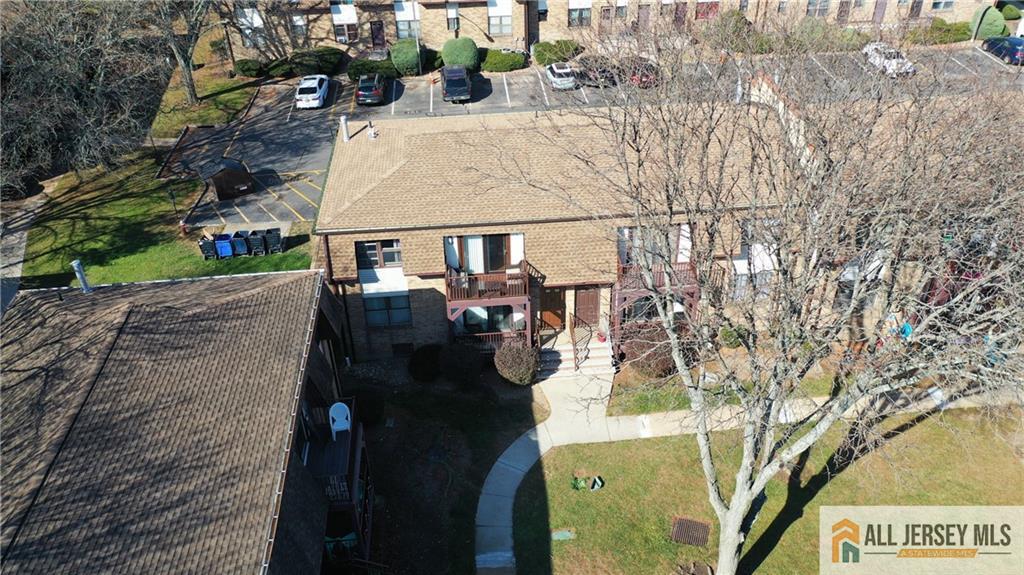
Aerial view of a brick residential building with small balconies and a curved walkway.
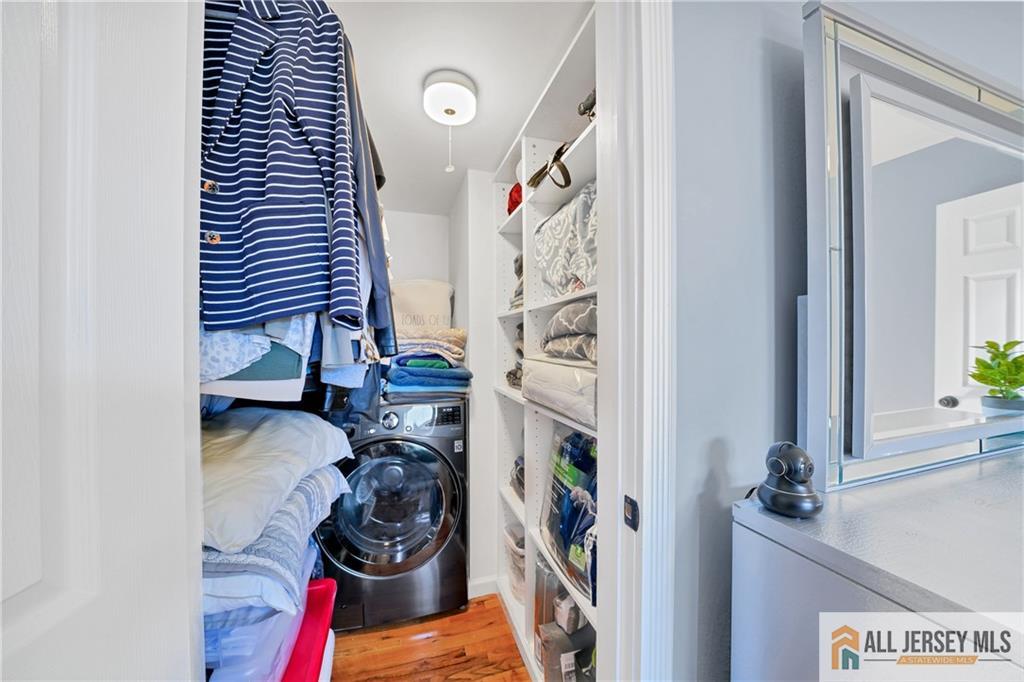
Laundry closet with a front-loading washer and dryer, hanging clothes, and open shelves of linens.
SEE ALL PHOTOS
Brick building entrance with dark red railings, concrete steps, and a white vehicle parked beside it.
Furnished living room with a gray sectional, television, and warm-toned hardwood floors.
Kitchen with white cabinets, veined stone counters, tan backsplash, and stainless steel appliances.
Kitchen with white cabinets, stainless steel appliances, stone counters, and a beige tile backsplash.
Kitchen and dining area with white cabinets, stainless appliances, and a round table.
Living room with a gray sectional, polished hardwood floors, and an open doorway to the kitchen.
Living room with polished hardwood floors, a gray sectional sofa, and sliding glass doors to a deck.
Living room with a gray sectional, hardwood floors, and an open doorway to the kitchen.
Furnished apartment balcony overlooking a shared courtyard, with wicker seating and a glass-top table.
Bedroom with a gray tufted bed, plaid bedding, hardwood floors, and two curtained windows.
Bedroom with teal bedding, pale blue walls, mirrored furniture, and polished hardwood floors.
Bedroom with teal bedding, a gray tufted bed, and polished hardwood floors.
Bathroom with a patterned shower curtain, white vanity, and large mirrored medicine cabinet.
Staircase with dark blue carpet, white handrail, gray walls, and a tall leafy plant.
Brick condominium exterior with second-floor balconies and front entry stairs.
Aerial view of a townhouse community with a swimming pool, tennis court, and parking.
Aerial view of a brick apartment complex surrounded by leafless trees and autumn foliage.
Aerial view of a brick residential building with small balconies and a curved walkway.
Laundry closet with a front-loading washer and dryer, hanging clothes, and open shelves of linens.
Sold

202 N Oaks Boulevard

202 N Oaks Boulevard, North Brunswick, NJ 08902

$315,000
Step into this beautifully updated, second-floor home, offering modern amenities in an ideal location. This residence includes two spacious bedrooms, a well-designed bathroom, and a kitchen featuring granite countertops, a backsplash, and stainless steel appliances for a sleek, sophisticated look. Hardwood floors bring warmth and style throughout the space, while the updated bathroom provides added comfort. Relax on your private balcony overlooking a quiet, landscaped courtyard. An assigned parking space is included, and the location offers convenient access to shopping, transit options, nearby highways, and local diningkeeping everything you need within easy reach

2
beds

1
bath

Rebecca Matyash

Rebecca Matyash

Features & Amenities

Interior

  • total bedrooms2
  • Total bathroom1
  • full bathroom1
  • Flooring Wood
  • APPLIANCES Dishwasher, Gas Range/Oven, Microwave, Gas Water Heater
  • other interior Features 2 Bedrooms, Bath Full, Kitchen, Living Room, None

Area & Lot

  • Status Sold
  • Date Sold January 1, 1800
  • MLS® ID2560624M
  • TypeCondo
  • YEAR BUILT1982
  • Architecture StylesOther

Exterior

  • STORIES2
  • water SourcePublic
  • utilitiesUnderground Utilities
  • roofAsphalt
  • lot featuresDead - End Street, Near Public Transit, Near Shopping, Near Train
  • parking1 Car Width, Asphalt, Assigned
  • HEAT TYPEForced Air
  • AIR CONDITIONINGCentral Air
  • sewerPublic Sewer

Financial

  • Sales Price$315,000
  • Real Estate Tax $3,111/yr
  • Maintenance Fee $380/mo
Brick building entrance with dark red railings, concrete steps, and a white vehicle parked beside it.
Furnished living room with a gray sectional, television, and warm-toned hardwood floors.

Step into this beautifully updated second-floor home, offering modern amenities in an ideal location.

– Rebecca Matyash
Kitchen with white cabinets, veined stone counters, tan backsplash, and stainless steel appliances.

Your Go-To Real Estate Expert

I'm here to help with all buying, selling, and renting needs! Interested in assisting people in finding their future homes and putting their current homes on the market. Feel free to reach out to me for any questions!

Follow Me on Instagram