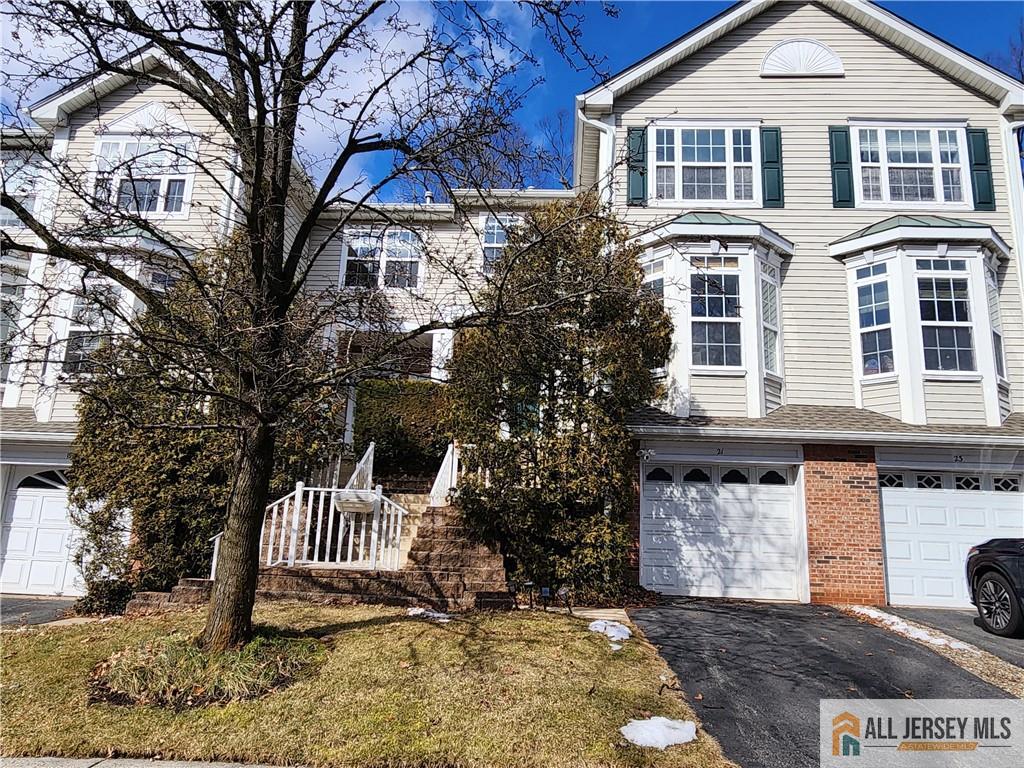
Beige townhouse with green shutters, brick accents, and an attached garage behind a leafless tree.
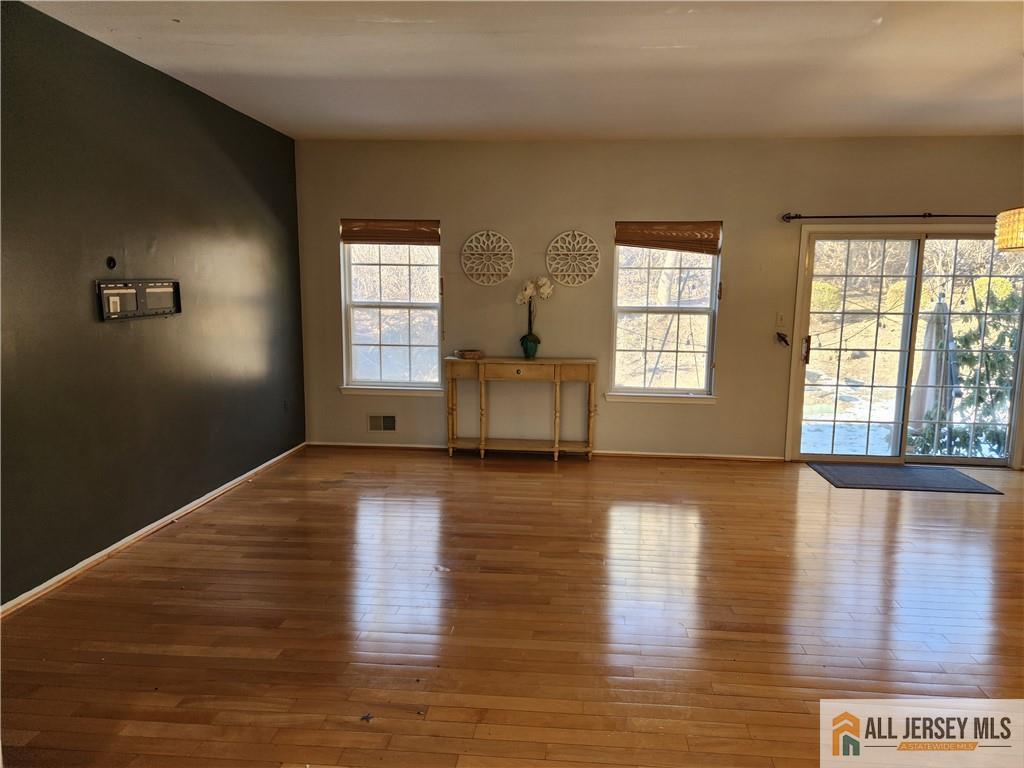
Living room with polished hardwood floors, a dark accent wall, and a glass patio door.
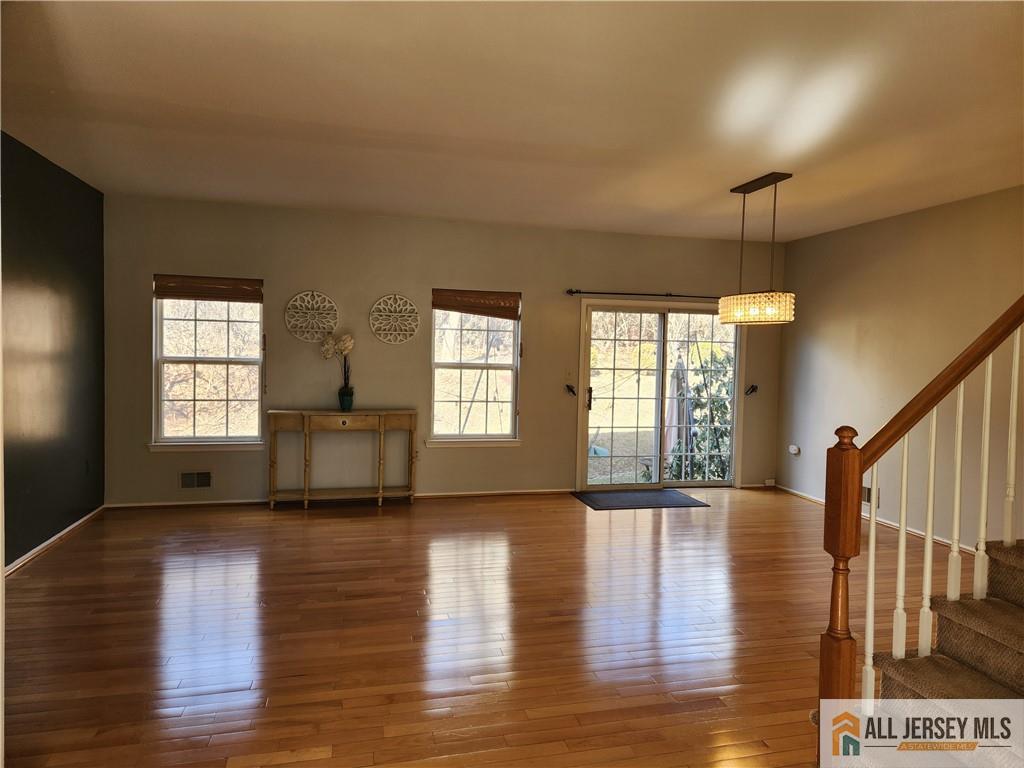
Living room with polished hardwood floors, sliding glass doors, and a staircase.
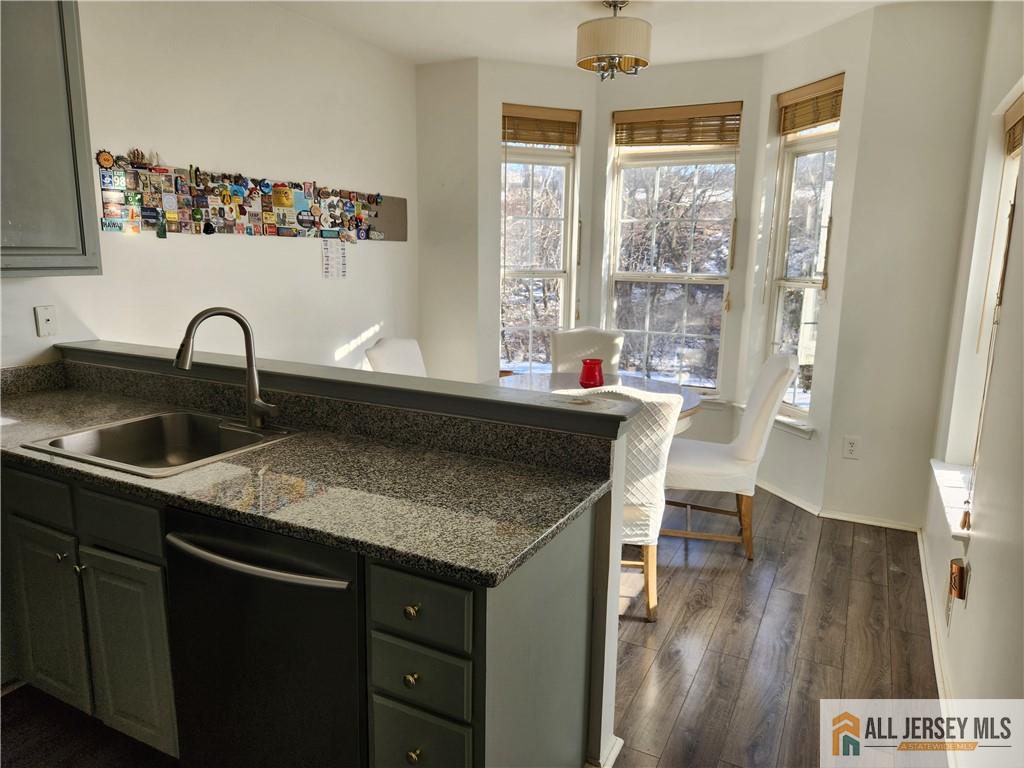
Kitchen and dining nook with granite counters, gray cabinets, and a table beside tall bay windows.
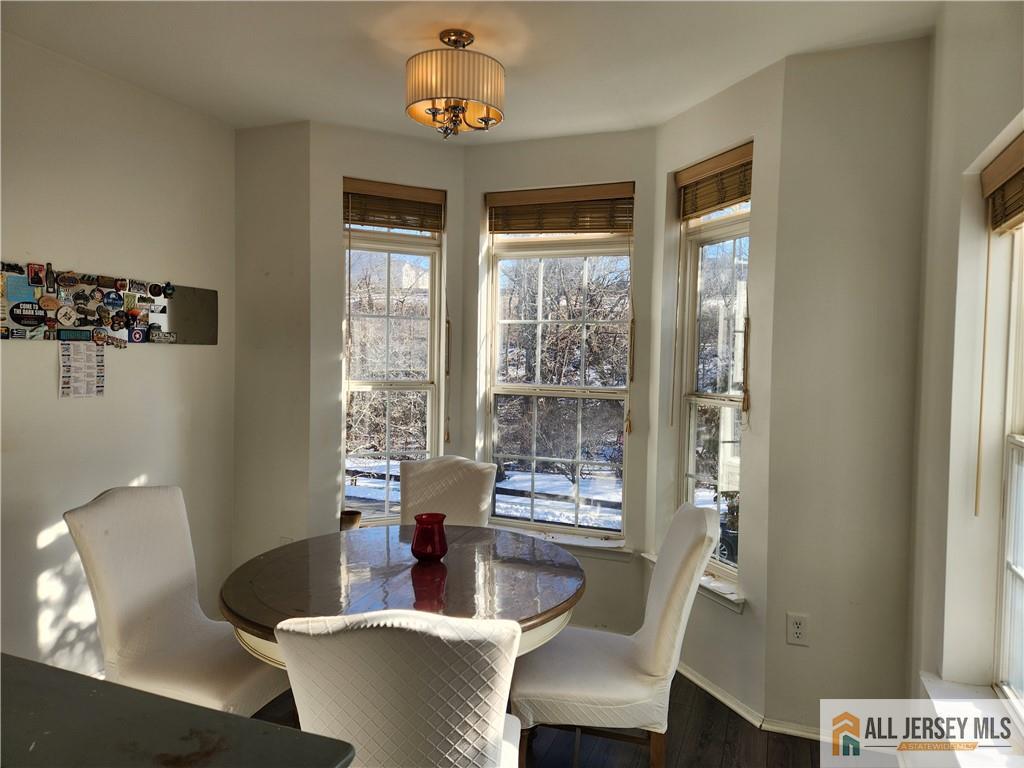
Dining area with a round table, white chairs, and bay windows overlooking a snowy, wooded view.
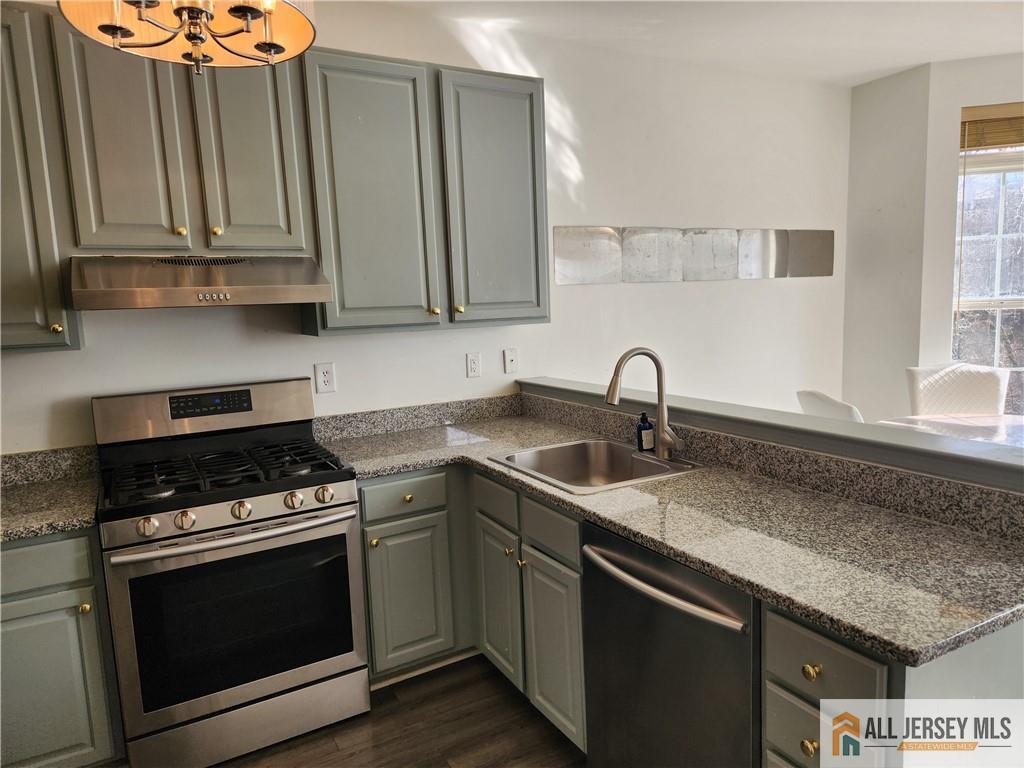
Kitchen with sage cabinets, granite counters, stainless appliances, and a gas range.
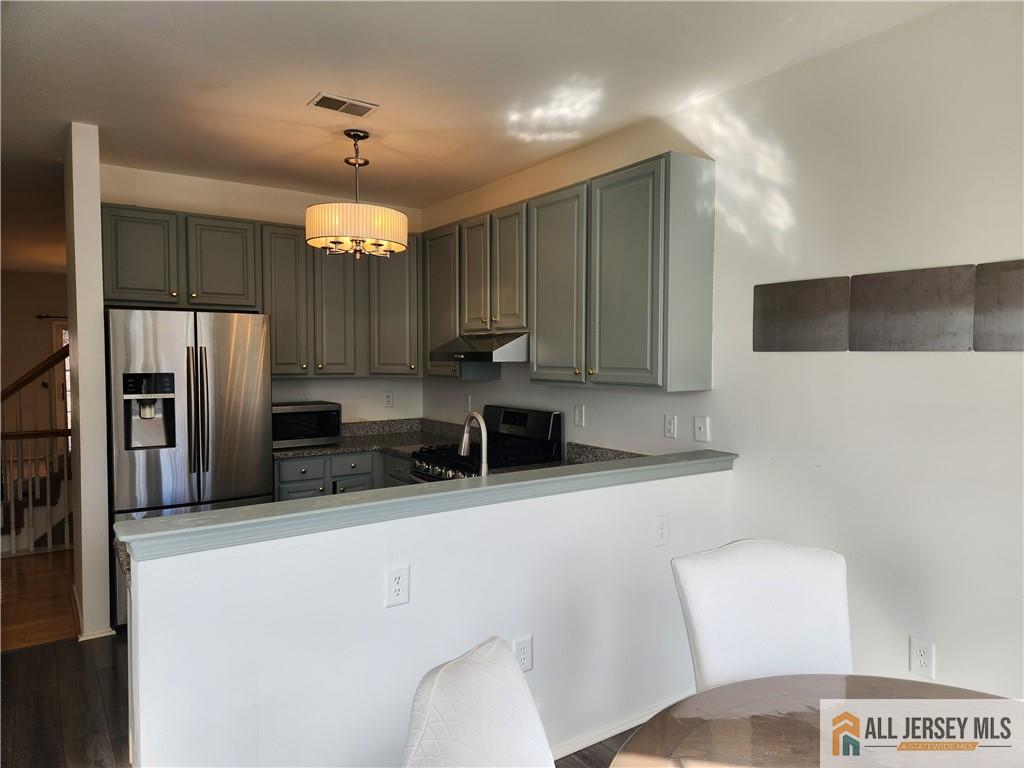
Kitchen with gray-green cabinets, stainless-steel appliances, and a white breakfast bar.
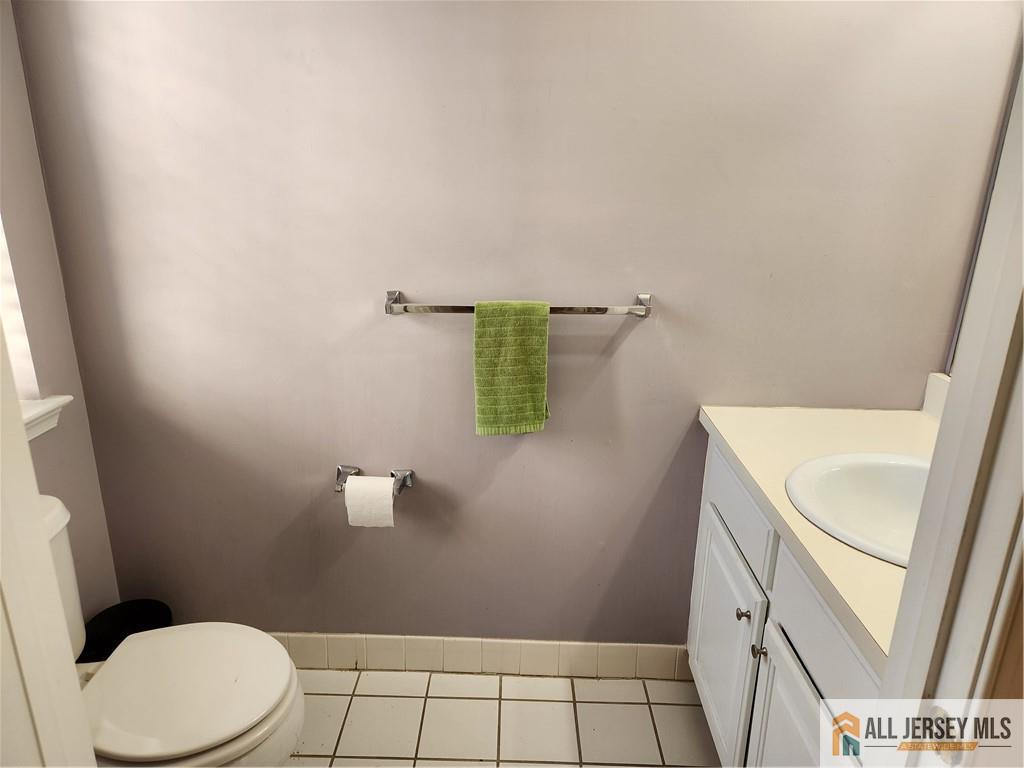
Bathroom with a white toilet and vanity, gray walls, tiled floor, and a green towel.
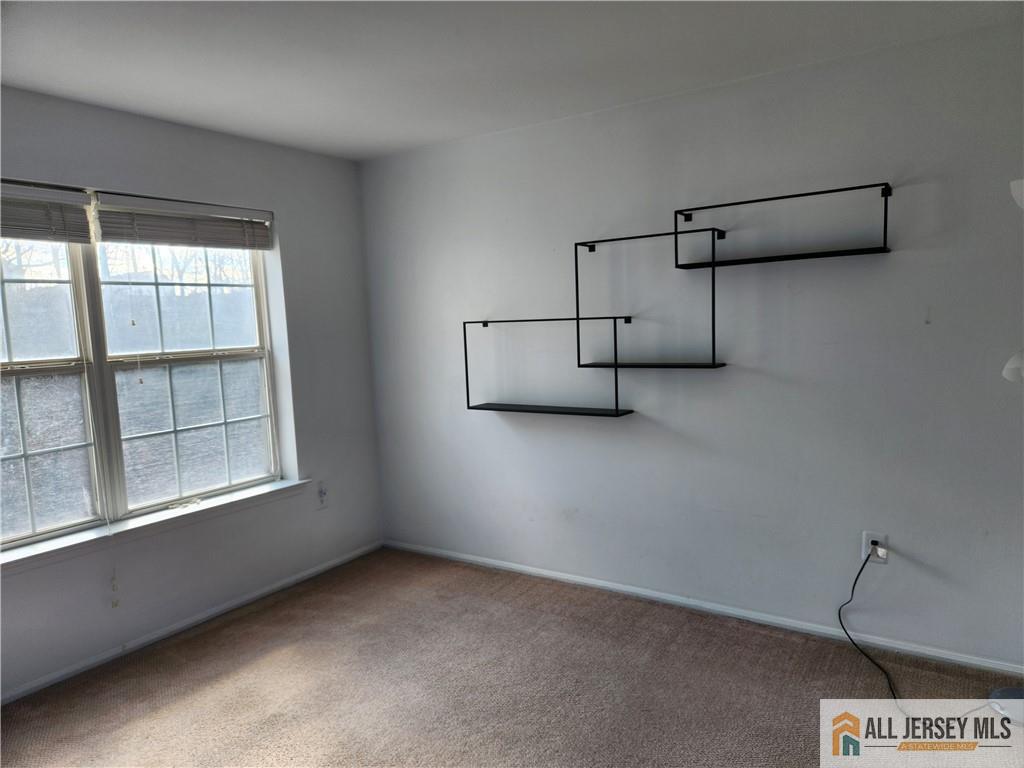
Empty carpeted room with a double window and geometric black wall shelves.
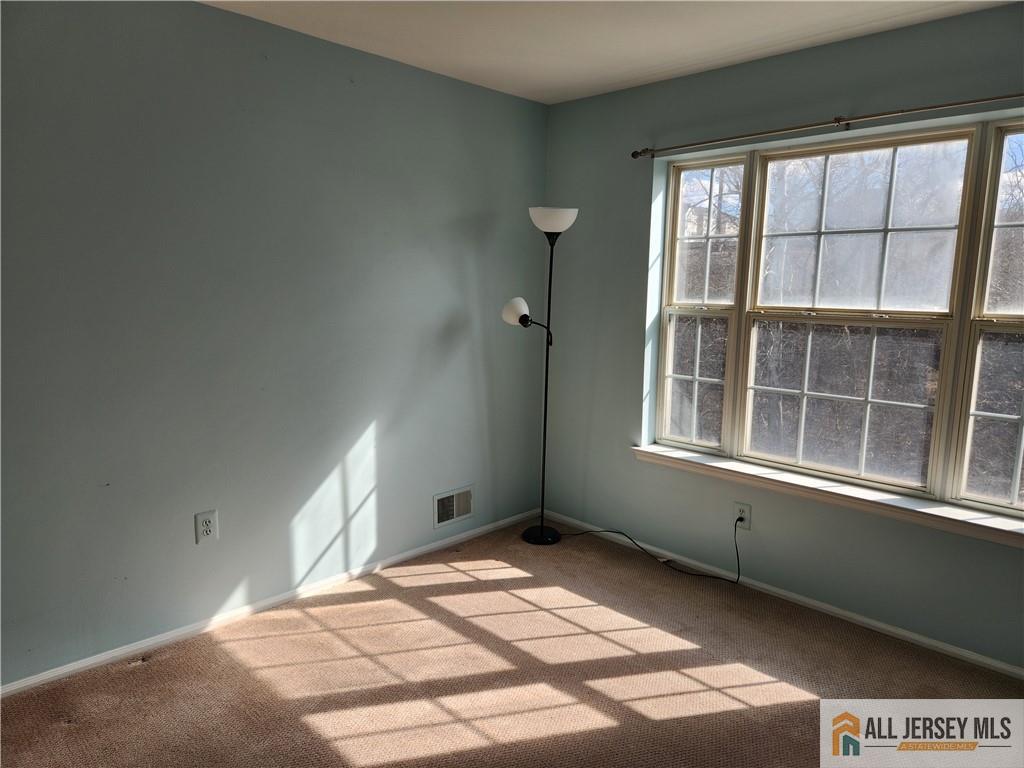
Empty carpeted room with pale blue walls, a large multi-pane window, and sunlight casting shadows on the floor.
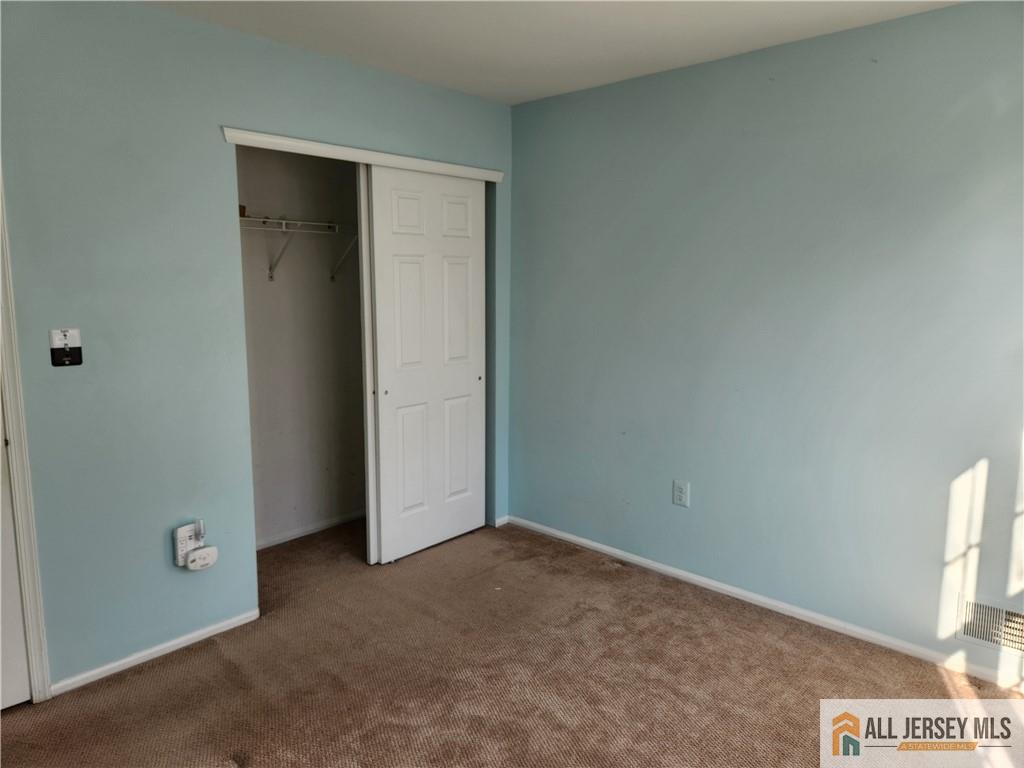
Empty bedroom with light blue walls, beige carpet, and a partially open closet.
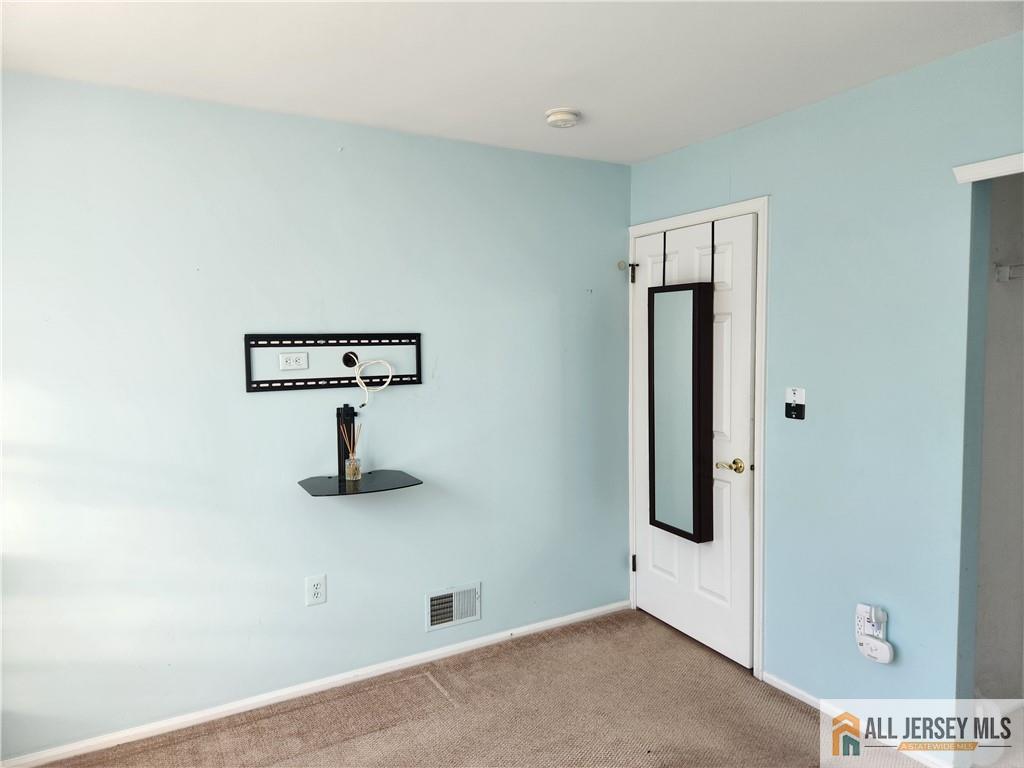
Mostly empty room with pale blue walls, beige carpet, and a mirrored white door.
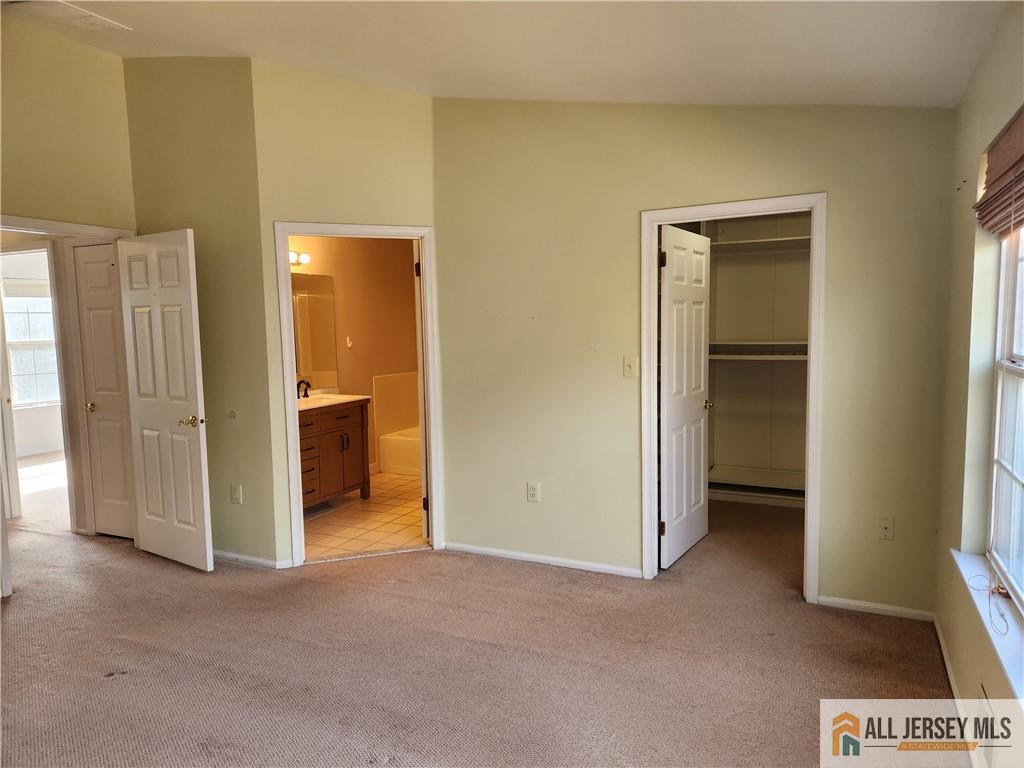
Unfurnished bedroom with carpet, an open closet, and an adjoining bathroom.
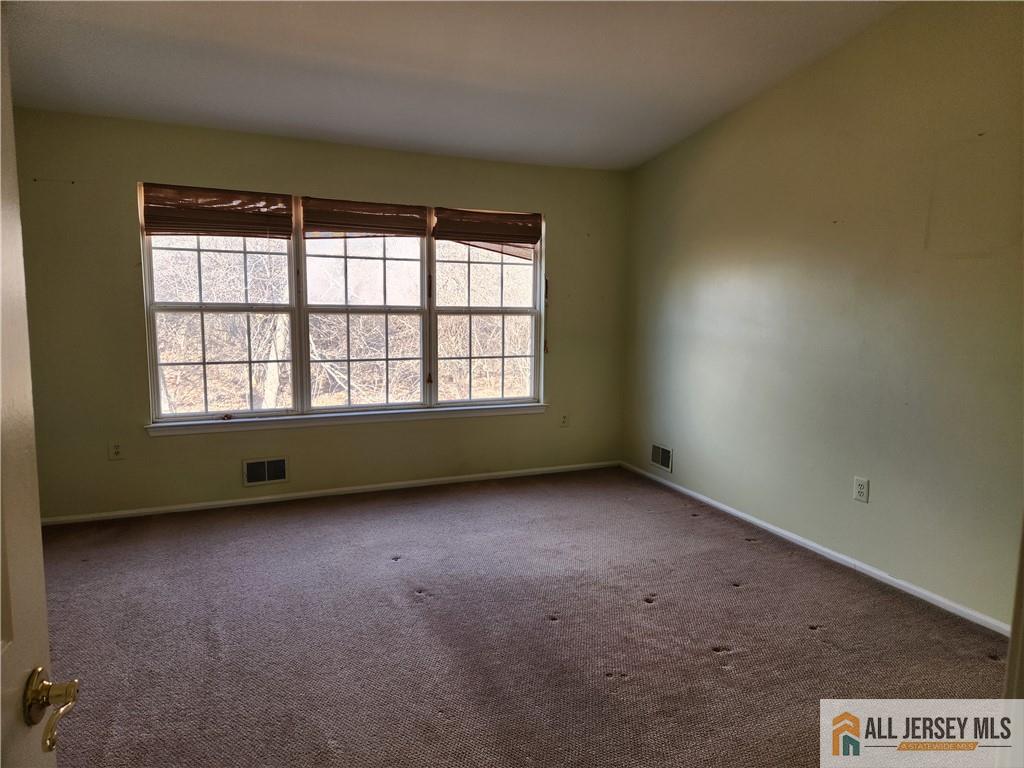
Empty room with worn brown carpet and a wide window overlooking bare trees.
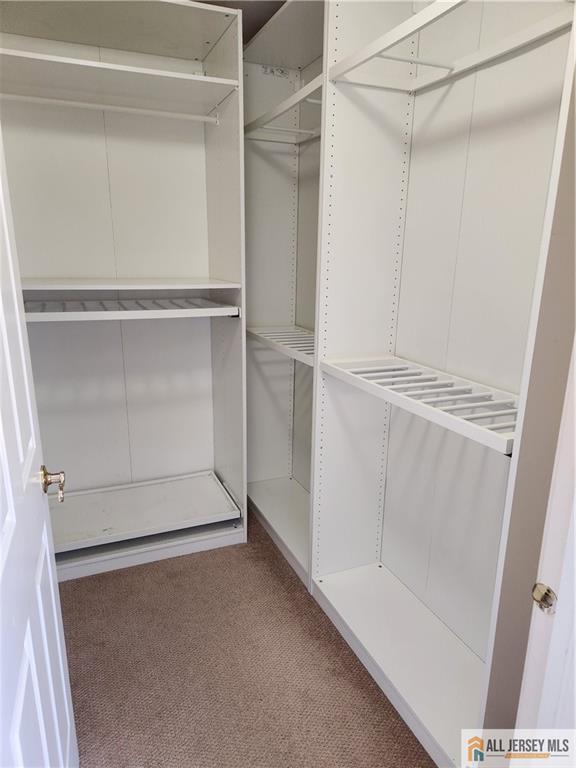
Empty walk-in closet with white built-in shelving and beige carpet.
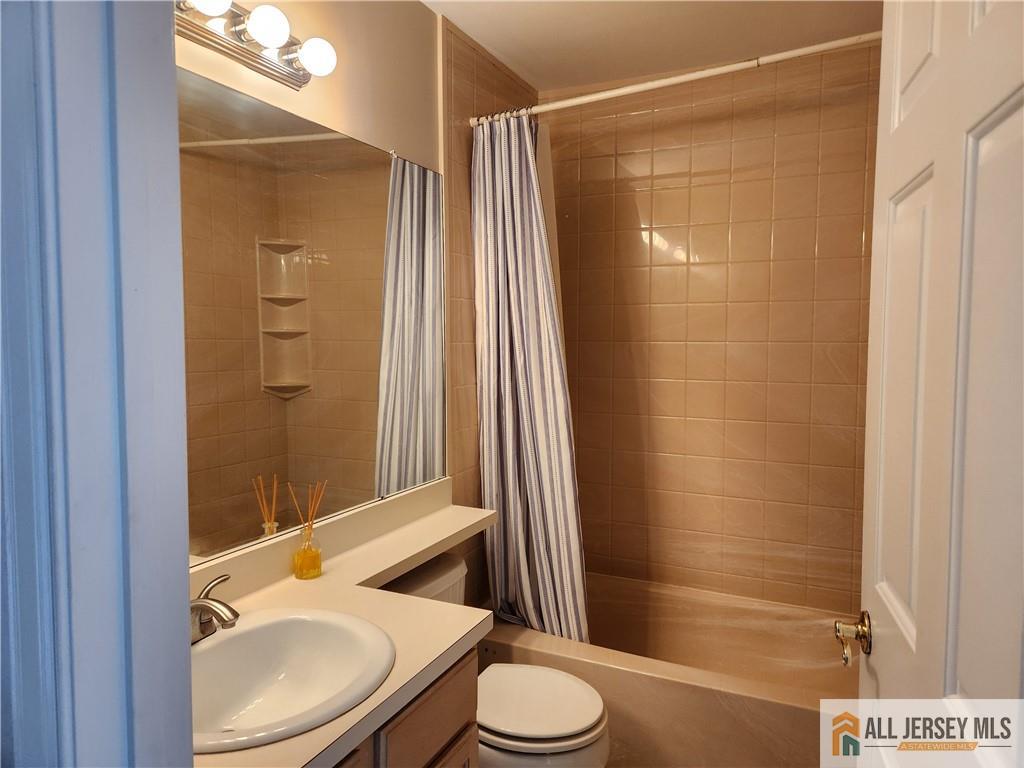
Bathroom with tan tiled tub and striped shower curtain beside a vanity and sink.
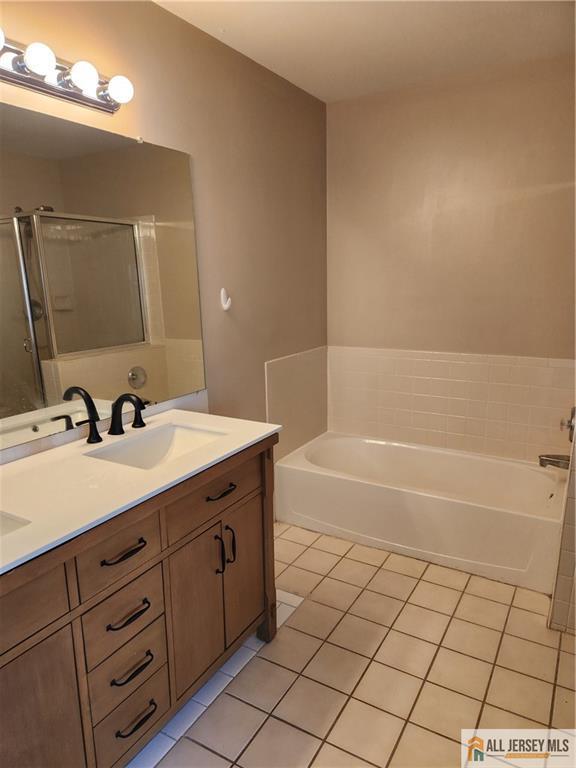
Bathroom with a wood vanity and black faucet beside a bathtub with tiled surround.
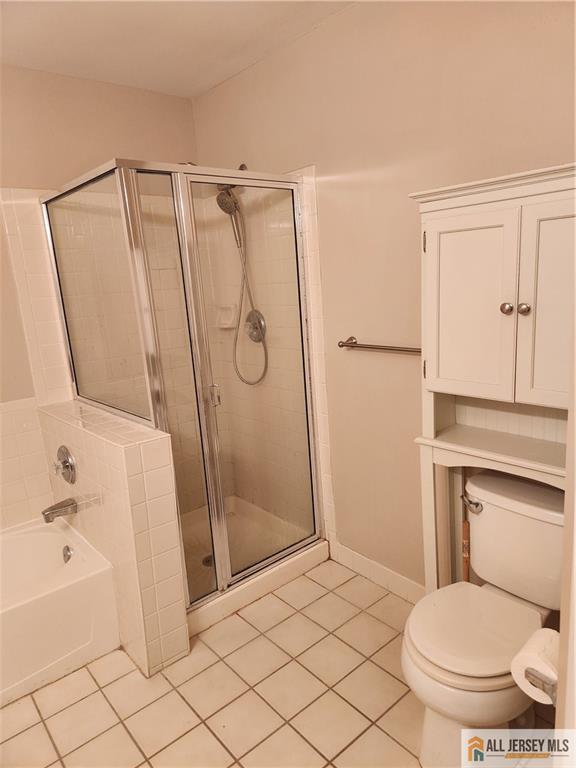
Bathroom with a glass-enclosed shower, bathtub, and built-in white cabinetry.
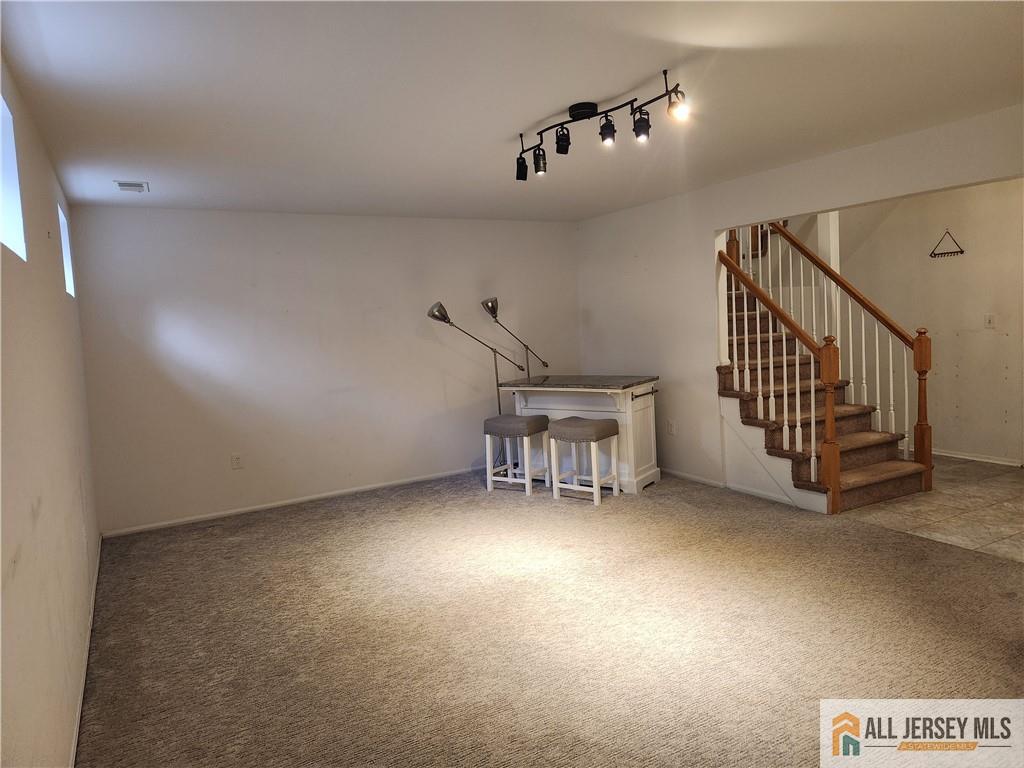
Open carpeted living area with a small counter and two stools beside a carpeted staircase.
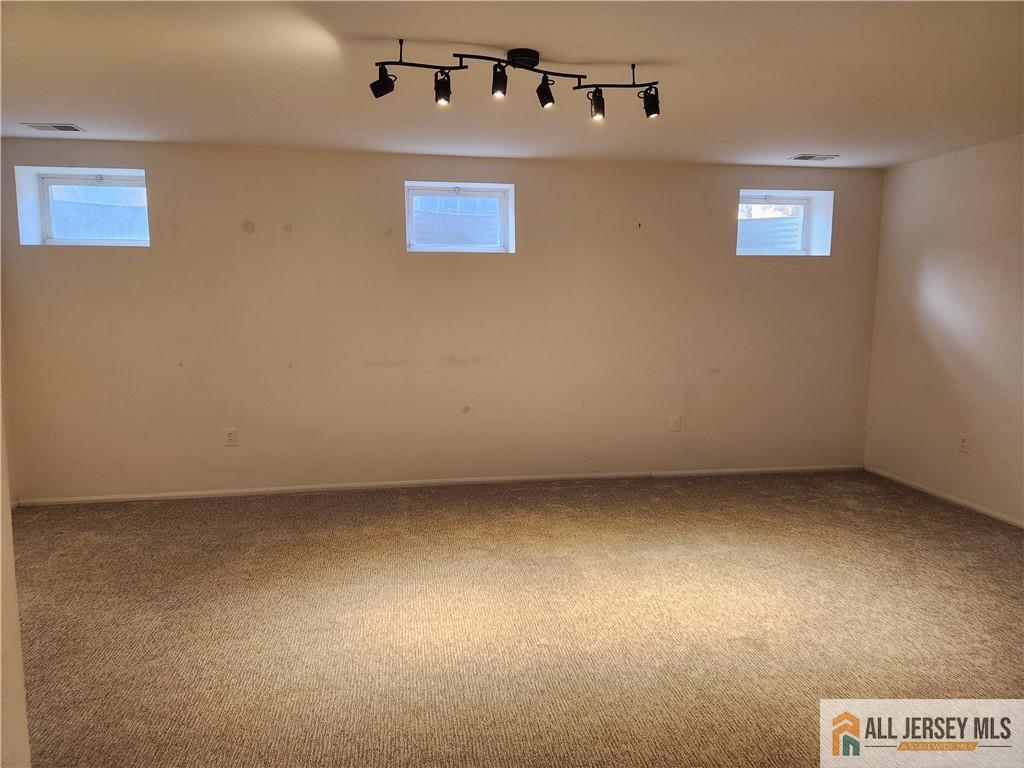
Vacant carpeted room with three high-set windows and black track lighting.
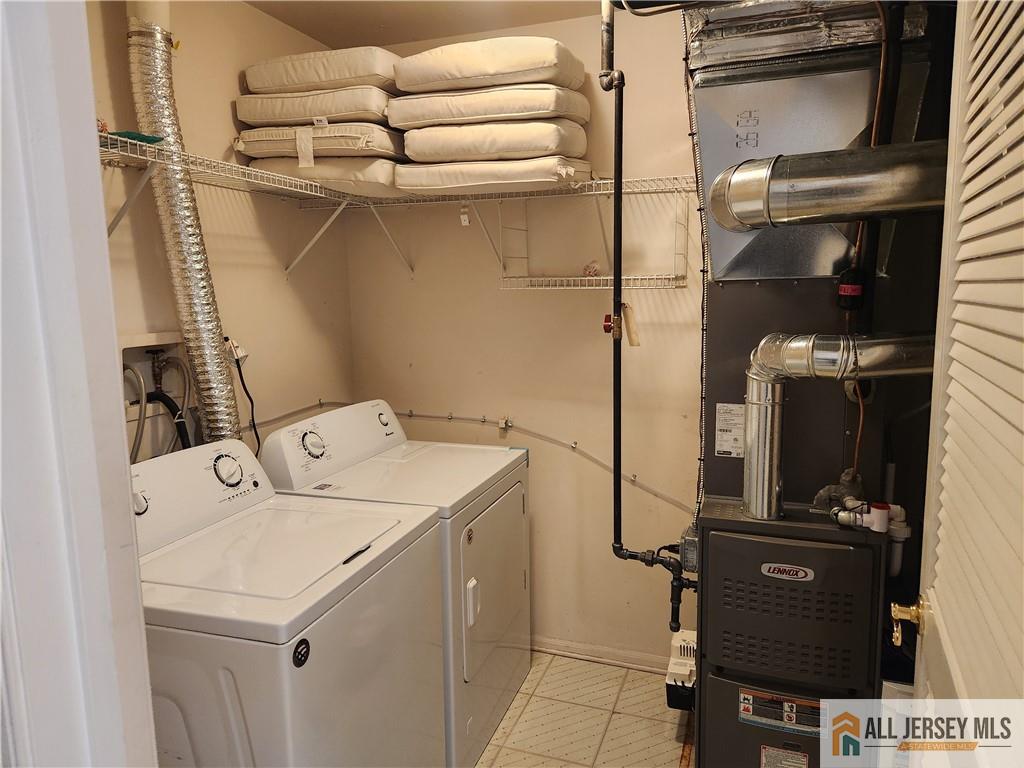
Laundry room with washer and dryer, overhead storage shelves, and exposed furnace ductwork.
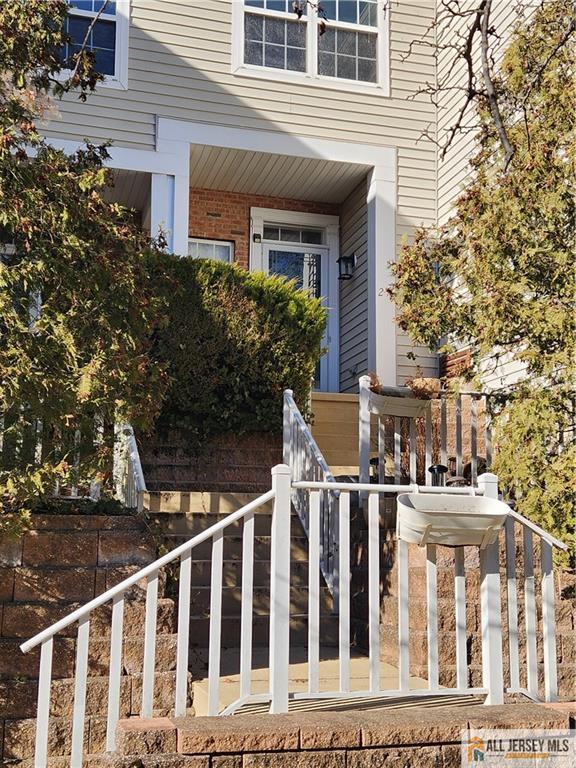
Townhouse entrance with a blue front door, stone retaining walls, and white-railed steps.
SEE ALL PHOTOS
Beige townhouse with green shutters, brick accents, and an attached garage behind a leafless tree.
Living room with polished hardwood floors, a dark accent wall, and a glass patio door.
Living room with polished hardwood floors, sliding glass doors, and a staircase.
Kitchen and dining nook with granite counters, gray cabinets, and a table beside tall bay windows.
Dining area with a round table, white chairs, and bay windows overlooking a snowy, wooded view.
Kitchen with sage cabinets, granite counters, stainless appliances, and a gas range.
Kitchen with gray-green cabinets, stainless-steel appliances, and a white breakfast bar.
Bathroom with a white toilet and vanity, gray walls, tiled floor, and a green towel.
Empty carpeted room with a double window and geometric black wall shelves.
Empty carpeted room with pale blue walls, a large multi-pane window, and sunlight casting shadows on the floor.
Empty bedroom with light blue walls, beige carpet, and a partially open closet.
Mostly empty room with pale blue walls, beige carpet, and a mirrored white door.
Unfurnished bedroom with carpet, an open closet, and an adjoining bathroom.
Empty room with worn brown carpet and a wide window overlooking bare trees.
Empty walk-in closet with white built-in shelving and beige carpet.
Bathroom with tan tiled tub and striped shower curtain beside a vanity and sink.
Bathroom with a wood vanity and black faucet beside a bathtub with tiled surround.
Bathroom with a glass-enclosed shower, bathtub, and built-in white cabinetry.
Open carpeted living area with a small counter and two stools beside a carpeted staircase.
Vacant carpeted room with three high-set windows and black track lighting.
Laundry room with washer and dryer, overhead storage shelves, and exposed furnace ductwork.
Townhouse entrance with a blue front door, stone retaining walls, and white-railed steps.
Leased

21 Lambiance Court # 11

21 Lambiance Court # 11, Highland Park, NJ 08904

$3,200/month
Step into this beautifully updated 3-bedroom, 2.5-bath townhome, offering a perfect balance of comfort and style. The main level features a spacious and bright living area, ideal for relaxation or entertaining. The modern kitchen is designed for functionality, boasting elegant countertops, ample cabinetry, and high-quality appliances. Upstairs, the bedrooms provide generous space, including a well-appointed main suite with an updated bathroom. The second full bathroom is conveniently located near the additional bedrooms, ensuring comfort for all. The finished lower level offers endless possibilitiesit can serve as a home office, entertainment area, or flexible living space. A dedicated laundry area adds convenience to daily routines. The attached 1-car garage provides secure parking and extra storage, while additional parking options are available. Step outside to enjoy a private outdoor area backing to a scenic, tree-filled settingperfect for unwinding in a peaceful environment. This townhome is situated in a prime location, close to shopping, dining, entertainment, and major transportation options. Experience modern updates, a thoughtfully designed layout, and a desirable settingall in one exceptional home.

3
beds

3
baths

2,207 Sq.Ft. LIVING AREA

704 Sq.Ft. lot

Rebecca Matyash

Rebecca Matyash

Features & Amenities

Interior

  • total bedrooms3
  • Total bathrooms3
  • full bathrooms2
  • half bathroom1
  • Flooring Carpet, Wood
  • APPLIANCES Dishwasher, Dryer, Gas Range/Oven, Refrigerator, Stove/Oven, Washer/Dryer, Gas Water Heater
  • other interior Features Bath Half, Dining Room, Kitchen, Living Room, 3 Bedrooms, Bath Main, Bath Full, None

Area & Lot

  • Status Leased
  • Date Leased January 1, 1800
  • Living Area2,207 Sq.Ft.
  • Total Area2,207 Sq.Ft.
  • Lot Area704 Sq.Ft.
  • MLS® ID2561084M
  • TypeTownhouse
  • YEAR BUILT1995
  • Architecture StylesTownhouse

Exterior

  • STORIES3
  • Garage Space1.0
  • water SourcePublic
  • utilitiesUnderground Utilities, Cable Available
  • parkingAttached, Driveway
  • HEAT TYPEForced Air
  • AIR CONDITIONINGCentral Air
  • sewerPublic Sewer

Financial

  • Lease Price$3,200/mo
  • Lease Term 12 MONTHS
Beige townhouse with green shutters, brick accents, and an attached garage behind a leafless tree.
Living room with polished hardwood floors, a dark accent wall, and a glass patio door.

The finished lower level offers endless possibilitiesit can serve as a home office, entertainment area, or flexible living space.

– Rebecca Matyash
Living room with polished hardwood floors, sliding glass doors, and a staircase.

Your Go-To Real Estate Expert

I'm here to help with all buying, selling, and renting needs! Interested in assisting people in finding their future homes and putting their current homes on the market. Feel free to reach out to me for any questions!

Follow Me on Instagram