Beige suburban house with a two-car garage, solar panels, and a broad driveway.
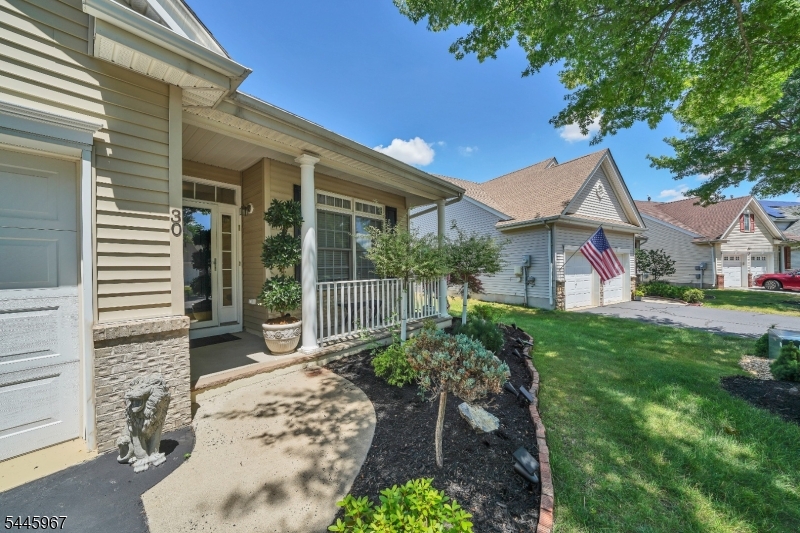
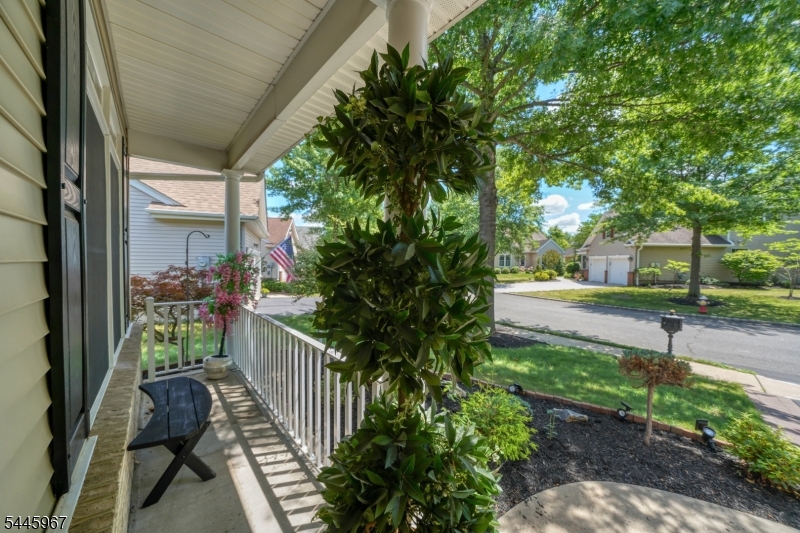
Home exterior with a covered porch, landscaped garden beds, and an American flag on a neighboring house.
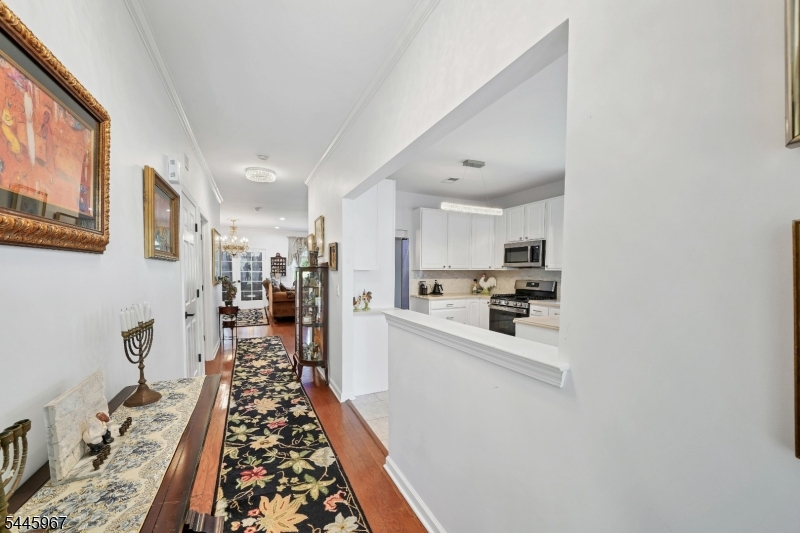
Furnished hallway with a floral runner leading past a kitchen pass-through toward the living area.
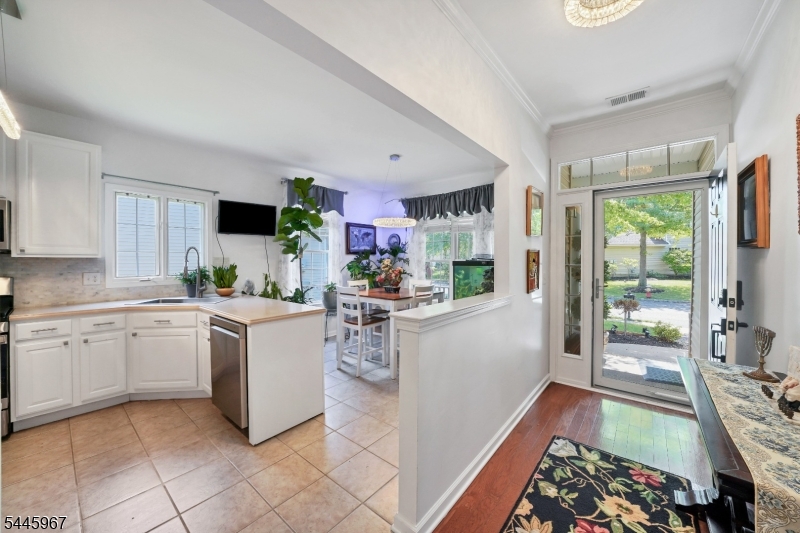
Open kitchen with white cabinets and stainless appliances beside a dining area and garden-facing entry.
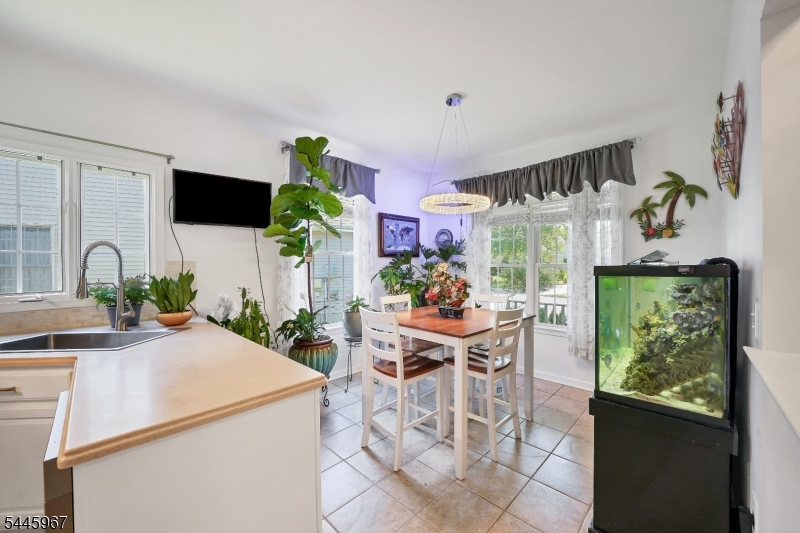
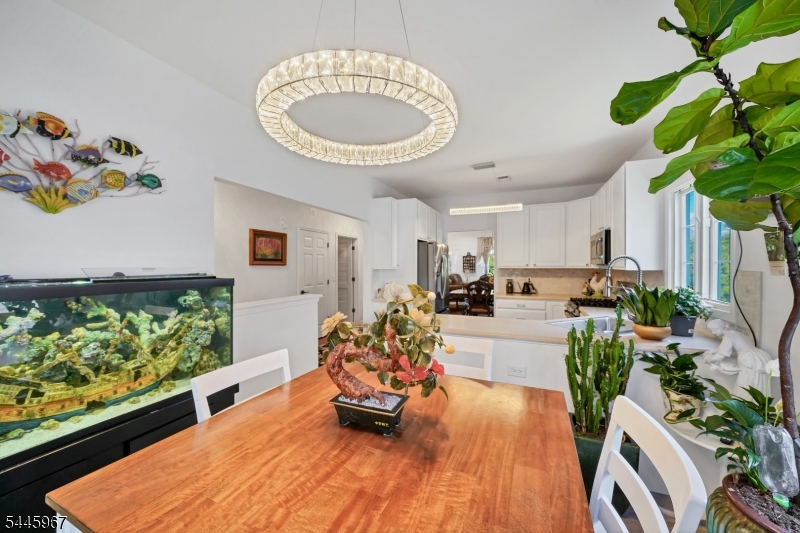
Furnished kitchen and dining area with a wood-top table, large windows, and a tall aquarium.
Dining area with a wooden table, large aquarium, and open white kitchen.
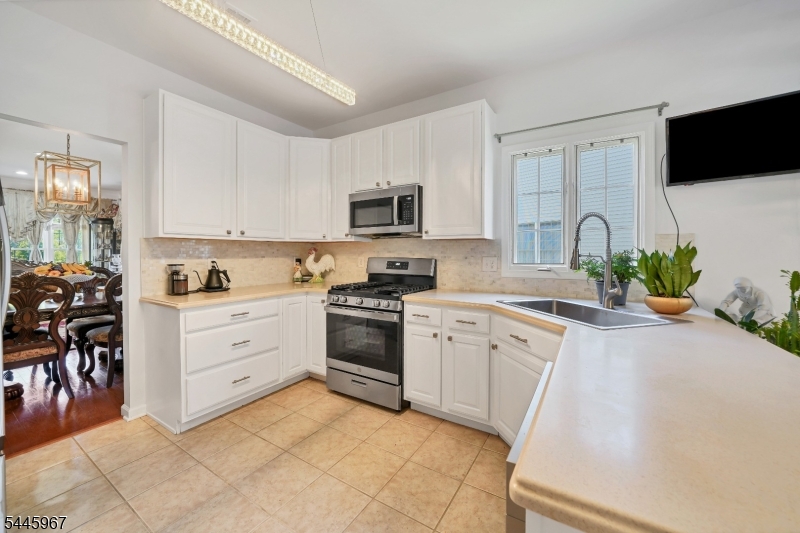
Kitchen with white cabinets, stainless steel appliances, and a large sink beneath two windows.
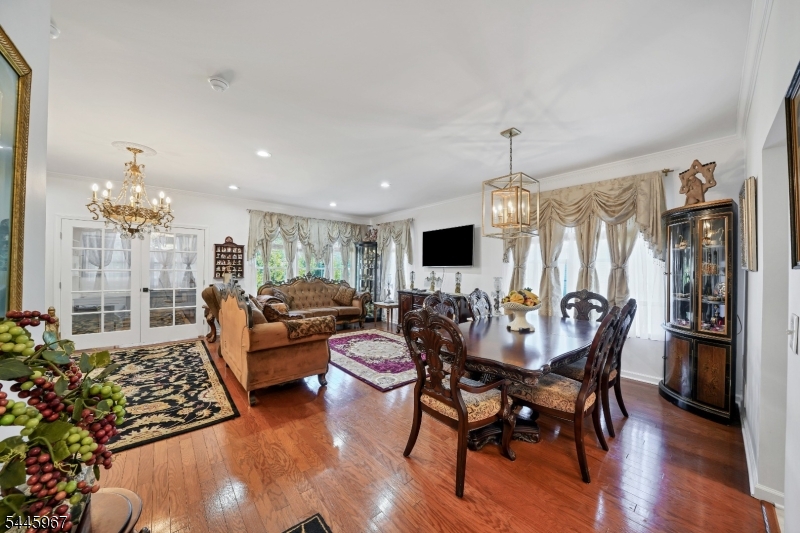
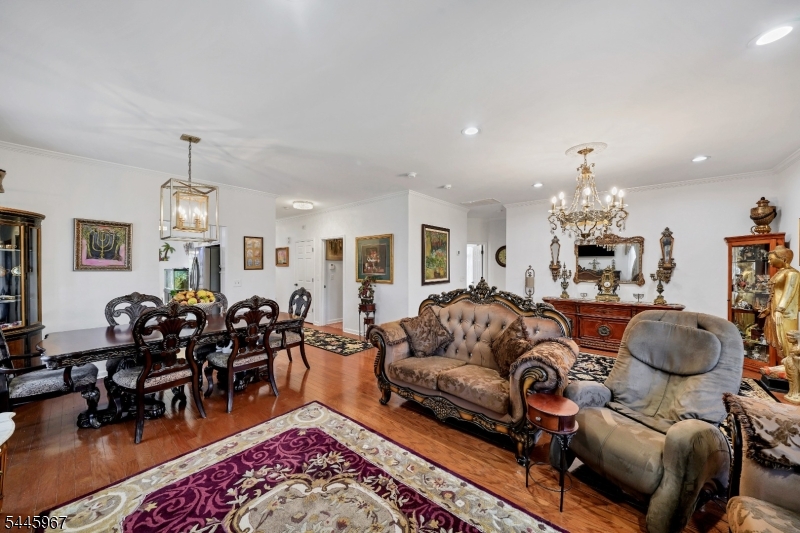
Dining and living room with hardwood floors, an ornate dining set, chandelier, and curtained windows.
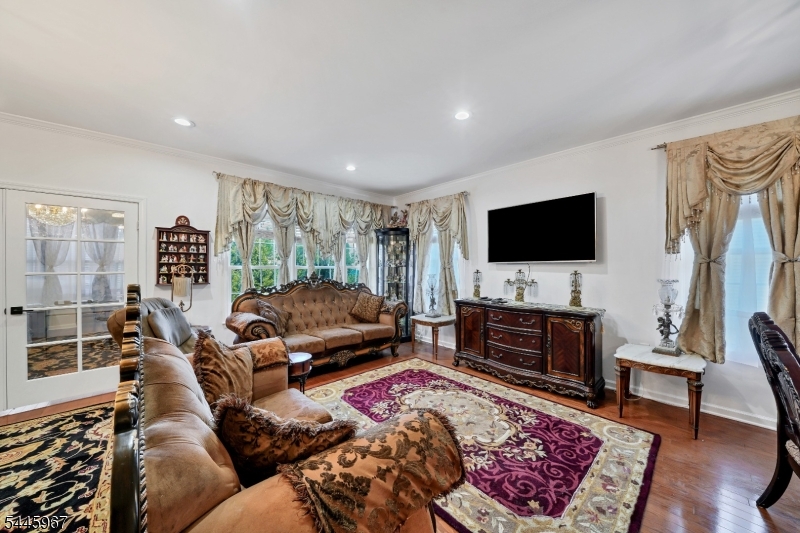
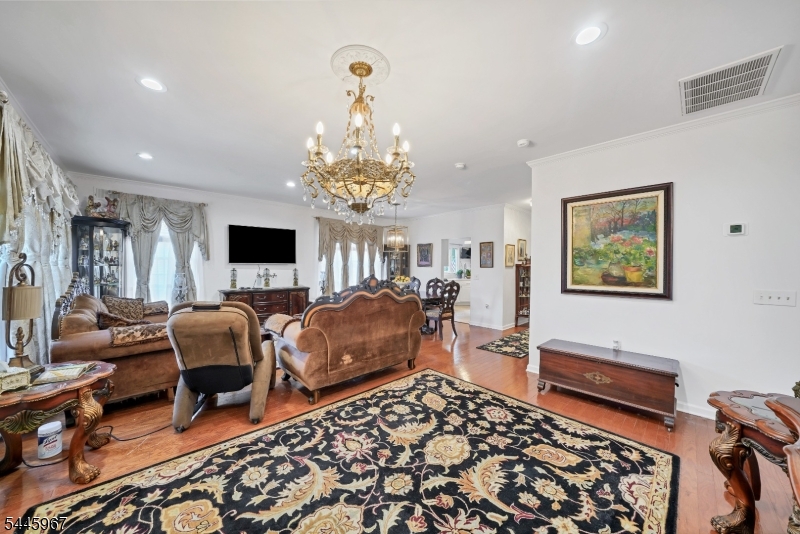
Living room with ornate sofas, richly patterned rugs, and draped windows.
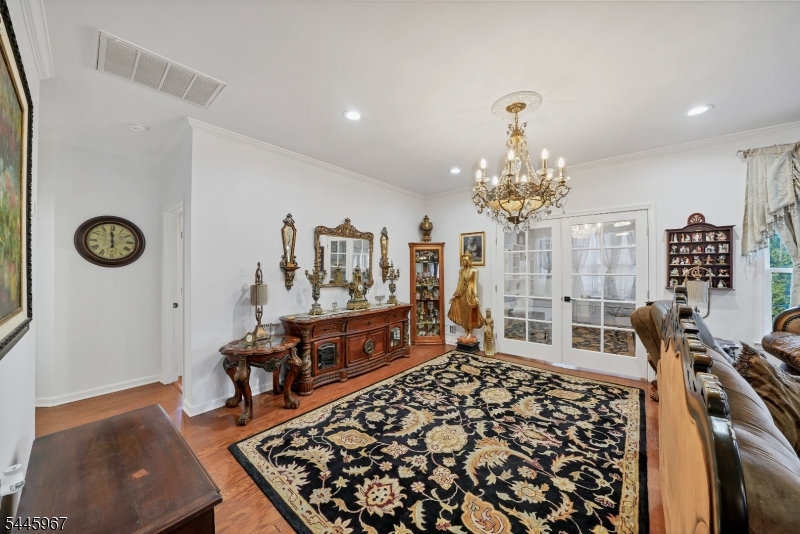
Formal living room with an ornate chandelier, antique furnishings, and a large patterned rug.
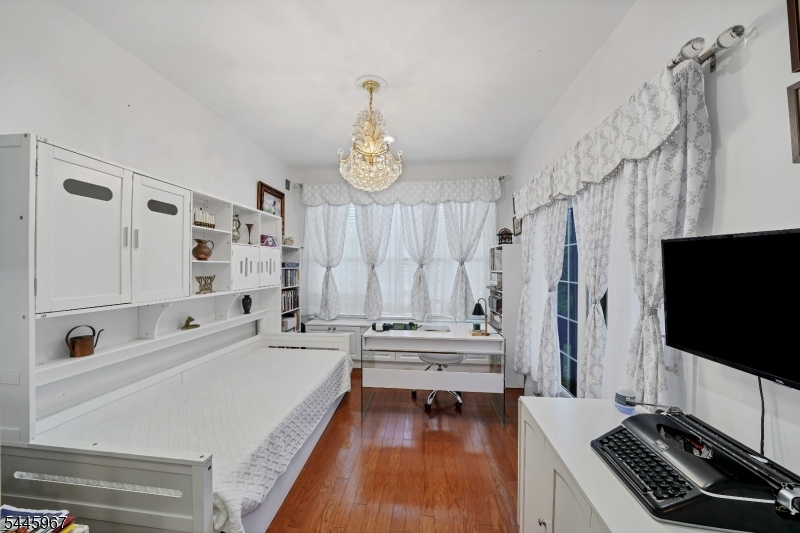
Bedroom with a built-in white bed and desk beneath curtained windows.
Living room with an ornate chandelier, carved wooden seating, and a large patterned rug.
Living and dining room with polished hardwood floors, ornate furniture, and a large chandelier.
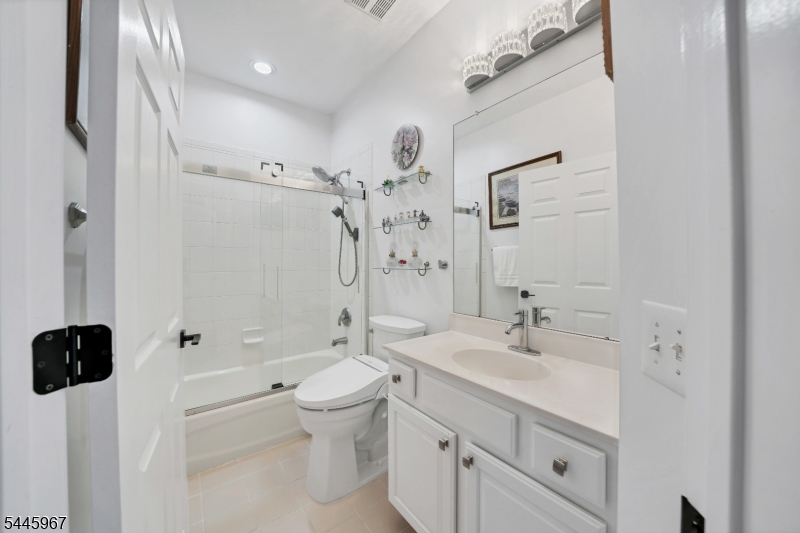
White bathroom with a glass-enclosed tub and shower, toilet, and vanity with a large mirror.
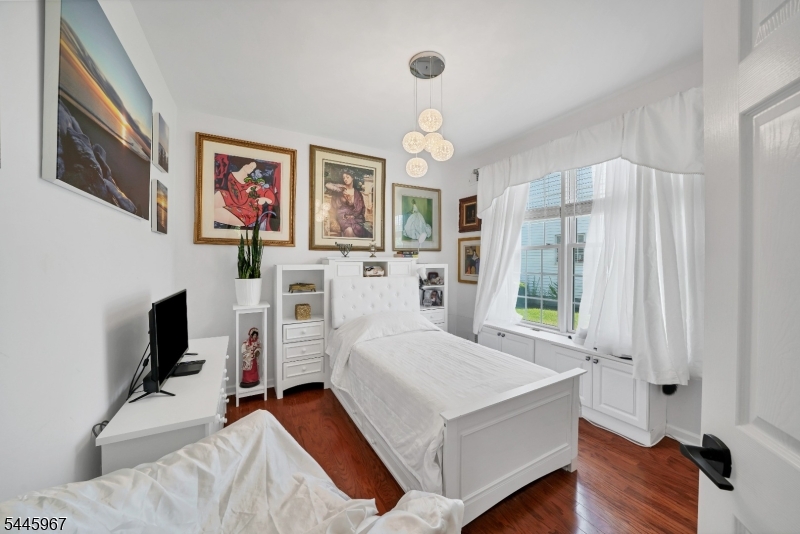
Bright bedroom with two white beds, framed artwork, hardwood floors, and a large curtained window.
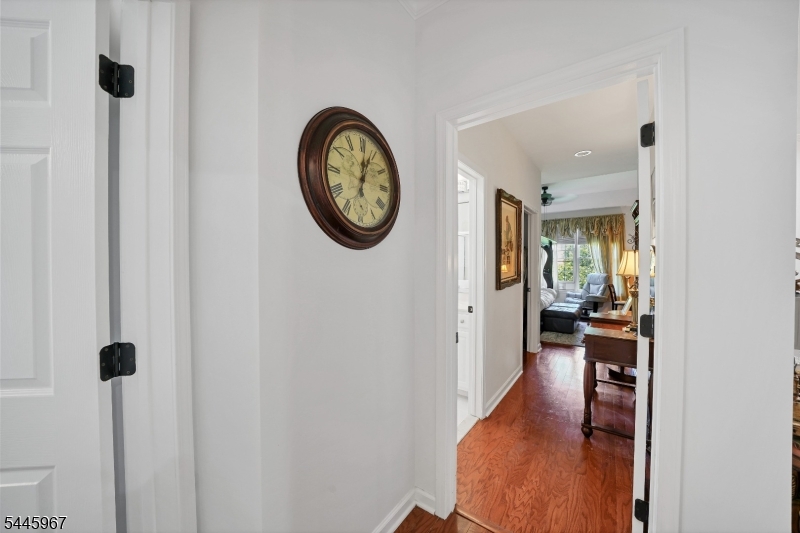
White hallway with hardwood floors, wall clock, and a view into the furnished living room.
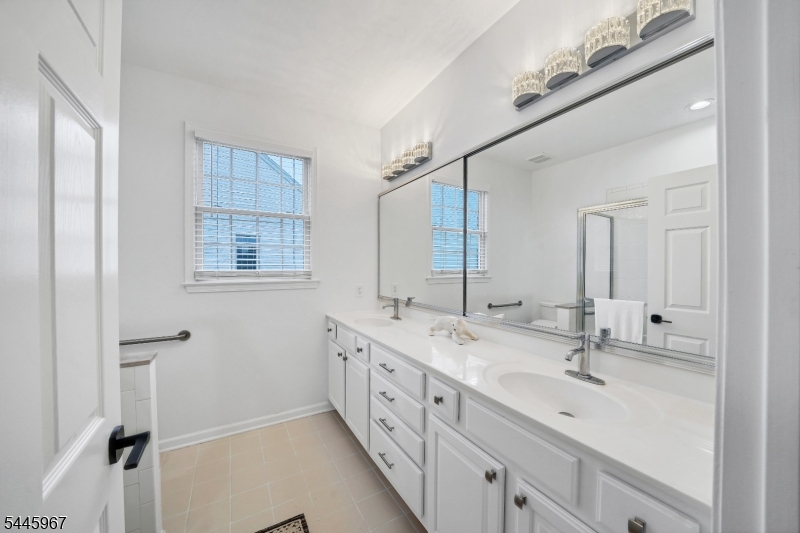
Bathroom with long double-sink vanity, mirrored wall, white cabinetry, and window.
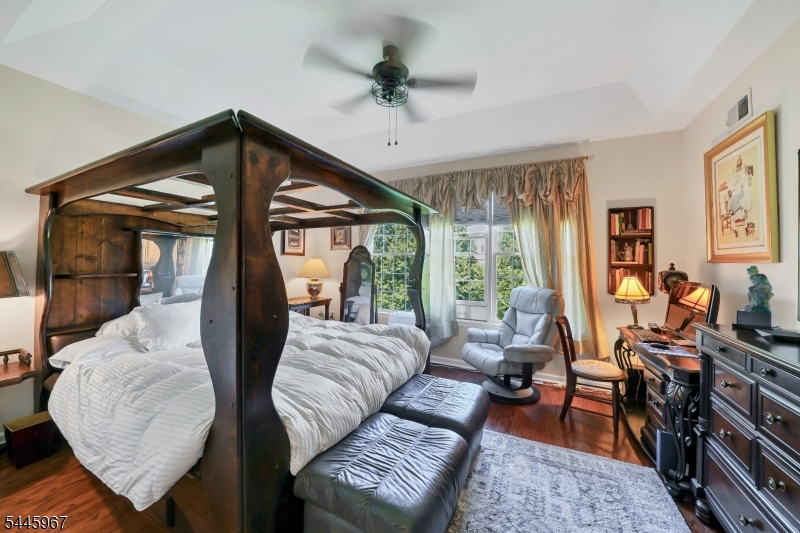
Bedroom with a dark wood four-poster bed, leather bench, and gray recliner beside bright windows.
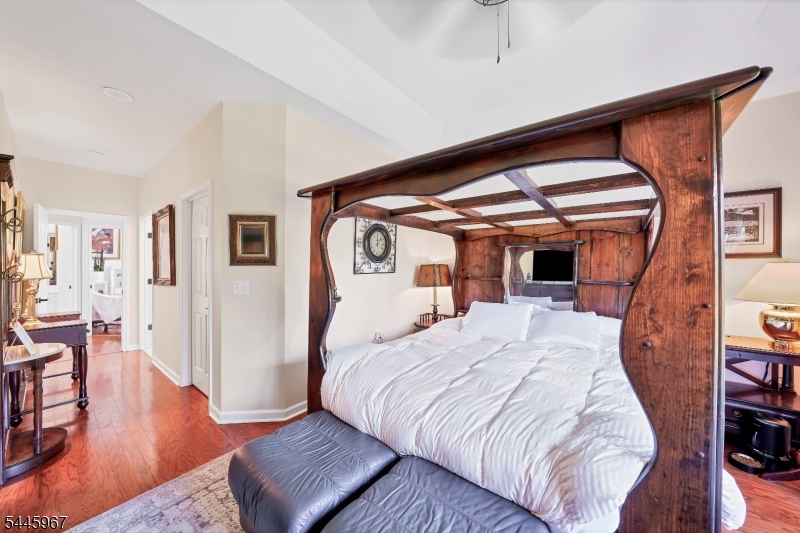
Bedroom with a carved wooden canopy bed, white bedding, and reddish hardwood floors.
Covered front porch with a black bench and hanging greenery overlooking a leafy street.
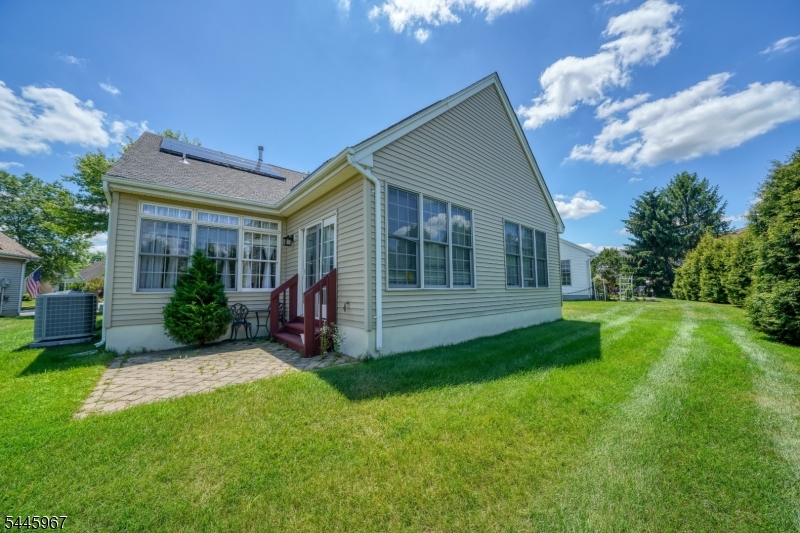
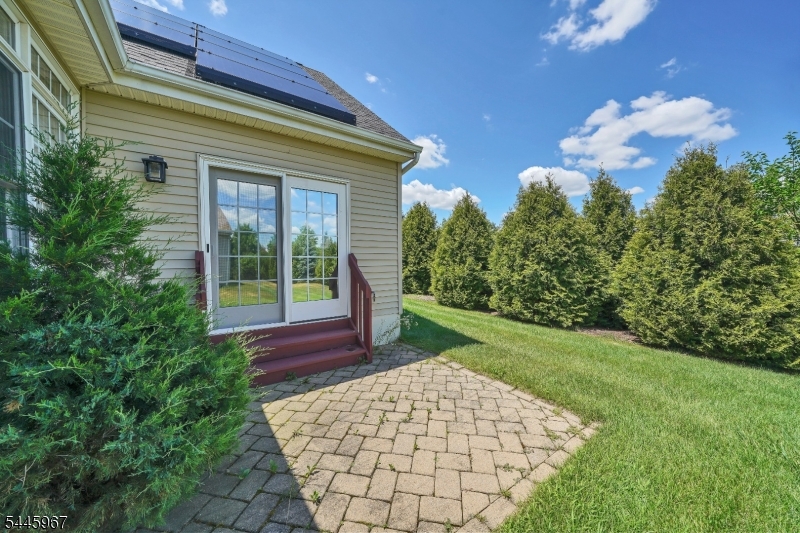
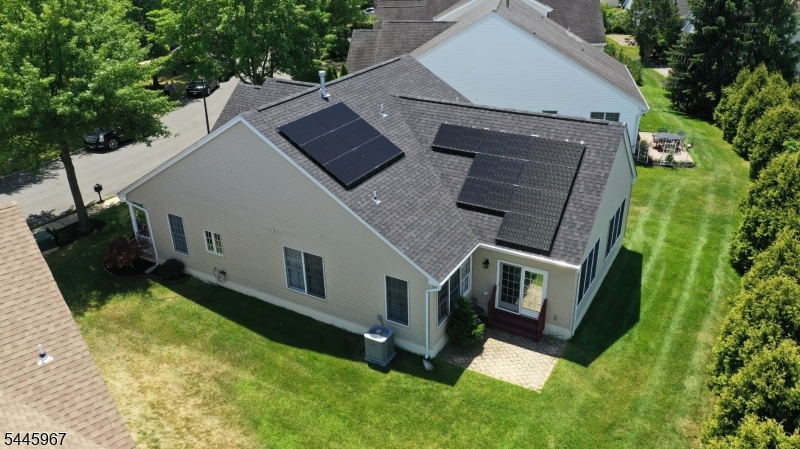
Rear of a light-colored house with solar panels, a paved patio, and a broad green lawn.
House exterior with solar panels, glass patio doors, and a paved patio beside the lawn.
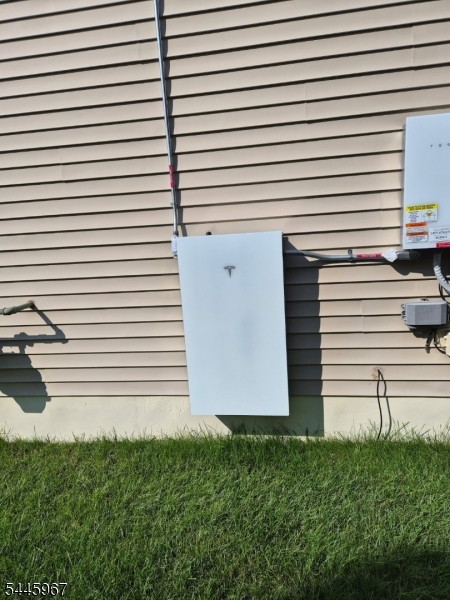
Tesla energy storage unit mounted on tan house siding above the grass.
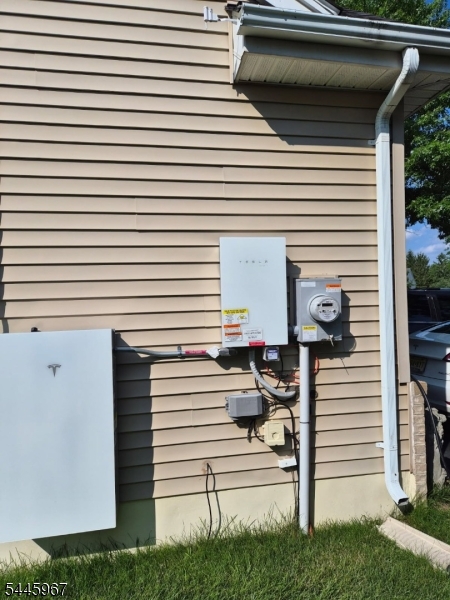
House side exterior with electrical meters and a large wall-mounted battery.
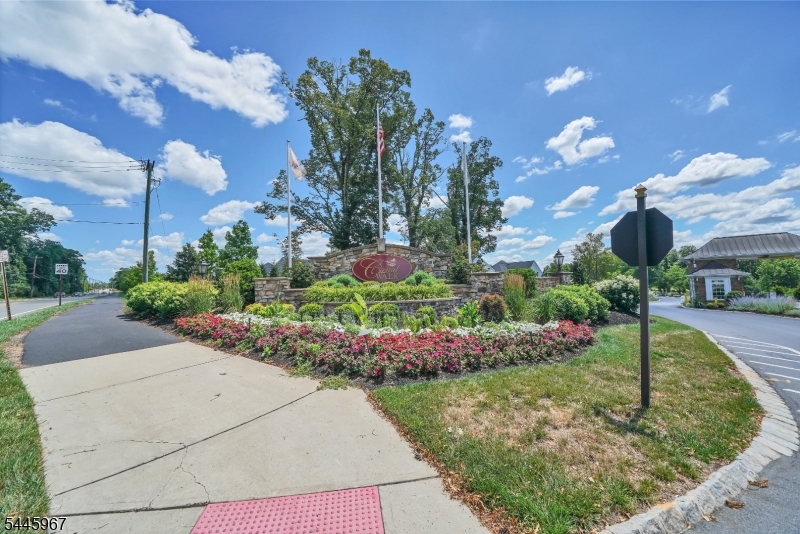
Landscaped community entrance with a stone monument sign, flags, and flower beds.
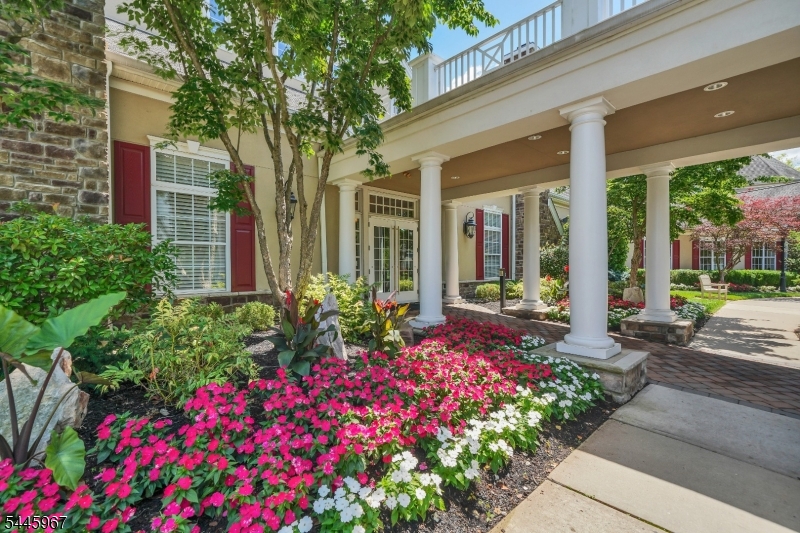
Building entrance with white columns, an elevated balcony, and colorful flower beds.
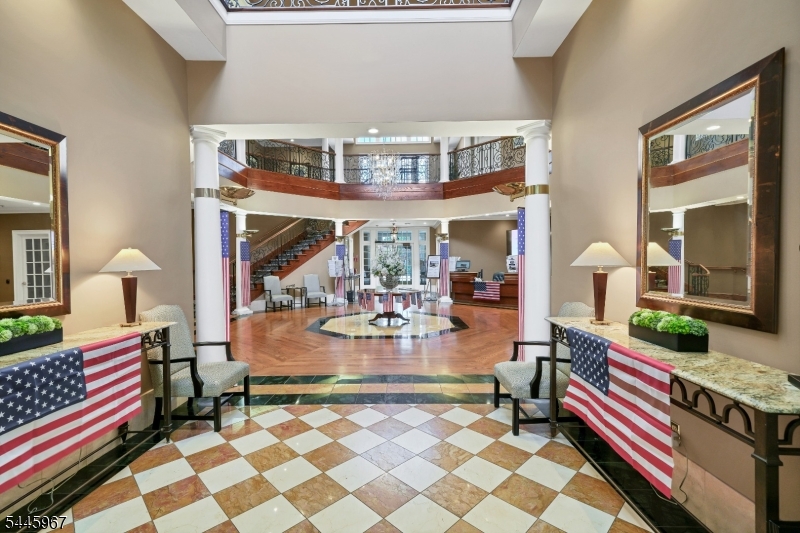
Two-story foyer with a patterned tile floor, curved balcony, and sweeping staircase.
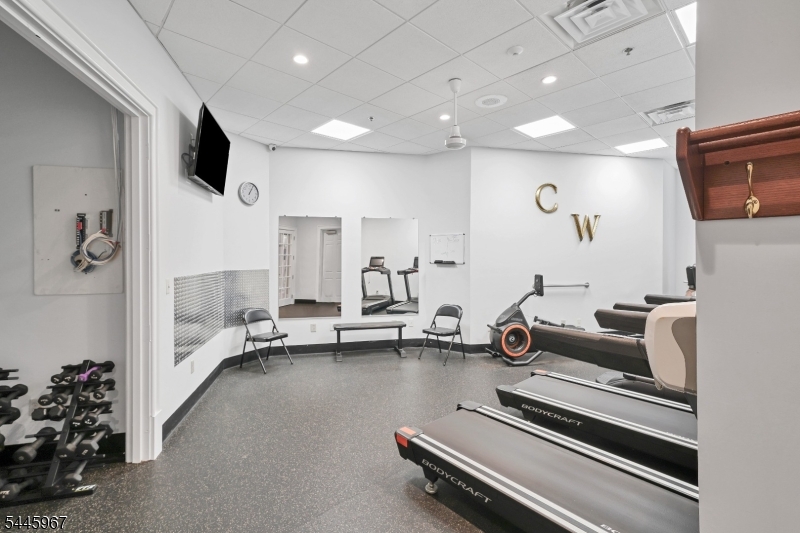
Fitness room with treadmills, an exercise bike, dumbbell racks, and gold C and W wall letters.
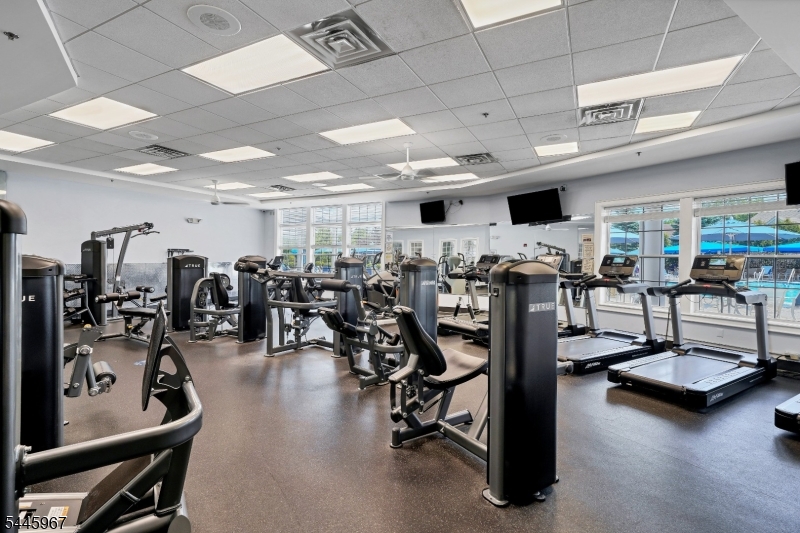
Fitness center with weight machines and treadmills beside large windows overlooking a pool.
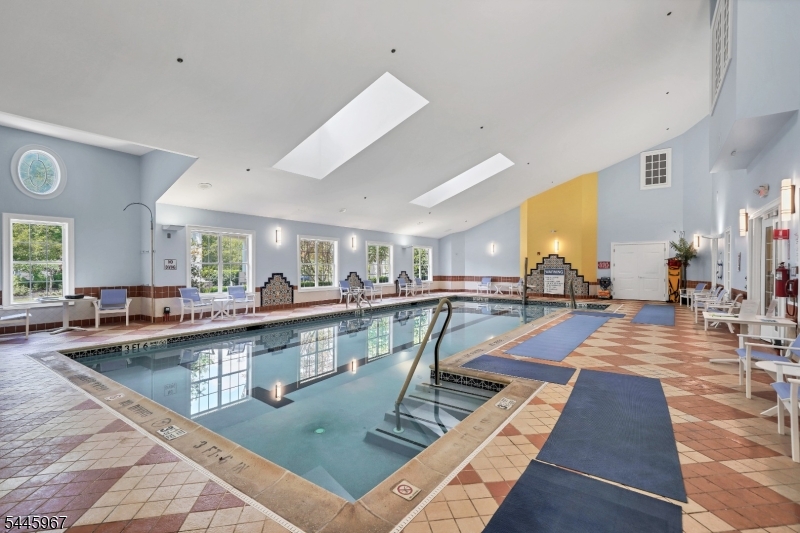
Indoor swimming pool with a shallow-entry stair, handrail, and lounge chairs.
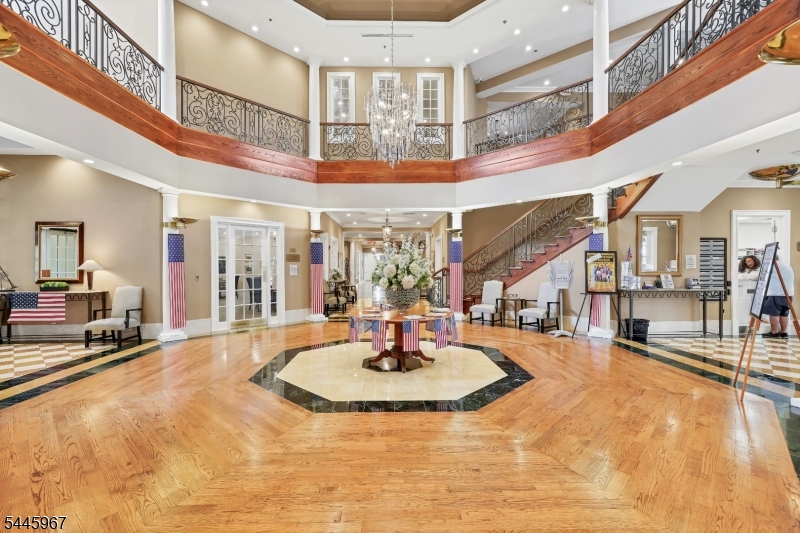
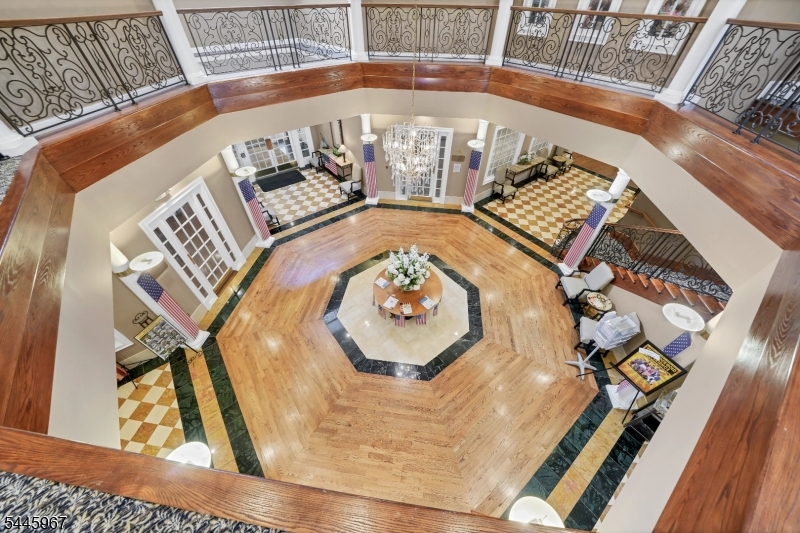
Two-story lobby with a polished wood floor, ornate balcony railings, chandelier, and central flower arrangement.
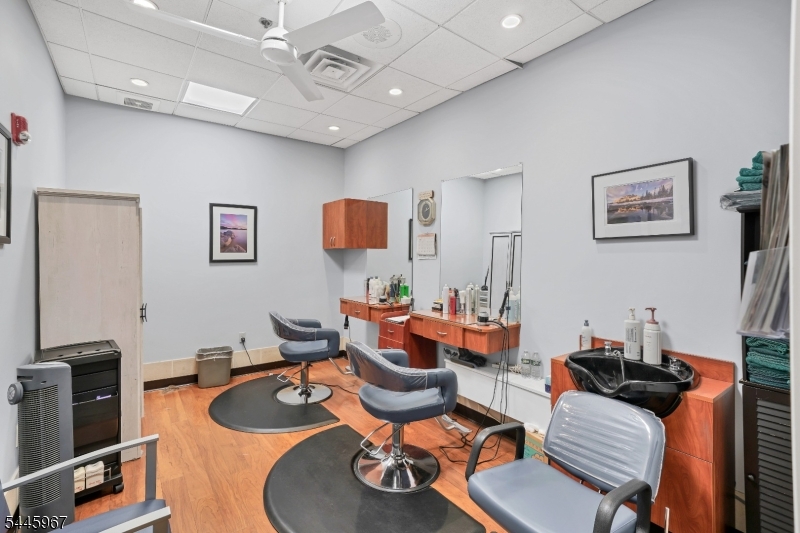
Salon with styling chairs, wall mirrors, wash basins, and wood cabinetry.
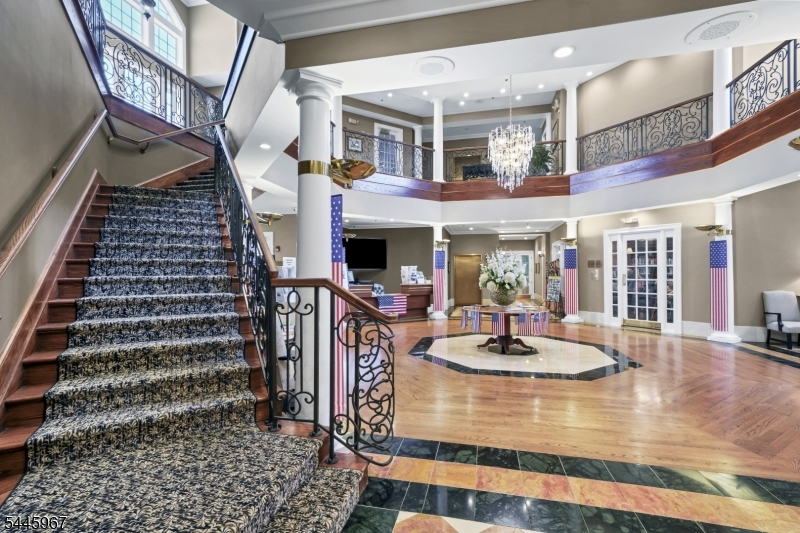
Two-story foyer with a sweeping staircase, ornate railings, chandelier, and polished wood floor.
Two-story foyer with a polished wood floor, central flower arrangement, chandelier, and ornate balcony railings.
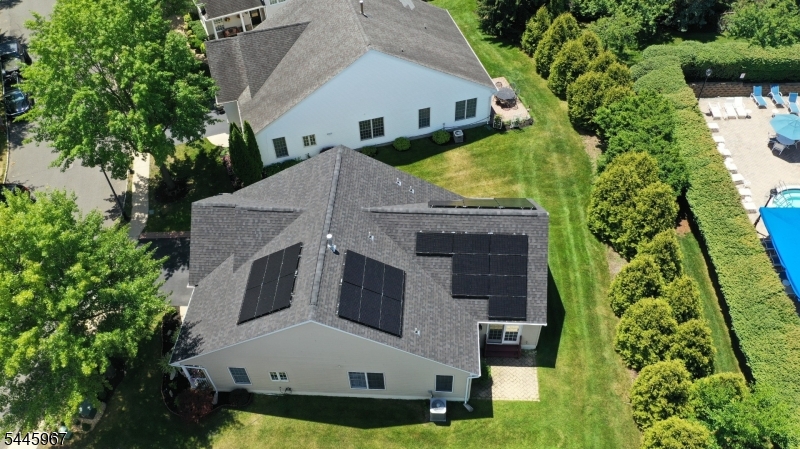
Aerial view of a gray-roofed home with solar panels, lawn, mature trees, and a swimming pool.
Aerial view of a beige house with rooftop solar panels and a broad green lawn.
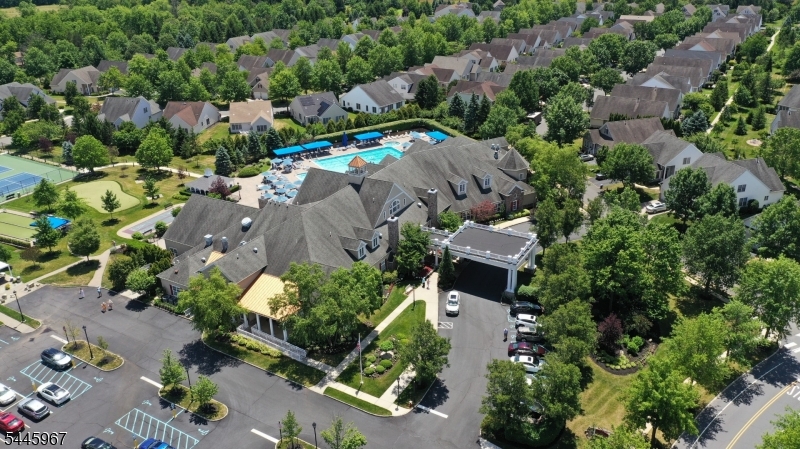
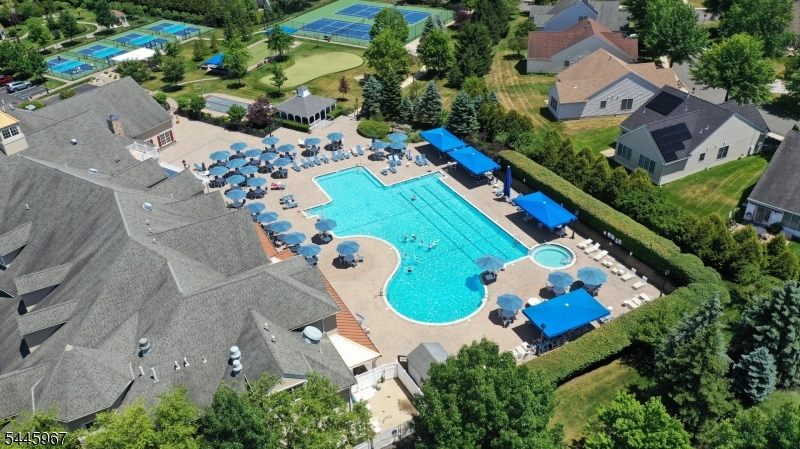
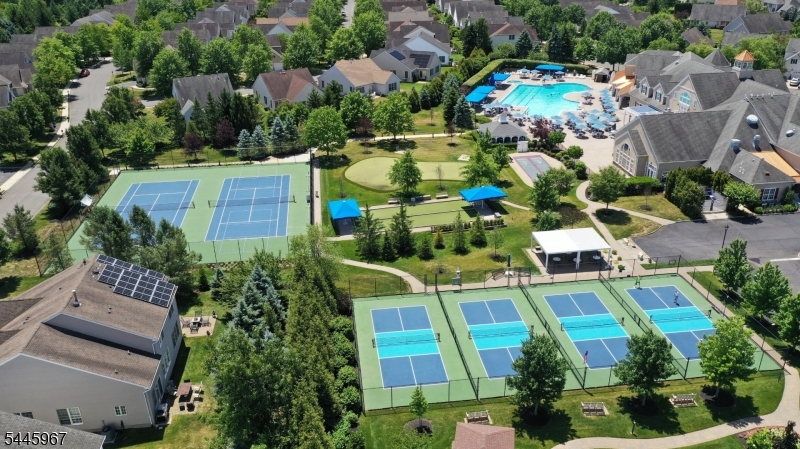
Aerial view of a community clubhouse with a swimming pool and tennis courts among tree-lined homes.
Aerial view of a community pool with blue canopies, tennis courts, and surrounding homes.
Aerial view of a community pool and tennis courts surrounded by homes and landscaped grounds.
SEE ALL PHOTOS
Beige suburban house with a two-car garage, solar panels, and a broad driveway.
Home exterior with a covered porch, landscaped garden beds, and an American flag on a neighboring house.
Furnished hallway with a floral runner leading past a kitchen pass-through toward the living area.
Open kitchen with white cabinets and stainless appliances beside a dining area and garden-facing entry.
Furnished kitchen and dining area with a wood-top table, large windows, and a tall aquarium.
Dining area with a wooden table, large aquarium, and open white kitchen.
Kitchen with white cabinets, stainless steel appliances, and a large sink beneath two windows.
Dining and living room with hardwood floors, an ornate dining set, chandelier, and curtained windows.
Living room with ornate sofas, richly patterned rugs, and draped windows.
Formal living room with an ornate chandelier, antique furnishings, and a large patterned rug.
Bedroom with a built-in white bed and desk beneath curtained windows.
Living room with an ornate chandelier, carved wooden seating, and a large patterned rug.
Living and dining room with polished hardwood floors, ornate furniture, and a large chandelier.
White bathroom with a glass-enclosed tub and shower, toilet, and vanity with a large mirror.
Bright bedroom with two white beds, framed artwork, hardwood floors, and a large curtained window.
White hallway with hardwood floors, wall clock, and a view into the furnished living room.
Bathroom with long double-sink vanity, mirrored wall, white cabinetry, and window.
Bedroom with a dark wood four-poster bed, leather bench, and gray recliner beside bright windows.
Bedroom with a carved wooden canopy bed, white bedding, and reddish hardwood floors.
Covered front porch with a black bench and hanging greenery overlooking a leafy street.
Rear of a light-colored house with solar panels, a paved patio, and a broad green lawn.
House exterior with solar panels, glass patio doors, and a paved patio beside the lawn.
Tesla energy storage unit mounted on tan house siding above the grass.
House side exterior with electrical meters and a large wall-mounted battery.
Landscaped community entrance with a stone monument sign, flags, and flower beds.
Building entrance with white columns, an elevated balcony, and colorful flower beds.
Two-story foyer with a patterned tile floor, curved balcony, and sweeping staircase.
Fitness room with treadmills, an exercise bike, dumbbell racks, and gold C and W wall letters.
Fitness center with weight machines and treadmills beside large windows overlooking a pool.
Indoor swimming pool with a shallow-entry stair, handrail, and lounge chairs.
Two-story lobby with a polished wood floor, ornate balcony railings, chandelier, and central flower arrangement.
Salon with styling chairs, wall mirrors, wash basins, and wood cabinetry.
Two-story foyer with a sweeping staircase, ornate railings, chandelier, and polished wood floor.
Two-story foyer with a polished wood floor, central flower arrangement, chandelier, and ornate balcony railings.
Aerial view of a gray-roofed home with solar panels, lawn, mature trees, and a swimming pool.
Aerial view of a beige house with rooftop solar panels and a broad green lawn.
Aerial view of a community clubhouse with a swimming pool and tennis courts among tree-lined homes.
Aerial view of a community pool with blue canopies, tennis courts, and surrounding homes.
Aerial view of a community pool and tennis courts surrounded by homes and landscaped grounds.
Active Under Contract

30 Benjamin St

30 Benjamin St, Franklin Twp, NJ 08873

$639,900
.Welcome to this inviting ranch-style single-family home that offers easy accessibility to all areas of this home. It features 2 spacious bedrooms and 2 full bathrooms. Designed for comfort and convenience, this property includes a 2-car garage equipped with a heater to use for workshop Hardwood Floors throughout adding warmth and timeless elegance to every room. Bright Sunroom space that can be used as an extra bedroom, office, or relaxation area, with direct access to the backyard. Solar Panels that are equipped with netting to prevent bird nesting, contribute to energy efficiency and sustainability. Tesla Car Charger for your electric vehicle, making it convenient to charge at home with Tesla backup power wall for added backup capacity to ensure you remain powered even during outages. New Roof with Warranty: Ensures peace of mind and protection from the elements. New HVAC System, Hot Water Heater, April Air Humidifier: Helps maintain a comfortable humidity level, enhancing indoor air quality. Large porch is a perfect spot to enjoy your morning coffee while taking in the serene surroundings. New Landscaping and Exterior Painting: Provides a fresh, modern look to the property. Heated garage, with an epoxy-finished floor and insulated door. This home combines modern features with cozy charm, making it an ideal retreat for those seeking comfort and functionality.

2
beds

2
baths

6,098.4 Sq.Ft. lot

Rebecca Matyash

Rebecca Matyash

Features & Amenities

Interior

  • total bedrooms2
  • Total bathrooms2
  • full bathrooms2
  • Flooring Wood
  • APPLIANCES Dishwasher, Refrigerator, Gas Oven, Gas Range, Microwave, Gas Water Heater
  • other interior Features Eat-in Kitchen

Area & Lot

  • Status Active Under Contract
  • Lot Area6,098.4 Sq.Ft.
  • MLS® ID4040098
  • TypeResidential
  • YEAR BUILT2003
  • NeighborhoodSomerset County
  • Architecture StylesRanch
  • Elementary SchoolELIZABETH
  • Middle SchoolSAMPSON
  • High SchoolFRANKLIN

Exterior

  • Garage Space2.0
  • water SourcePublic
  • utilitiesCable Available, Underground Utilities
  • PoolIndoor
  • roofAsphalt
  • HEAT TYPEForced Air
  • AIR CONDITIONINGCentral Air
  • sewerPublic Sewer
  • other exterior FeaturesTennis Court(s)

Financial

  • Sales Price$639,900
  • Real Estate Tax $9,380/yr
  • HOA $356/mo
Home exterior with a covered porch, landscaped garden beds, and an American flag on a neighboring house.

Schedule a Showing

I would love to show you this beautiful property. Please select your preferred date and time below. I will be in touch shortly to confirm your appointment.

Schedule a Showing

I would love to show you this beautiful property. Please select your preferred date and time below. I will be in touch shortly to confirm your appointment.

Thank you for your interest in 30 Benjamin St, Franklin Twp, NJ 08873. We are reviewing your request and will be in touch shortly!

Mortgage Calculator

Estimate your monthly mortgage payment, including the principal and interest, property taxes, and HOA. Adjust the values to generate a more accurate rate.

All estimates are provided for informational purposes only. Actual amounts may vary.
$0,000 Your Payment 20 15 65
$0,000 Your Payment

Somerset County

Explore

Your Go-To Real Estate Expert

I'm here to help with all buying, selling, and renting needs! Interested in assisting people in finding their future homes and putting their current homes on the market. Feel free to reach out to me for any questions!

Follow Me on Instagram