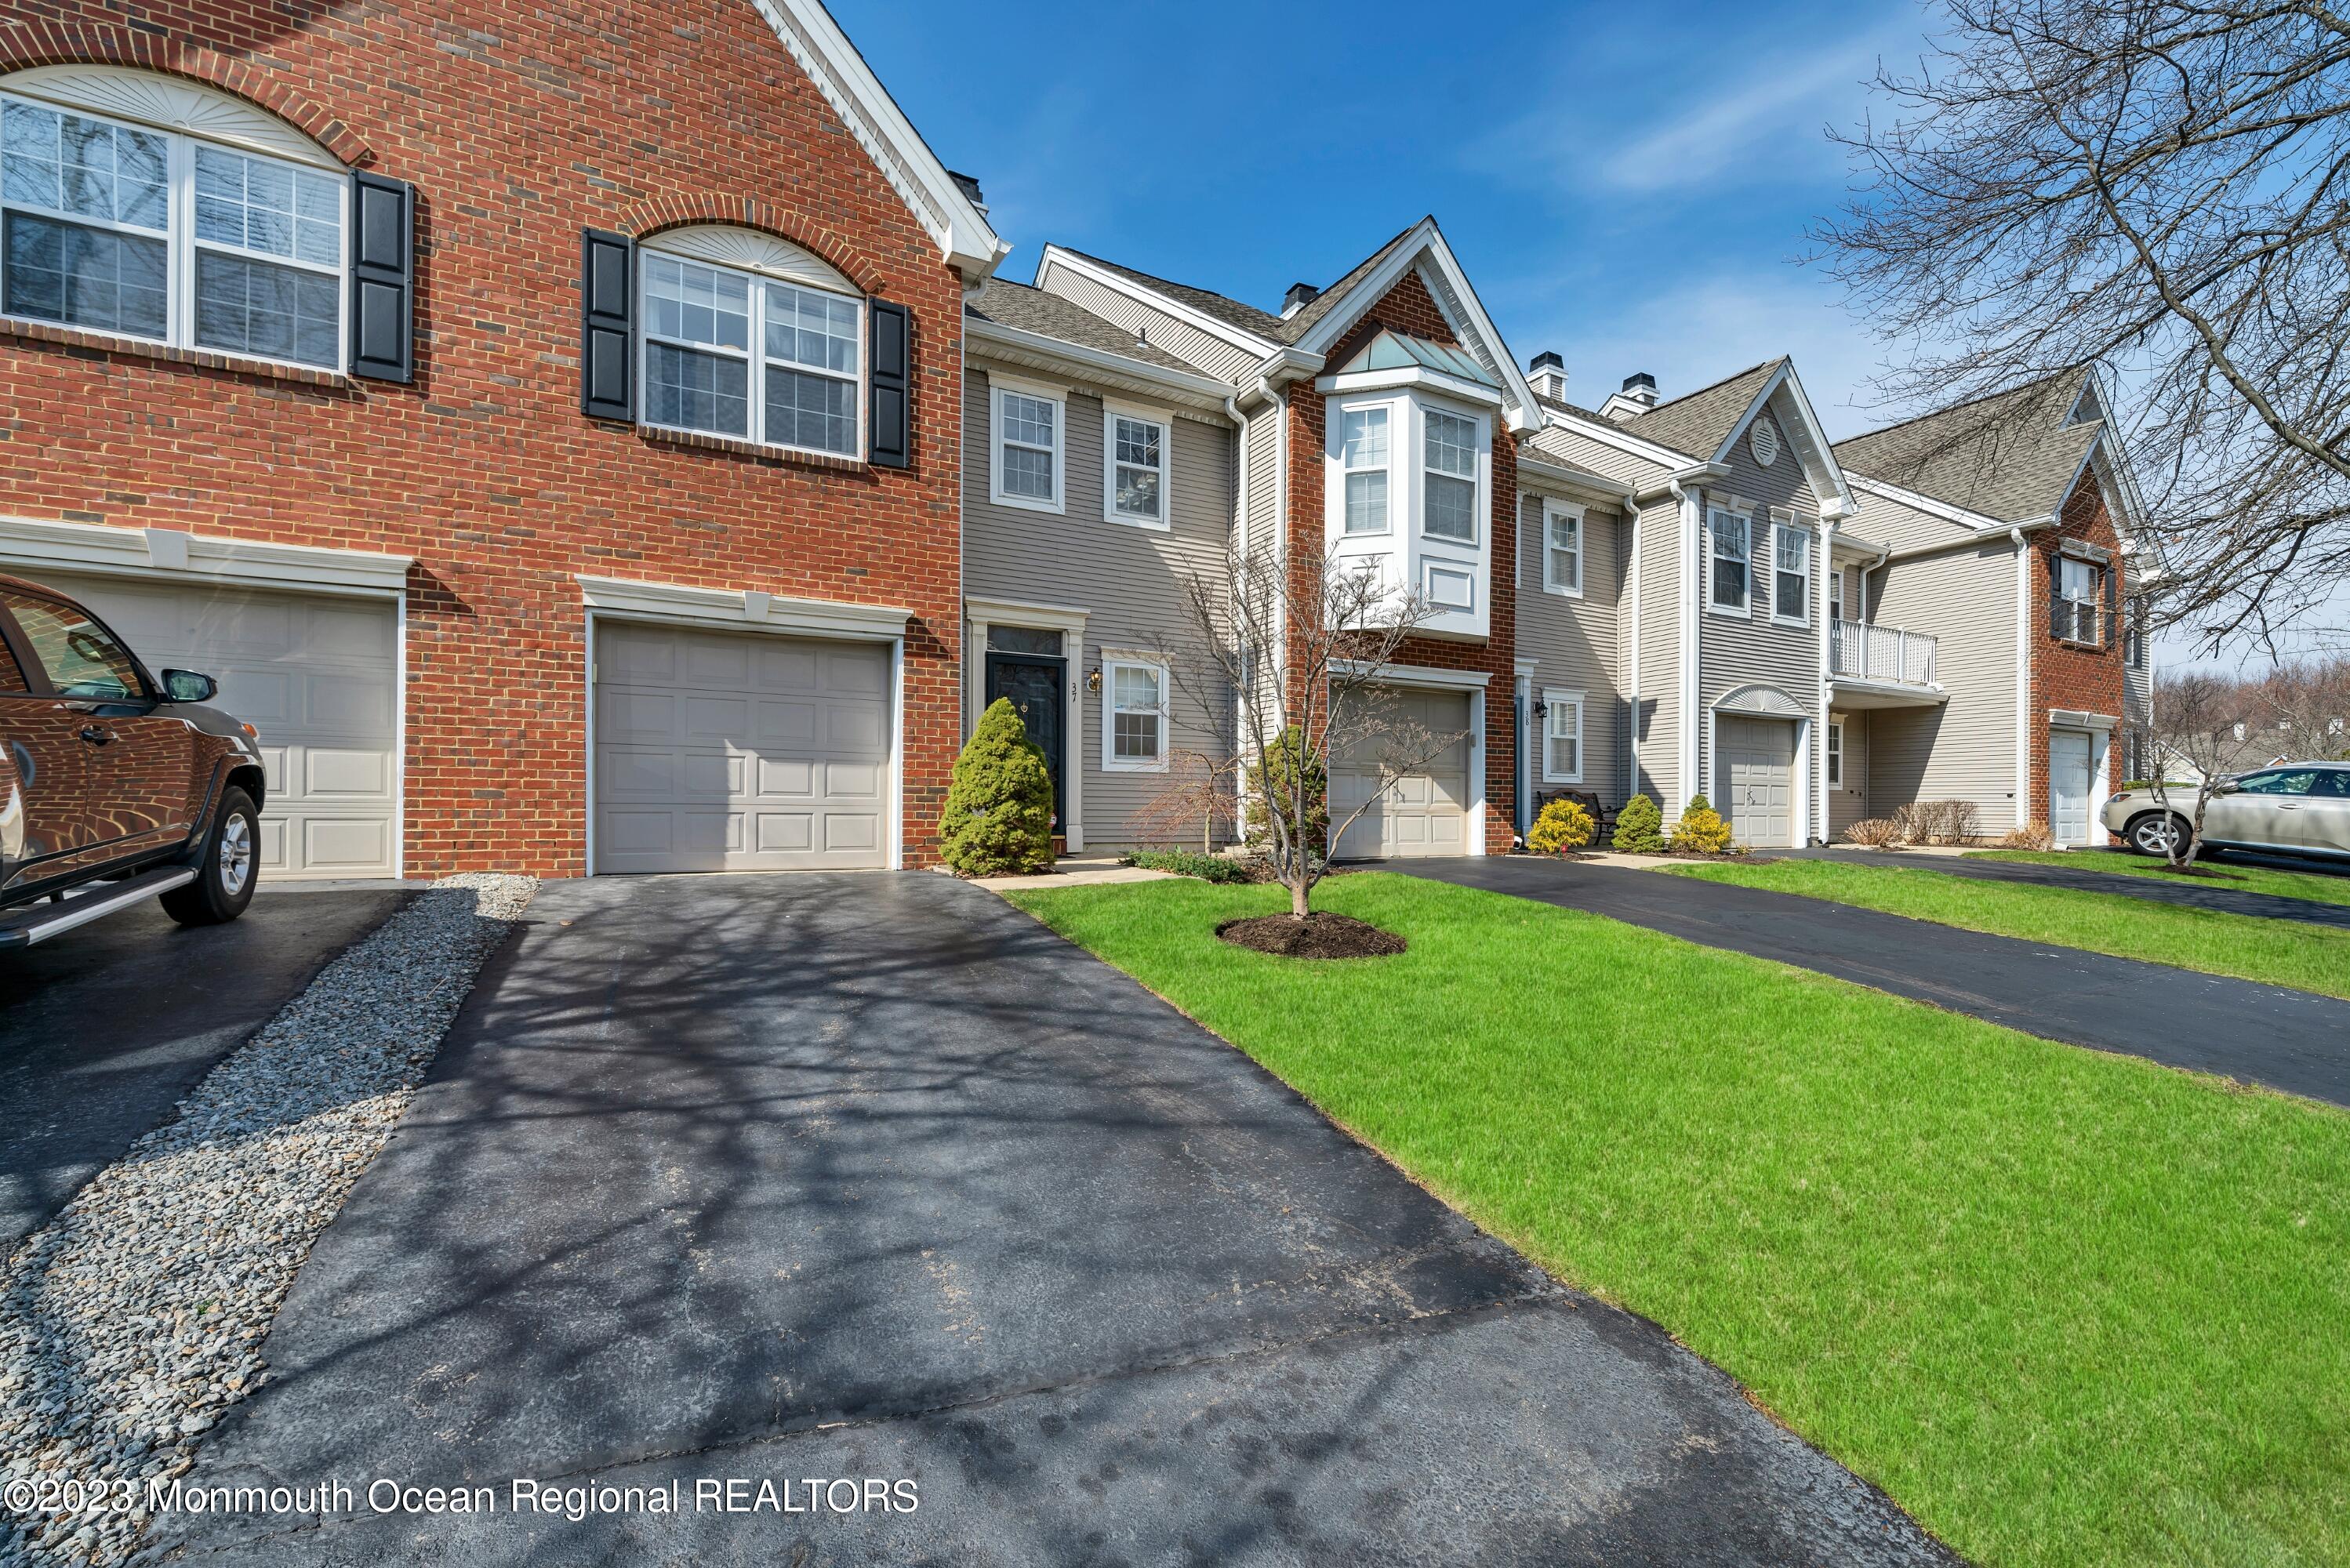
Attached townhomes with brick and gray siding, garages, driveway, and a small lawn tree.
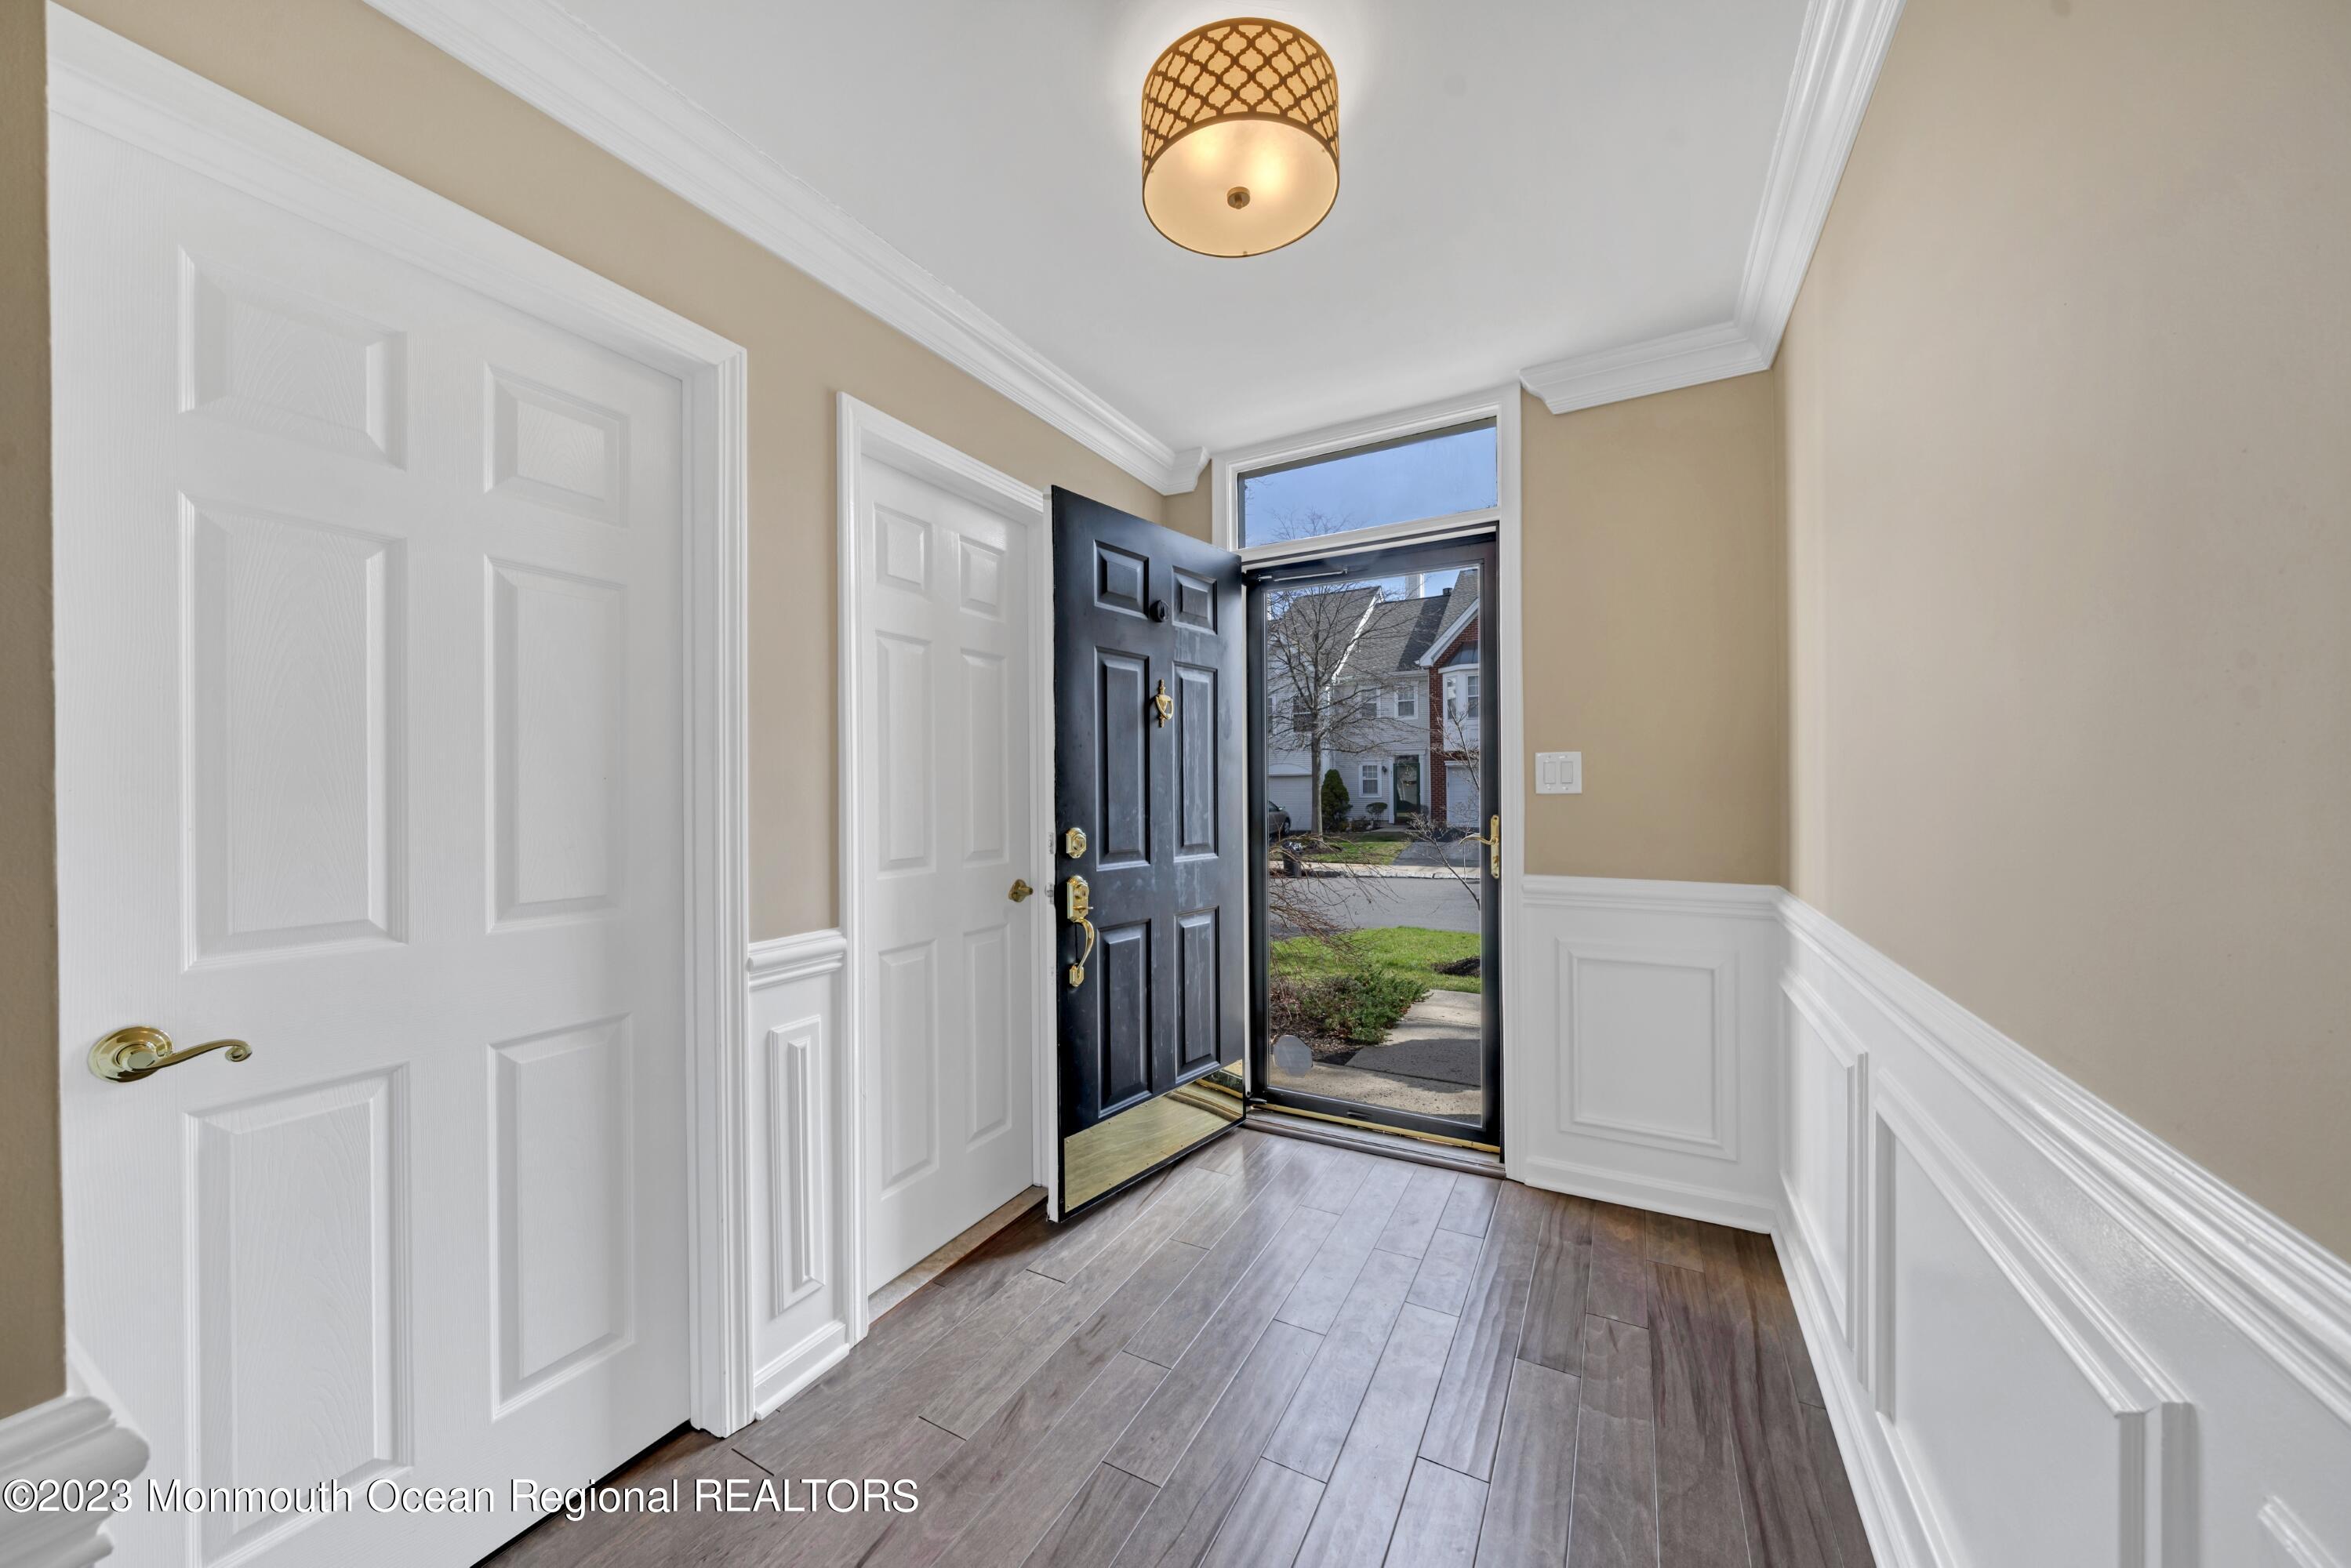
Entry foyer with white wainscoting and an open black front door.
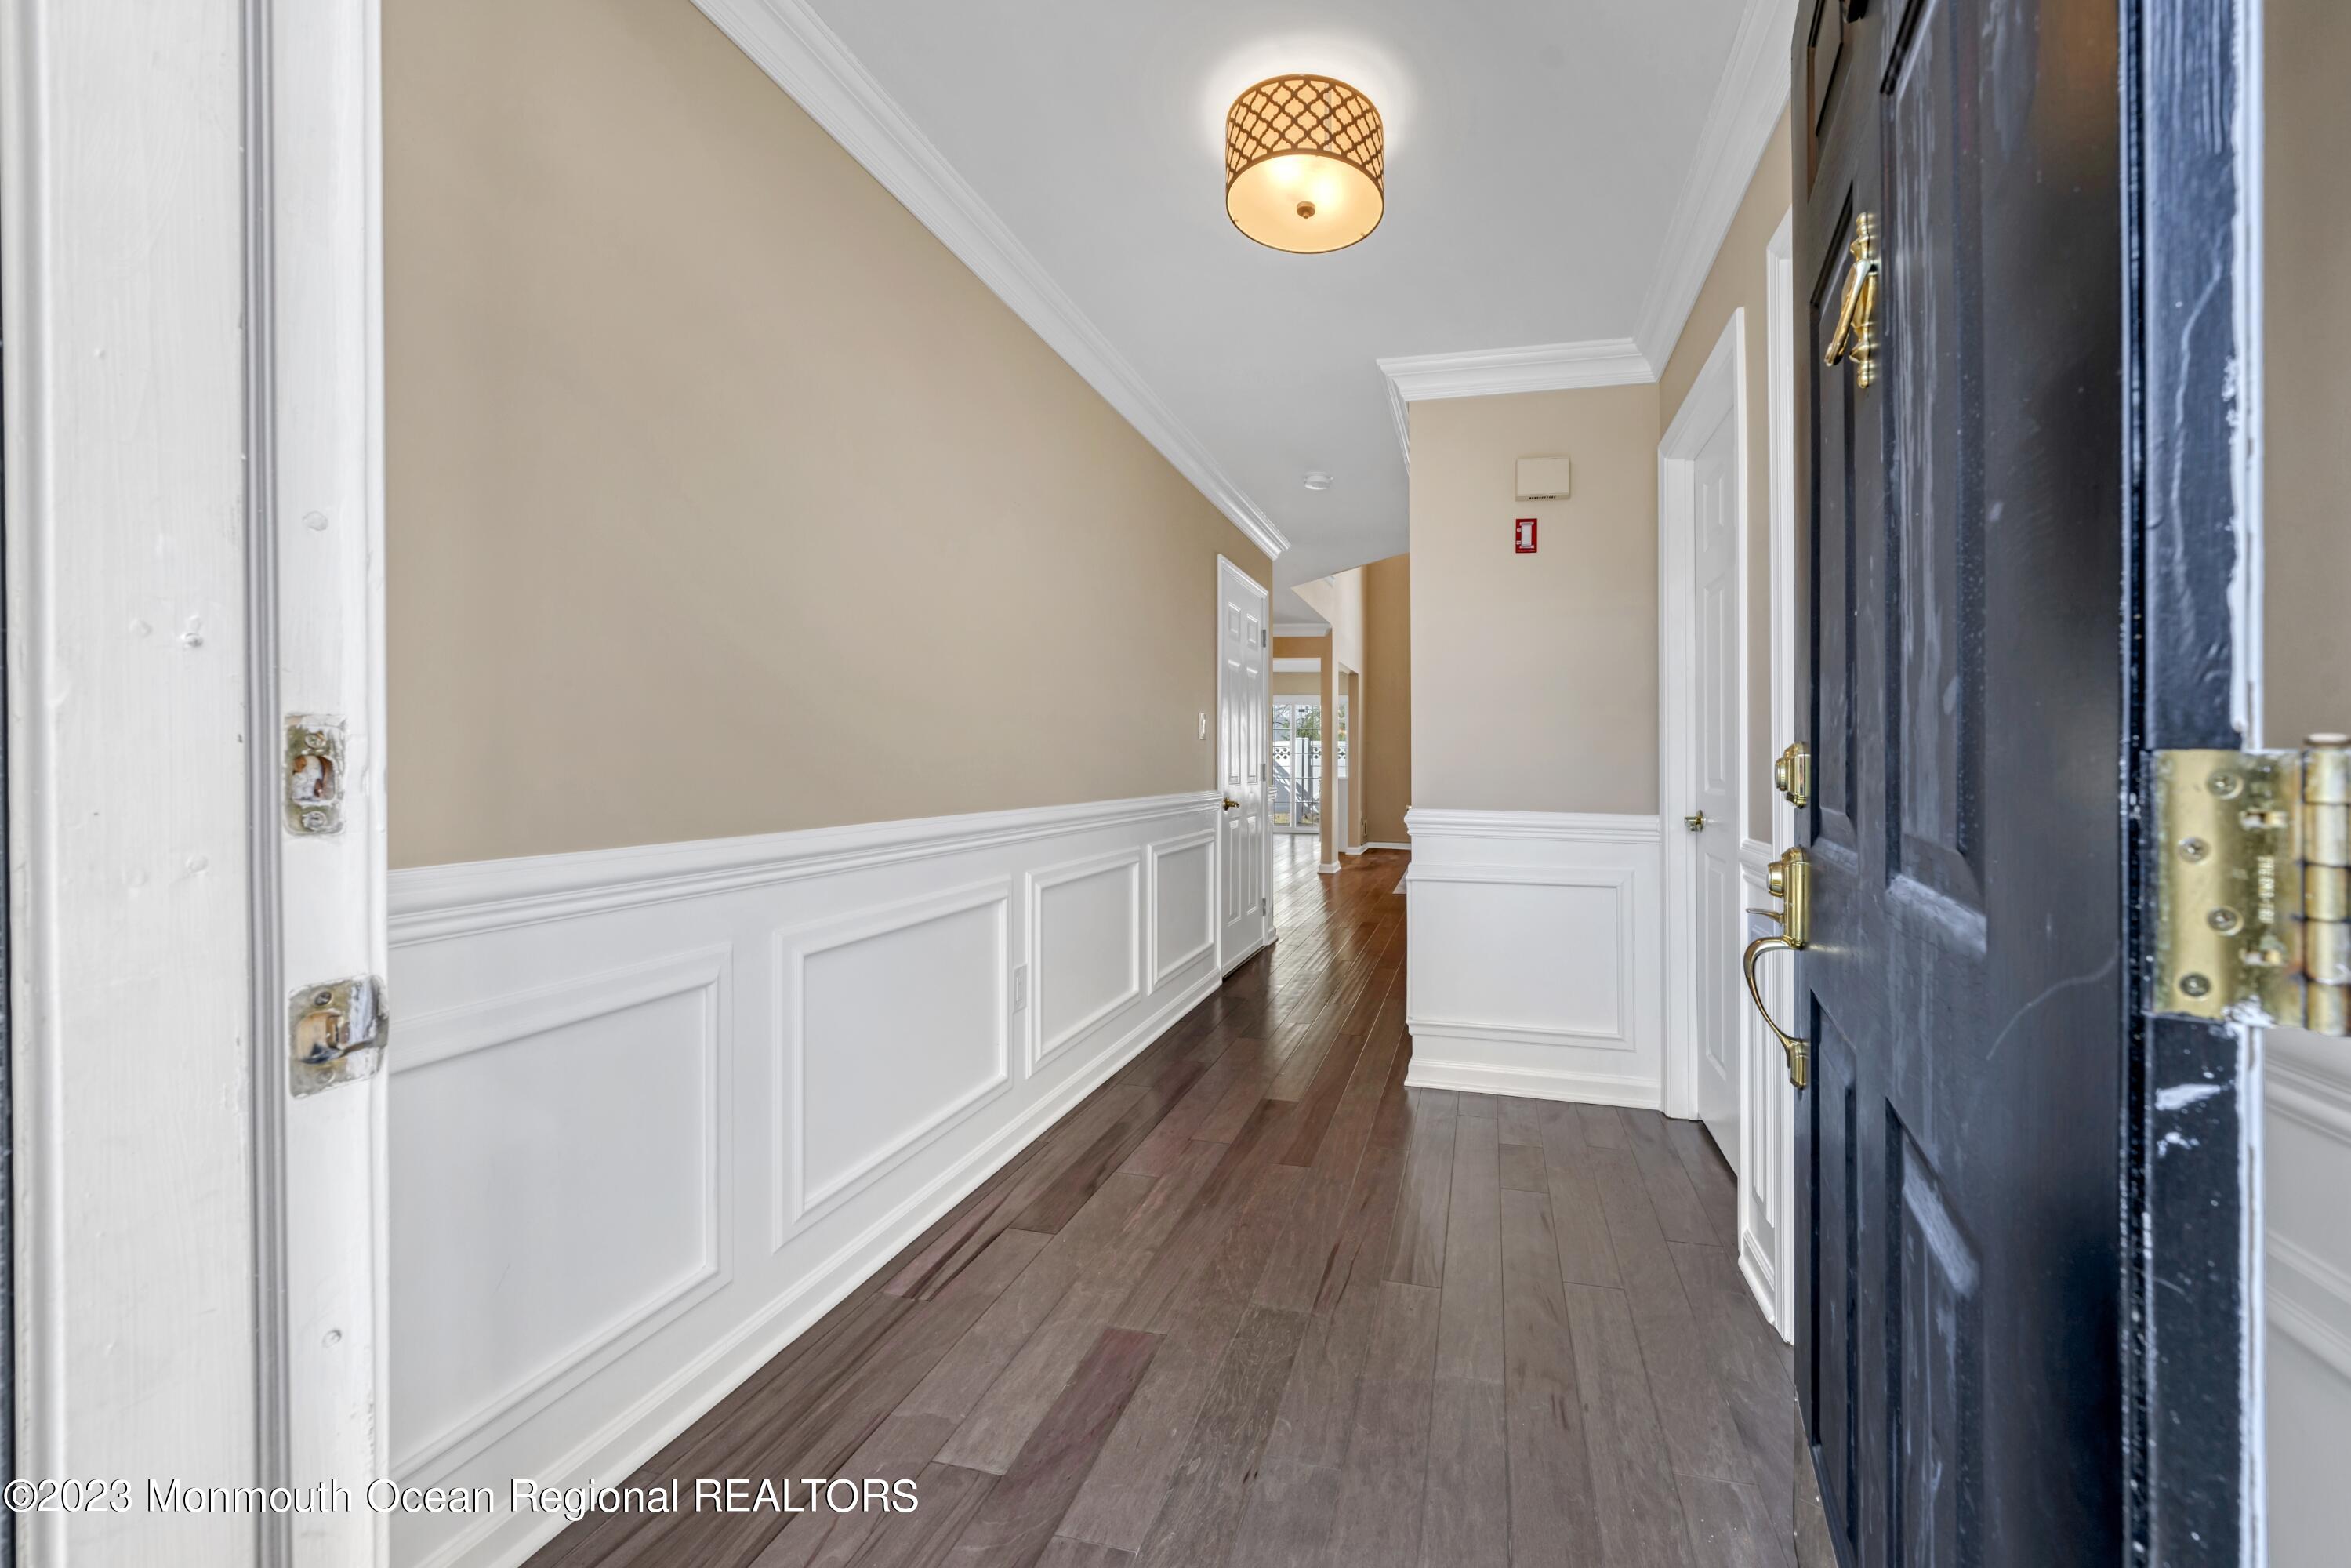
Entry hall with wood-look floors, white paneled wainscoting, and an open dark front door.
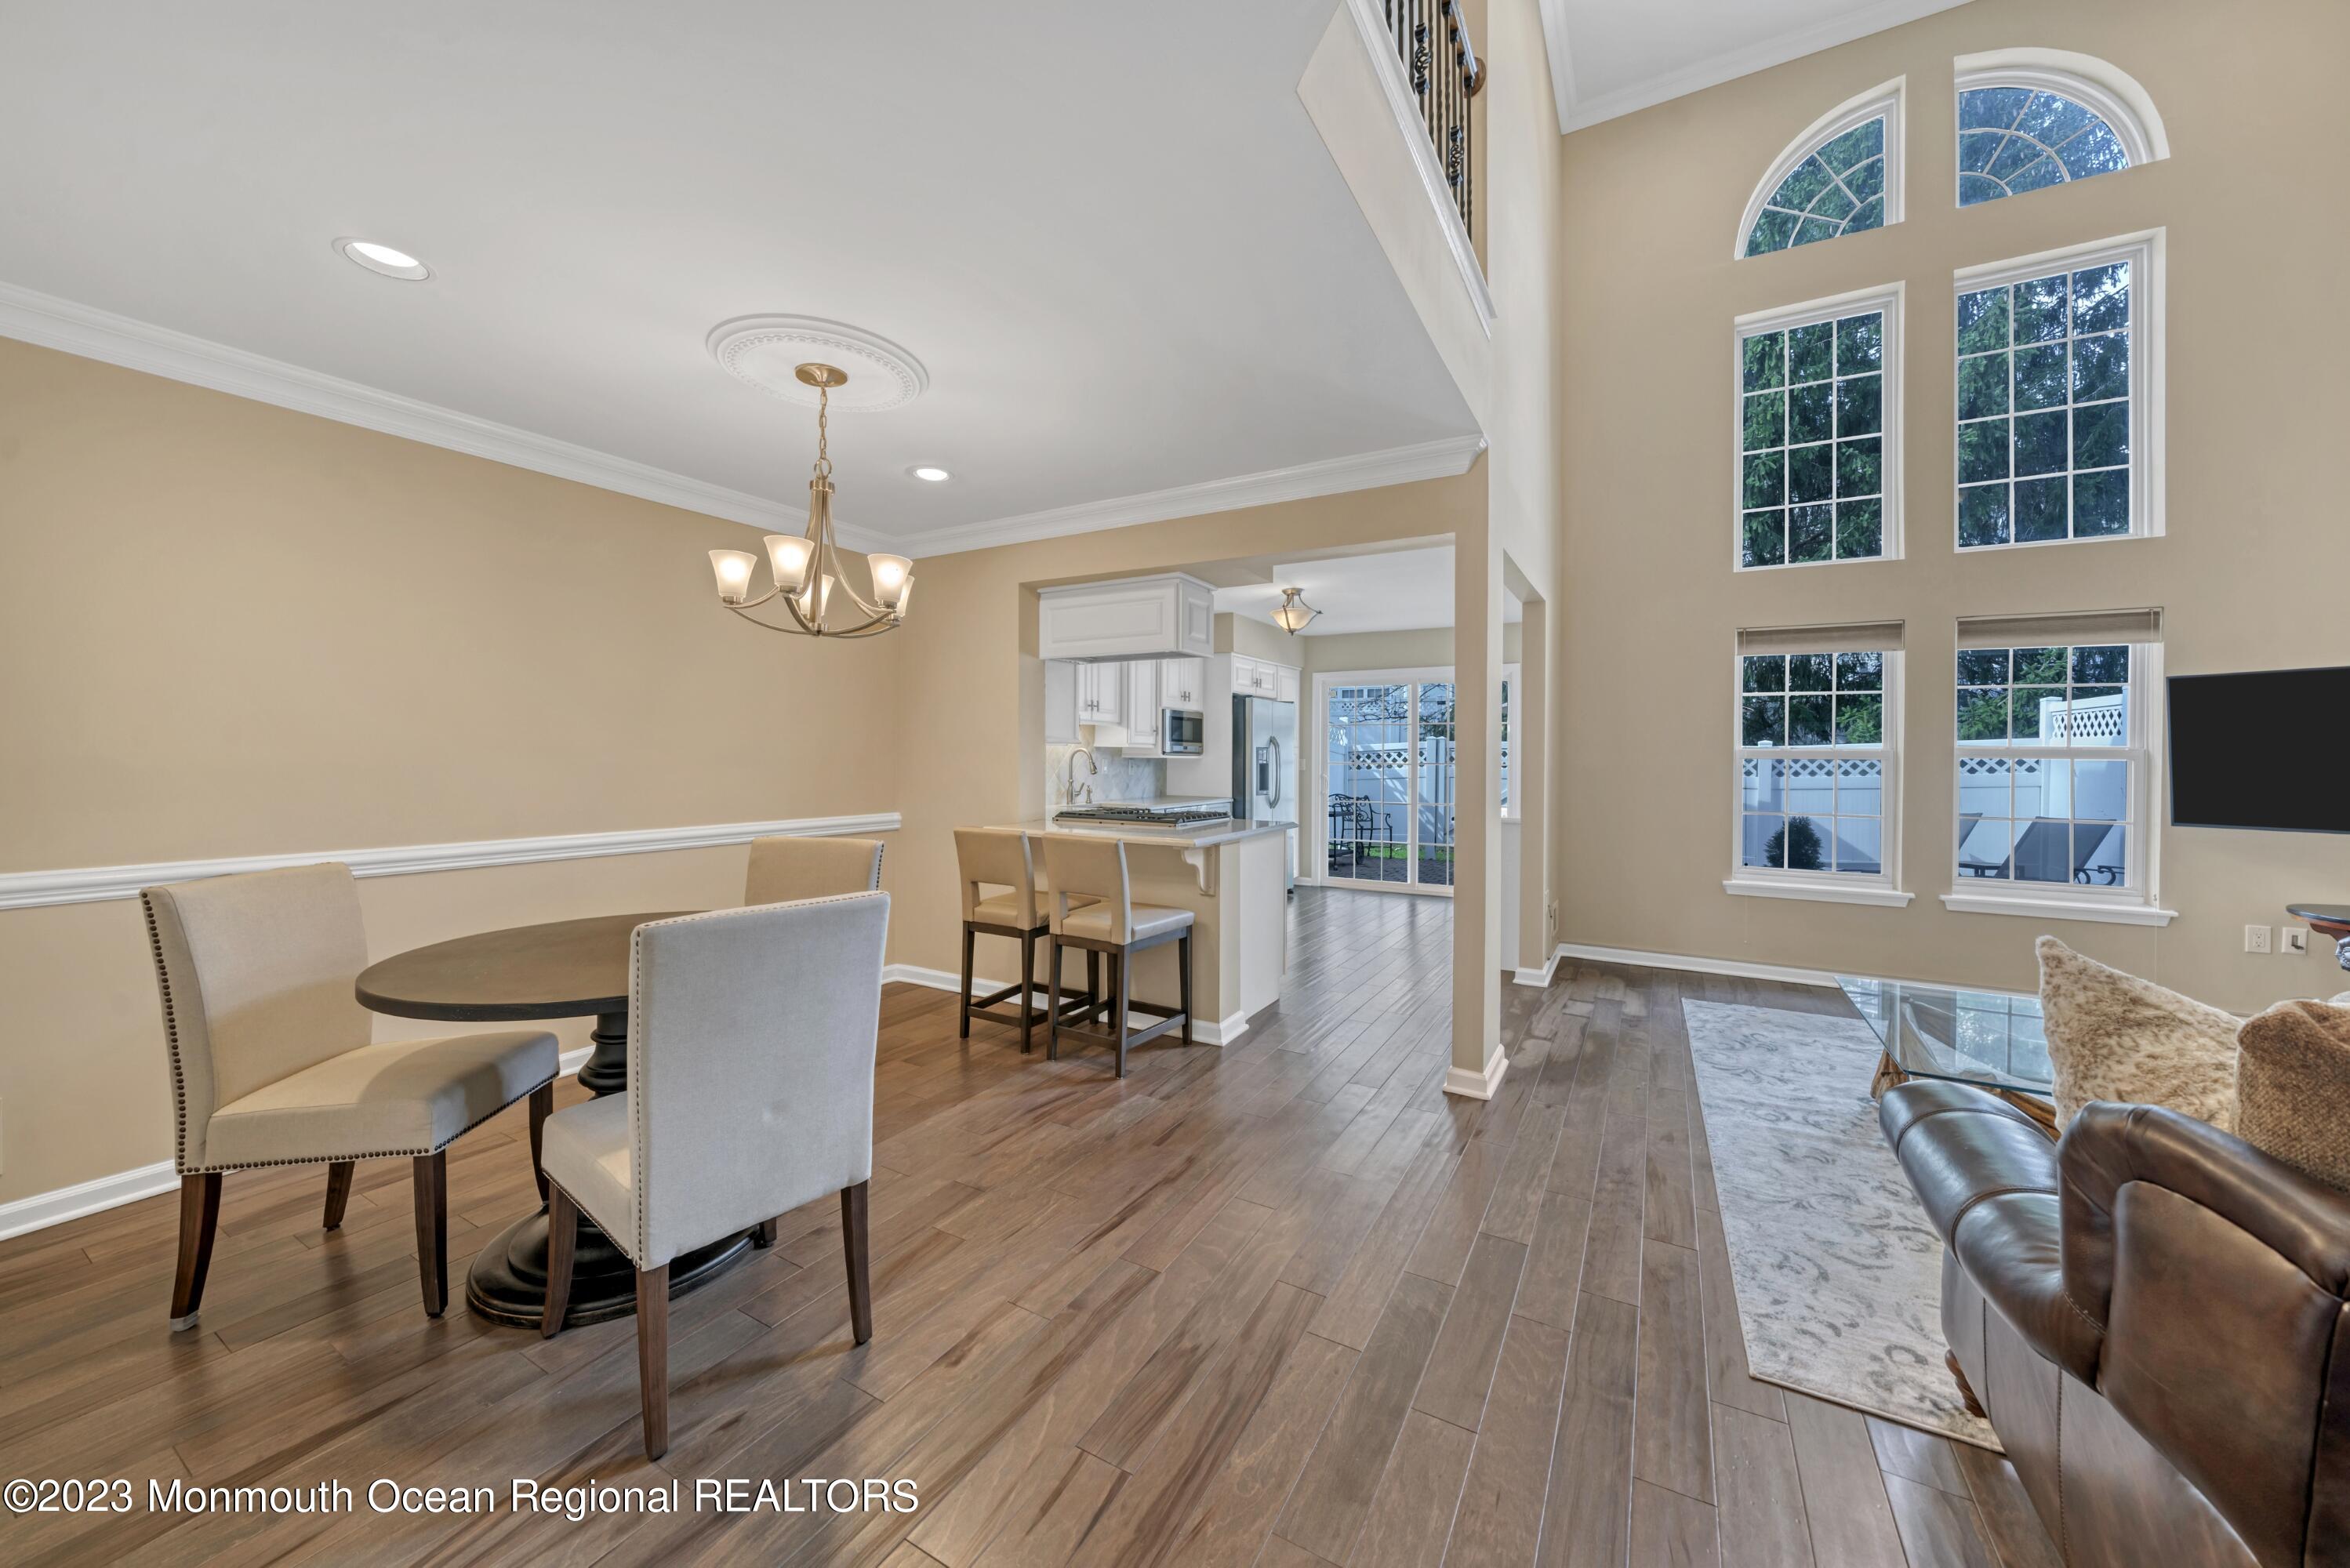
Open dining and living room with a breakfast bar, wood-look floors, and tall two-story windows.
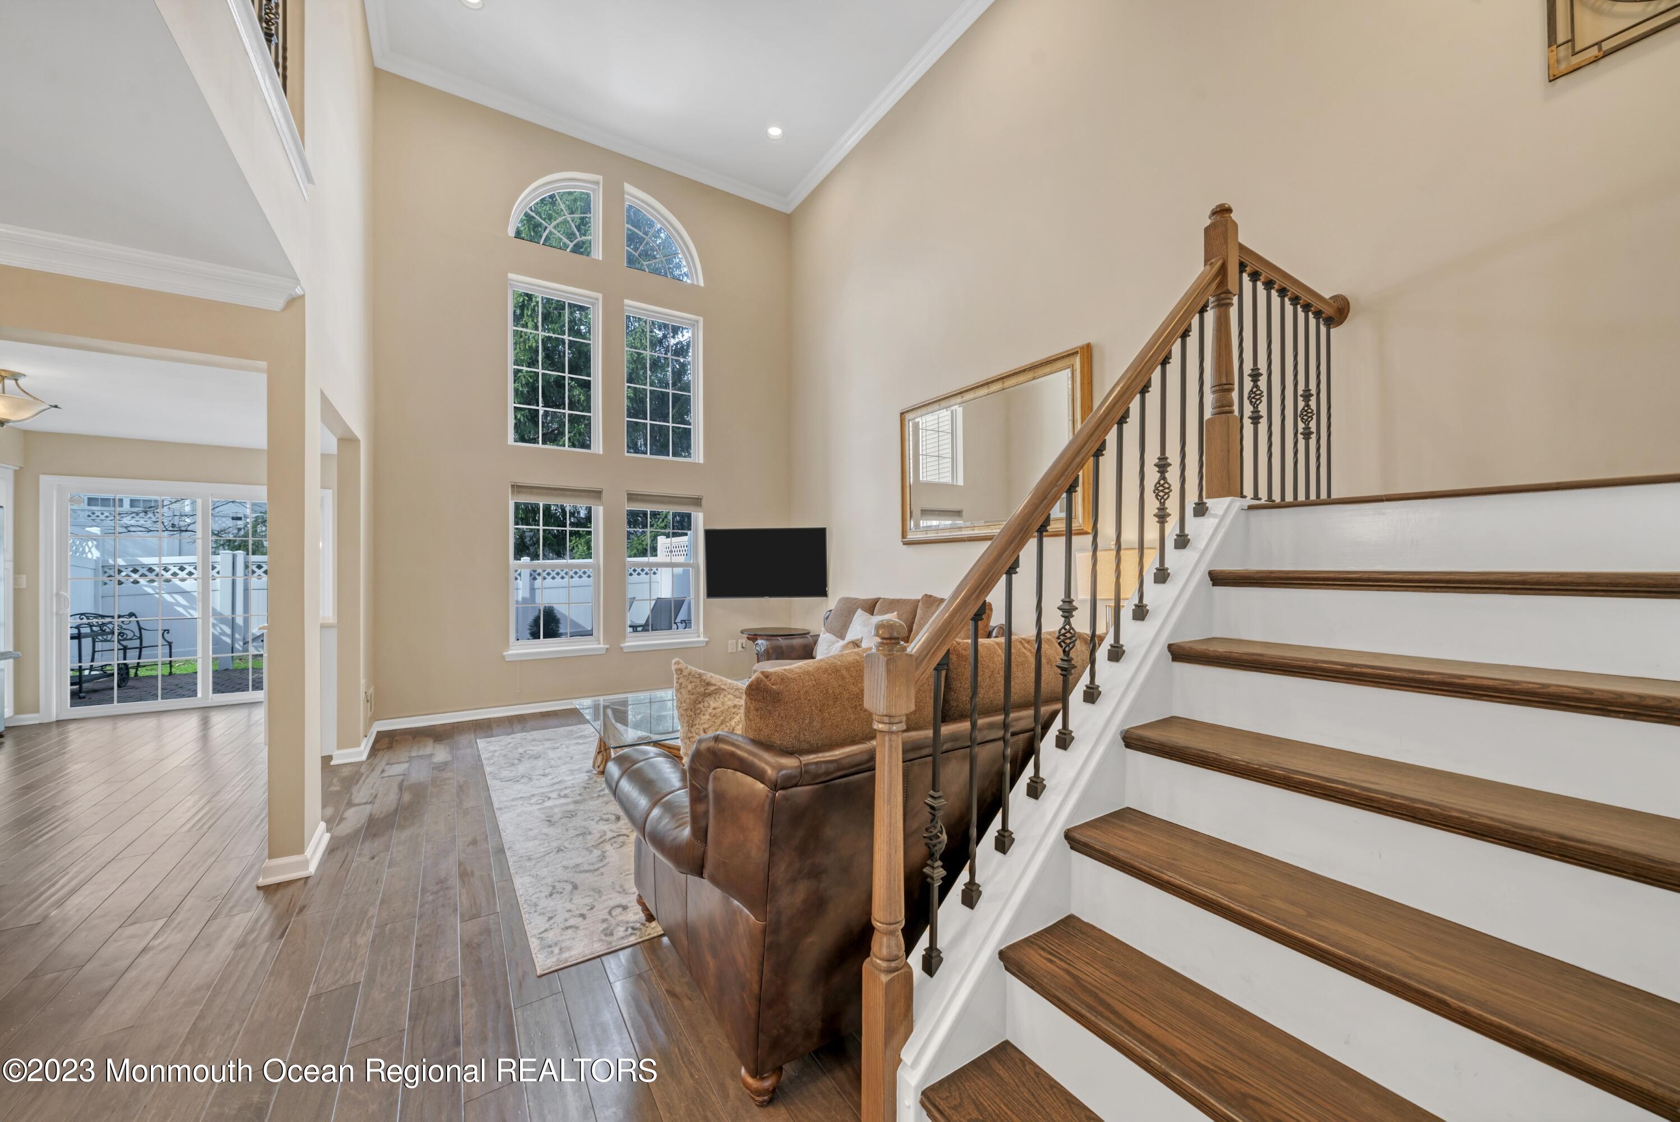
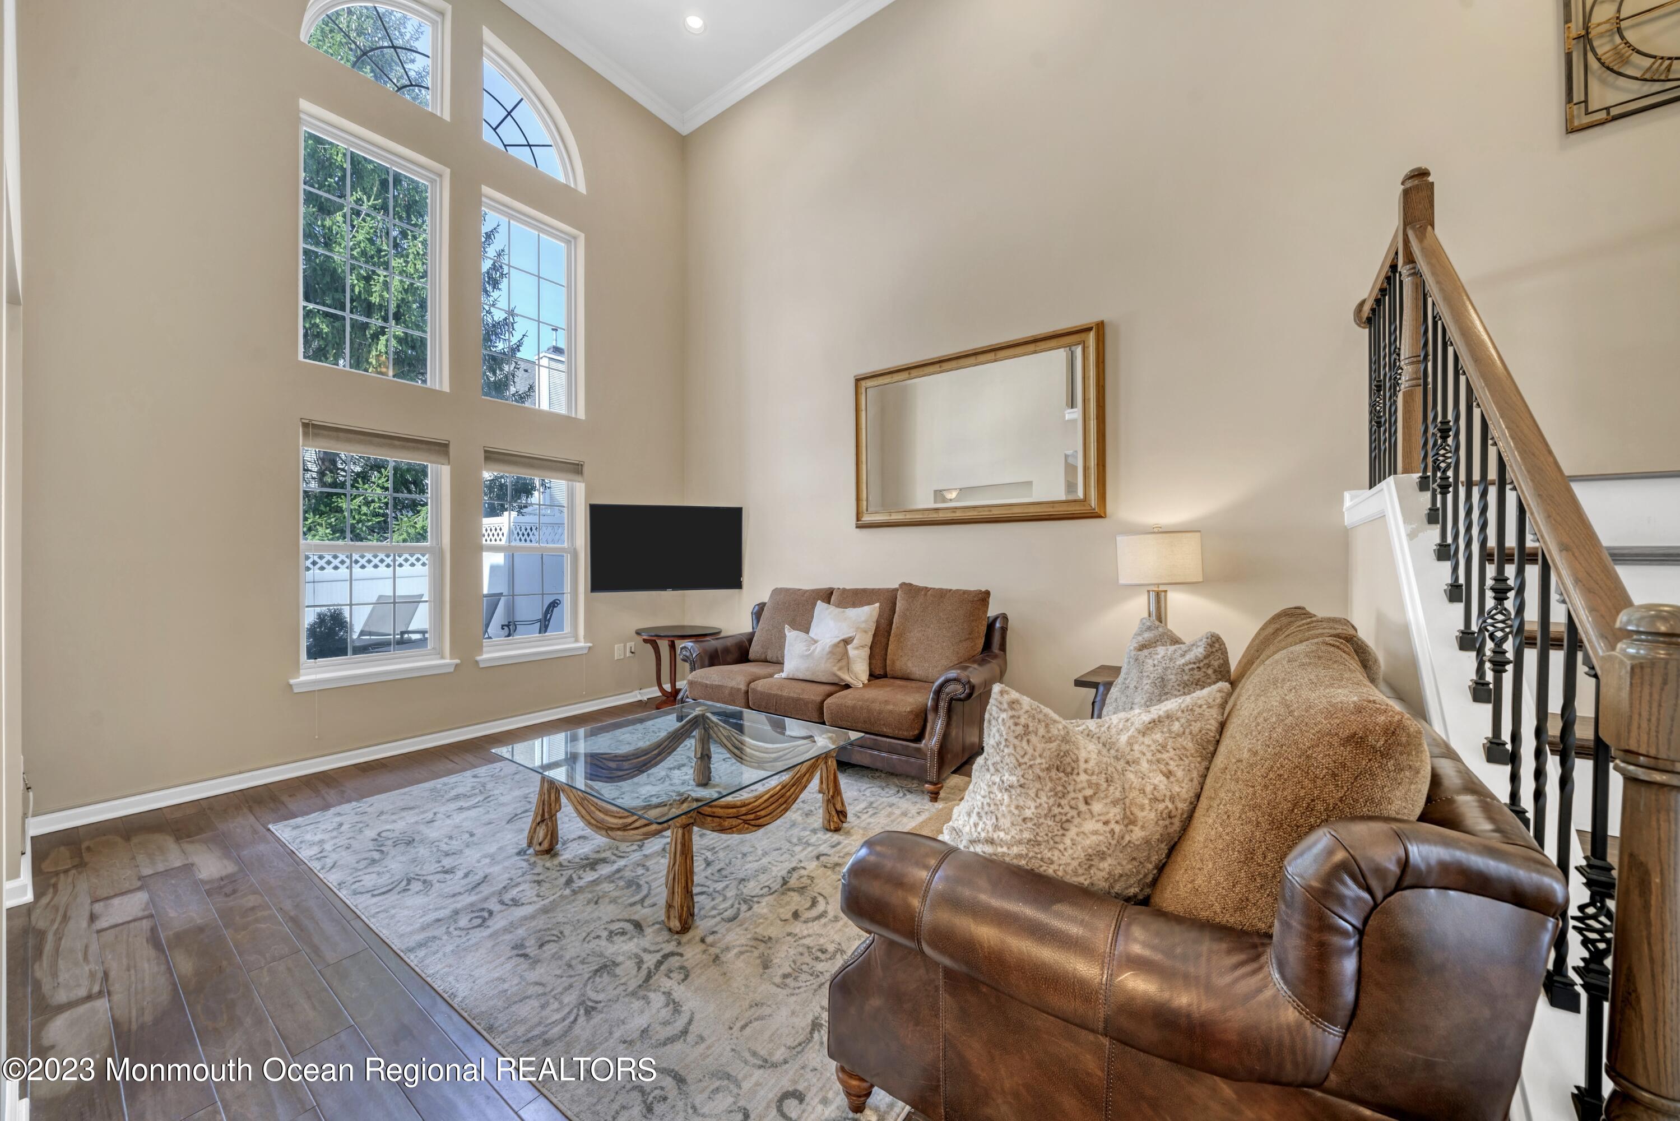
Furnished living room with tall arched windows, a leather sofa, and a wood-and-iron staircase.
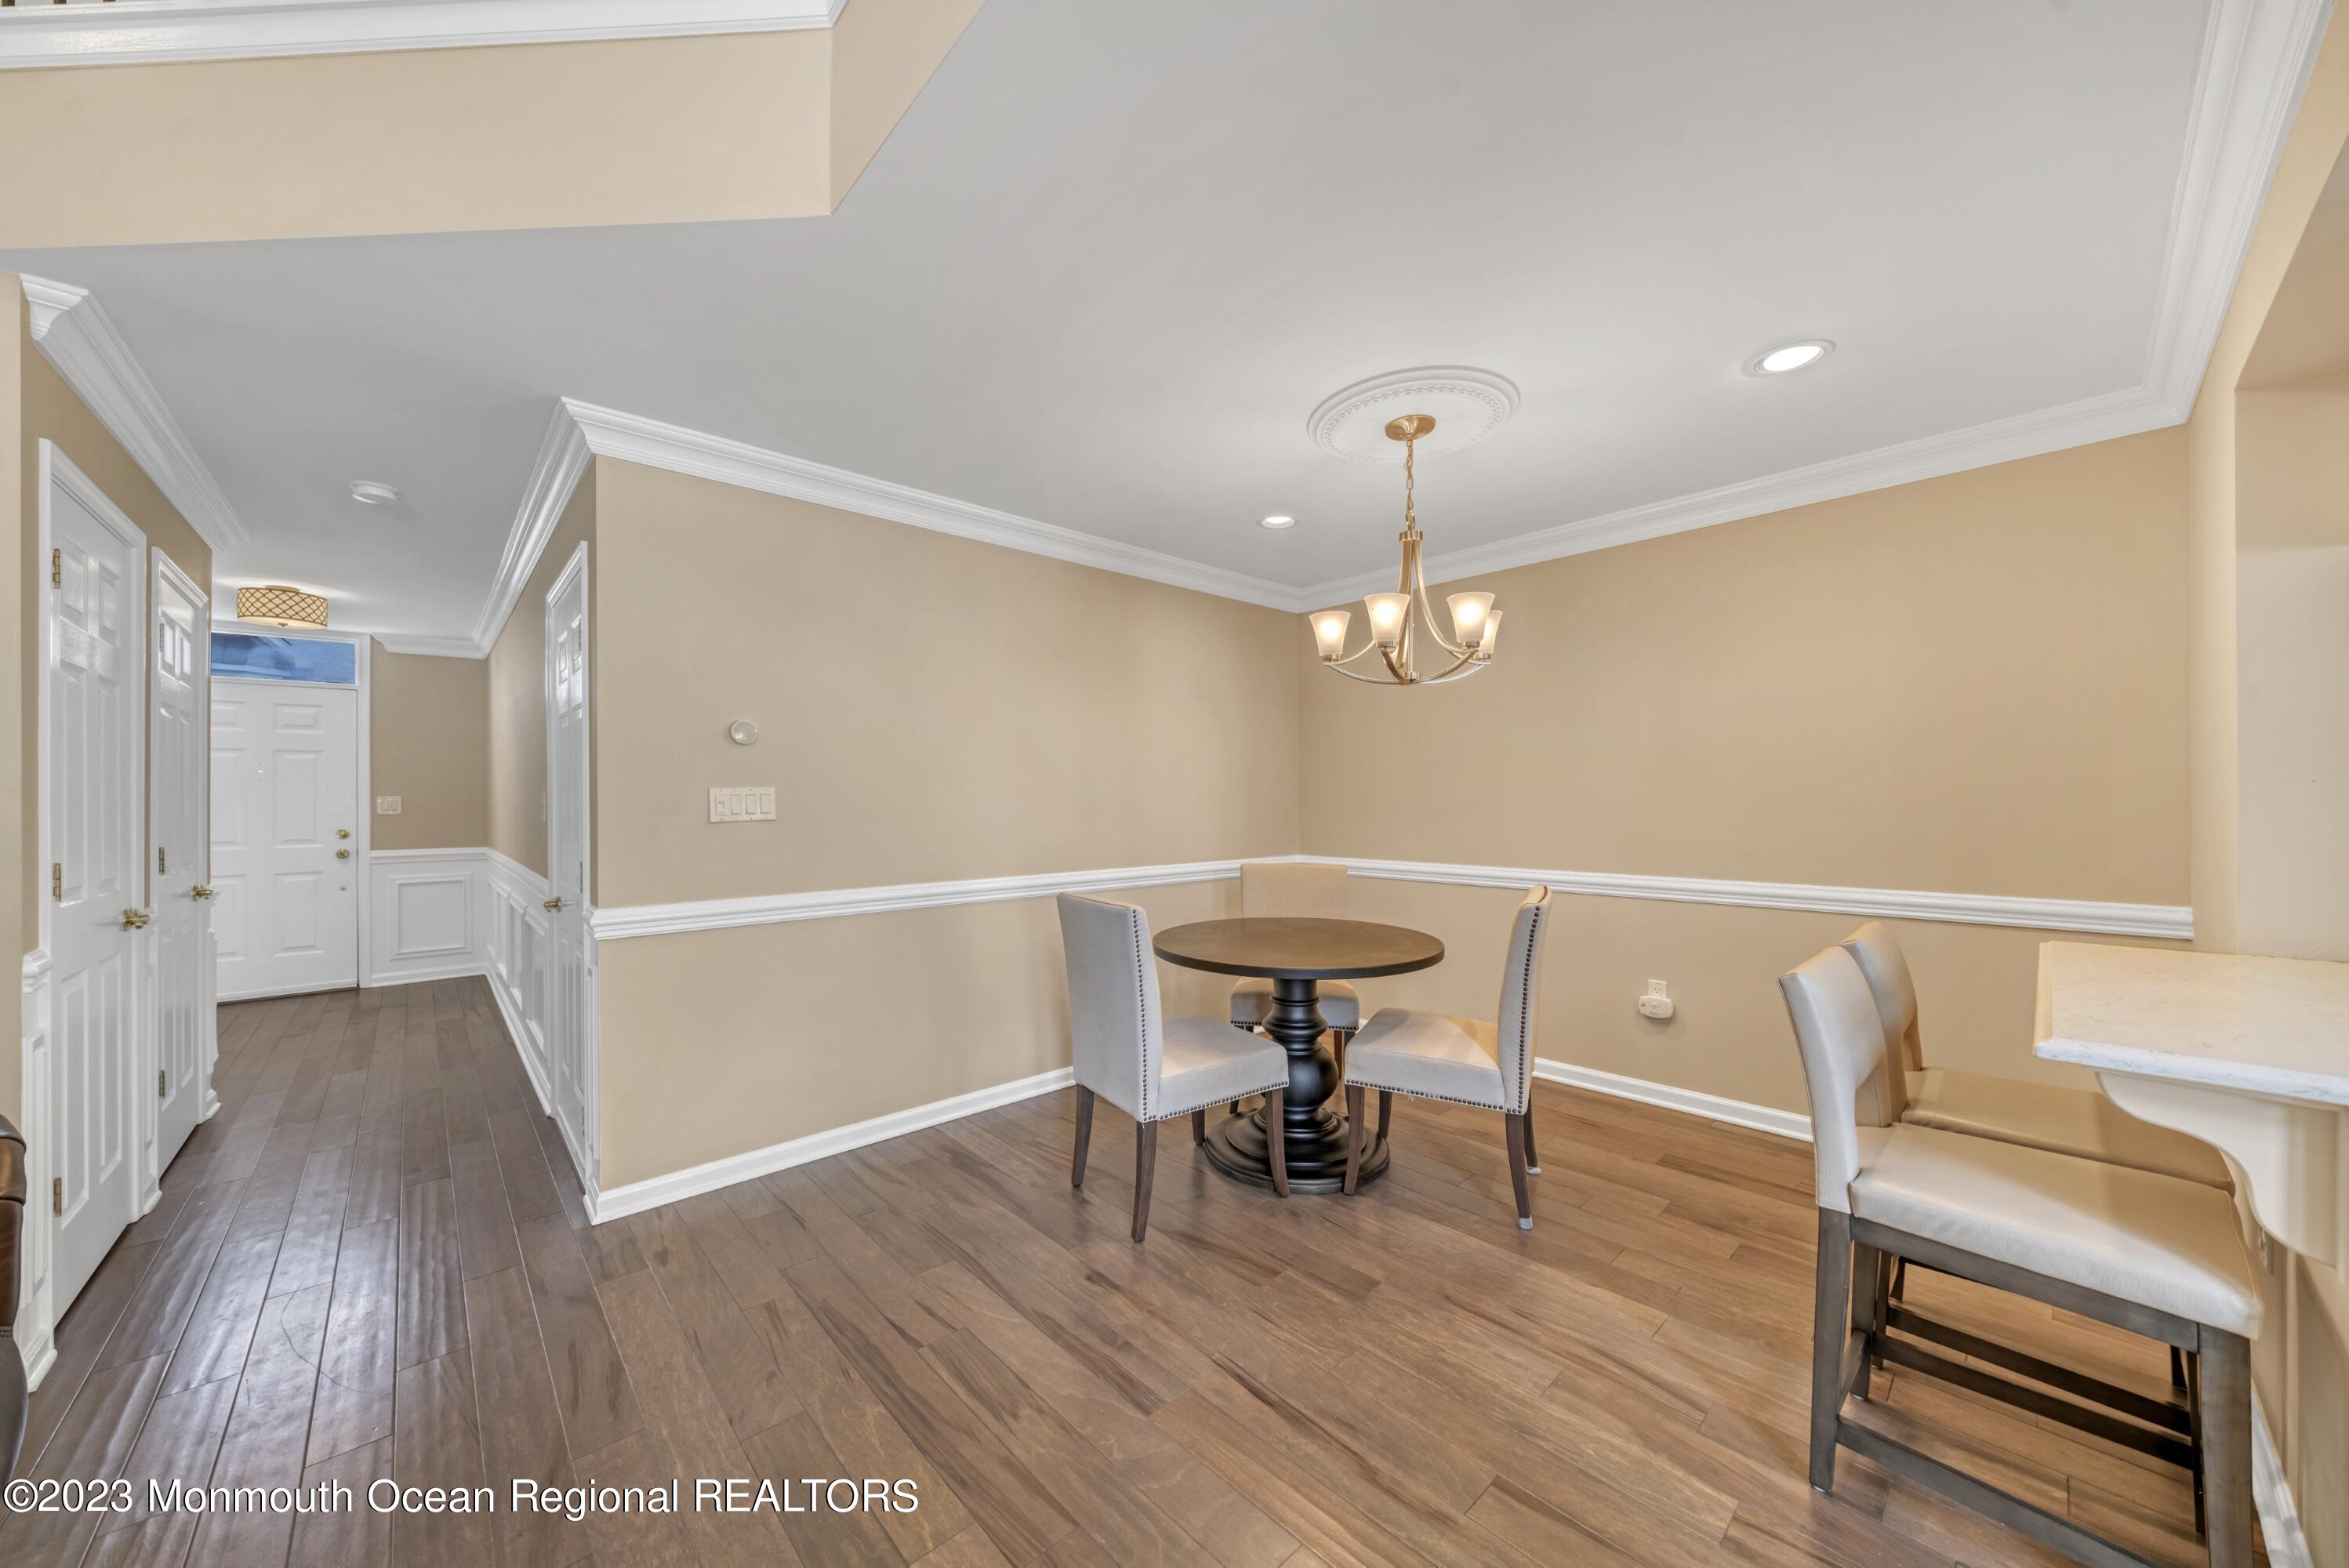
Dining area with a round table, upholstered chairs, chandelier, and an entry hall to the left.
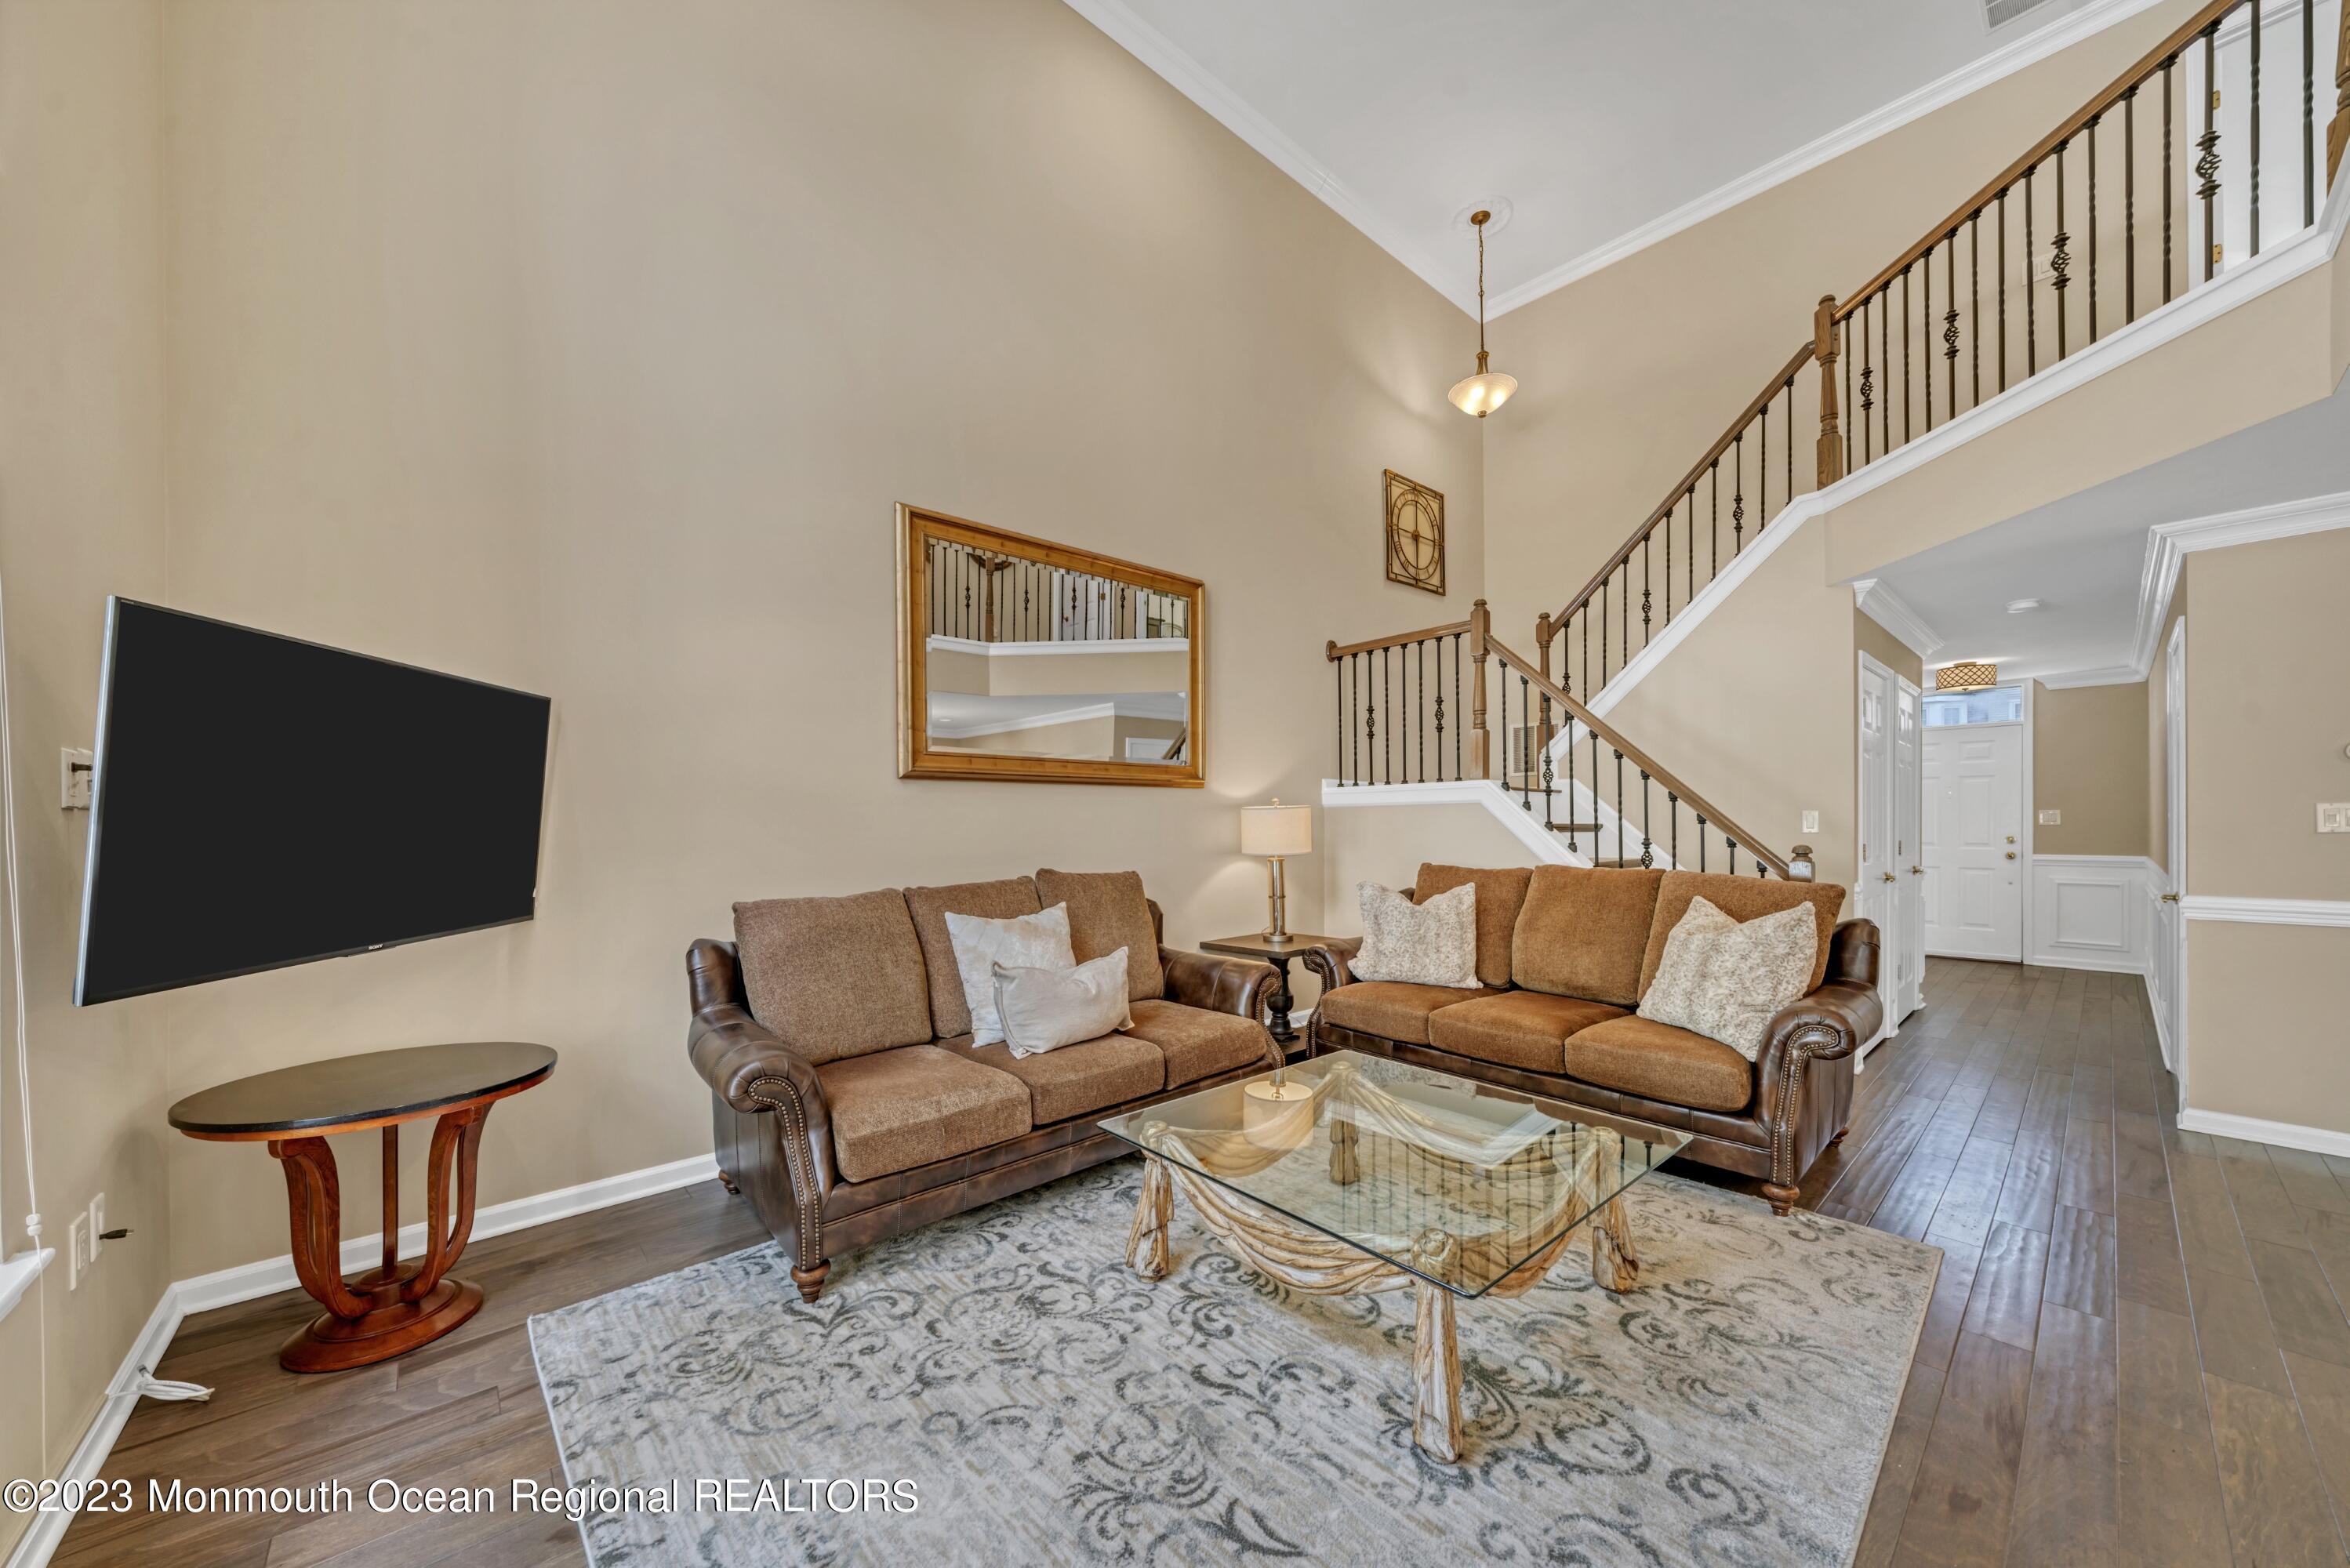
Living room with brown sofas, a glass coffee table, and a staircase with iron balusters.
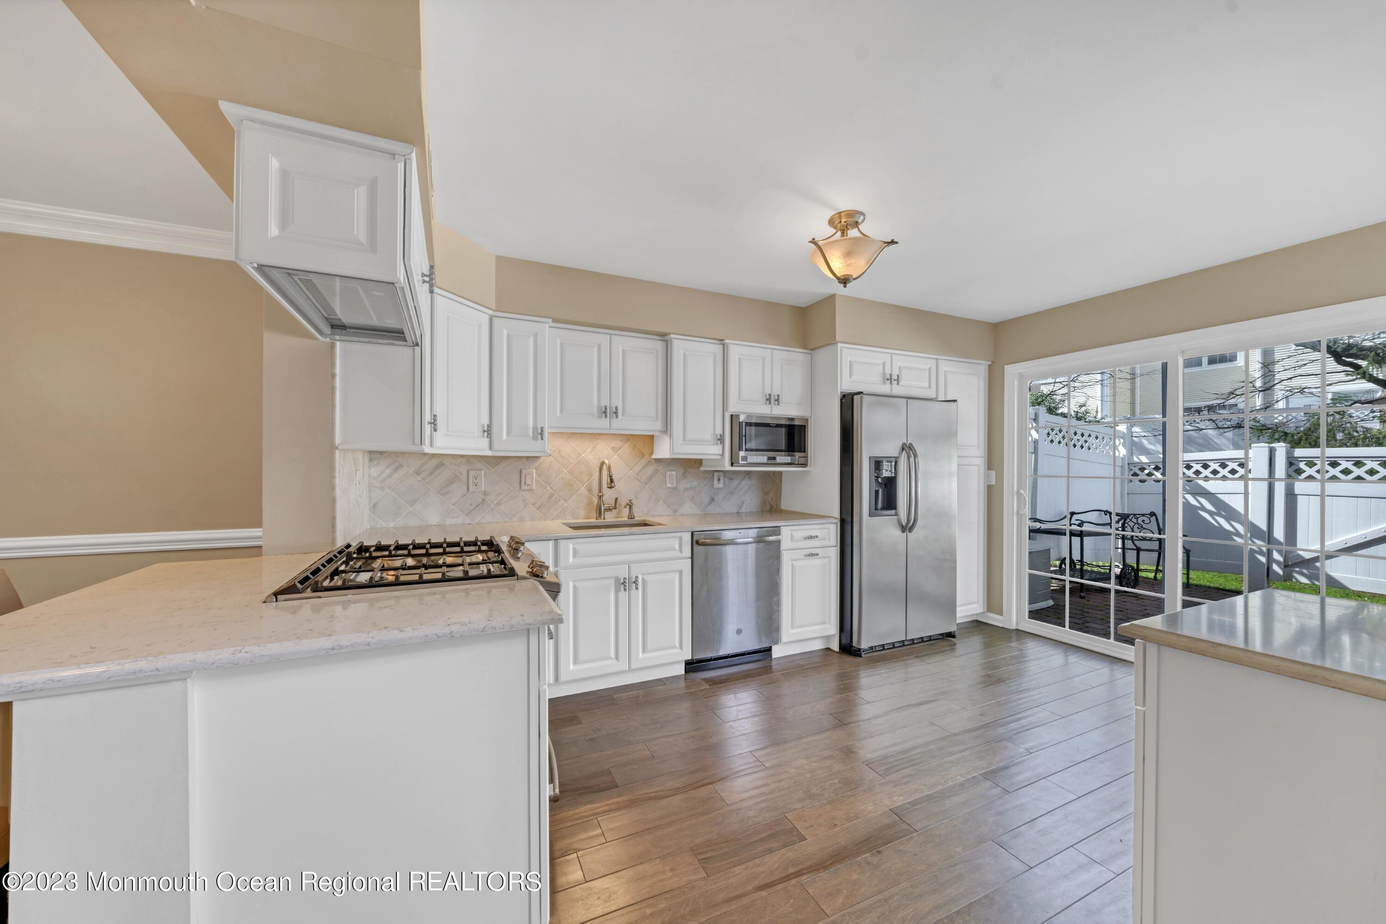
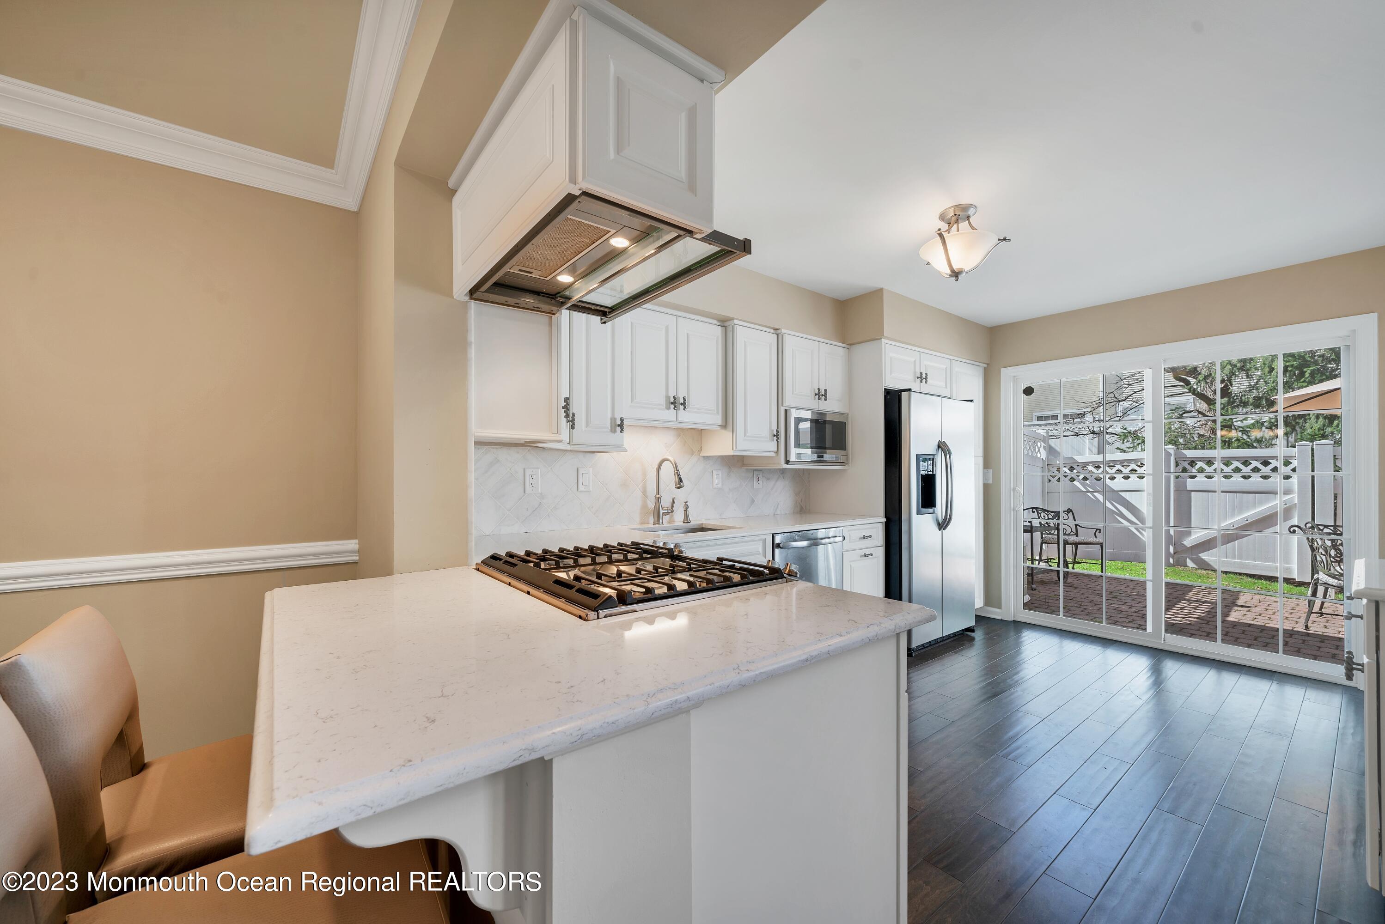
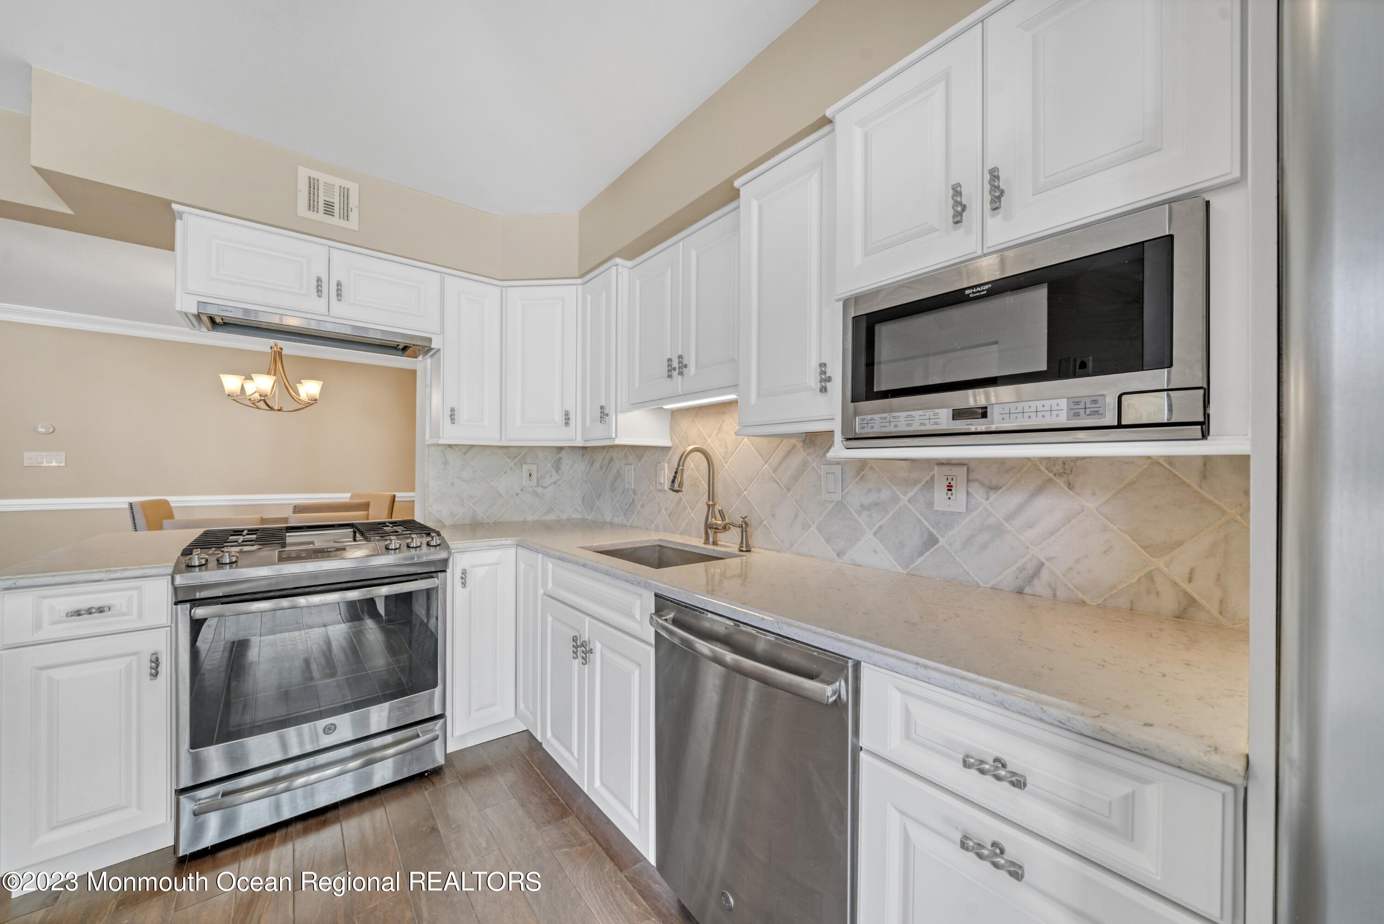
Kitchen with white cabinetry, stainless appliances, a peninsula cooktop, and sliding doors to a fenced patio.
Kitchen with a large cooktop island, white cabinetry, stainless steel appliances, and sliding doors to a patio.
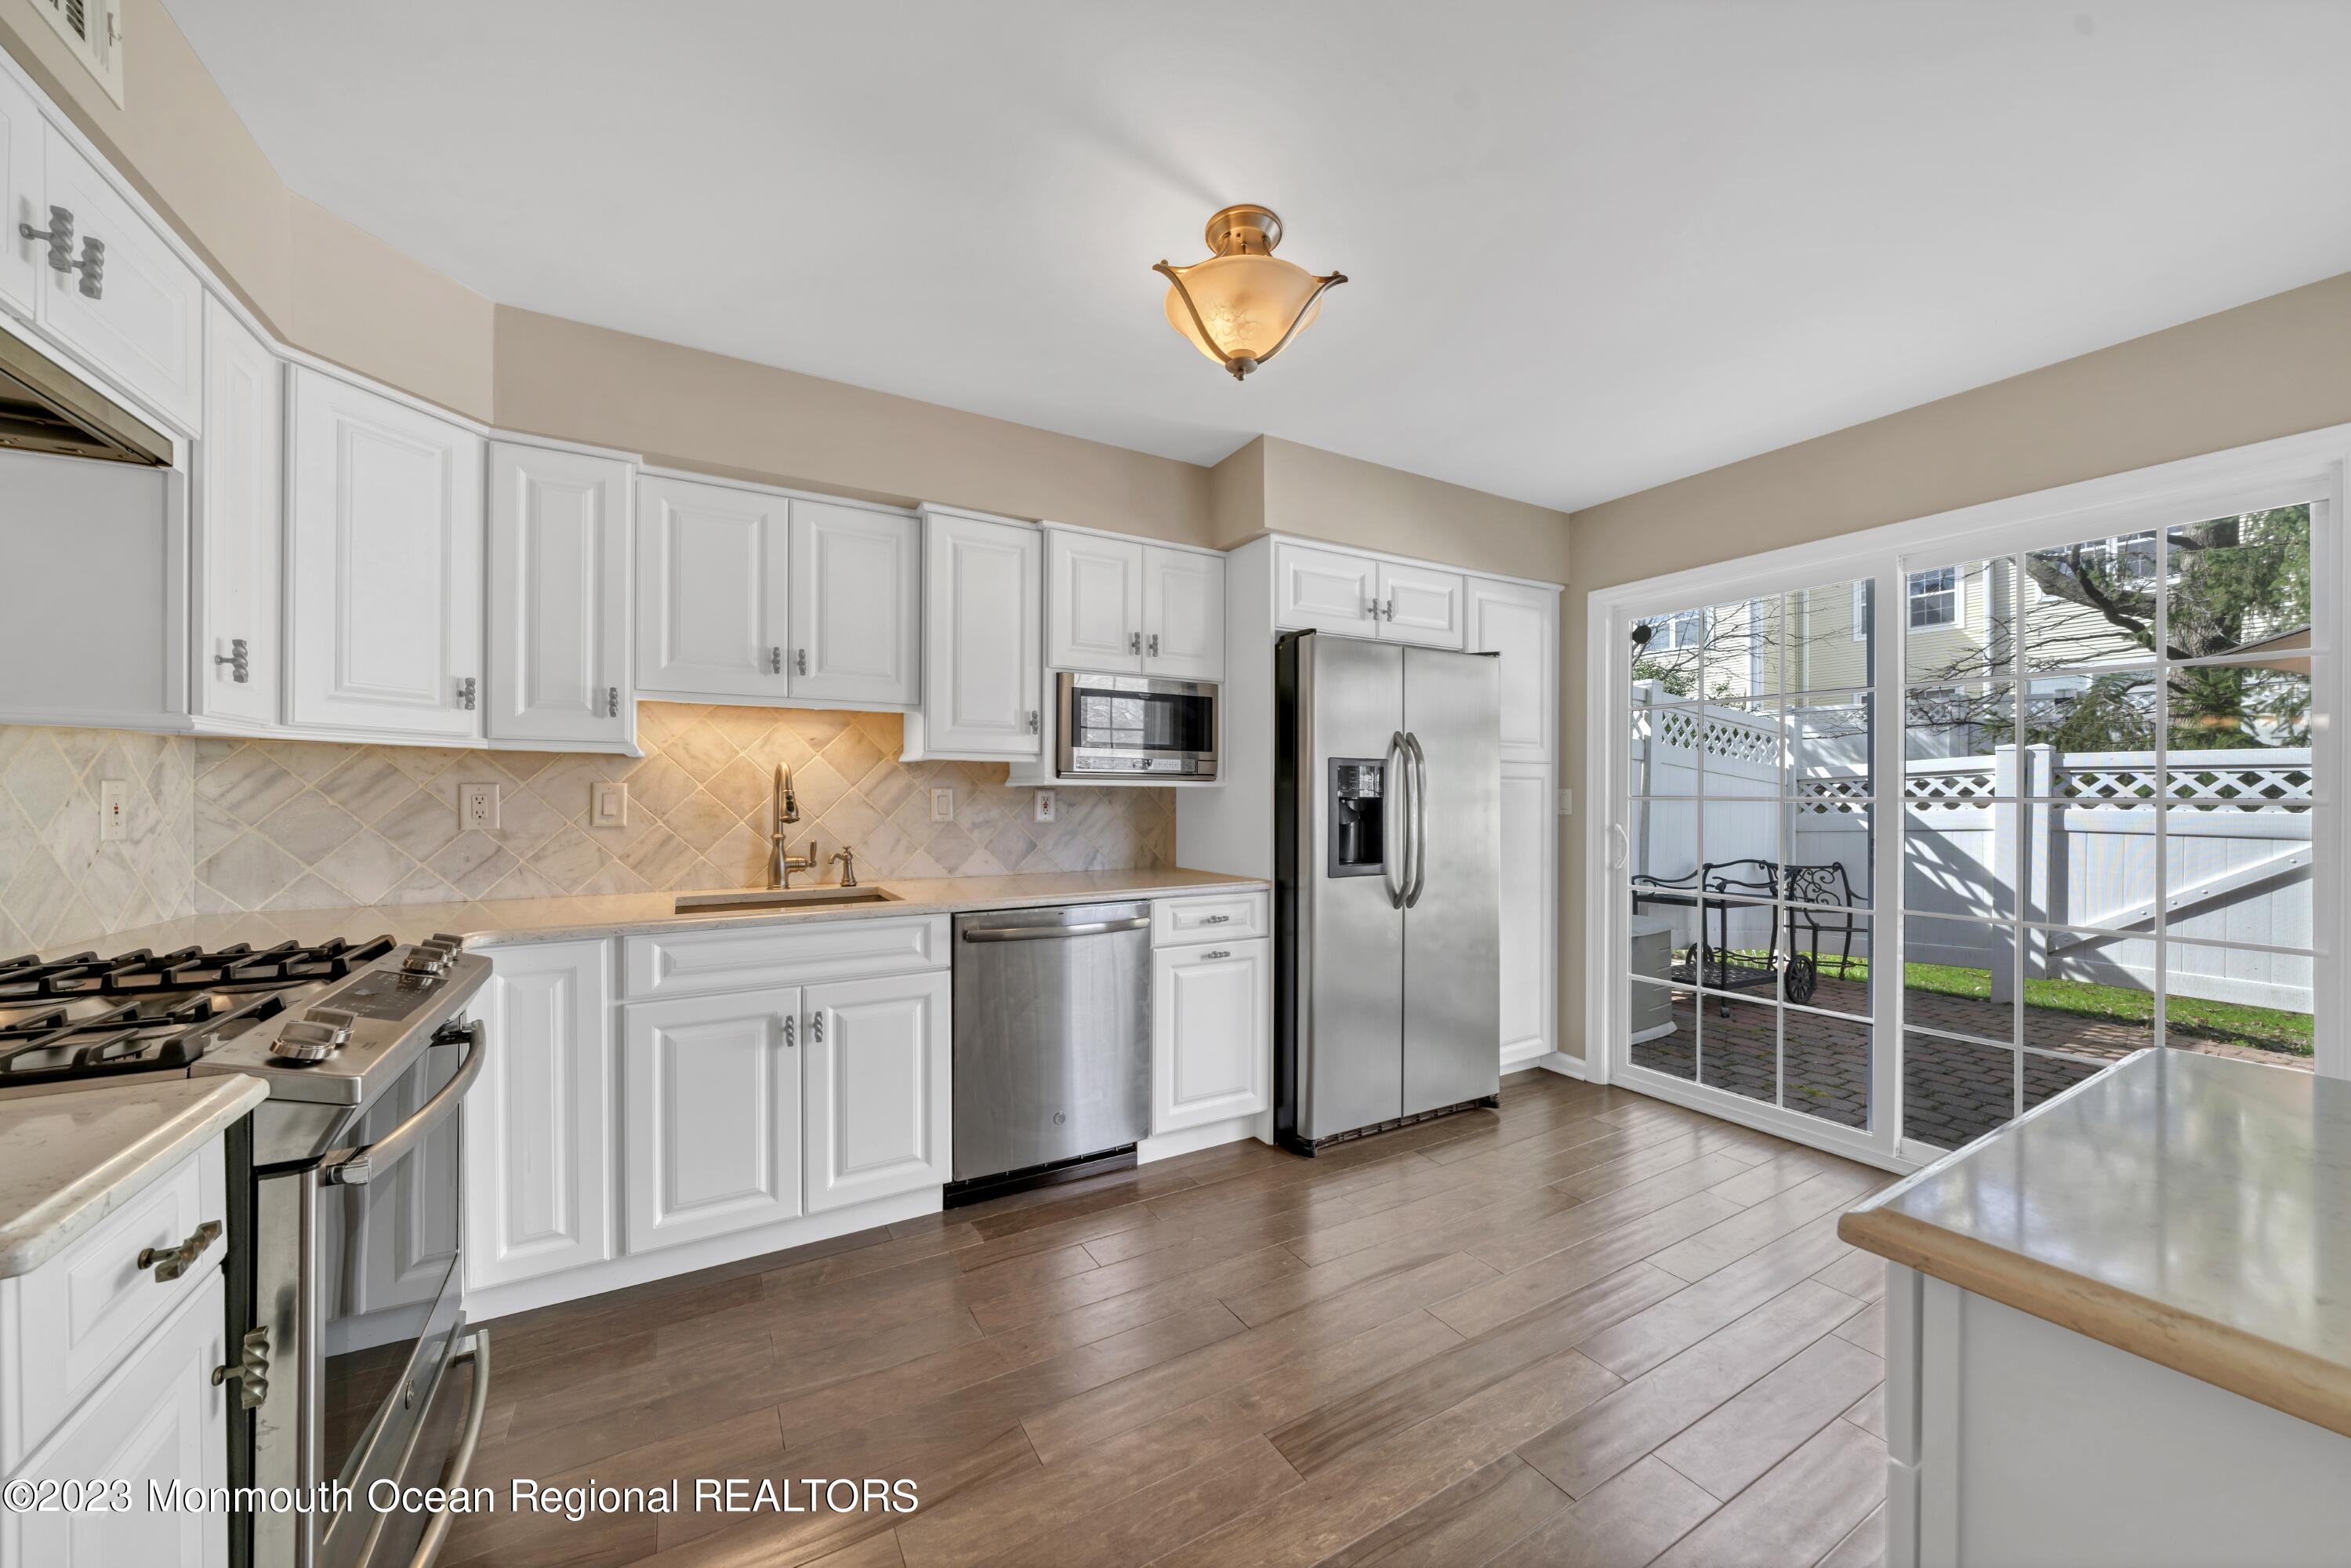
Kitchen with white cabinets, stainless steel appliances, and sliding doors to a fenced patio.
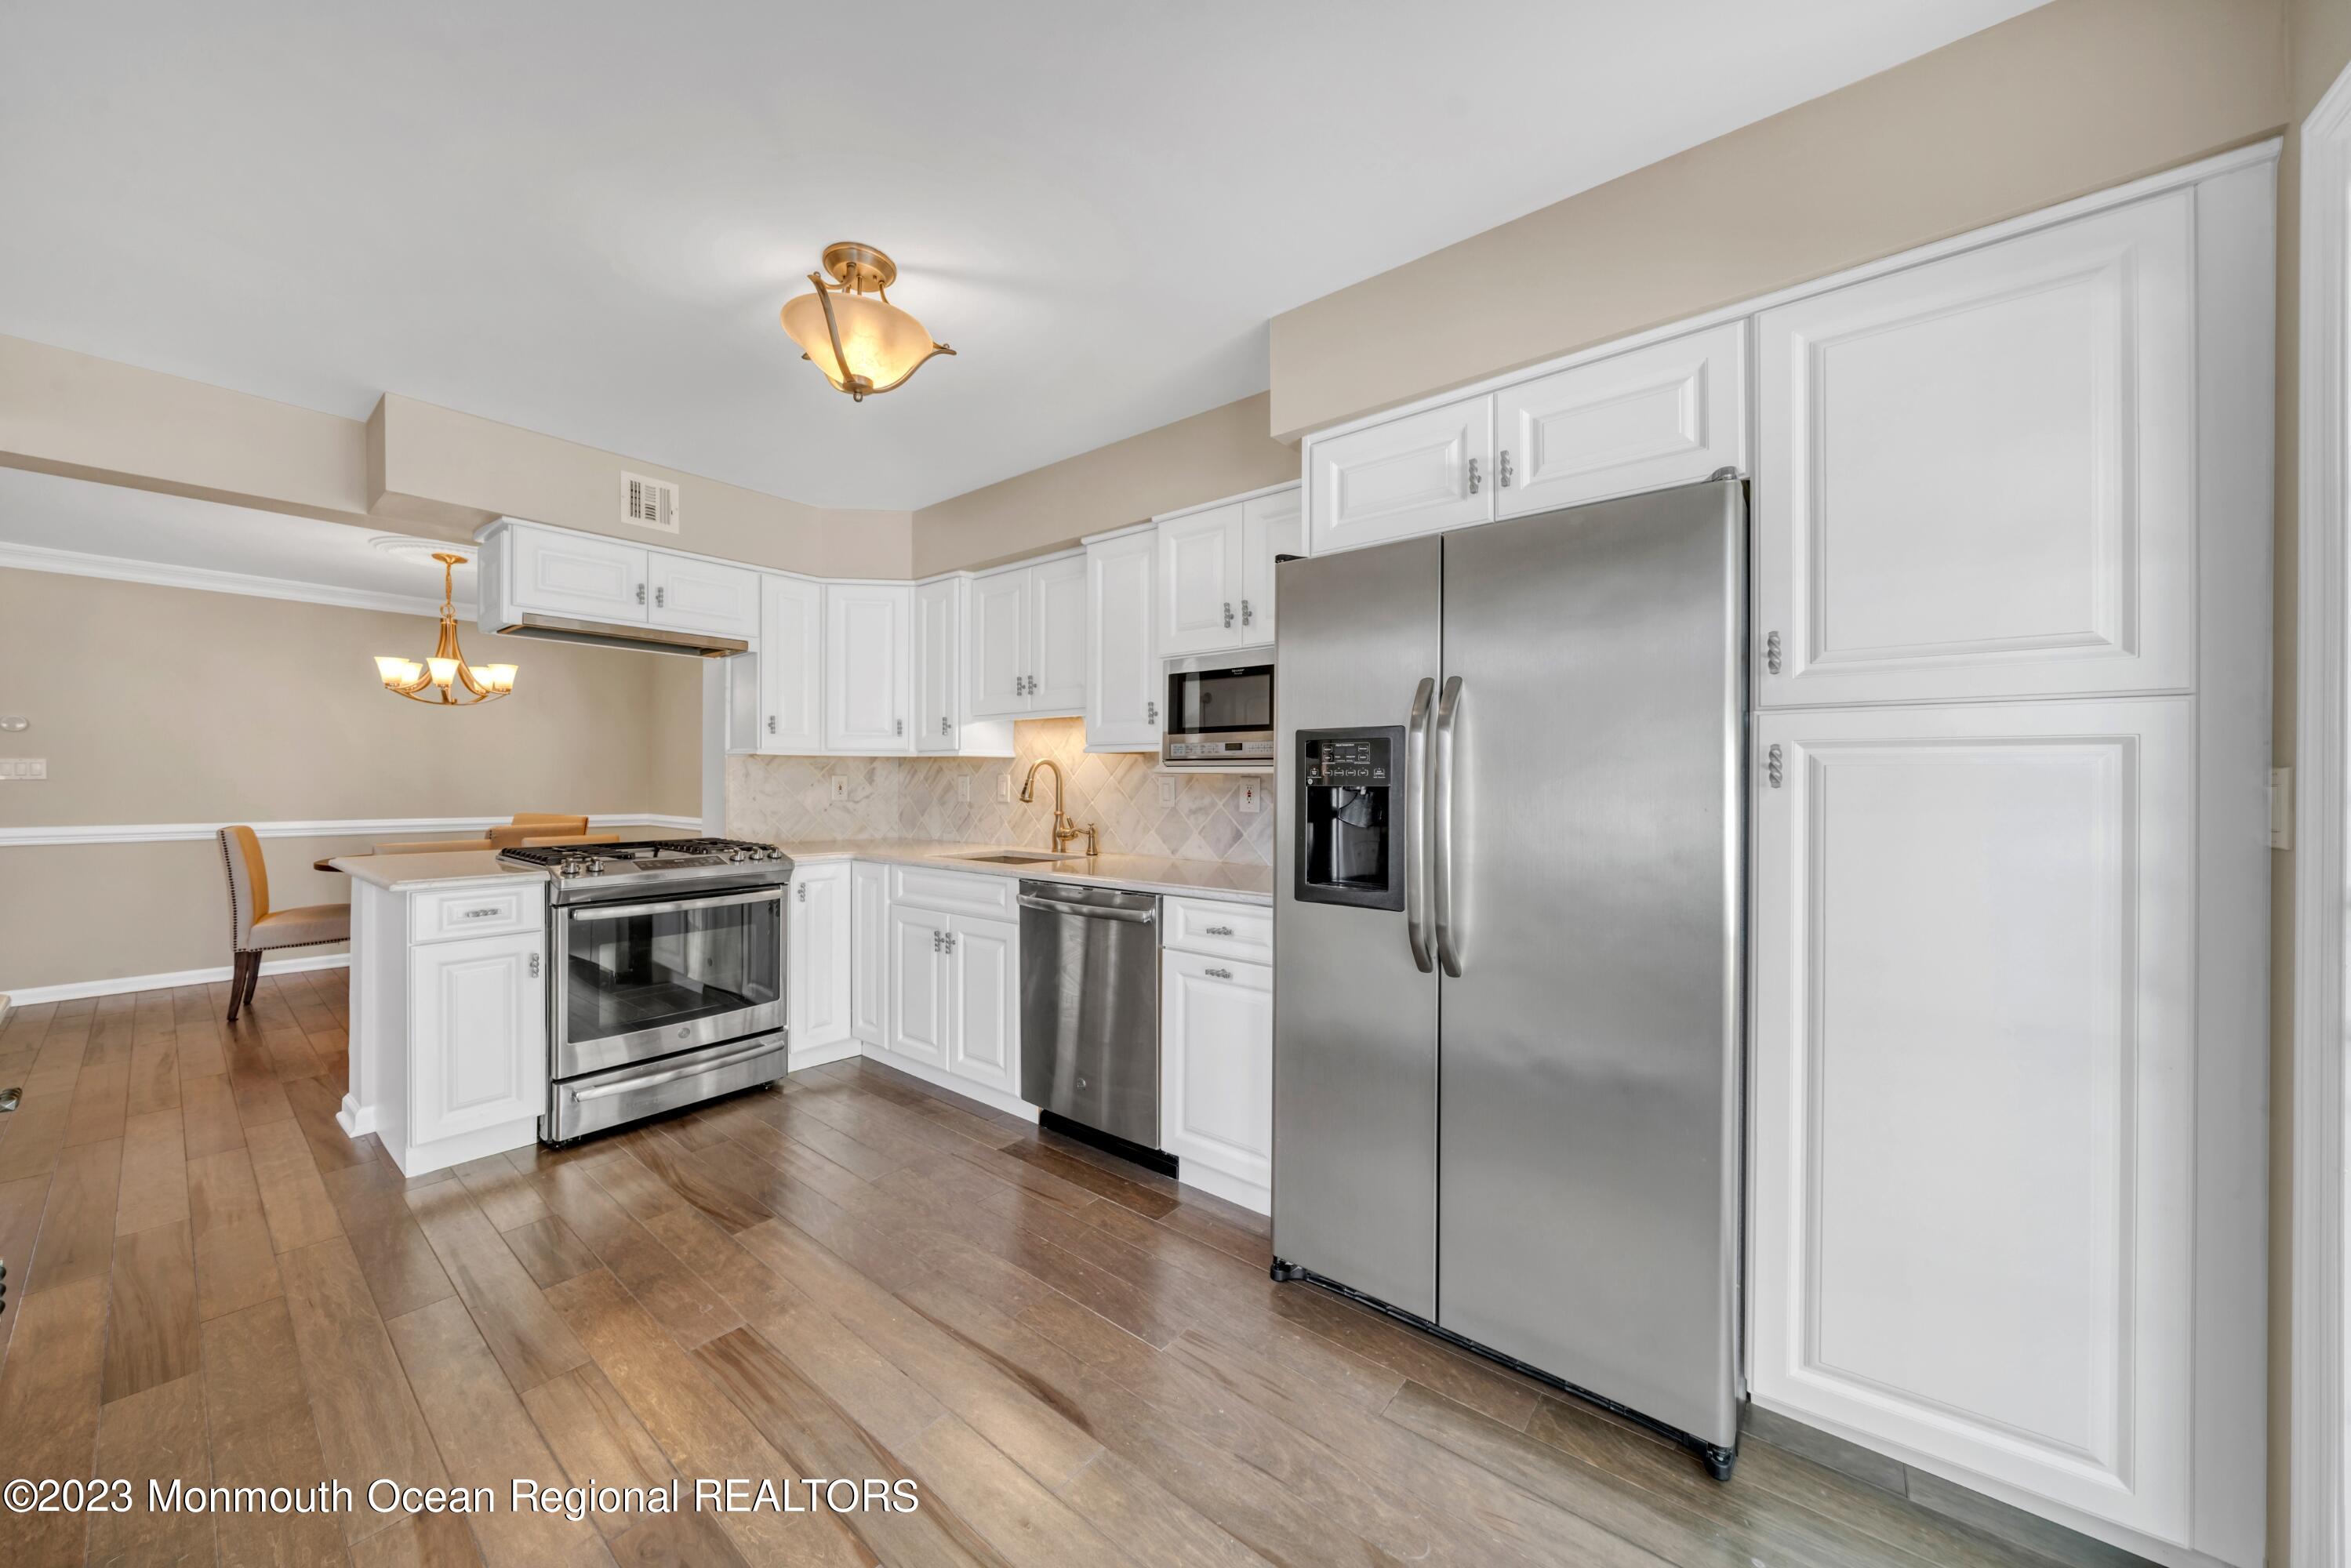
Kitchen with white cabinets, stainless steel appliances, and a breakfast peninsula.
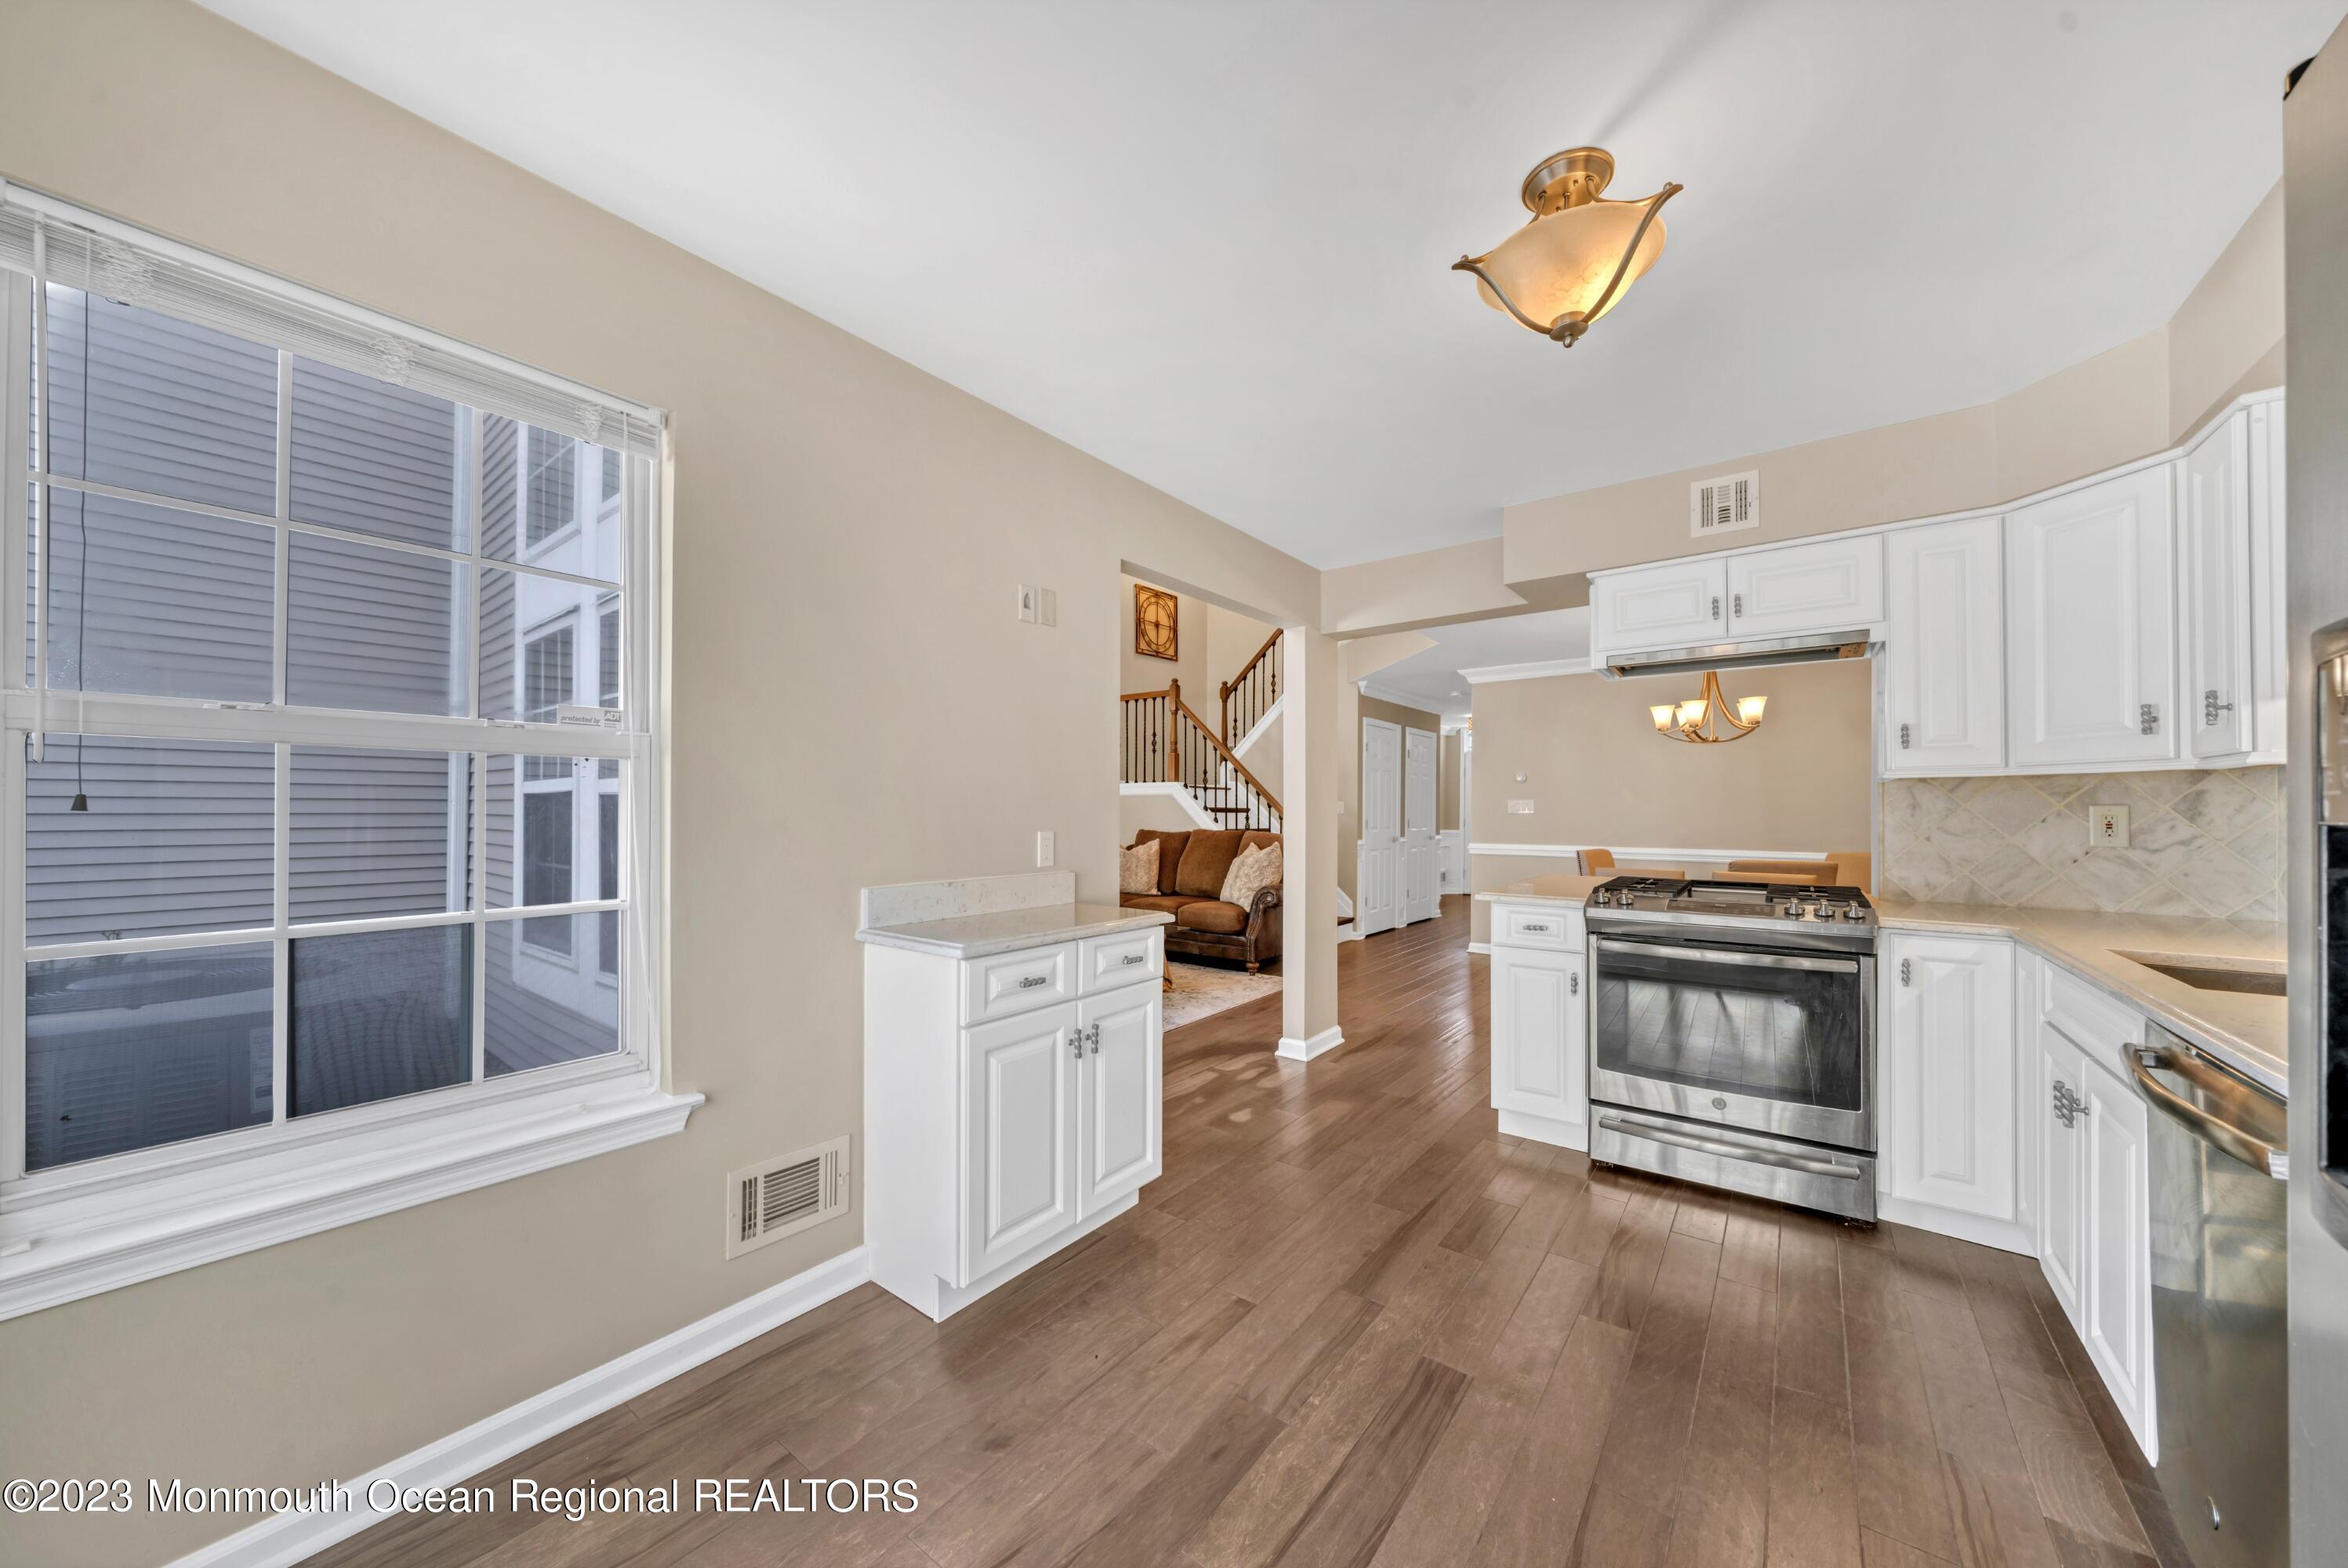
Kitchen with white cabinets, stainless-steel range, and wood-look floors opening toward a staircase.
Kitchen with white cabinets, stainless steel appliances, and pale stone counters.
Living room with tall windows, brown leather seating, a glass coffee table, and a staircase.
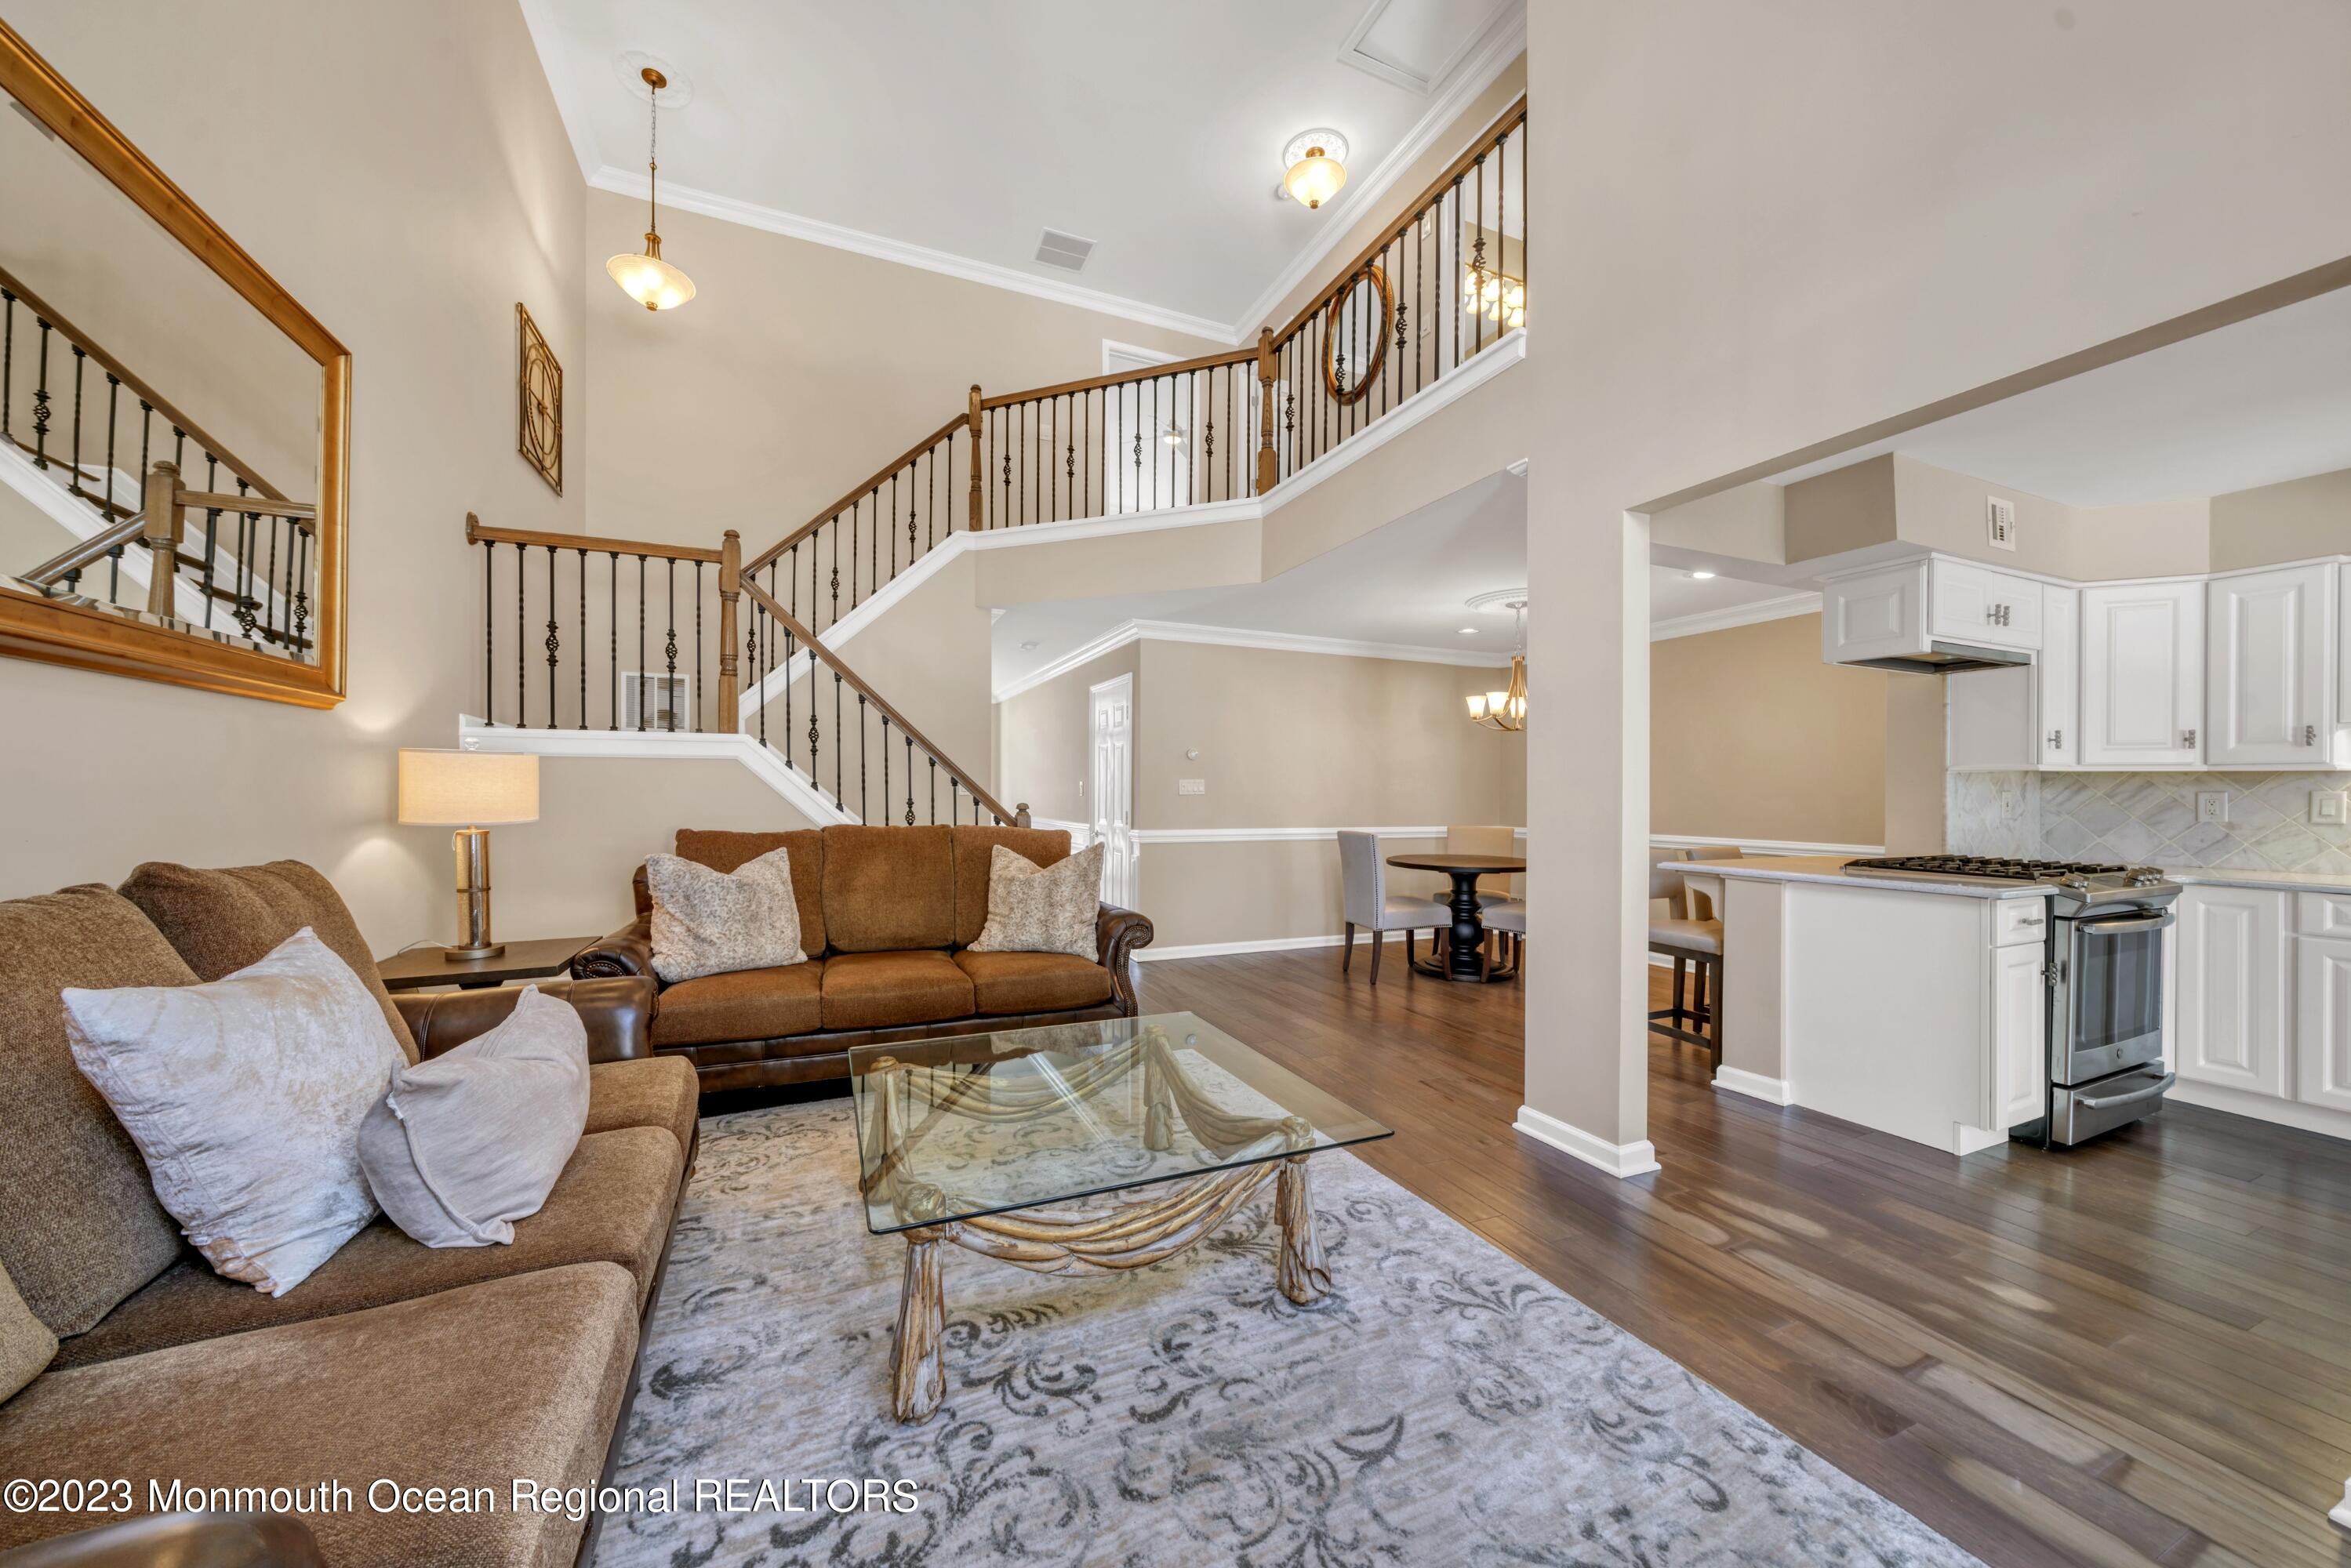
Living room with brown sofas, a glass coffee table, and a sweeping two-story staircase beside the kitchen.
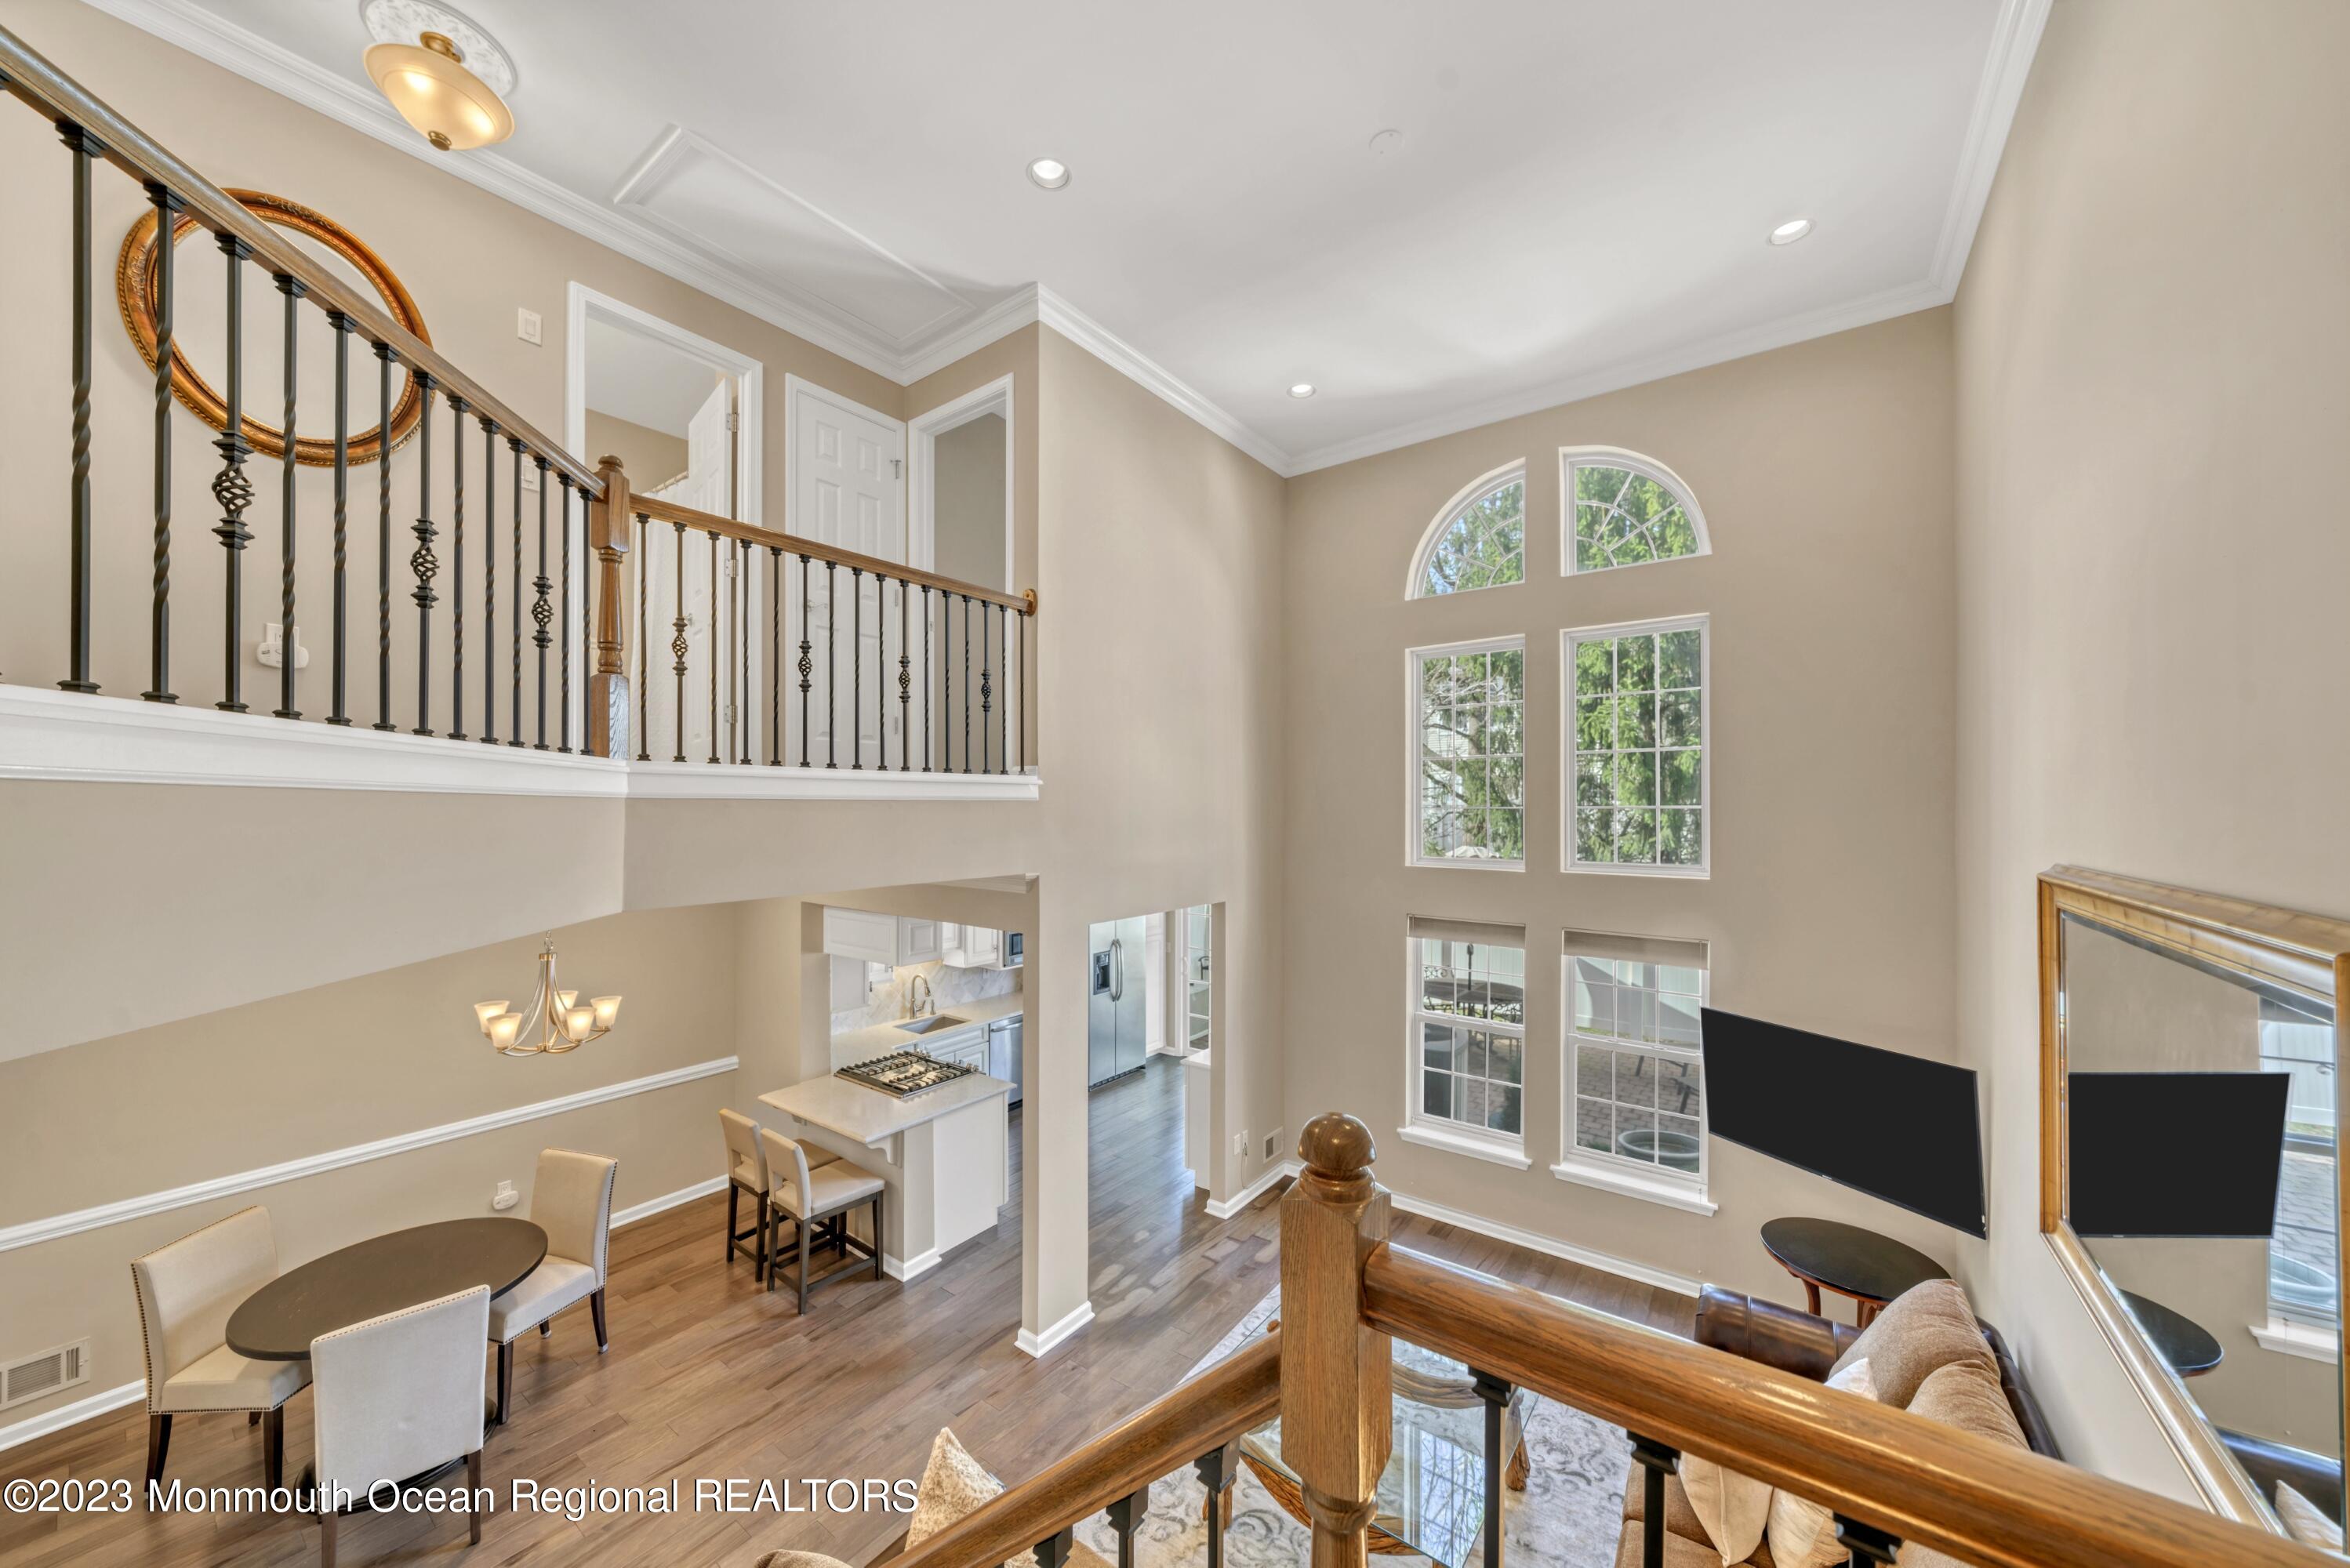
Two-story living room with tall arched windows, an upper landing, and a view into the kitchen.
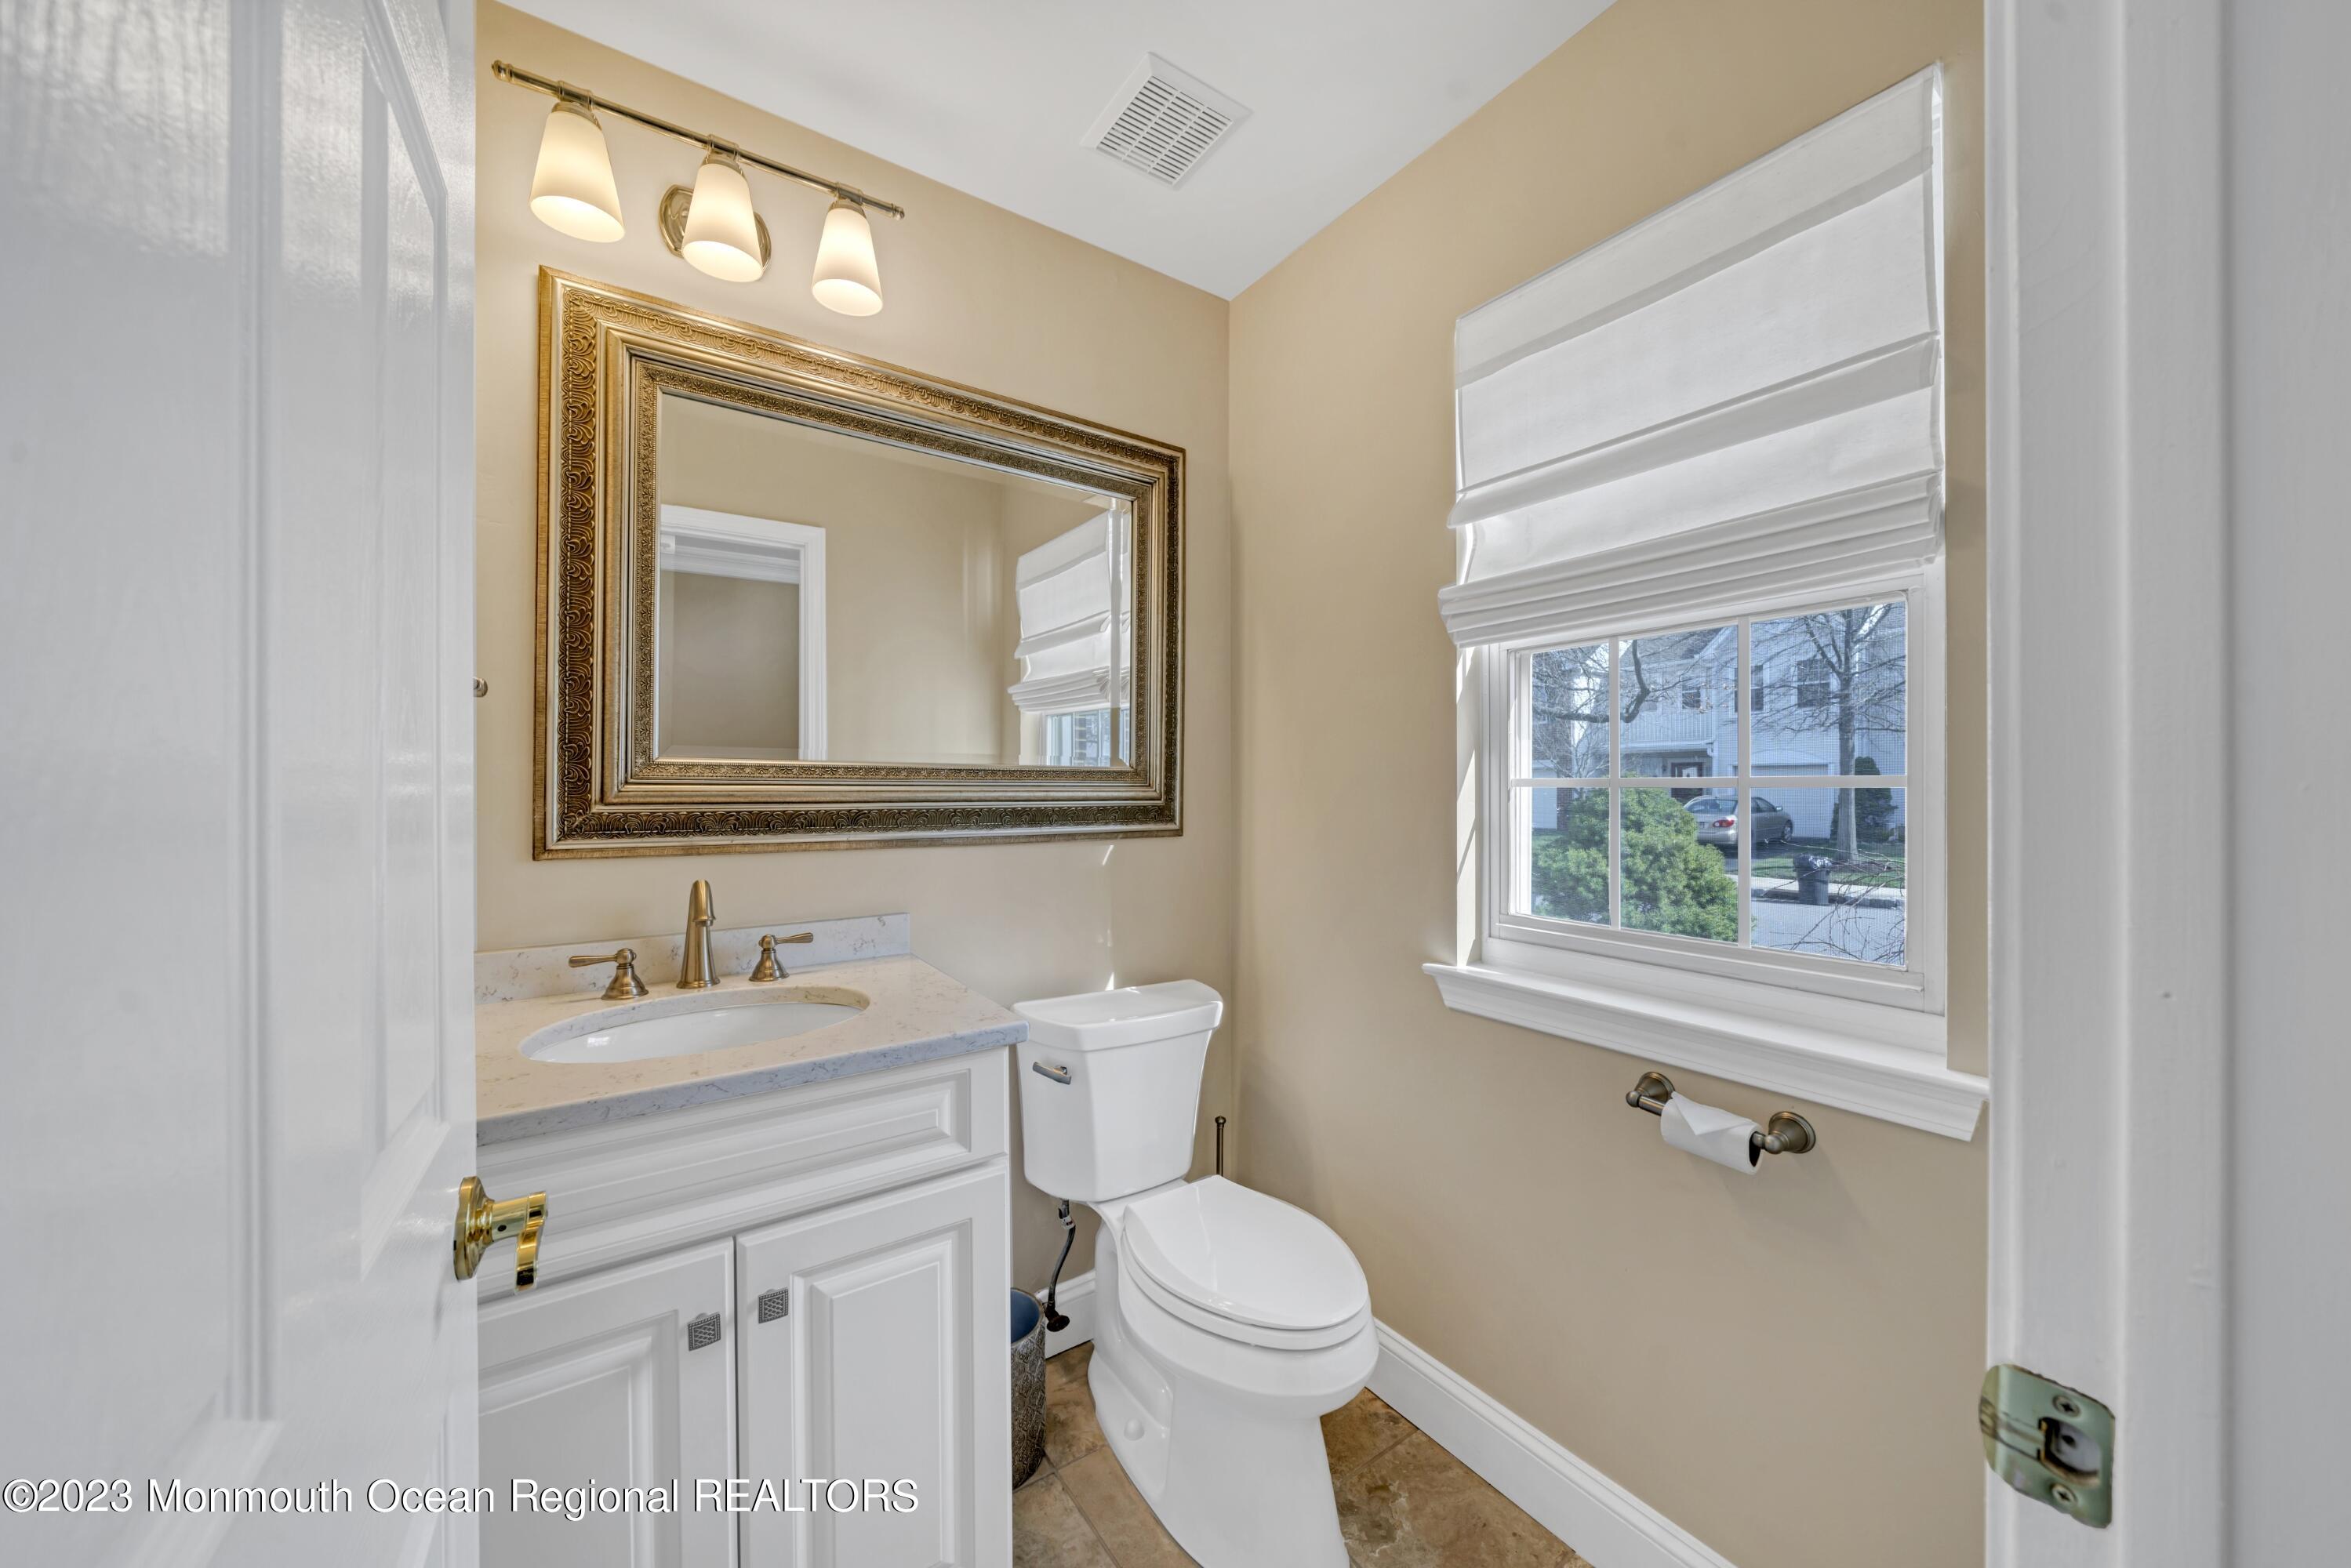
Bathroom with white vanity, ornate mirror, toilet, and a window with a white Roman shade.
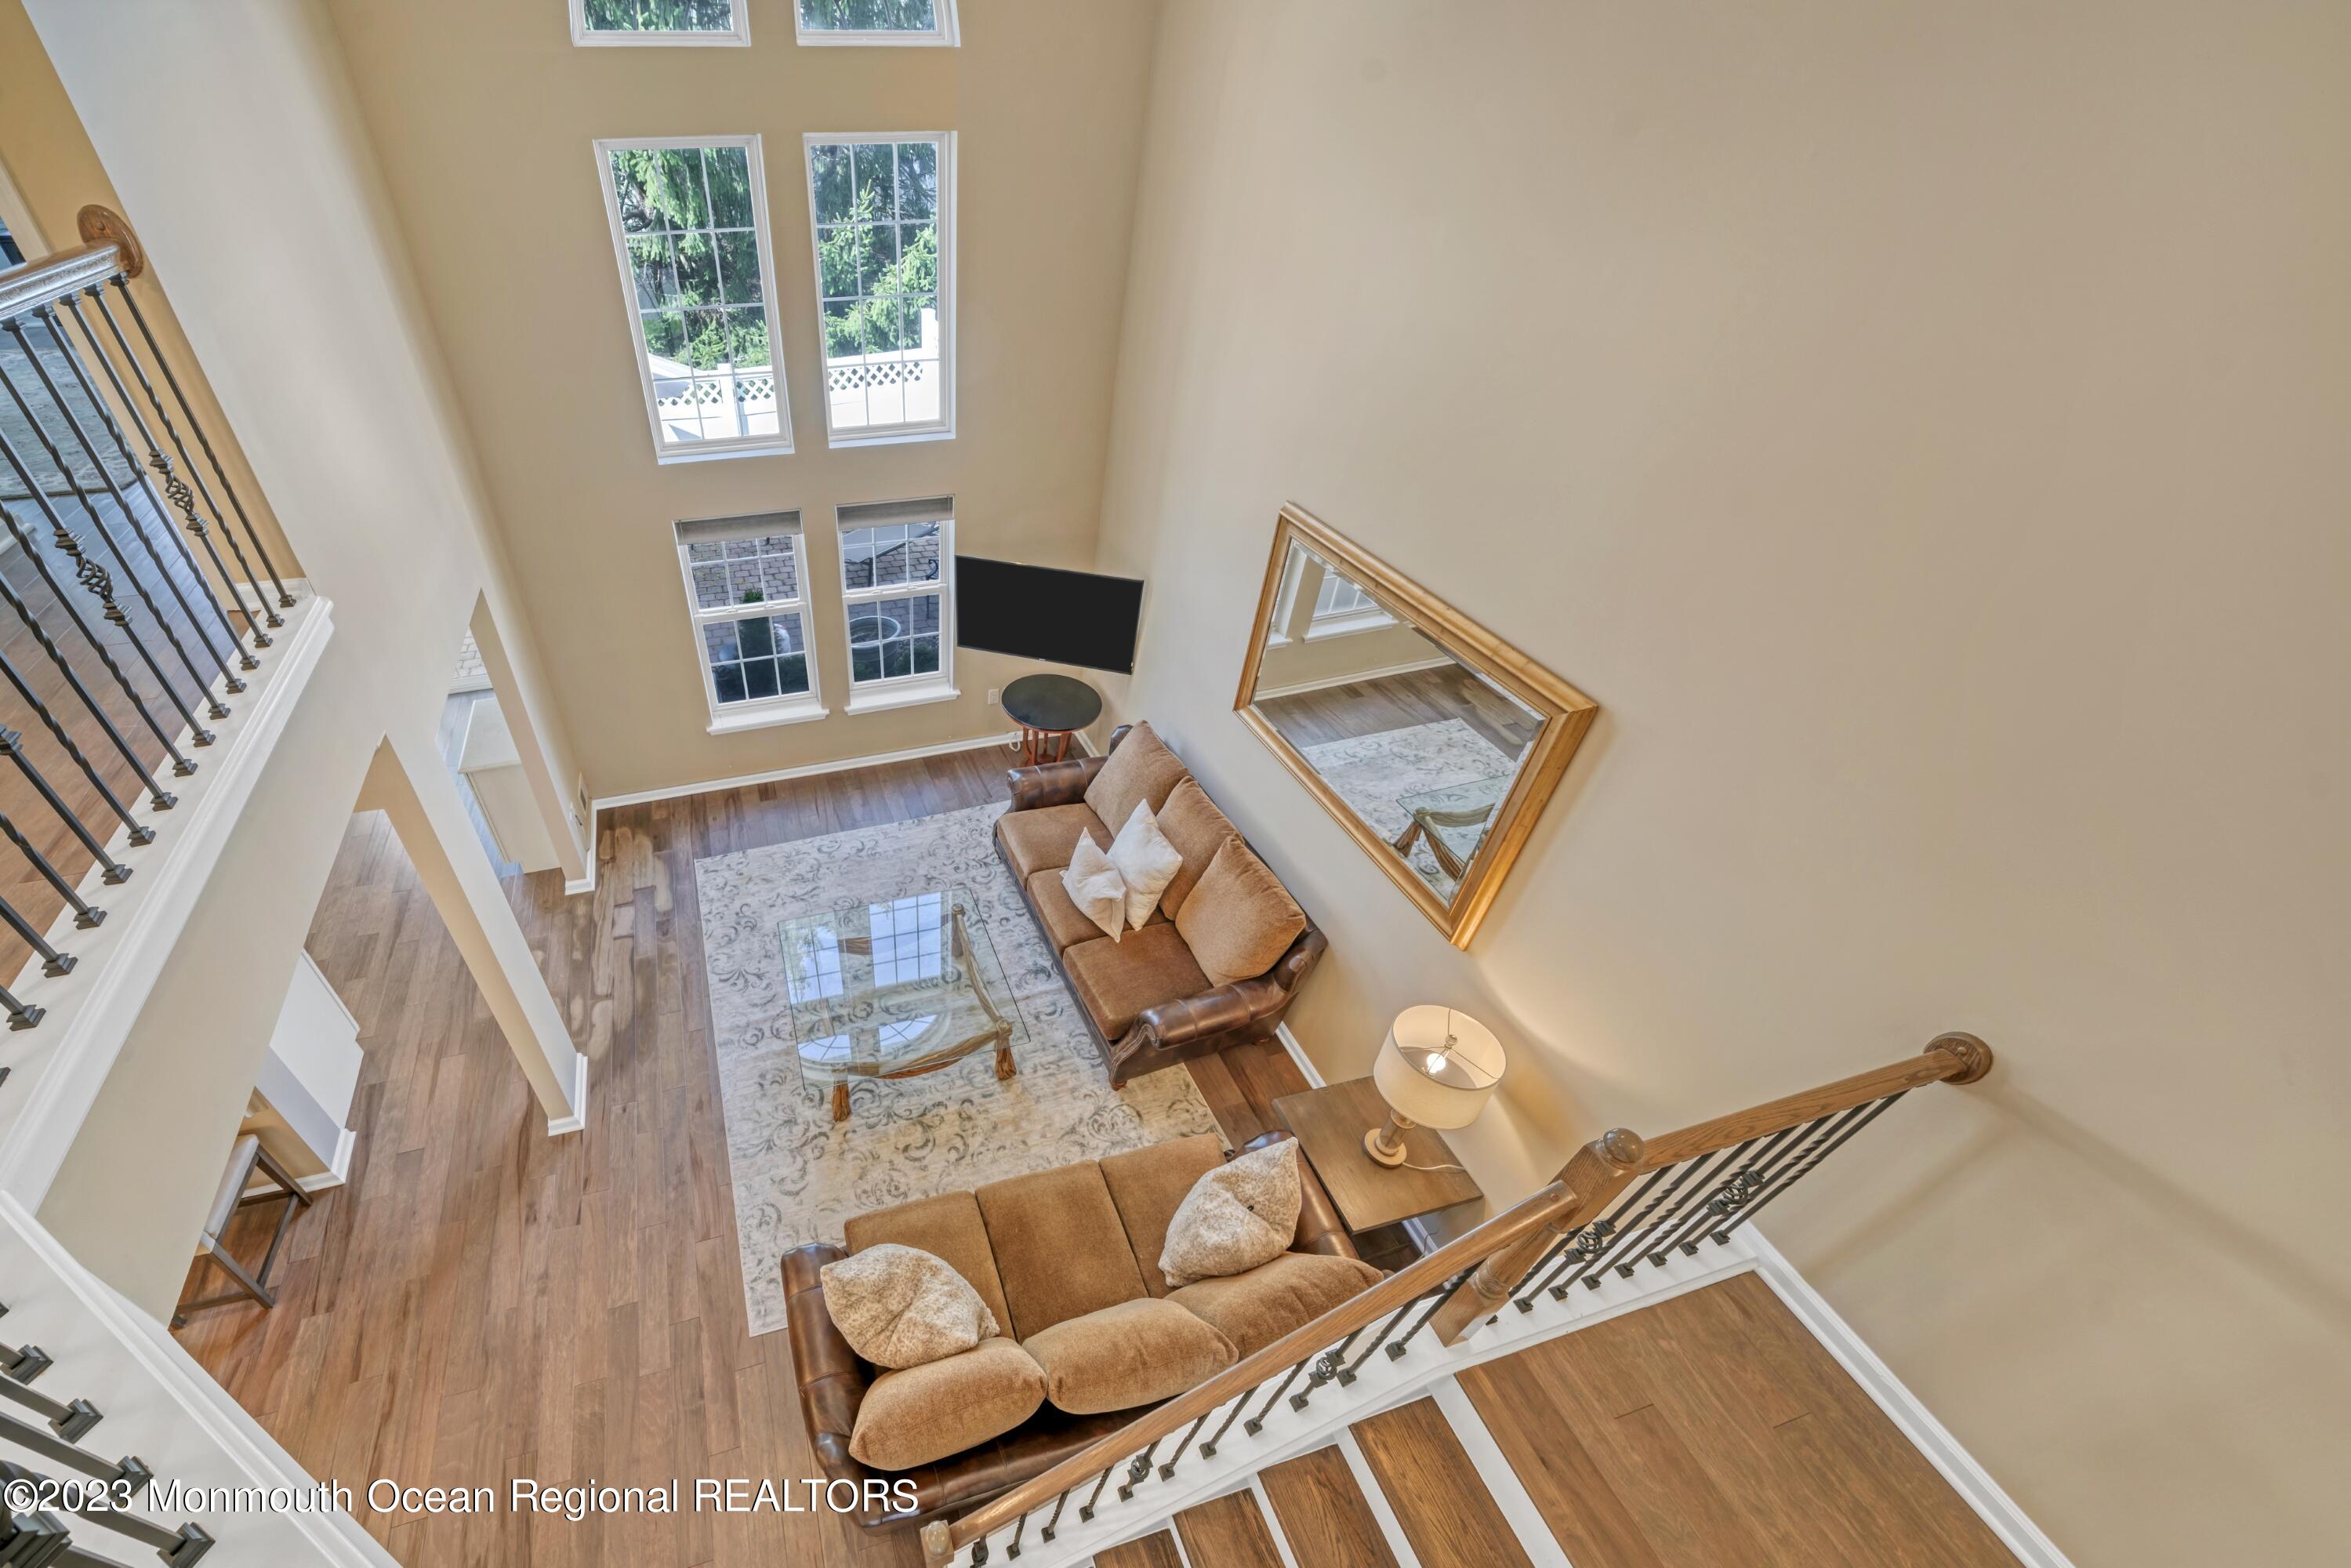
Double-height living room with brown sofas, tall windows, and a view from the upstairs landing.
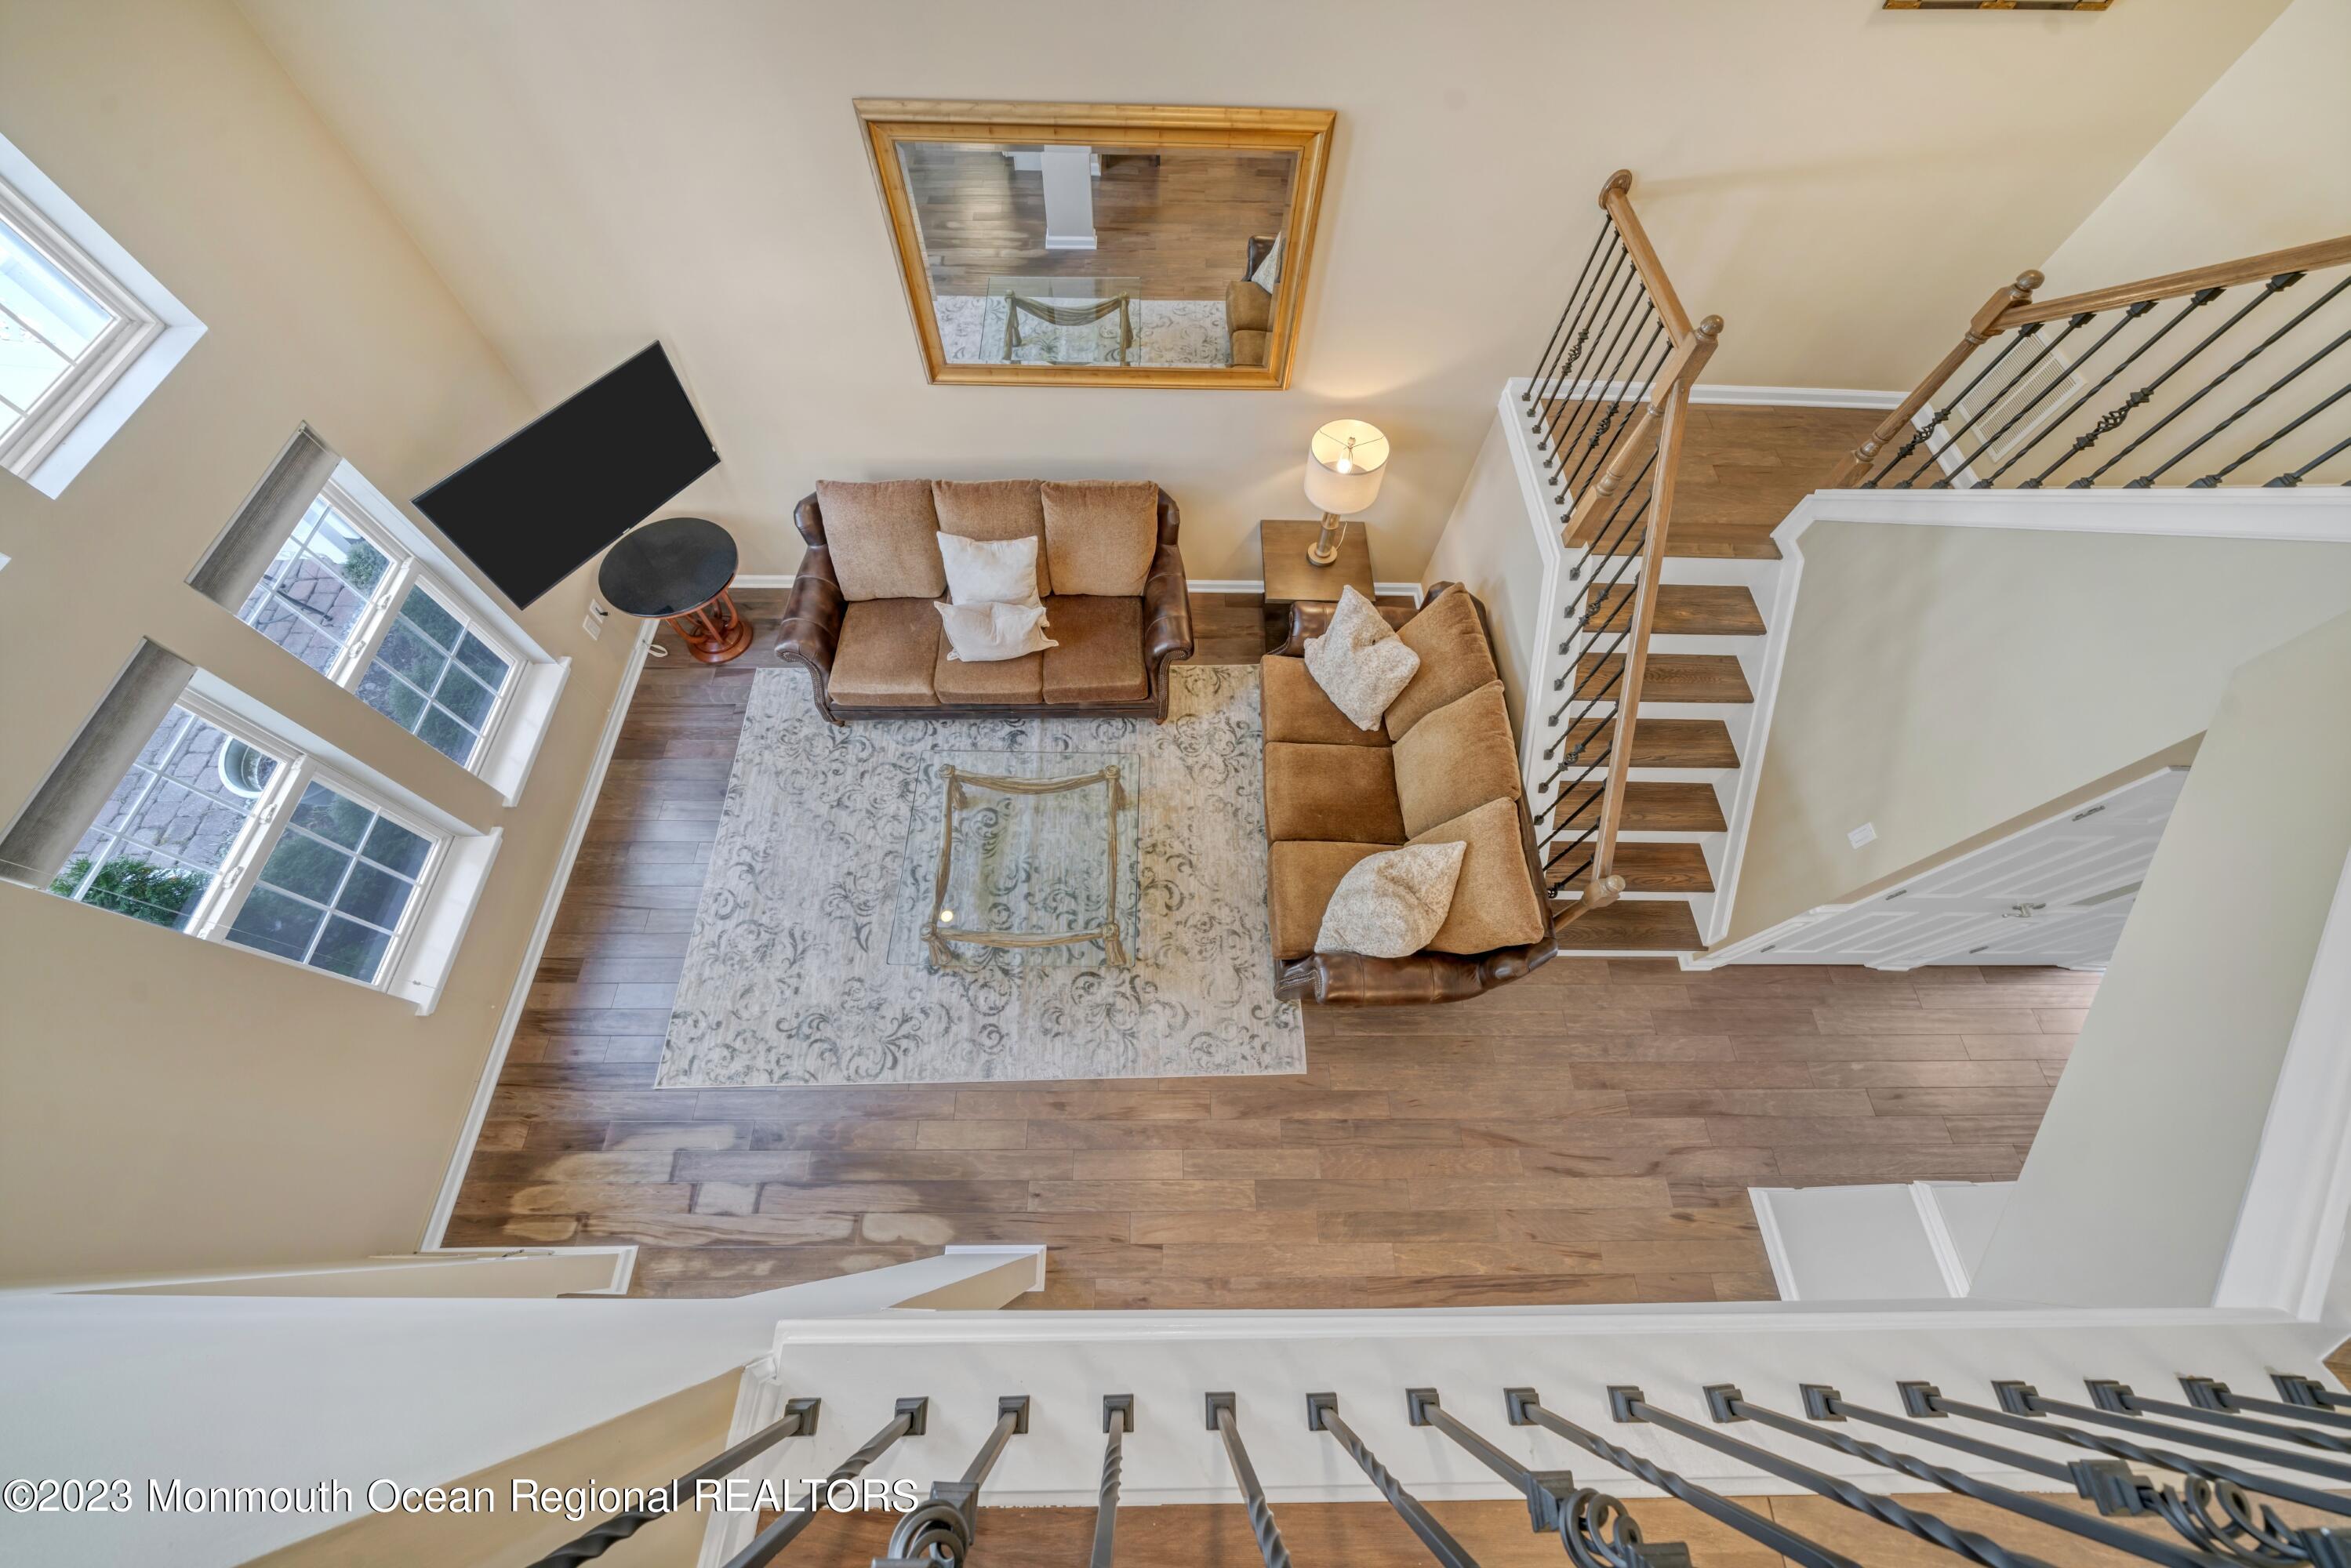
Living room with tan sofas, a patterned rug, and a staircase viewed from above.
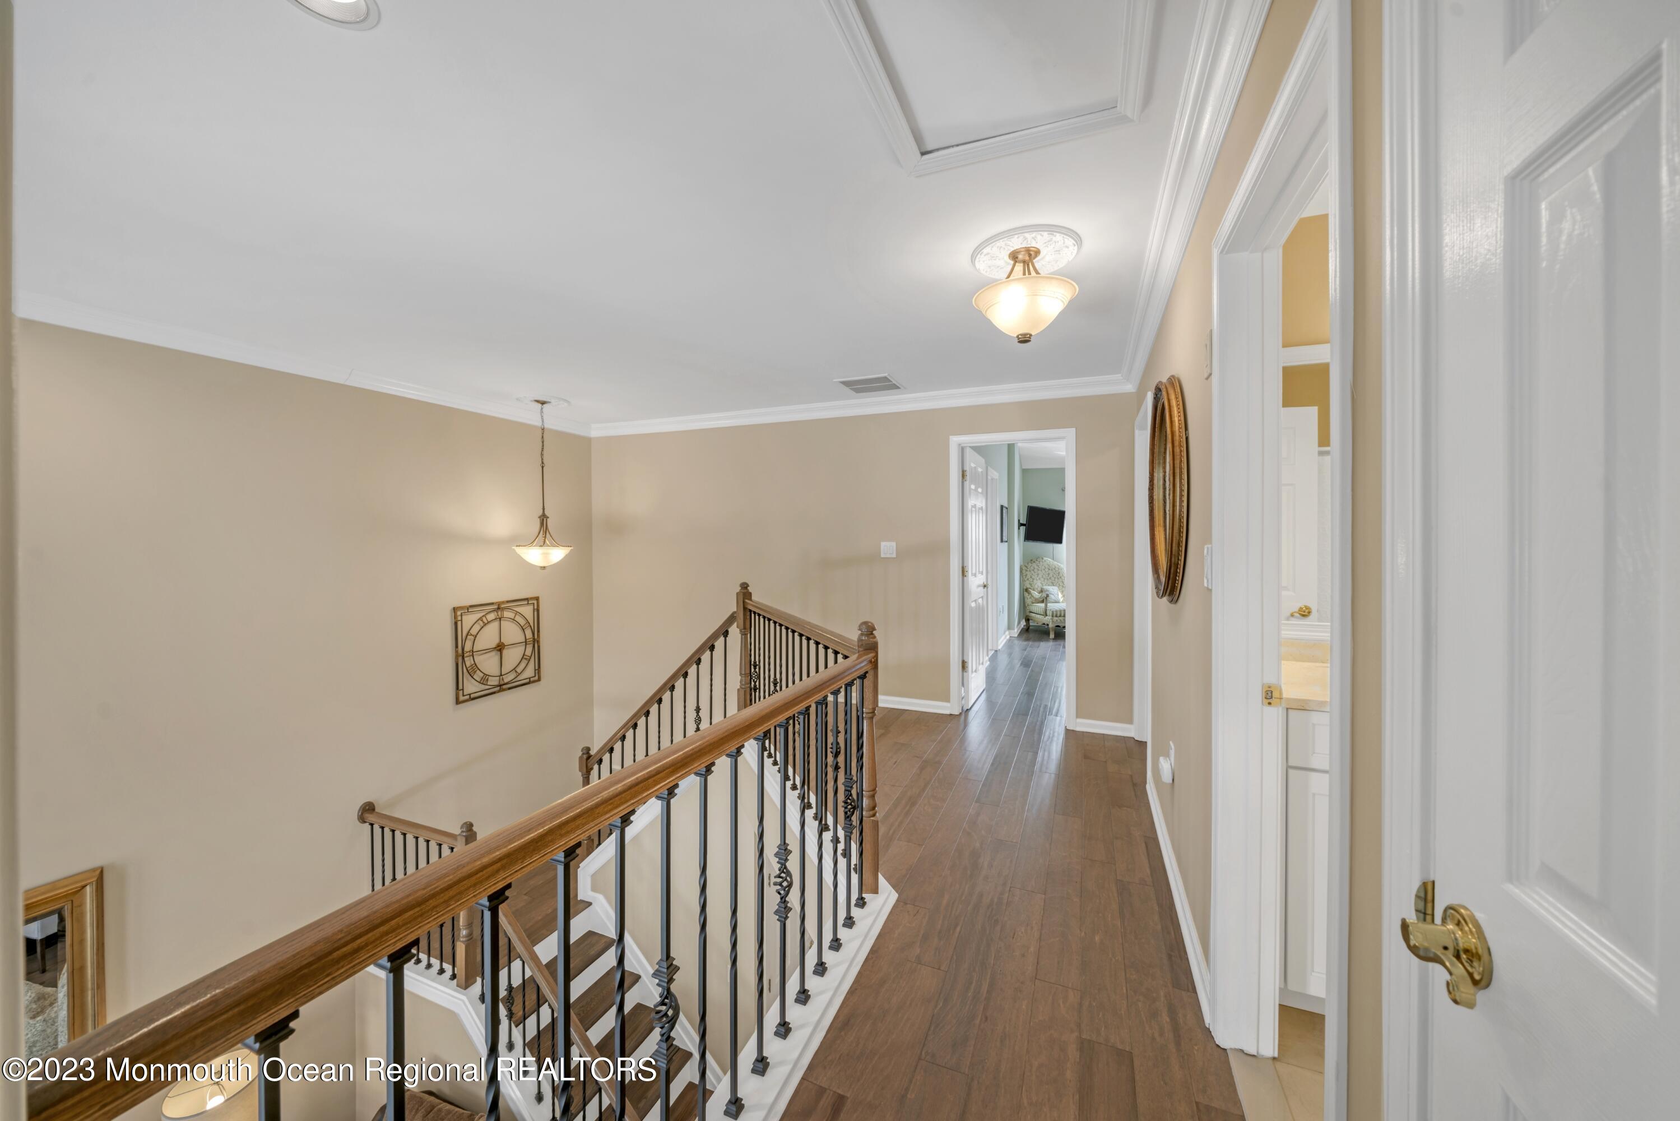
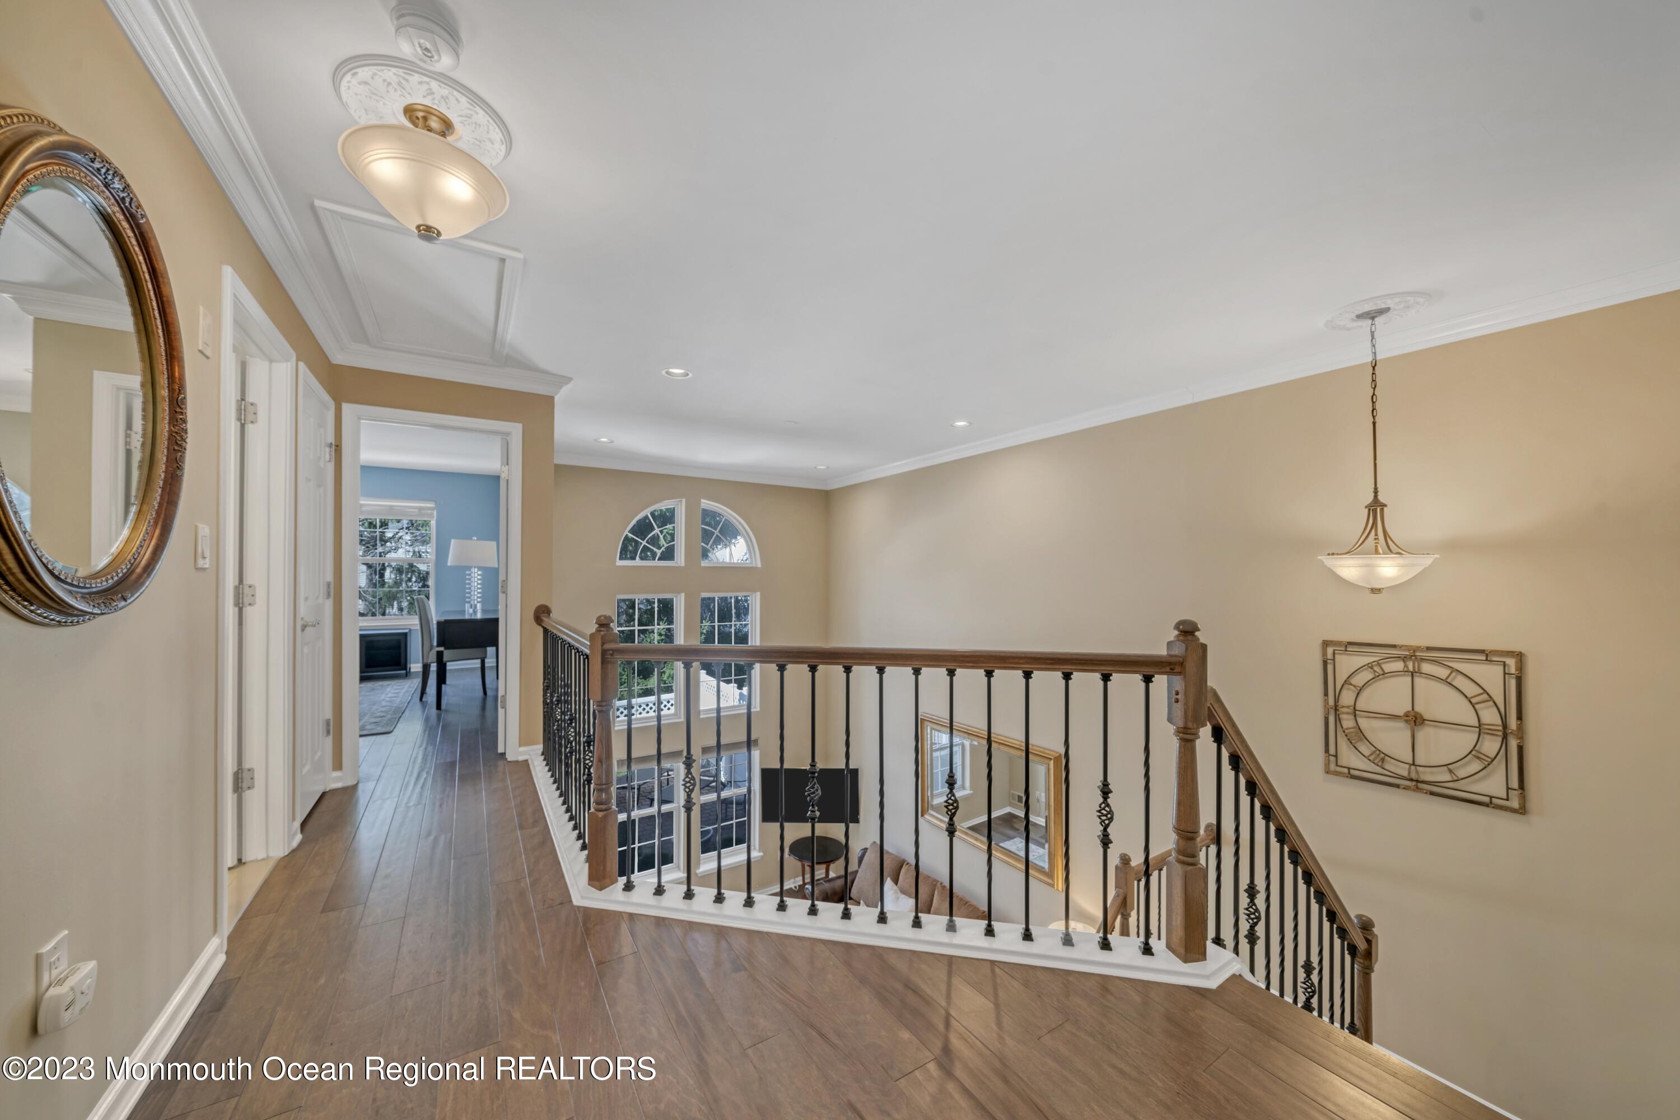
Upstairs hallway and stair landing with wood flooring and a wooden handrail with black balusters.
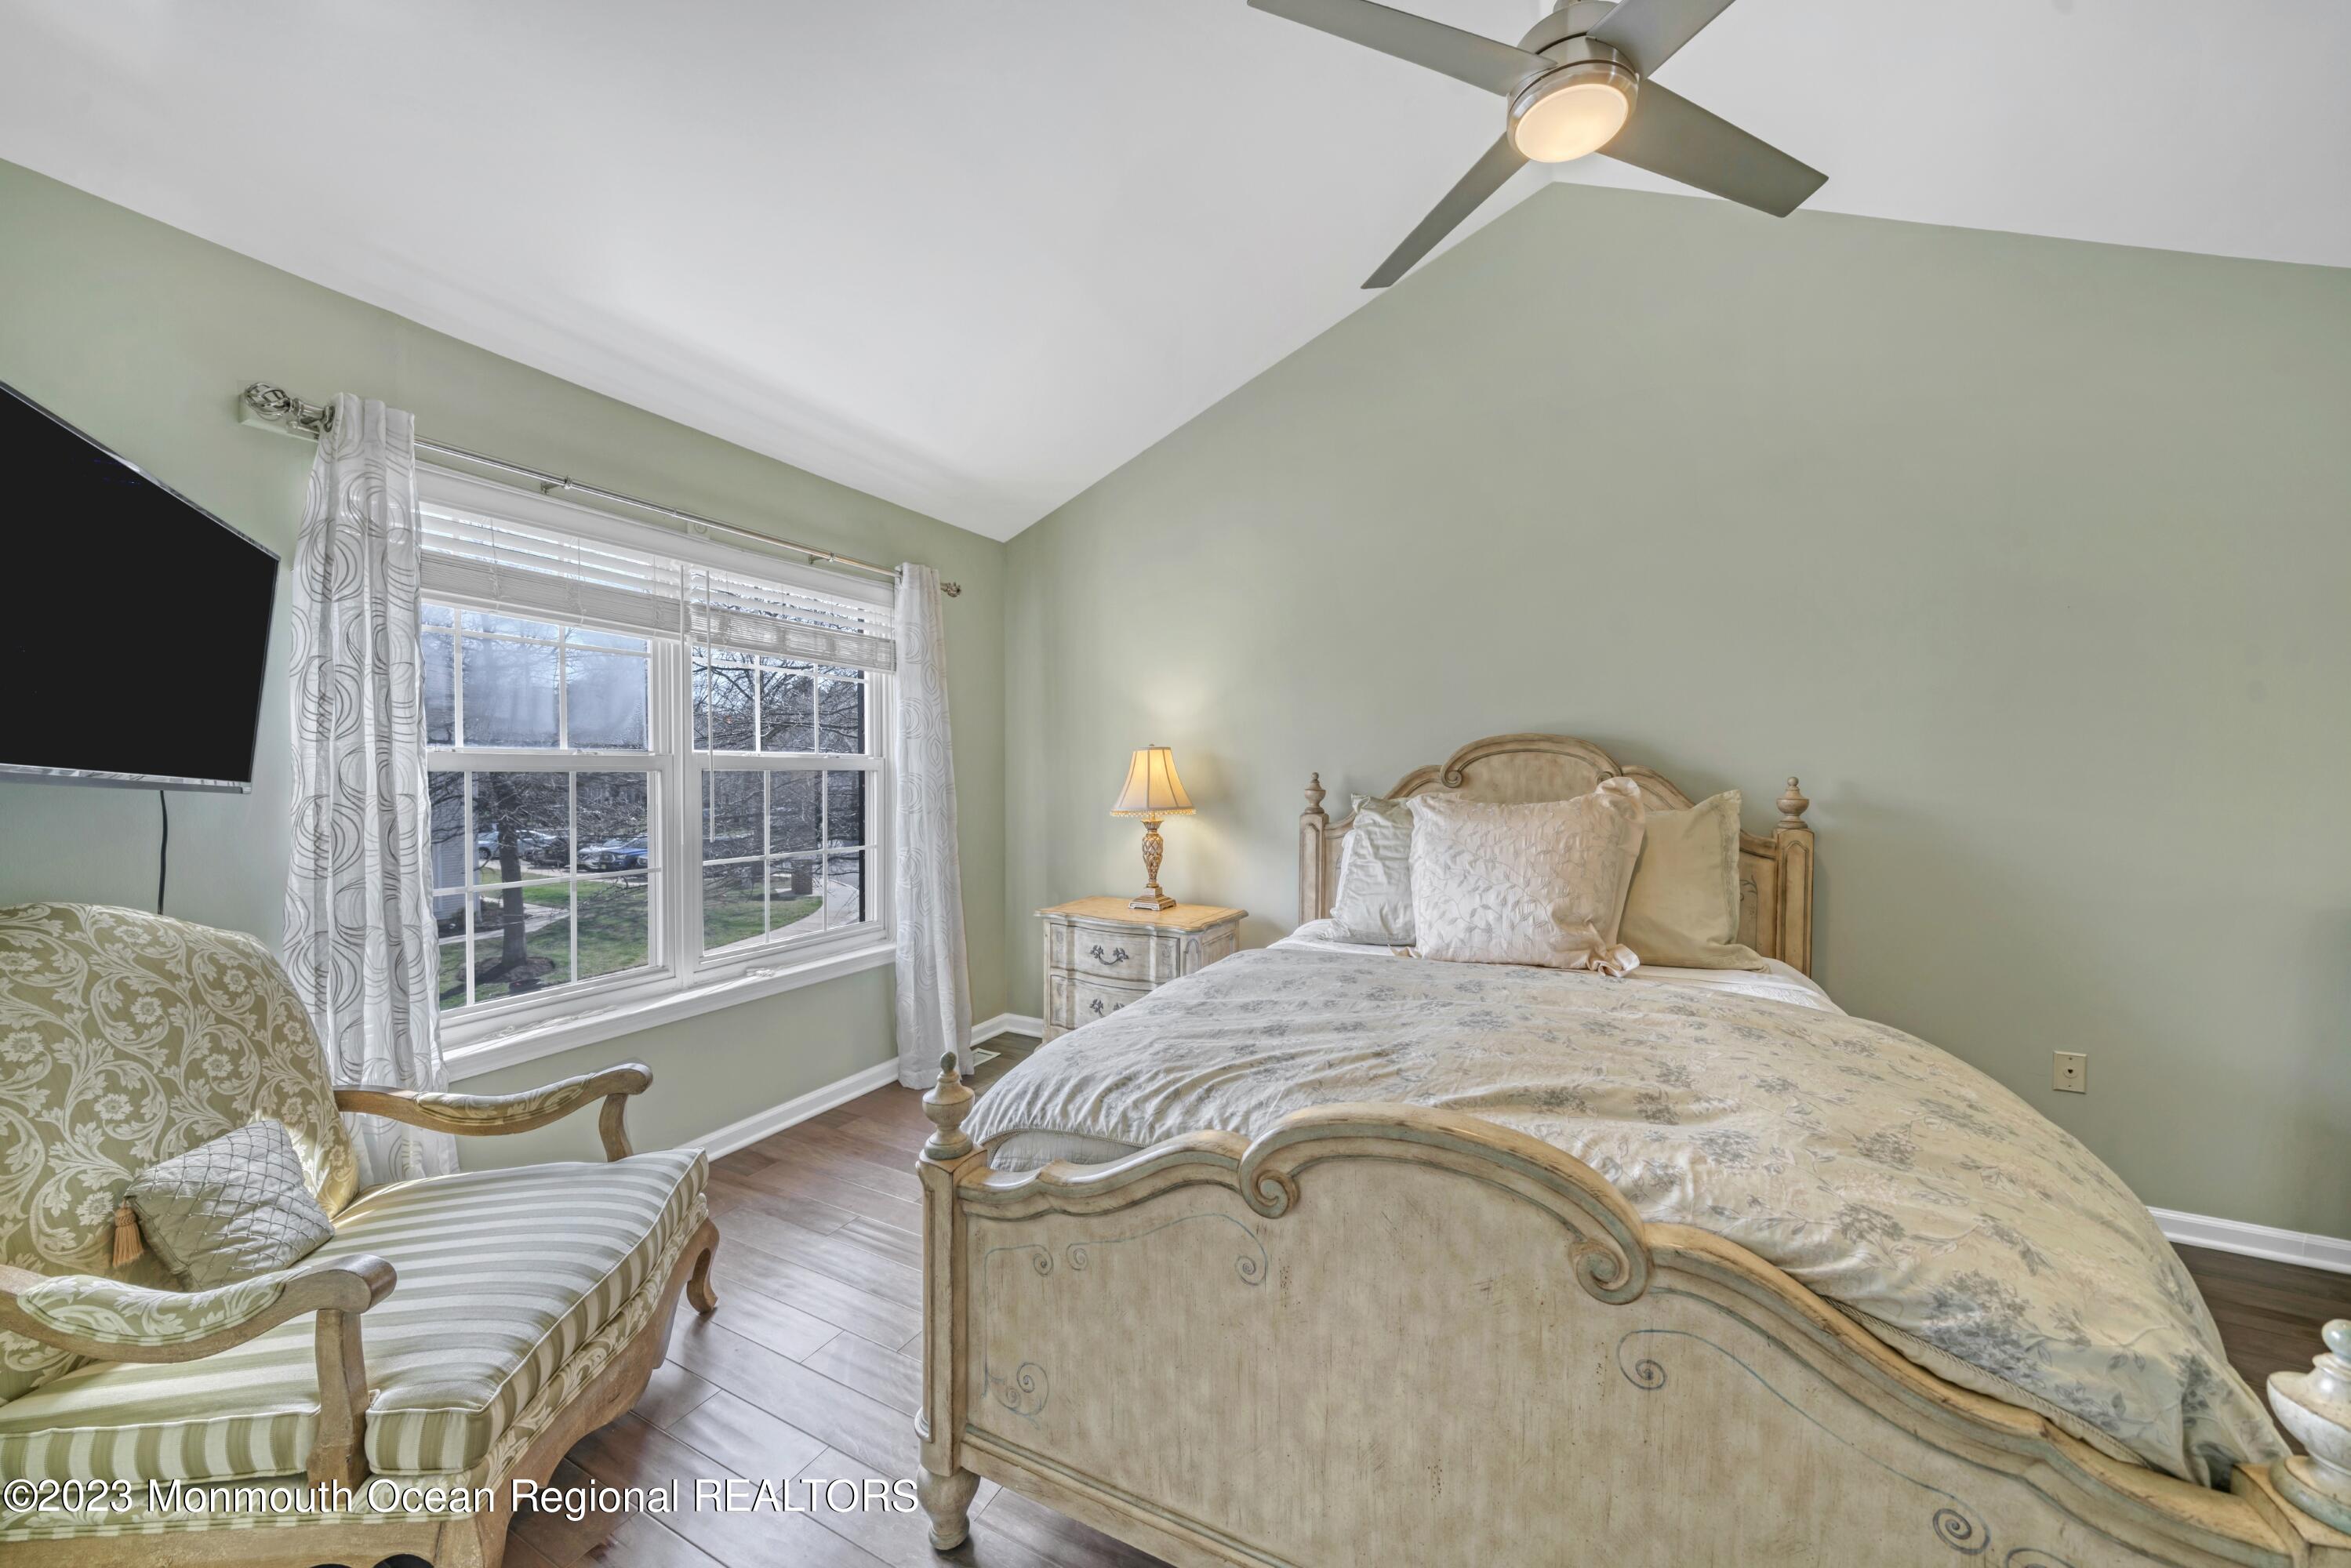
Furnished bedroom with a carved wooden bed, matching dresser, and large curtained window.
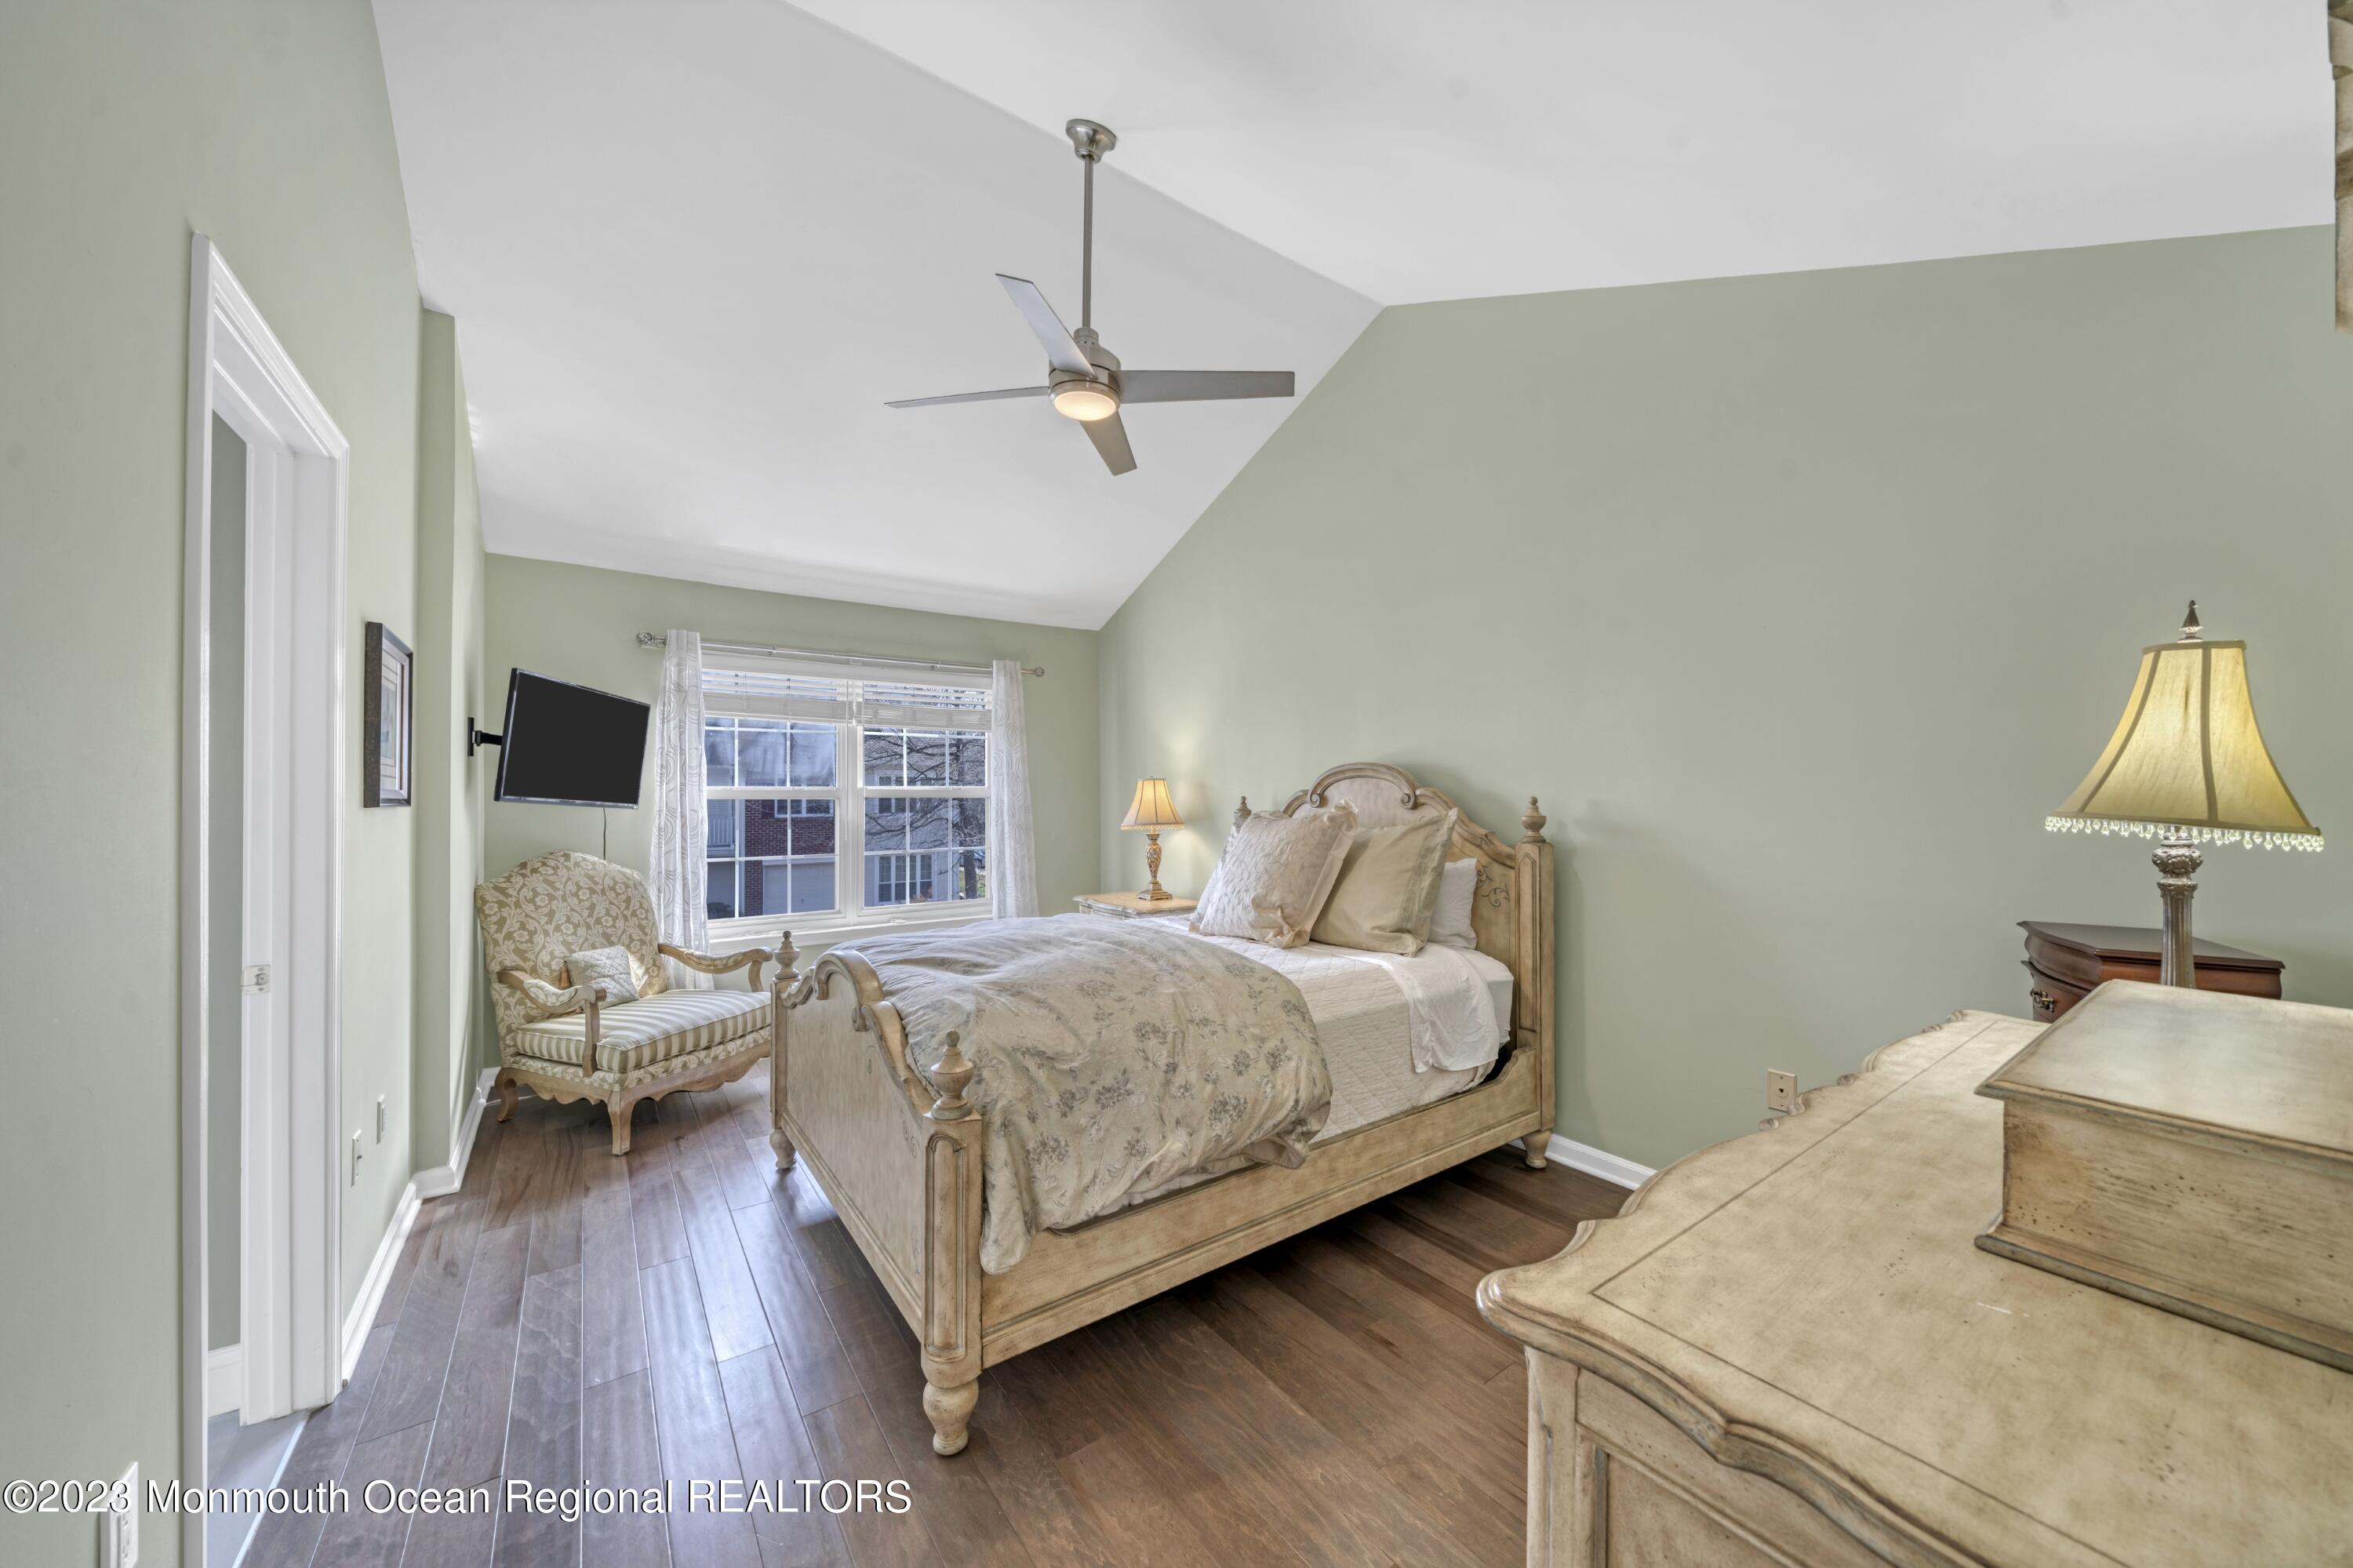
Furnished bedroom with a carved wooden bed, pale green walls, and a large curtained window.
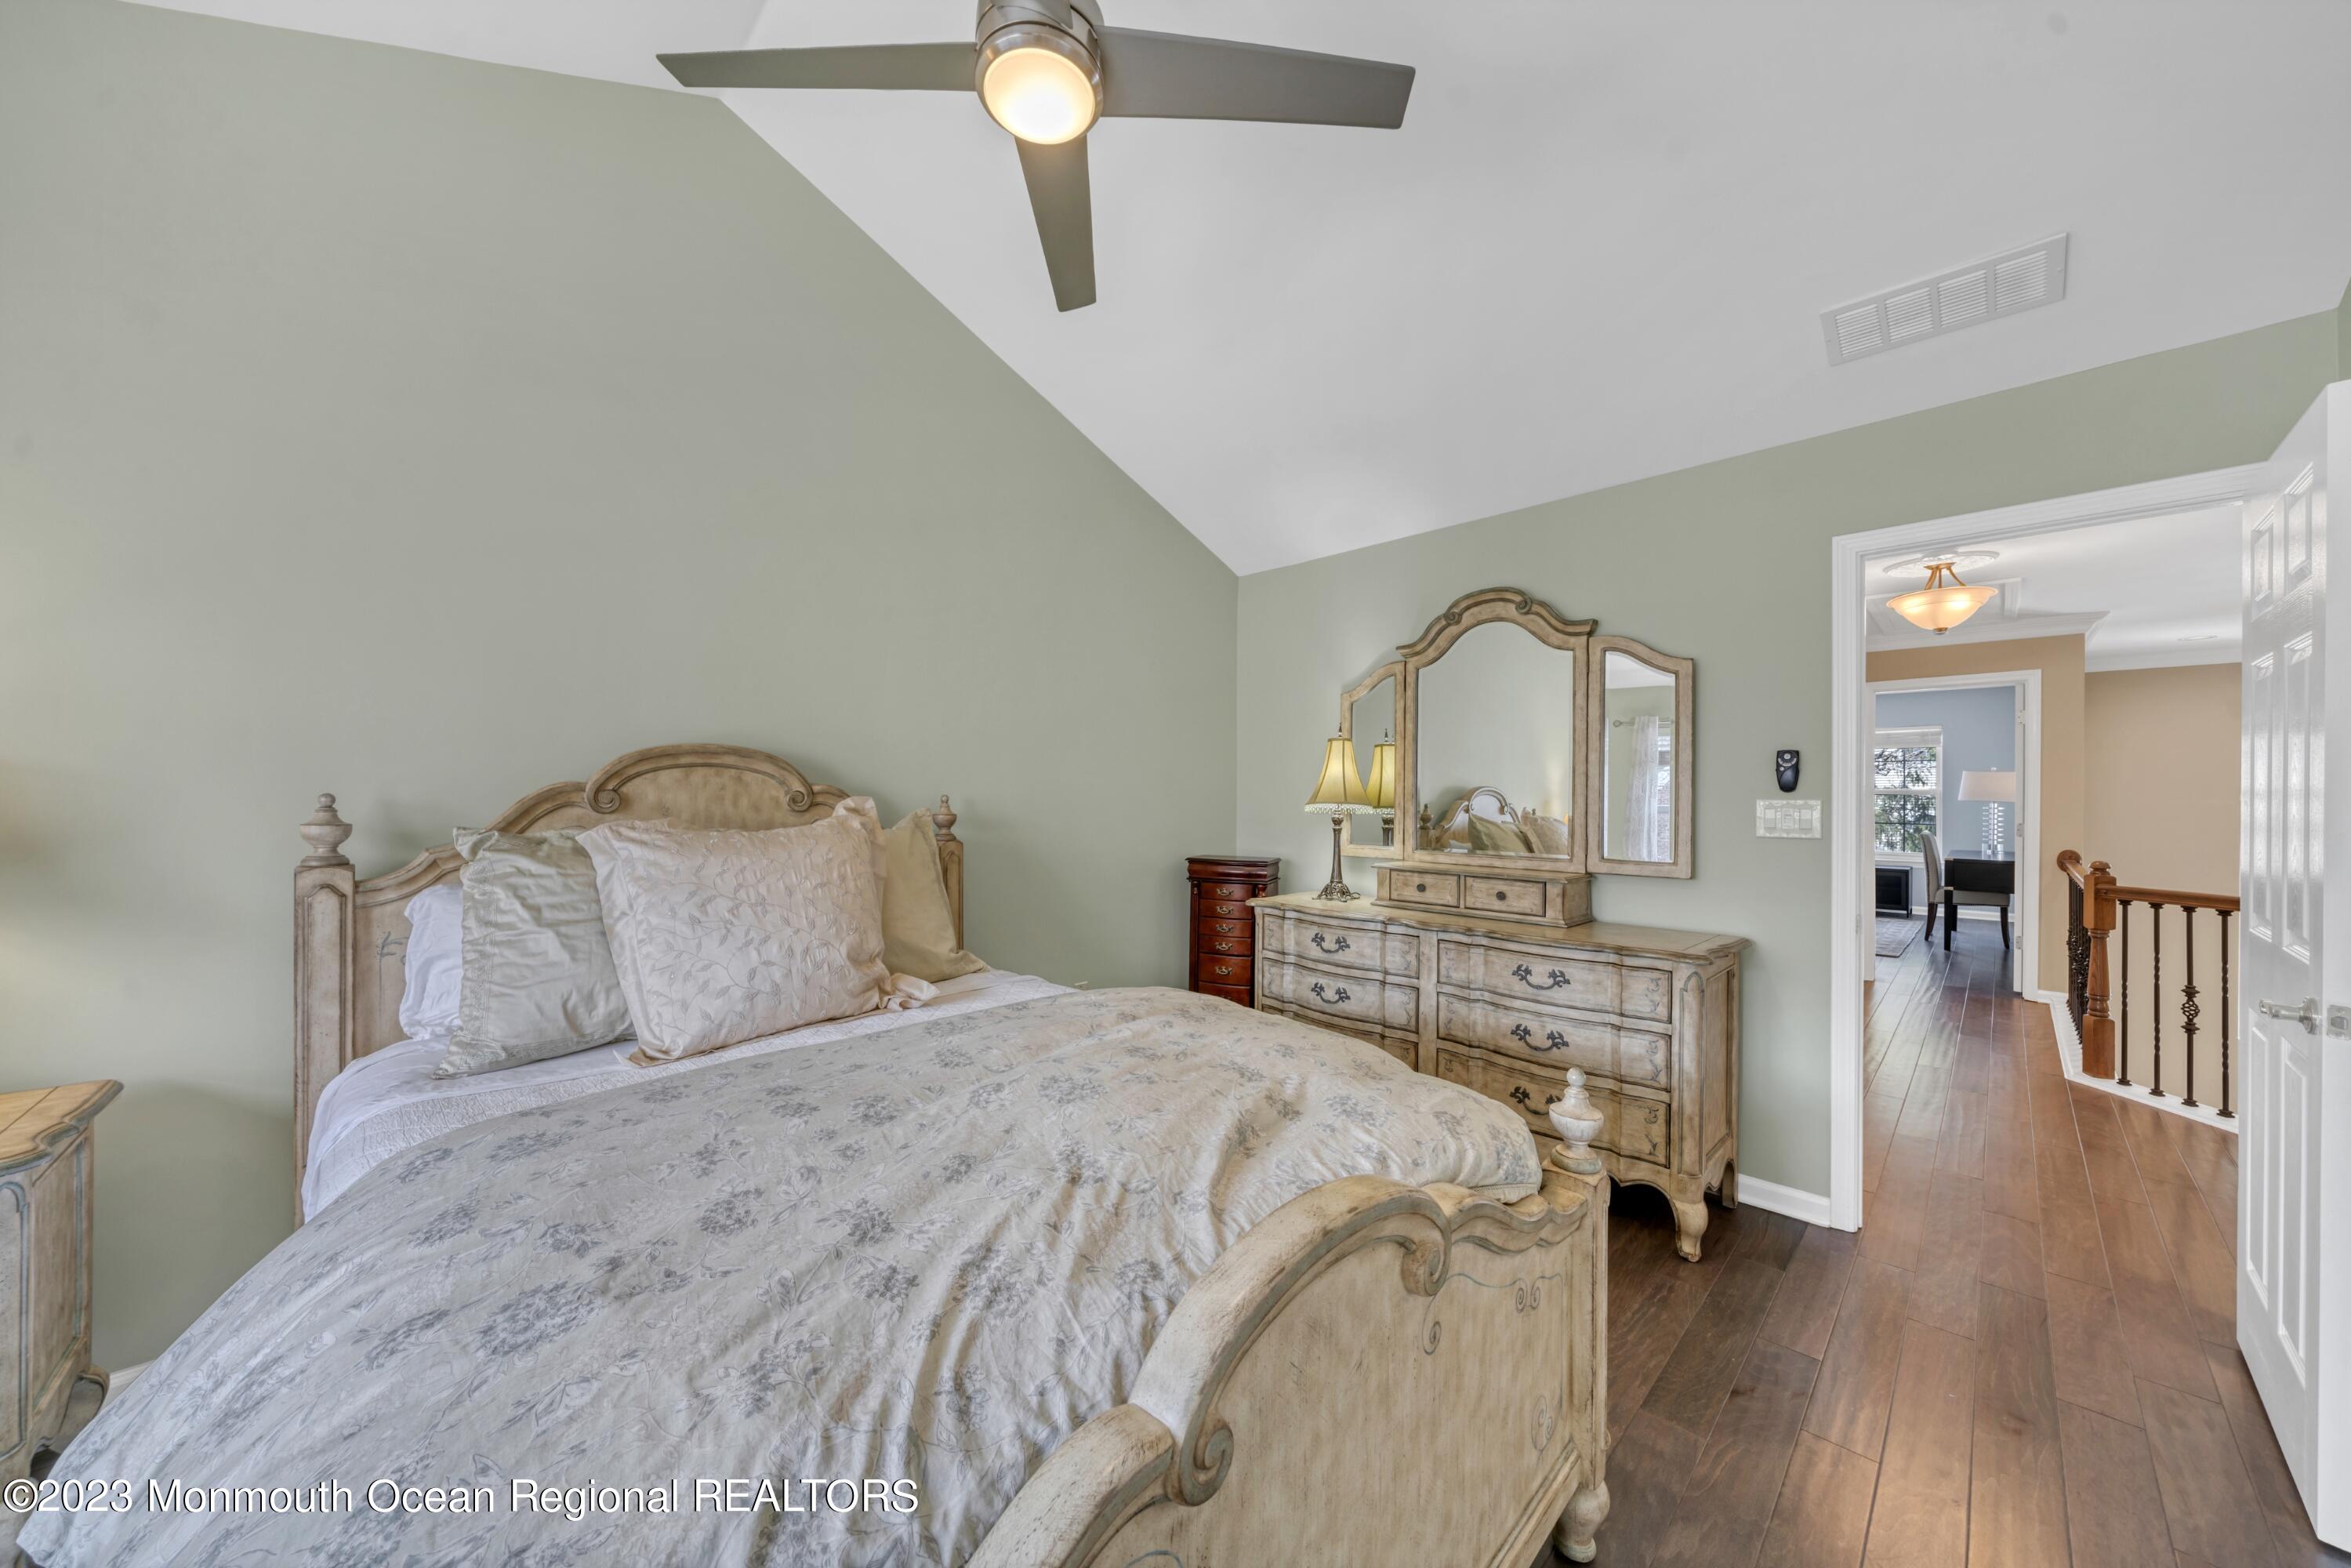
Furnished bedroom with a carved wood bed, matching dresser and mirror, and doorway to the hall.
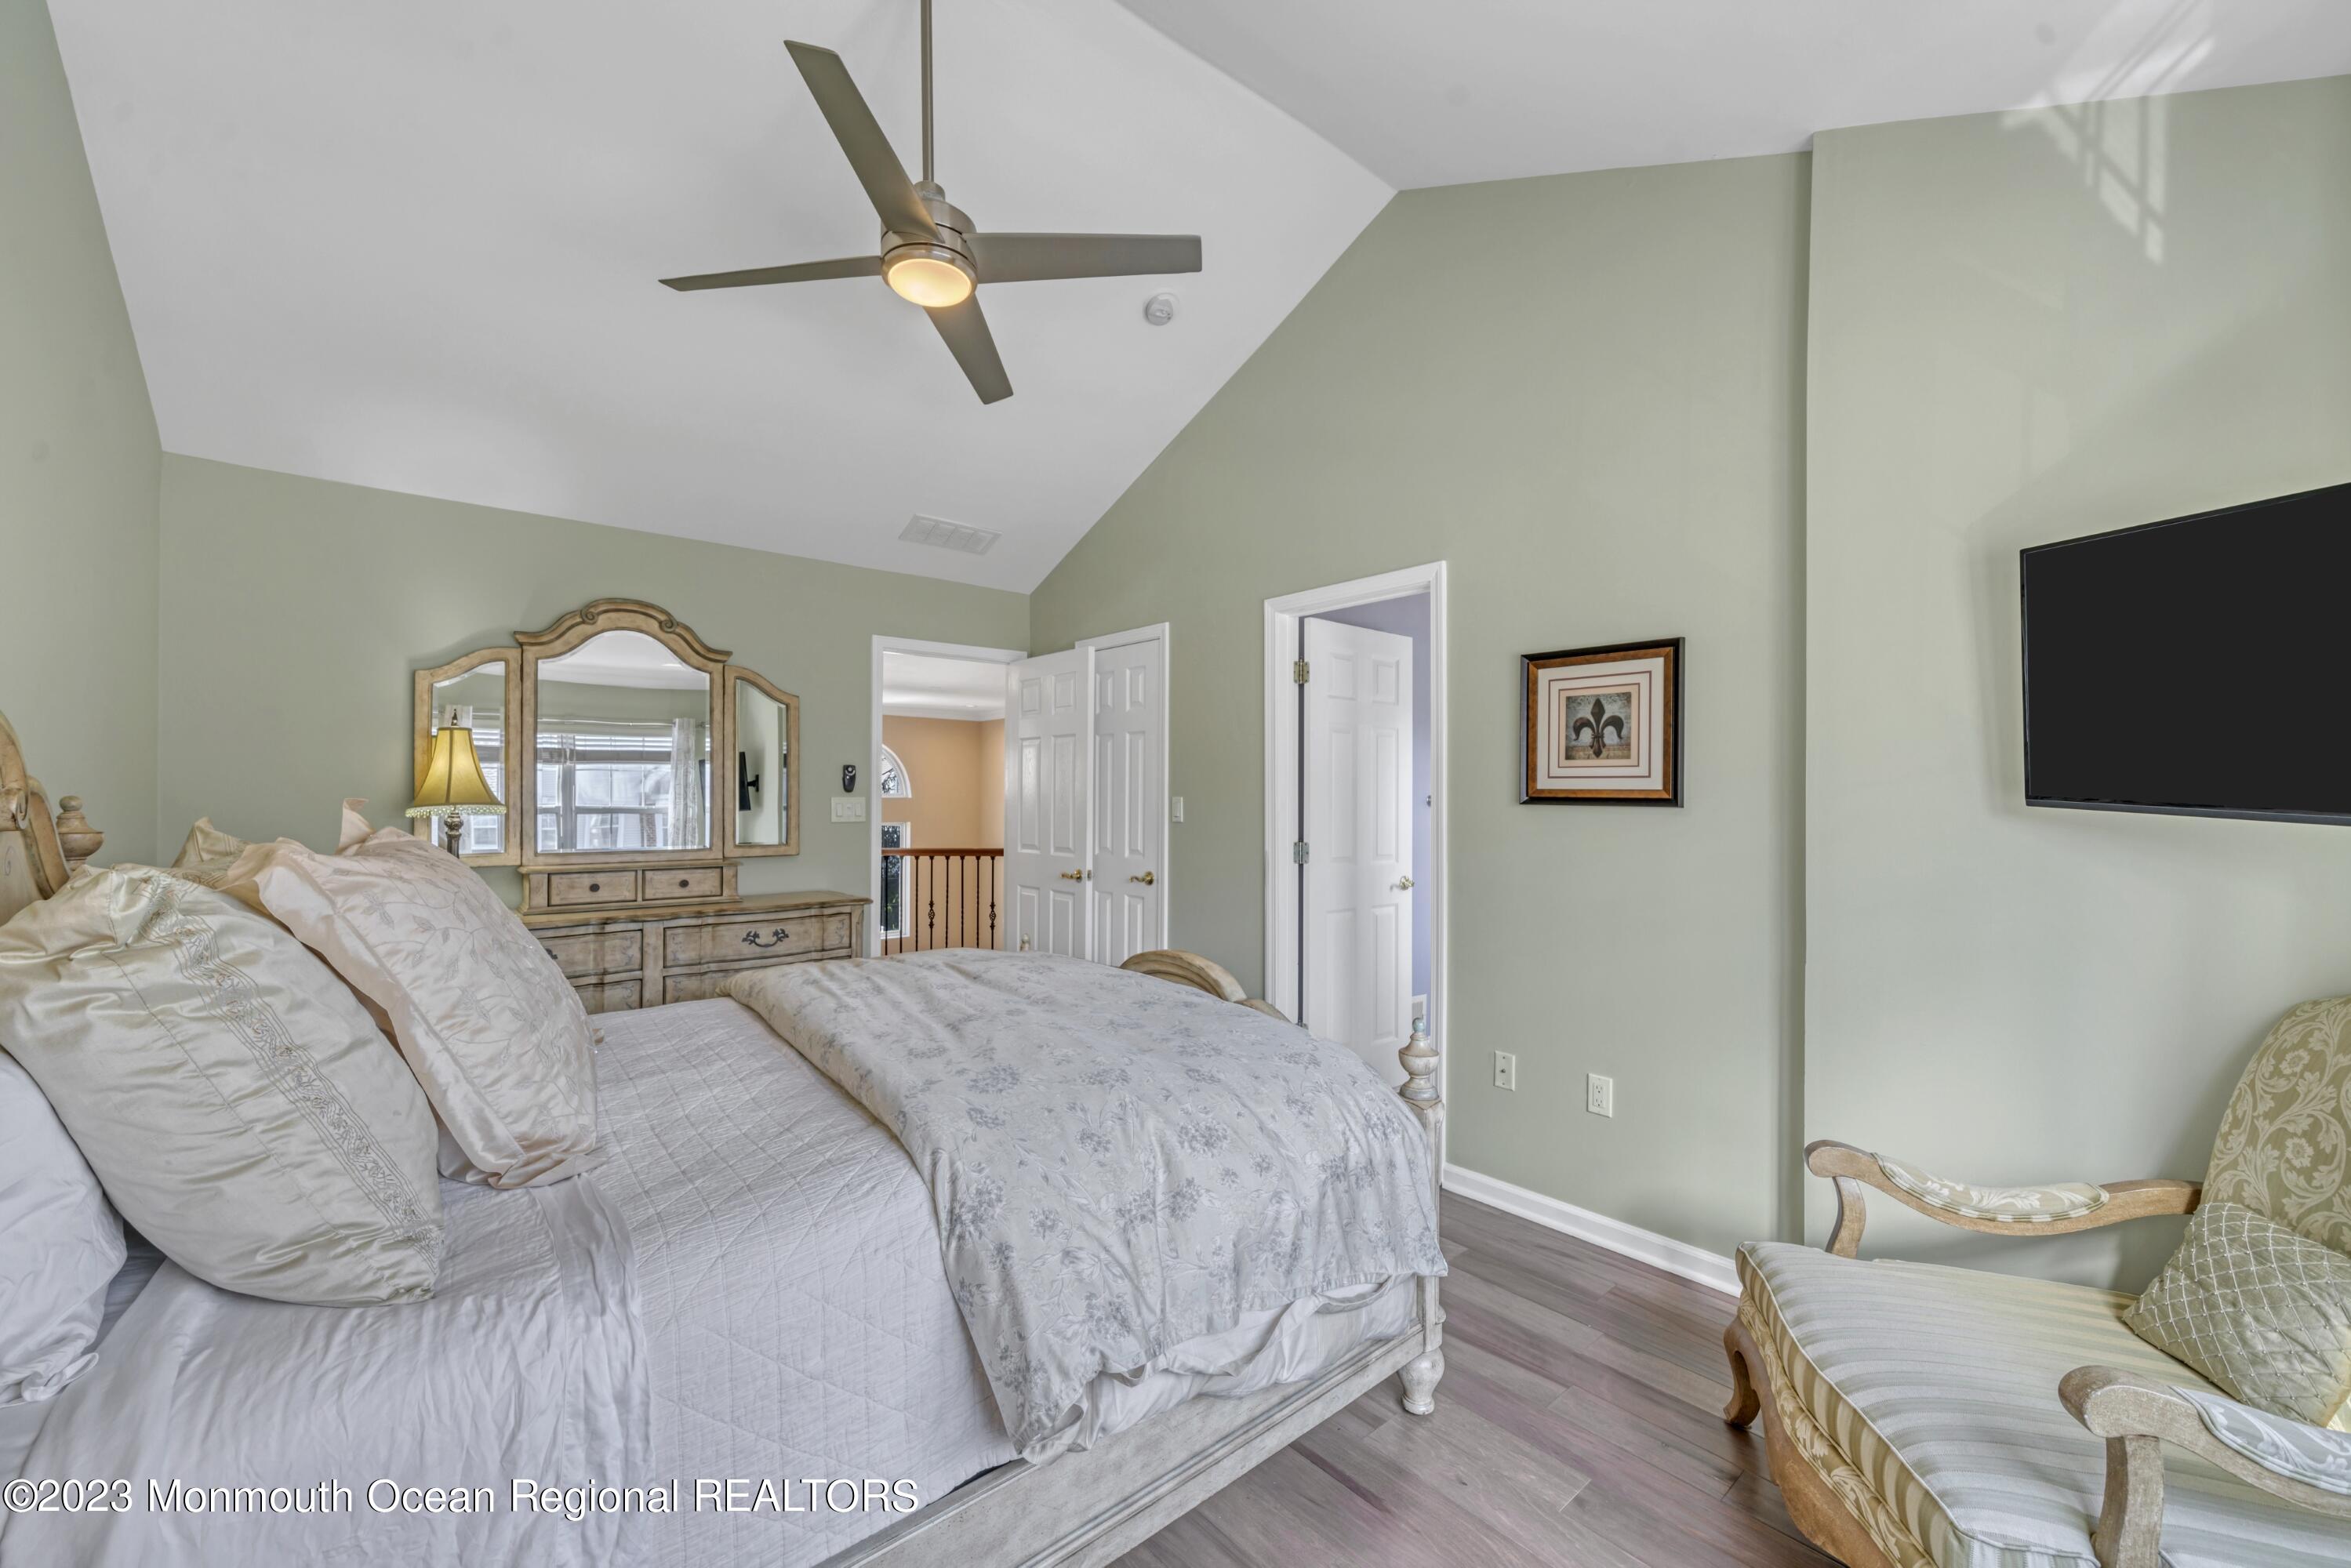
Furnished bedroom with a vaulted ceiling, large bed, mirrored dresser, and upholstered seating.
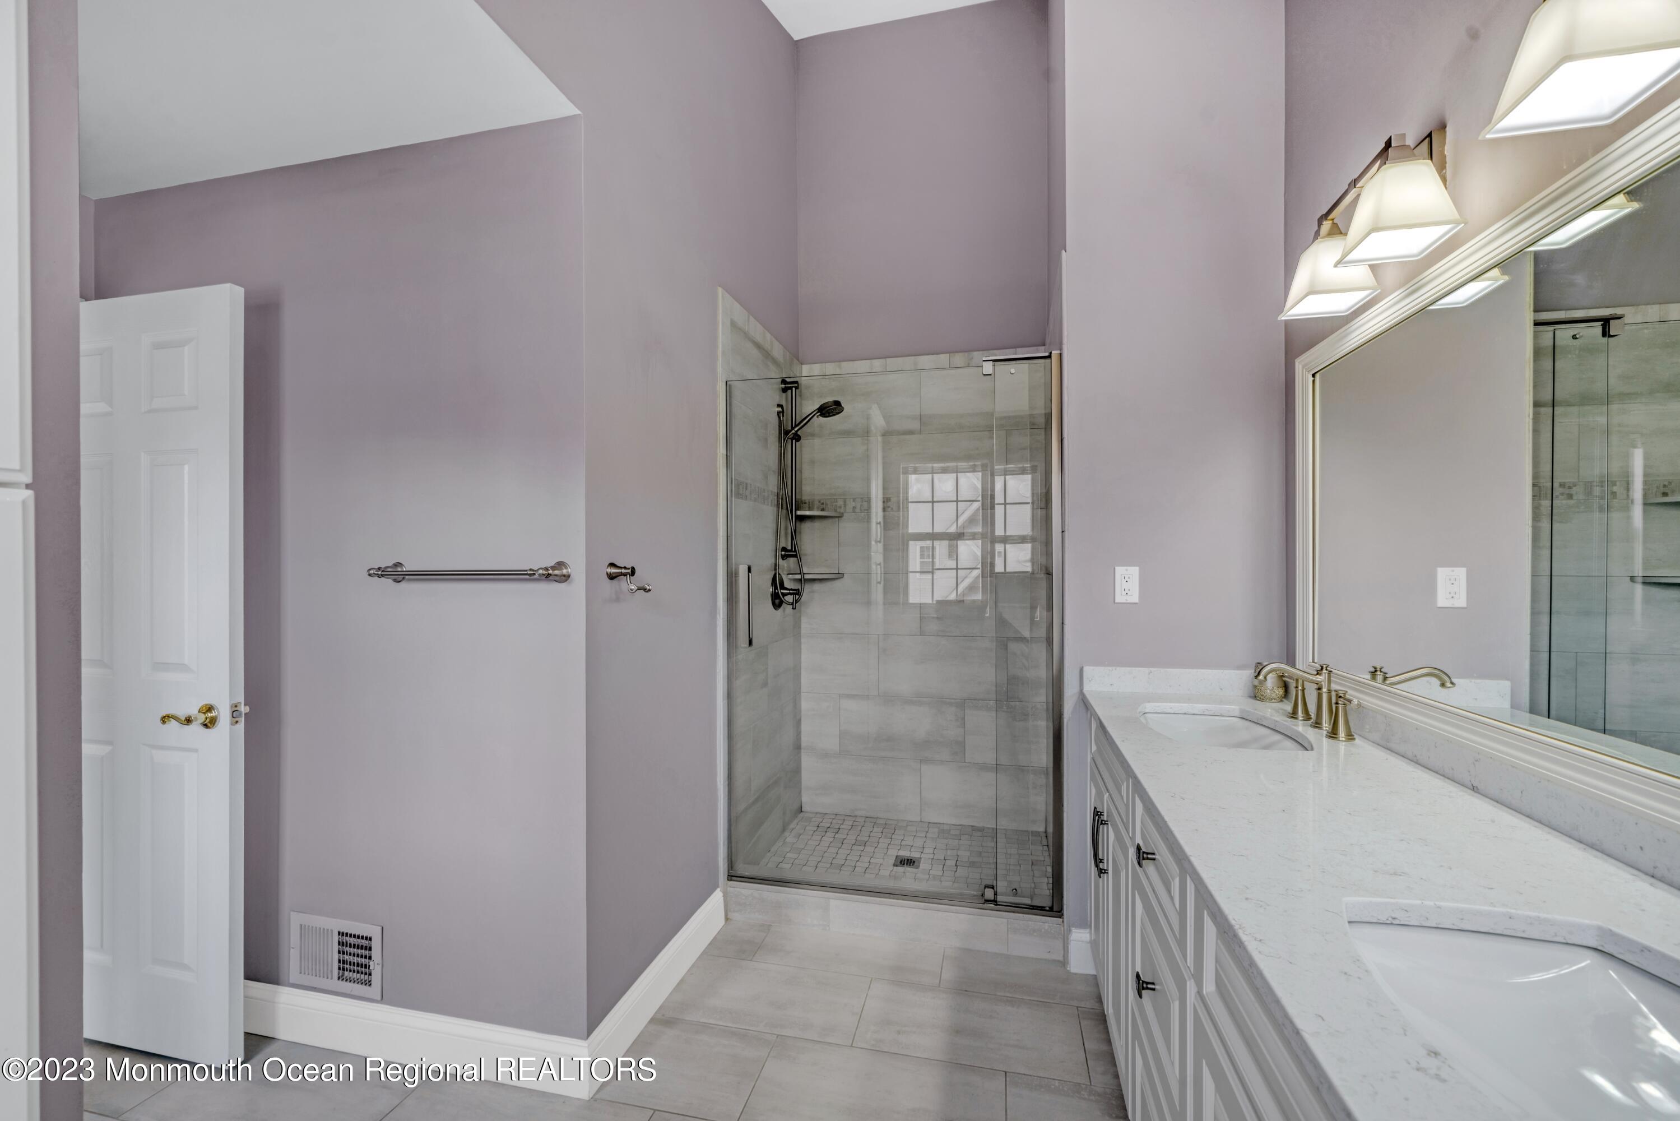
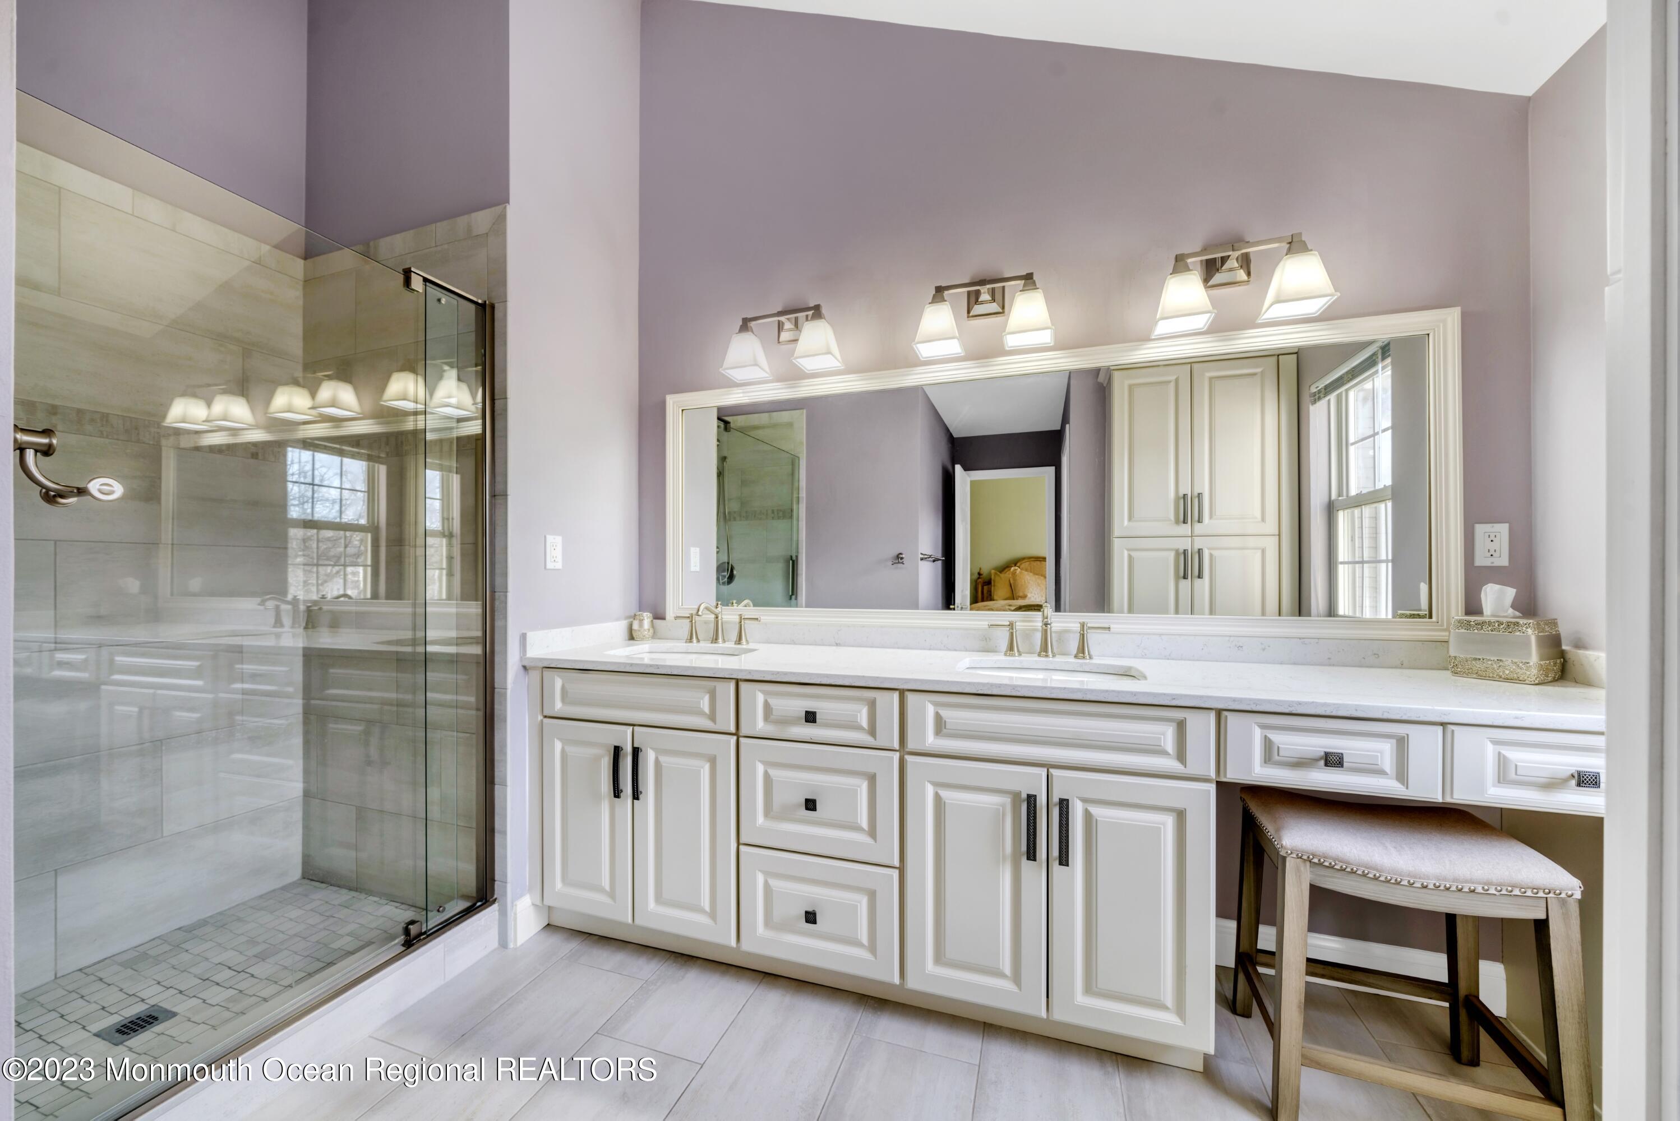
Bathroom with a glass-enclosed tiled shower and long double-sink vanity.
Primary bathroom with a white double vanity, wide mirror, and glass-enclosed tiled shower.
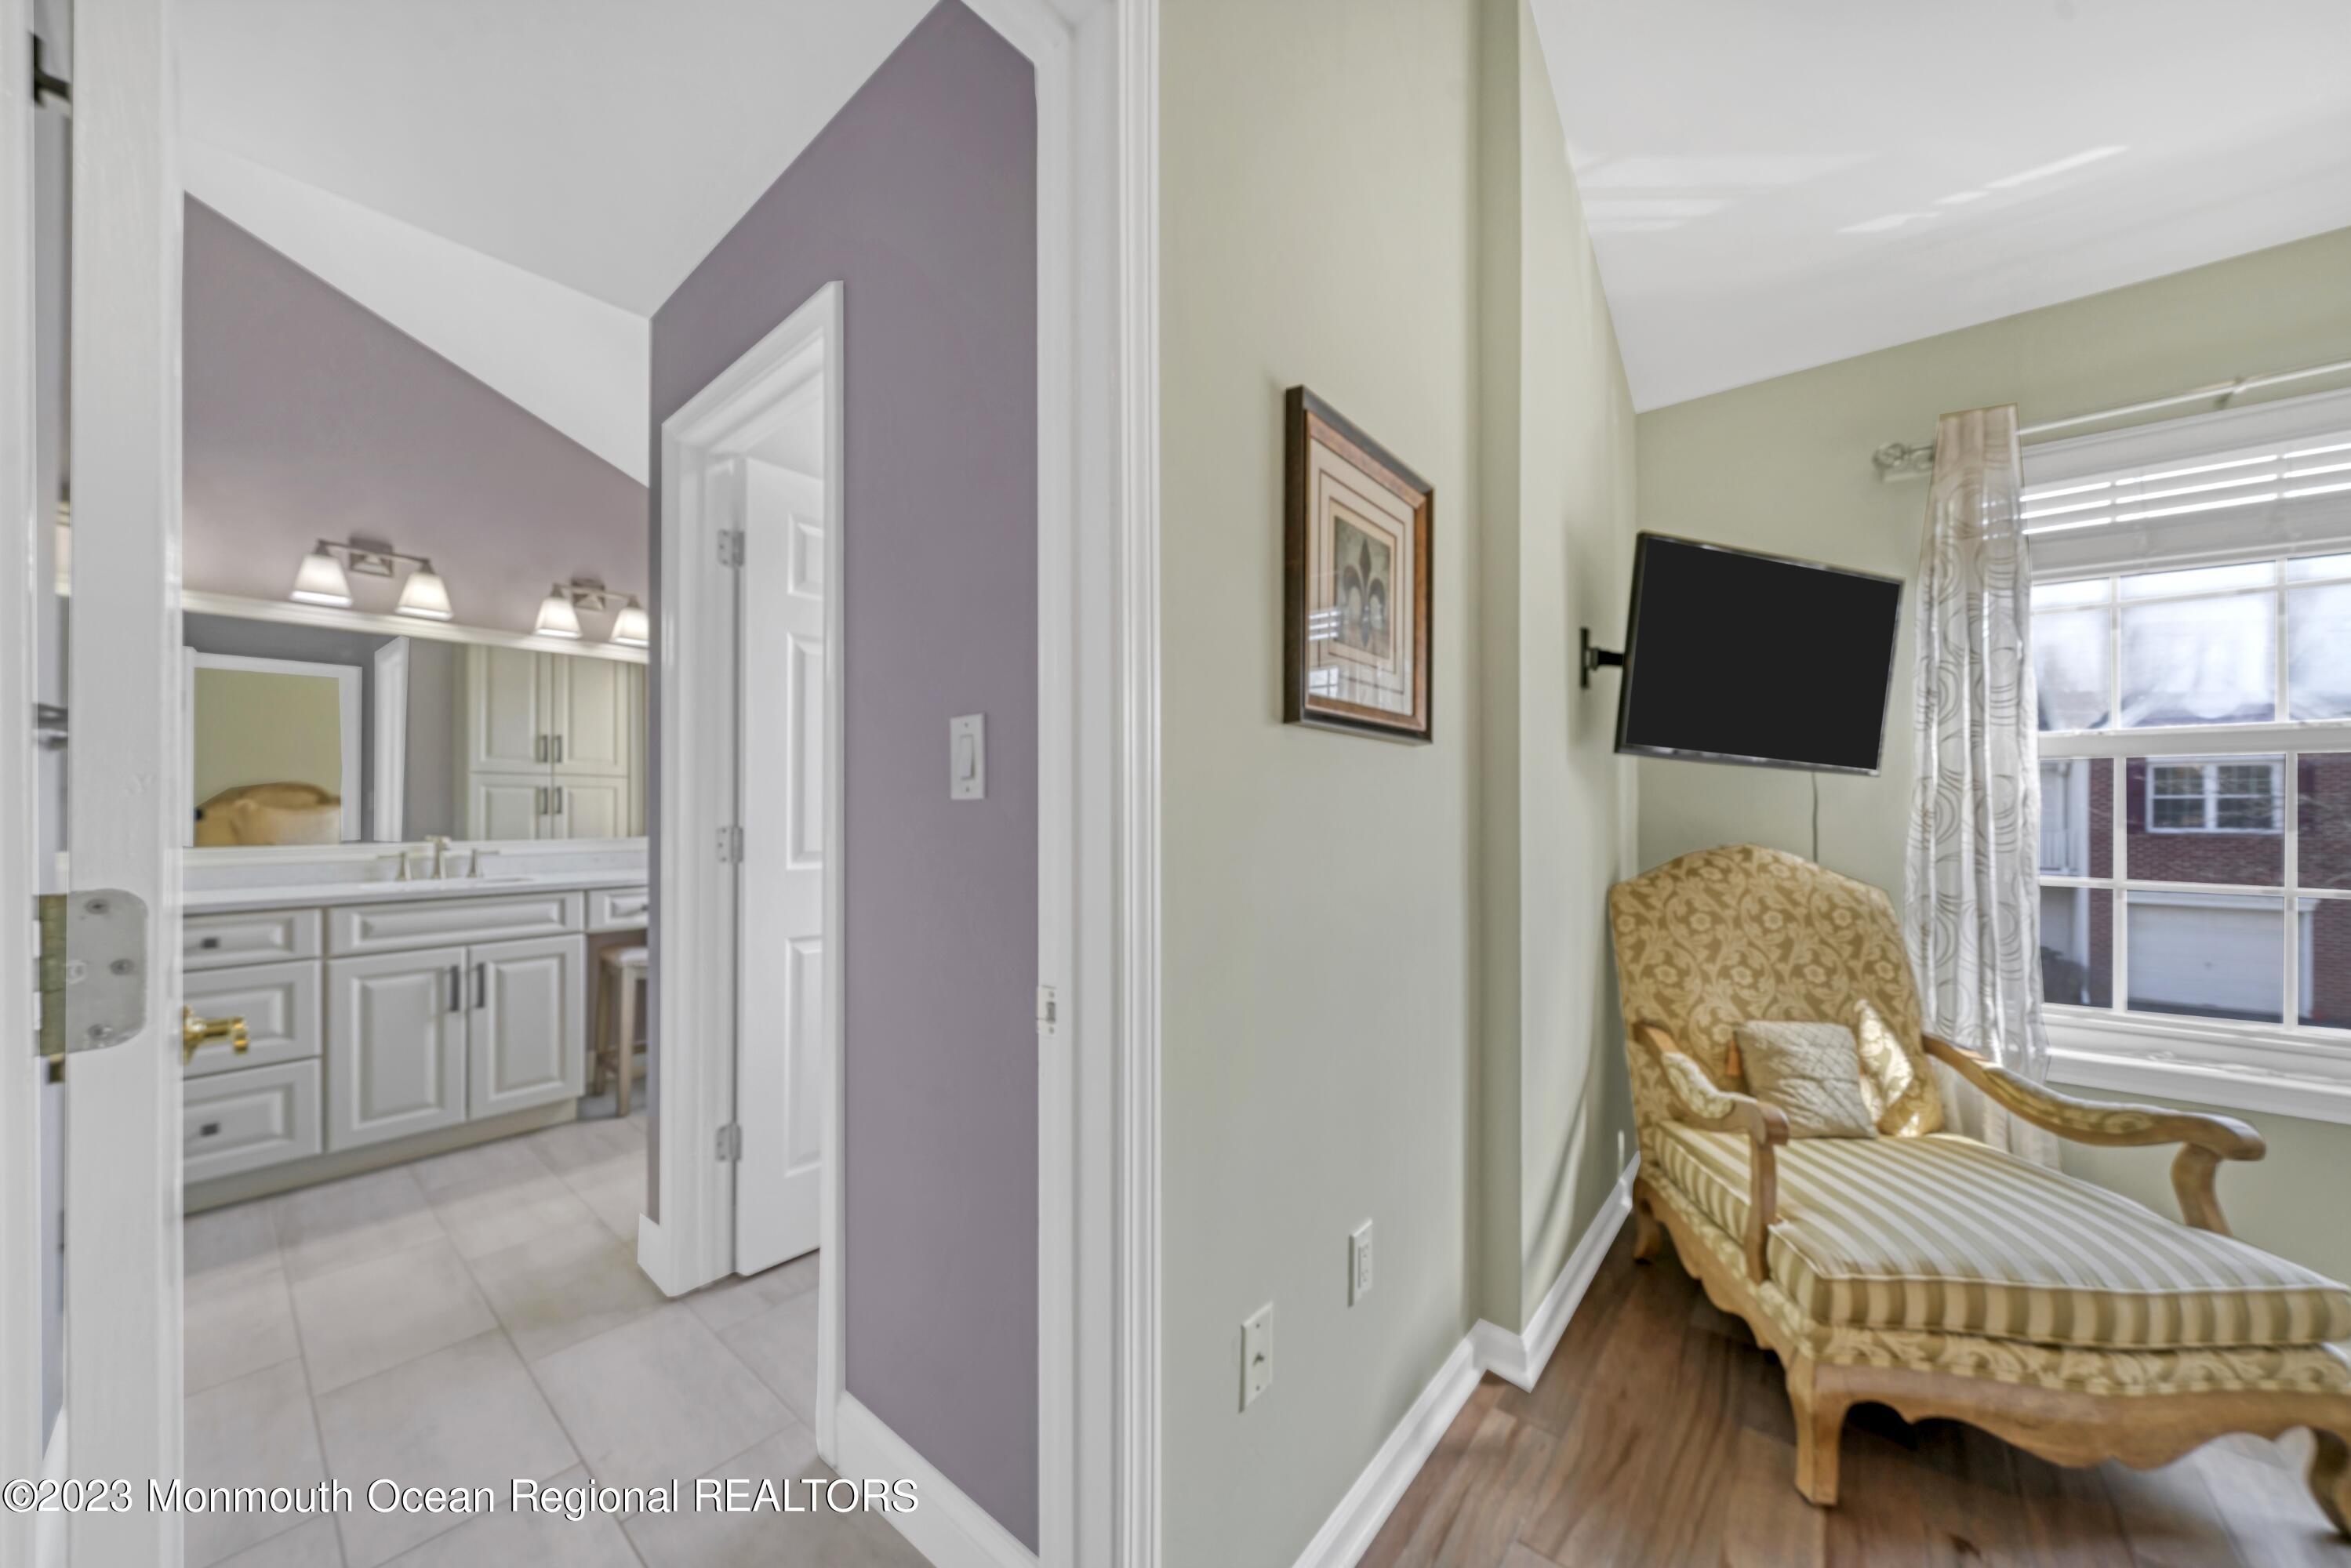
Sitting area with a patterned chaise beside a large window, opening onto a bathroom vanity.
Upstairs landing overlooking a two-story foyer, with wood flooring, iron balusters, and arched windows.
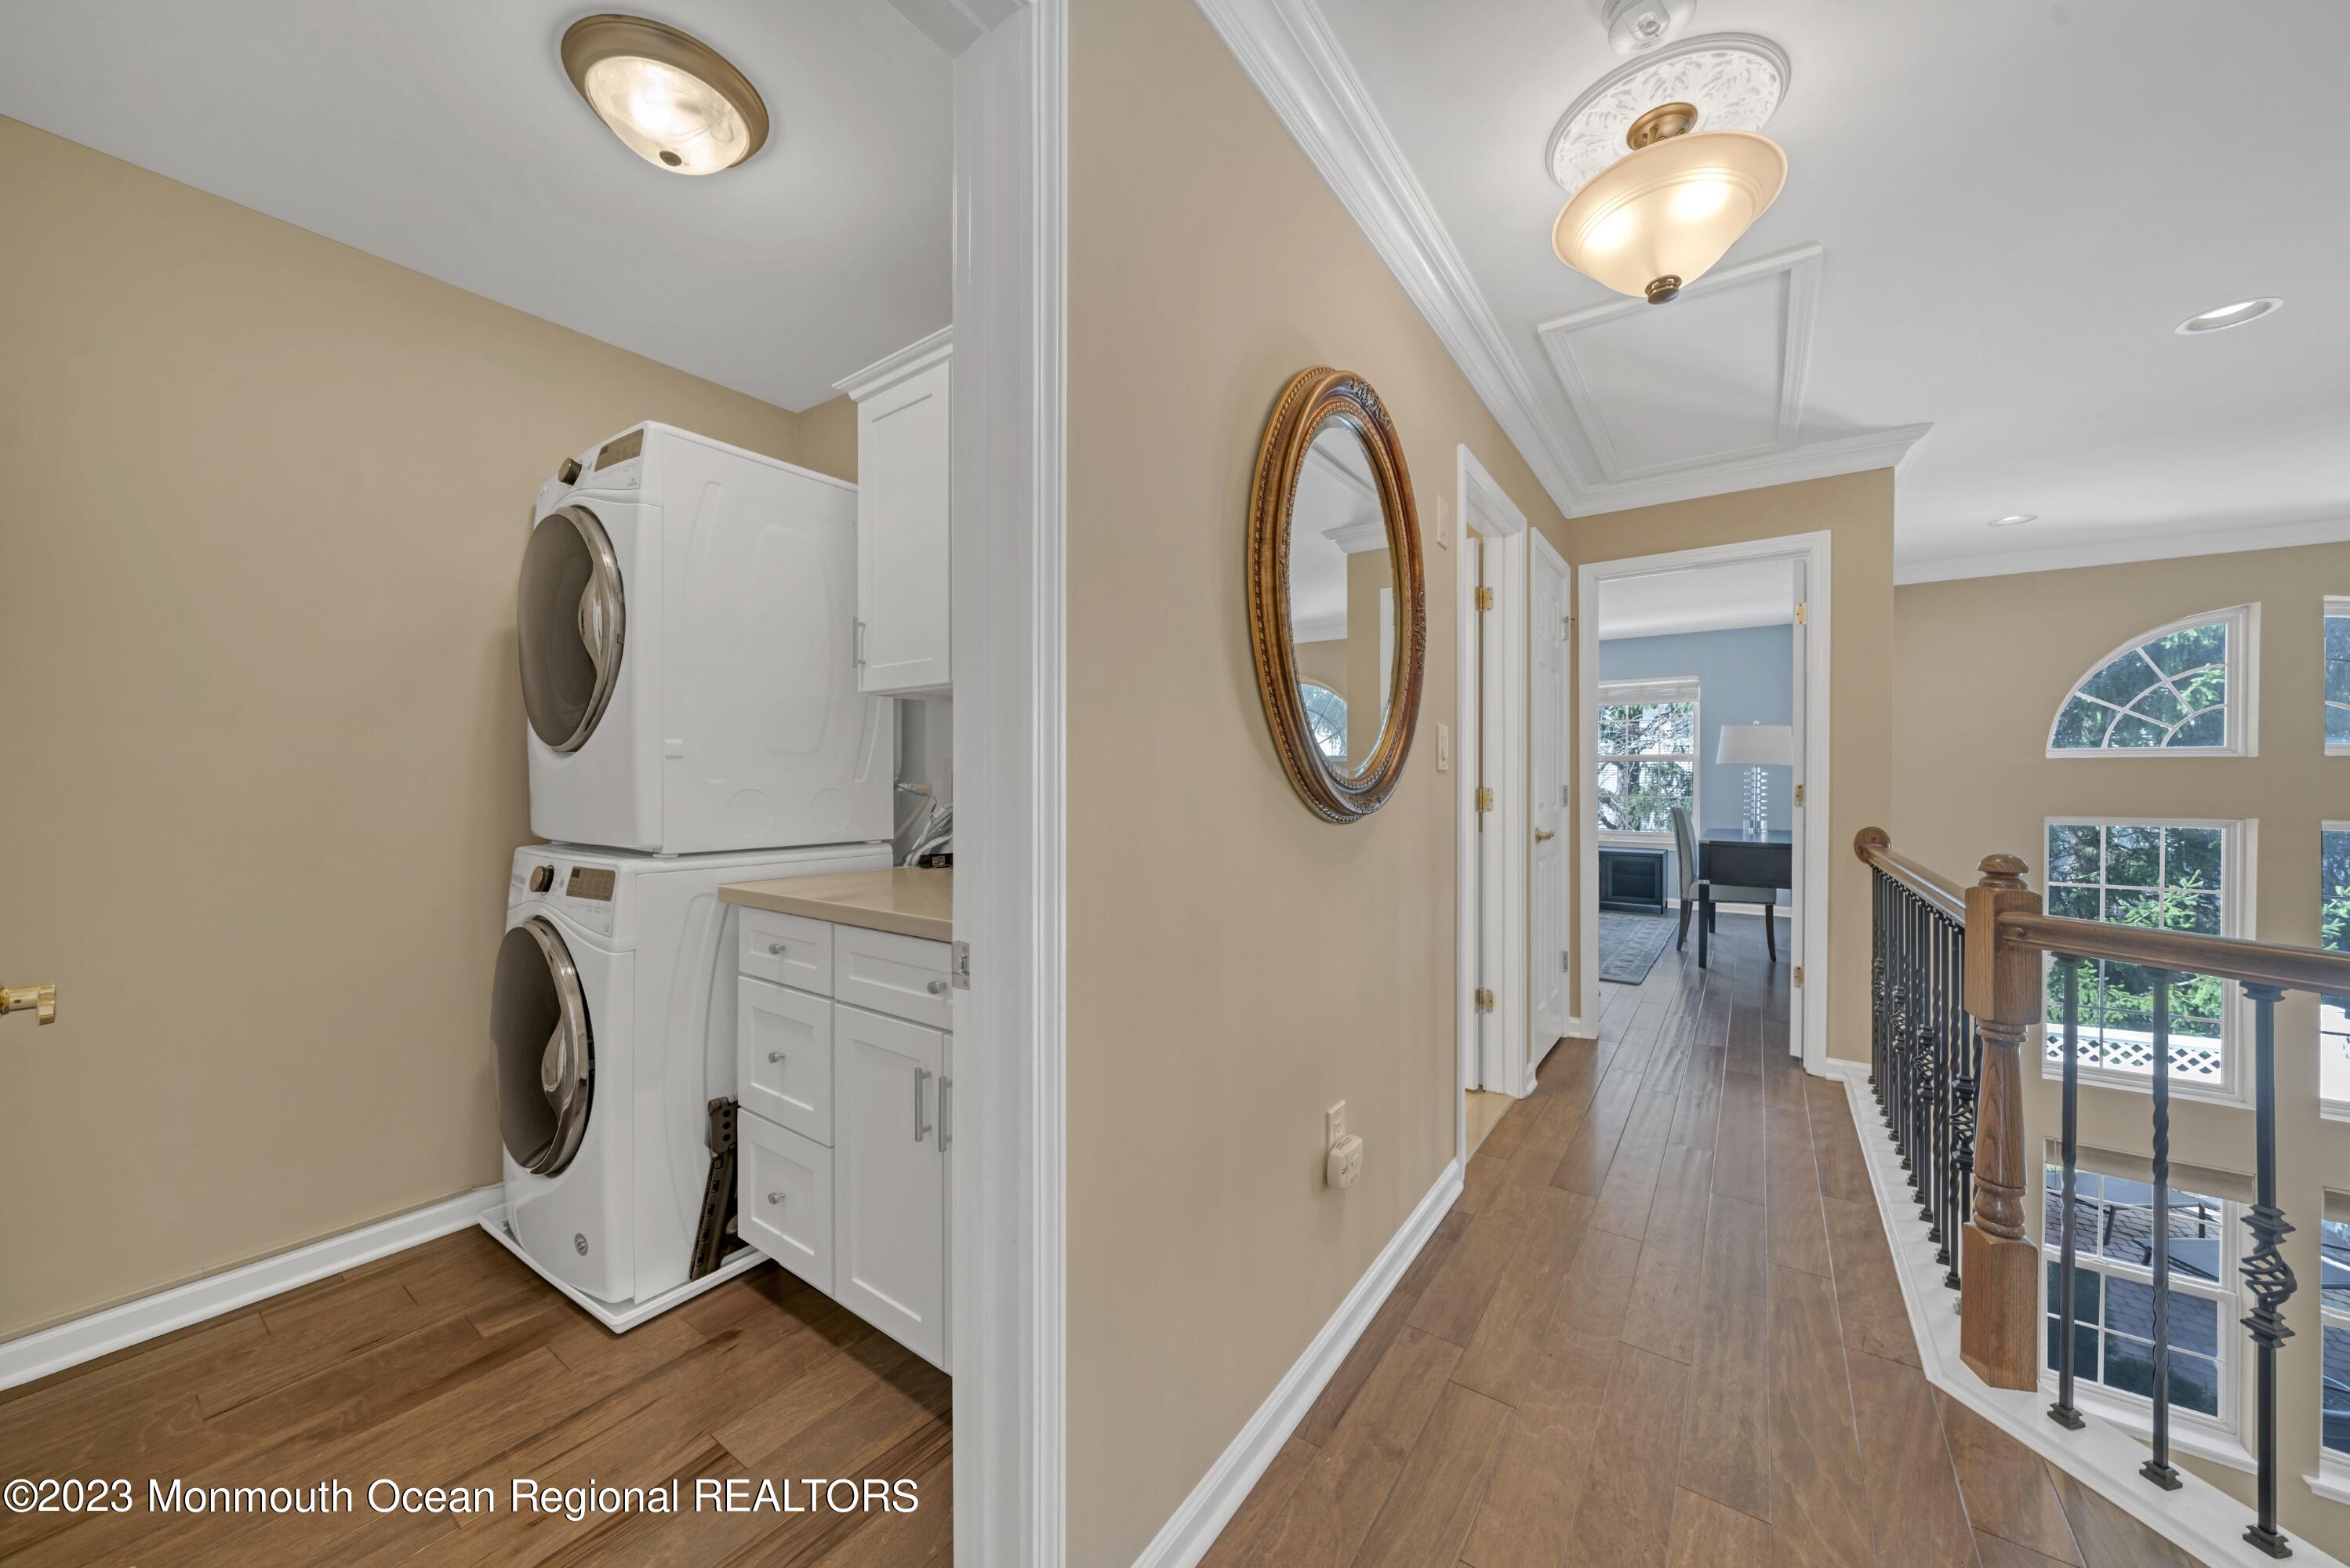
Laundry area with stacked appliances beside a wood-floored hallway and window-lined landing.
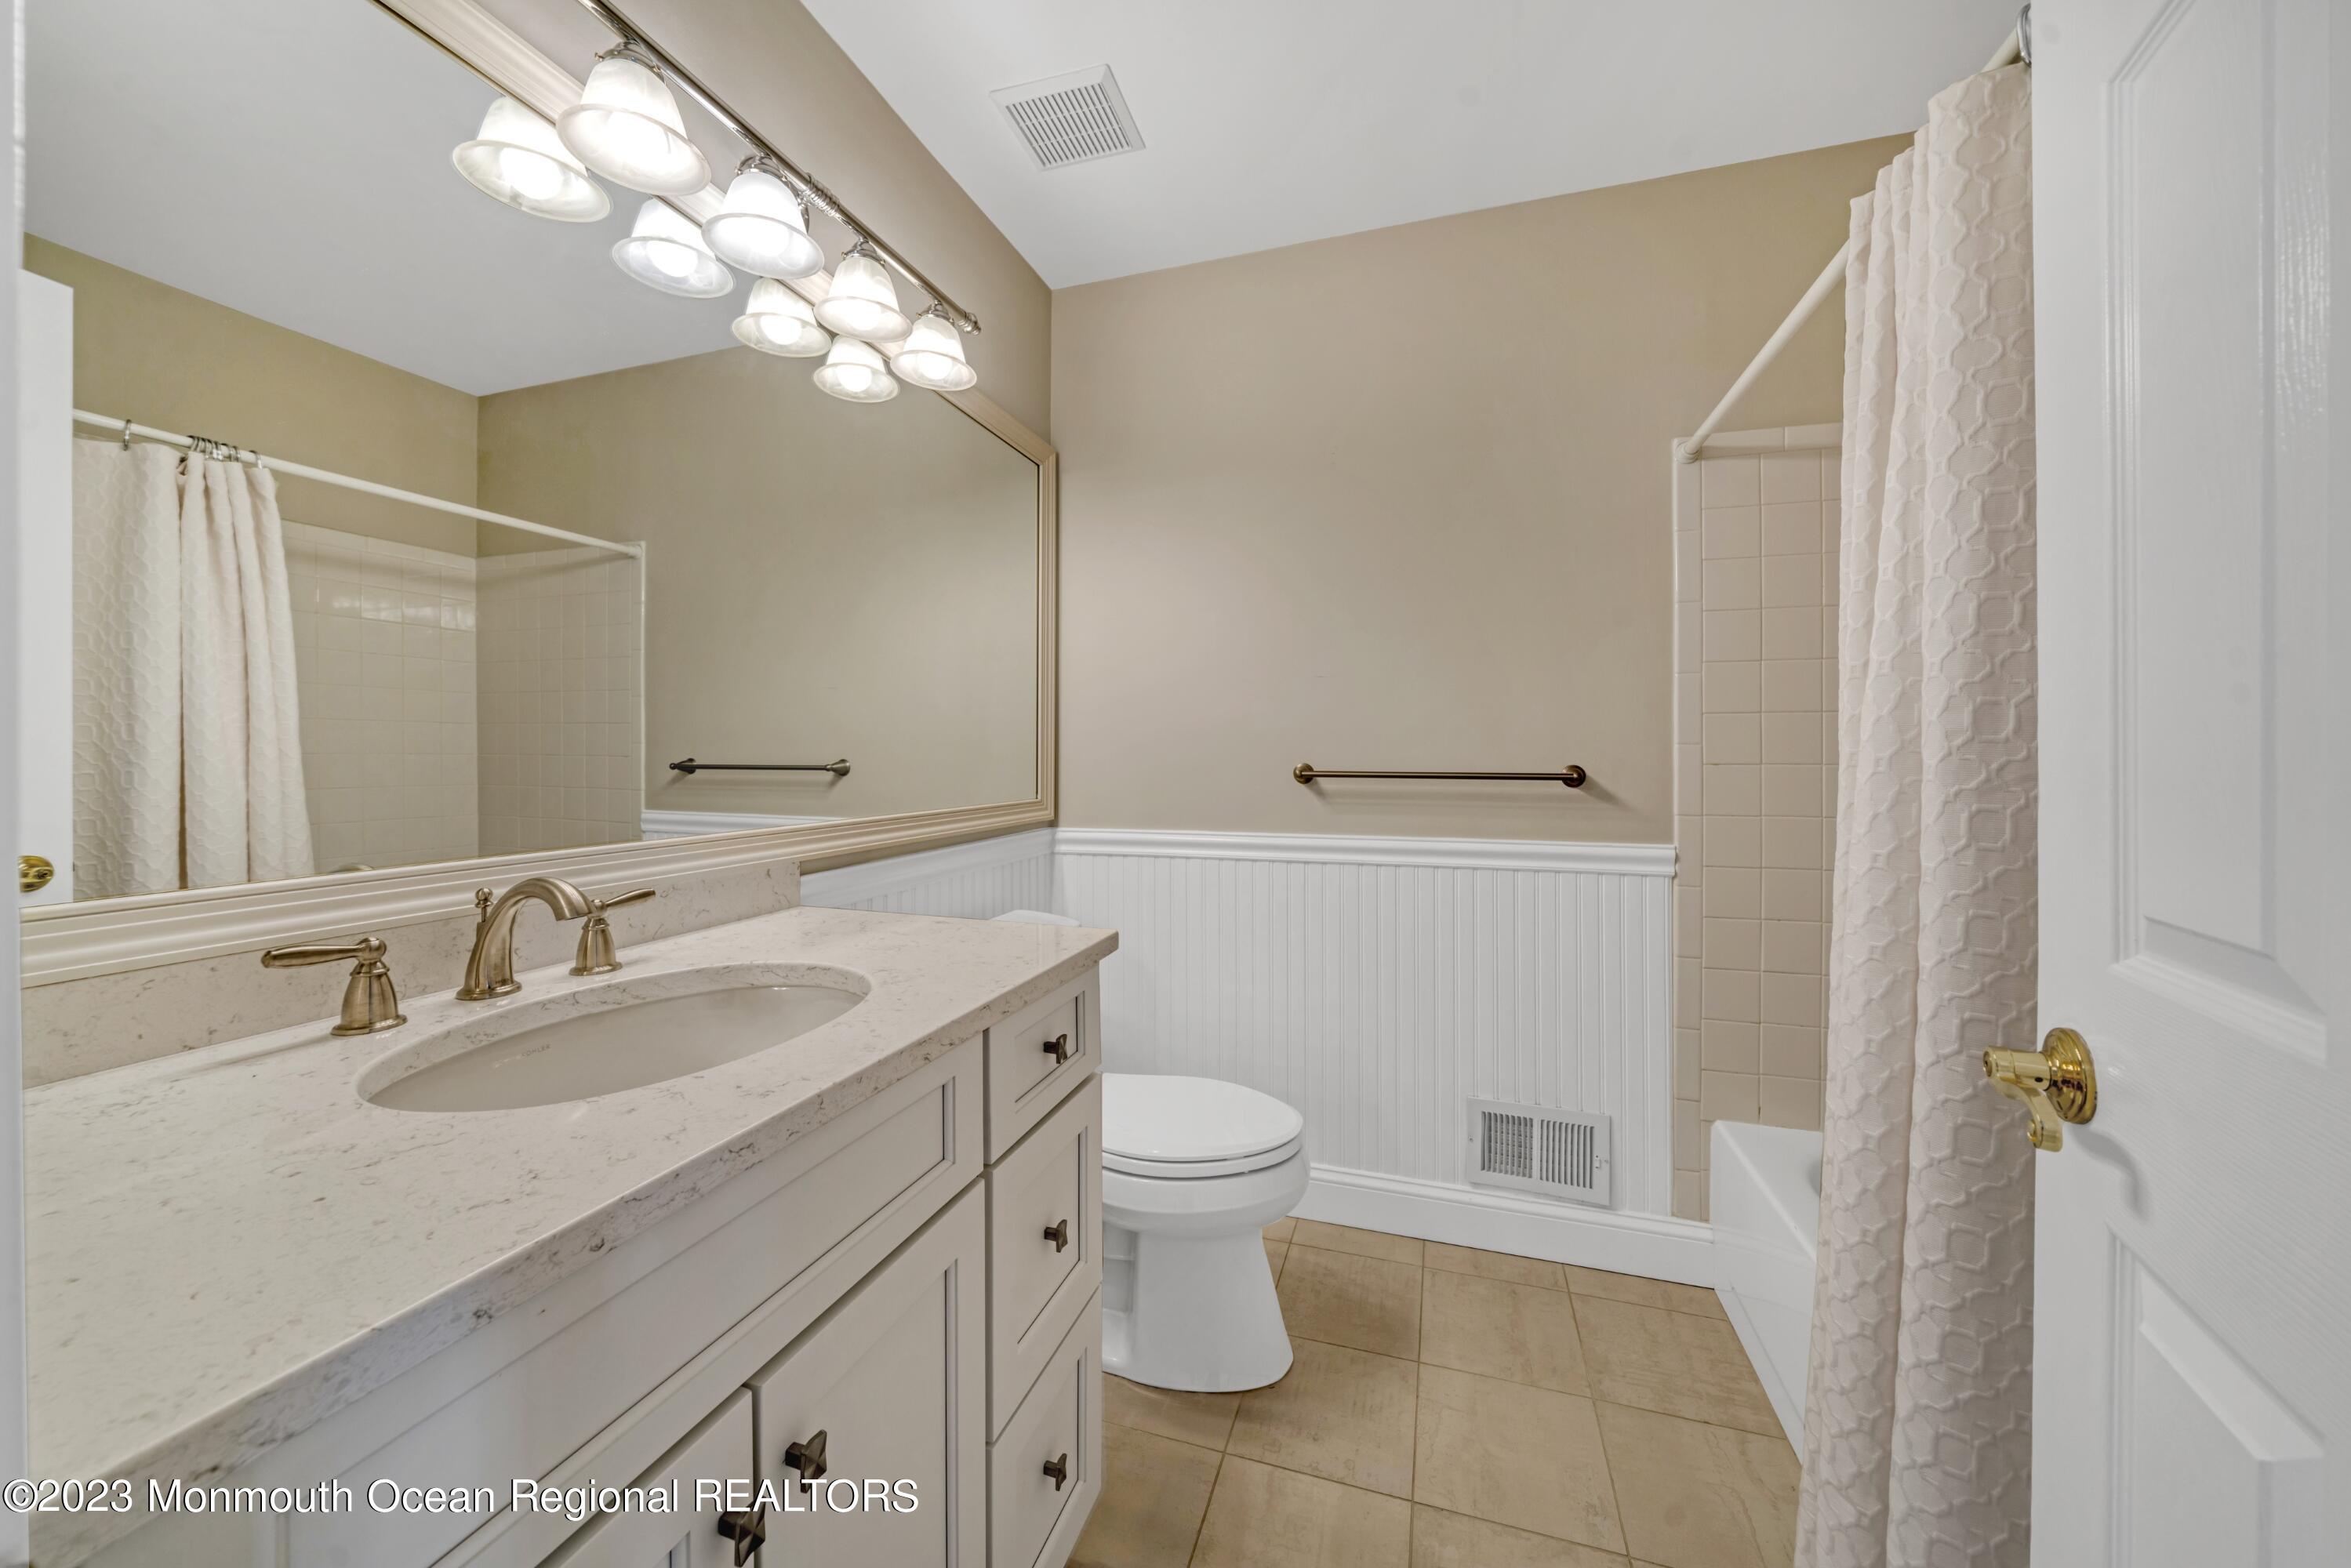
Bathroom with a long stone vanity, large mirror, white wainscoting, and curtained tub-shower.
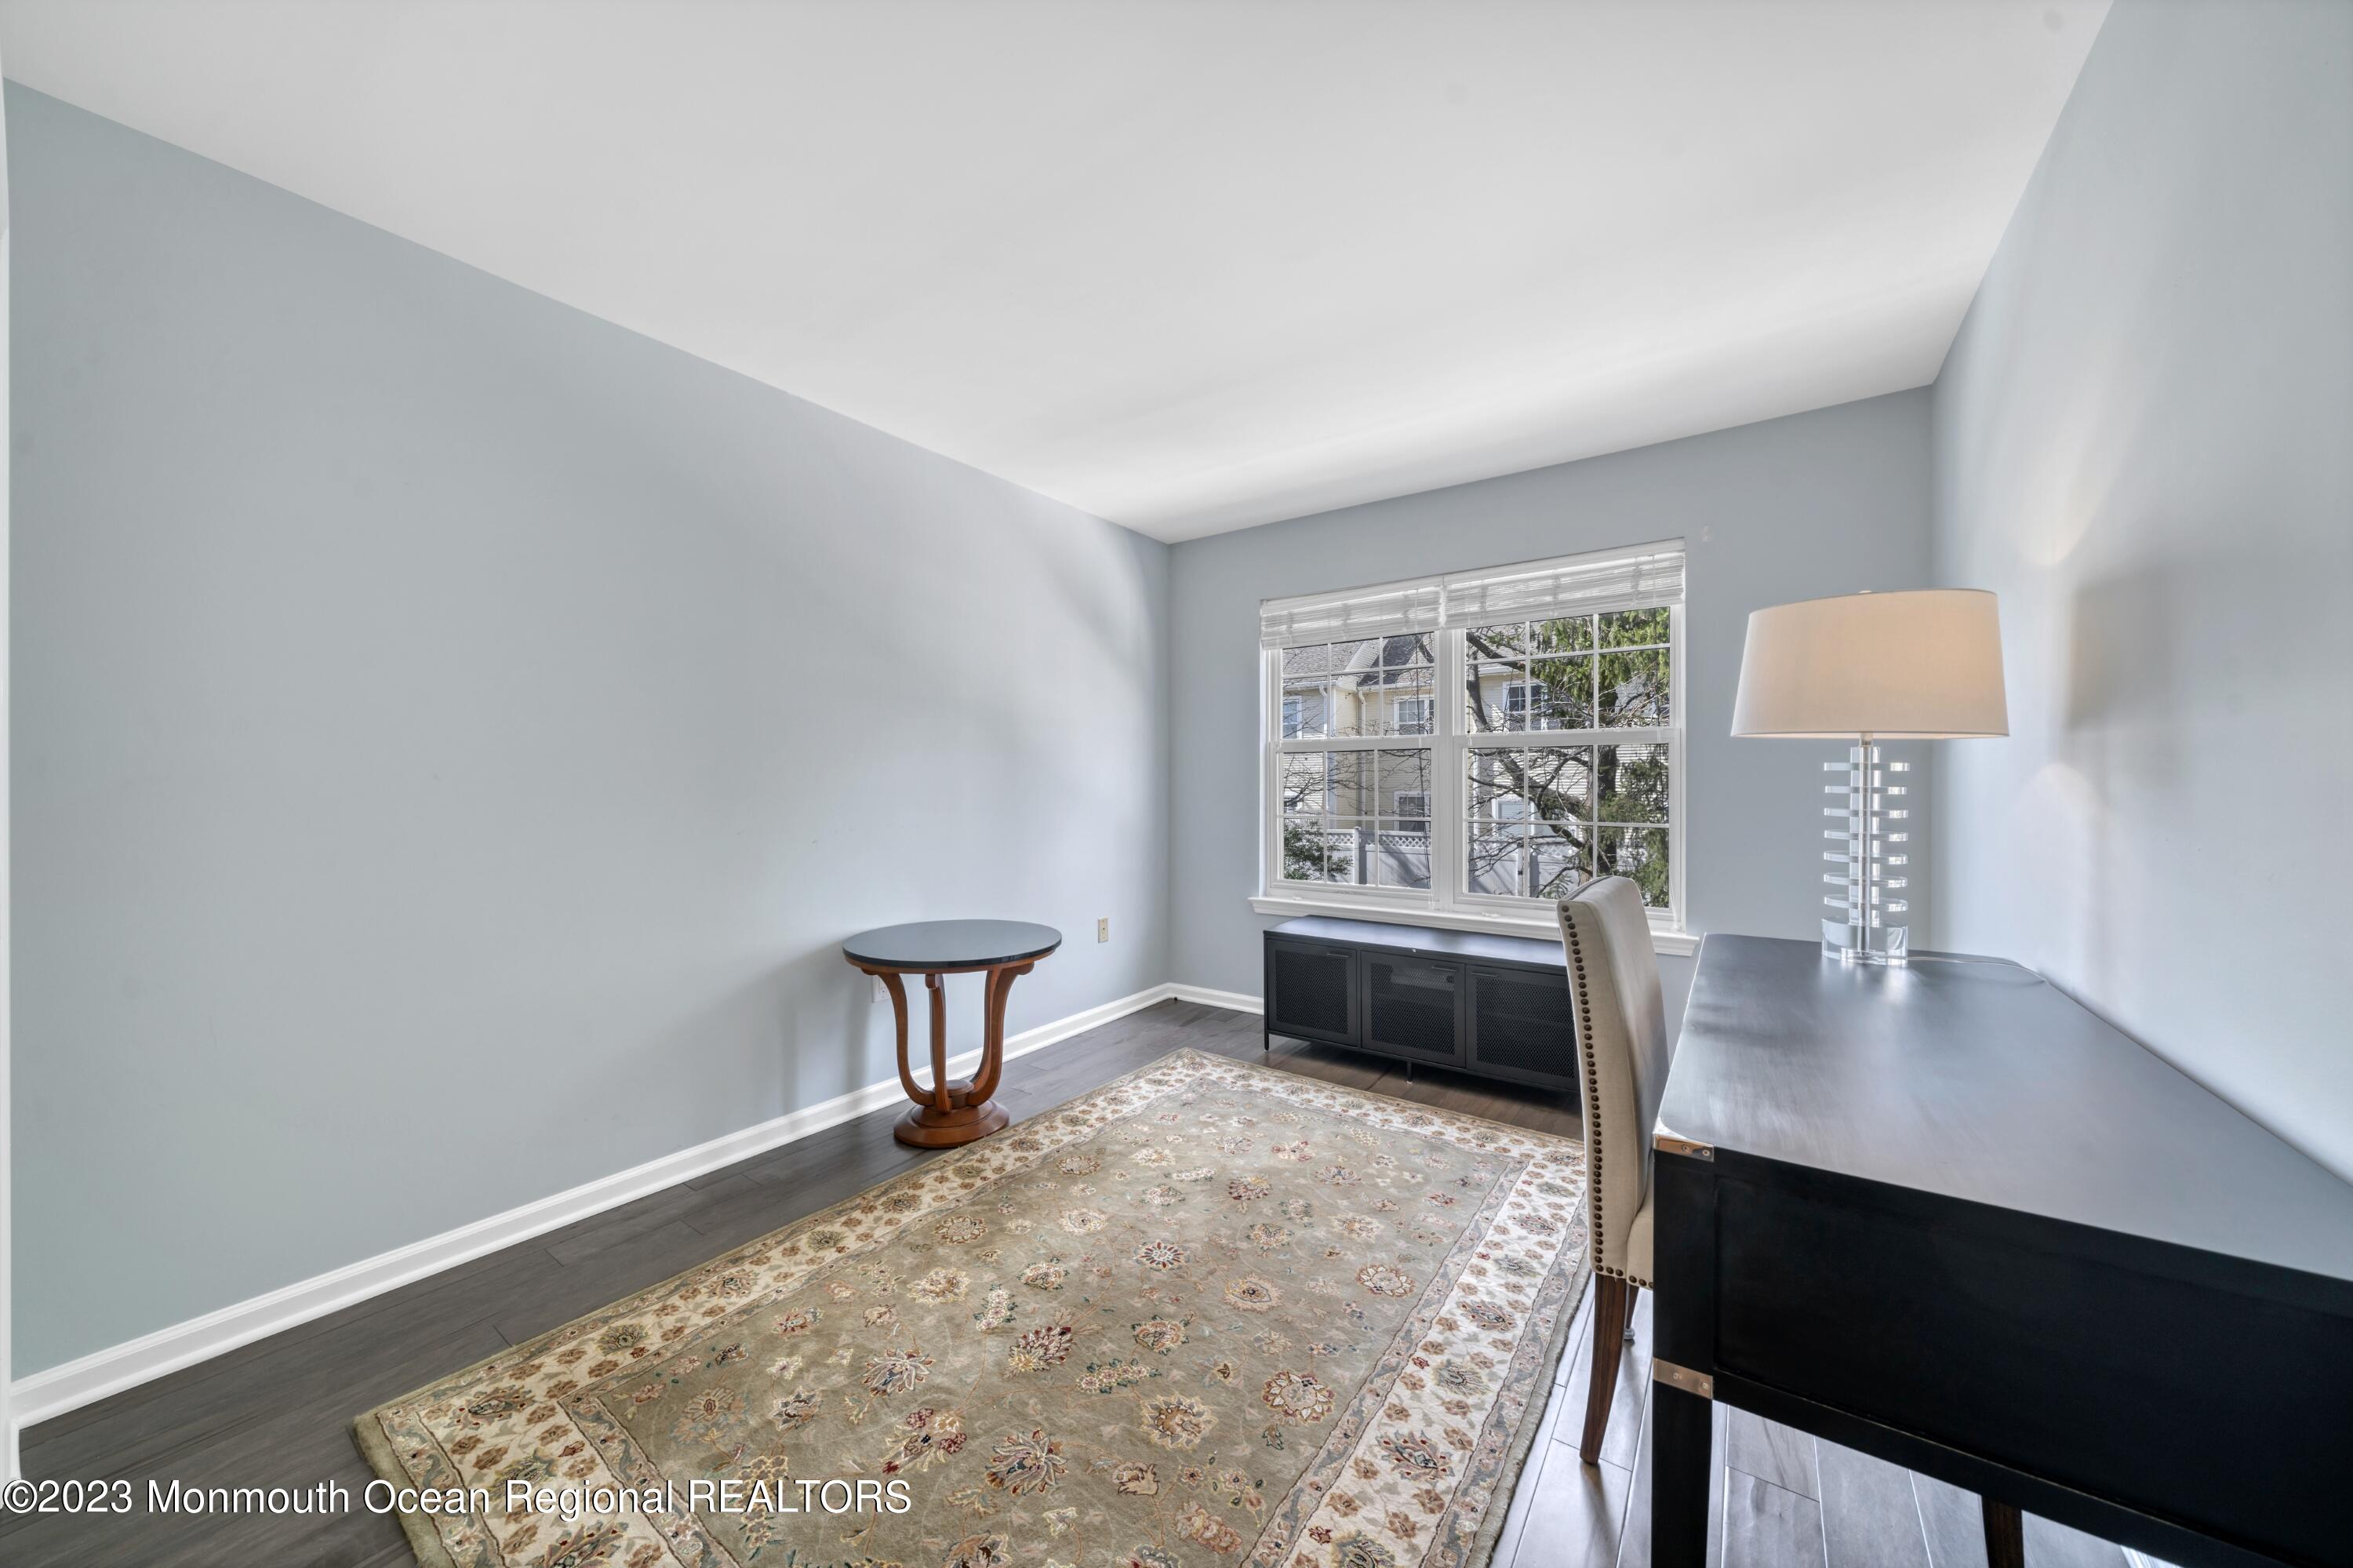
Furnished home office with a black desk, patterned rug, and large window.
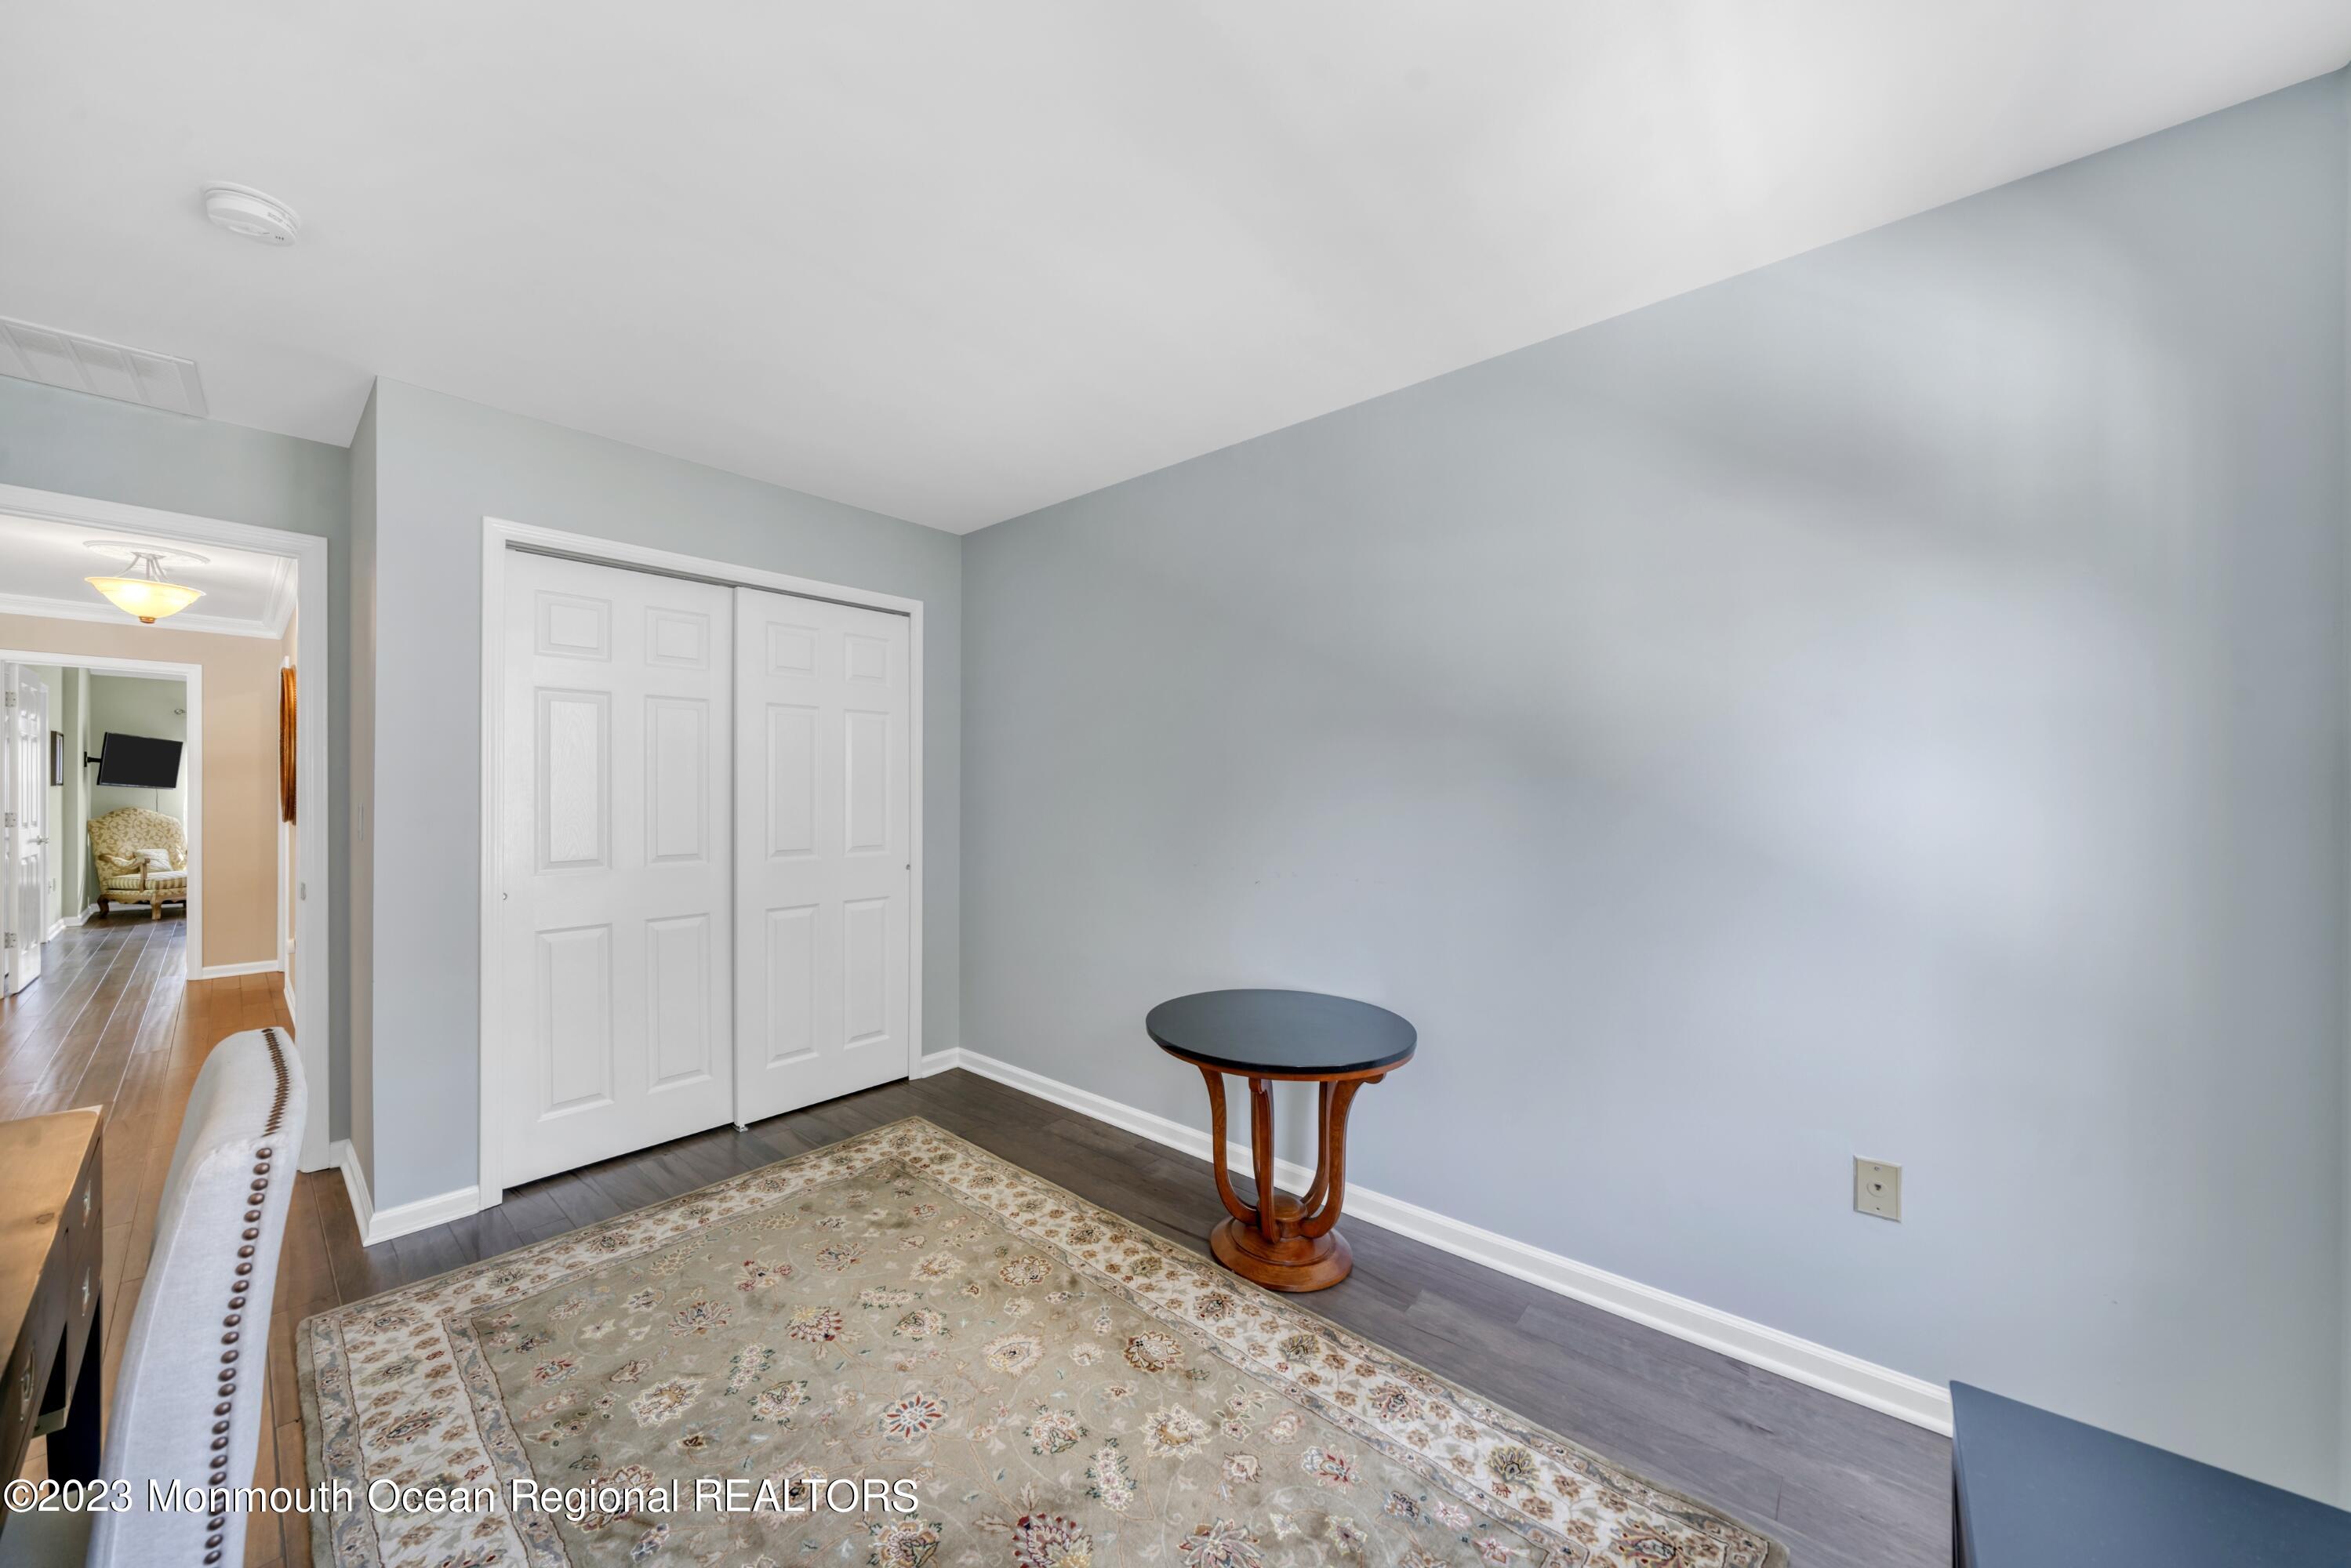
Furnished room with pale blue-gray walls, sliding closet doors, patterned rug, and round side table.
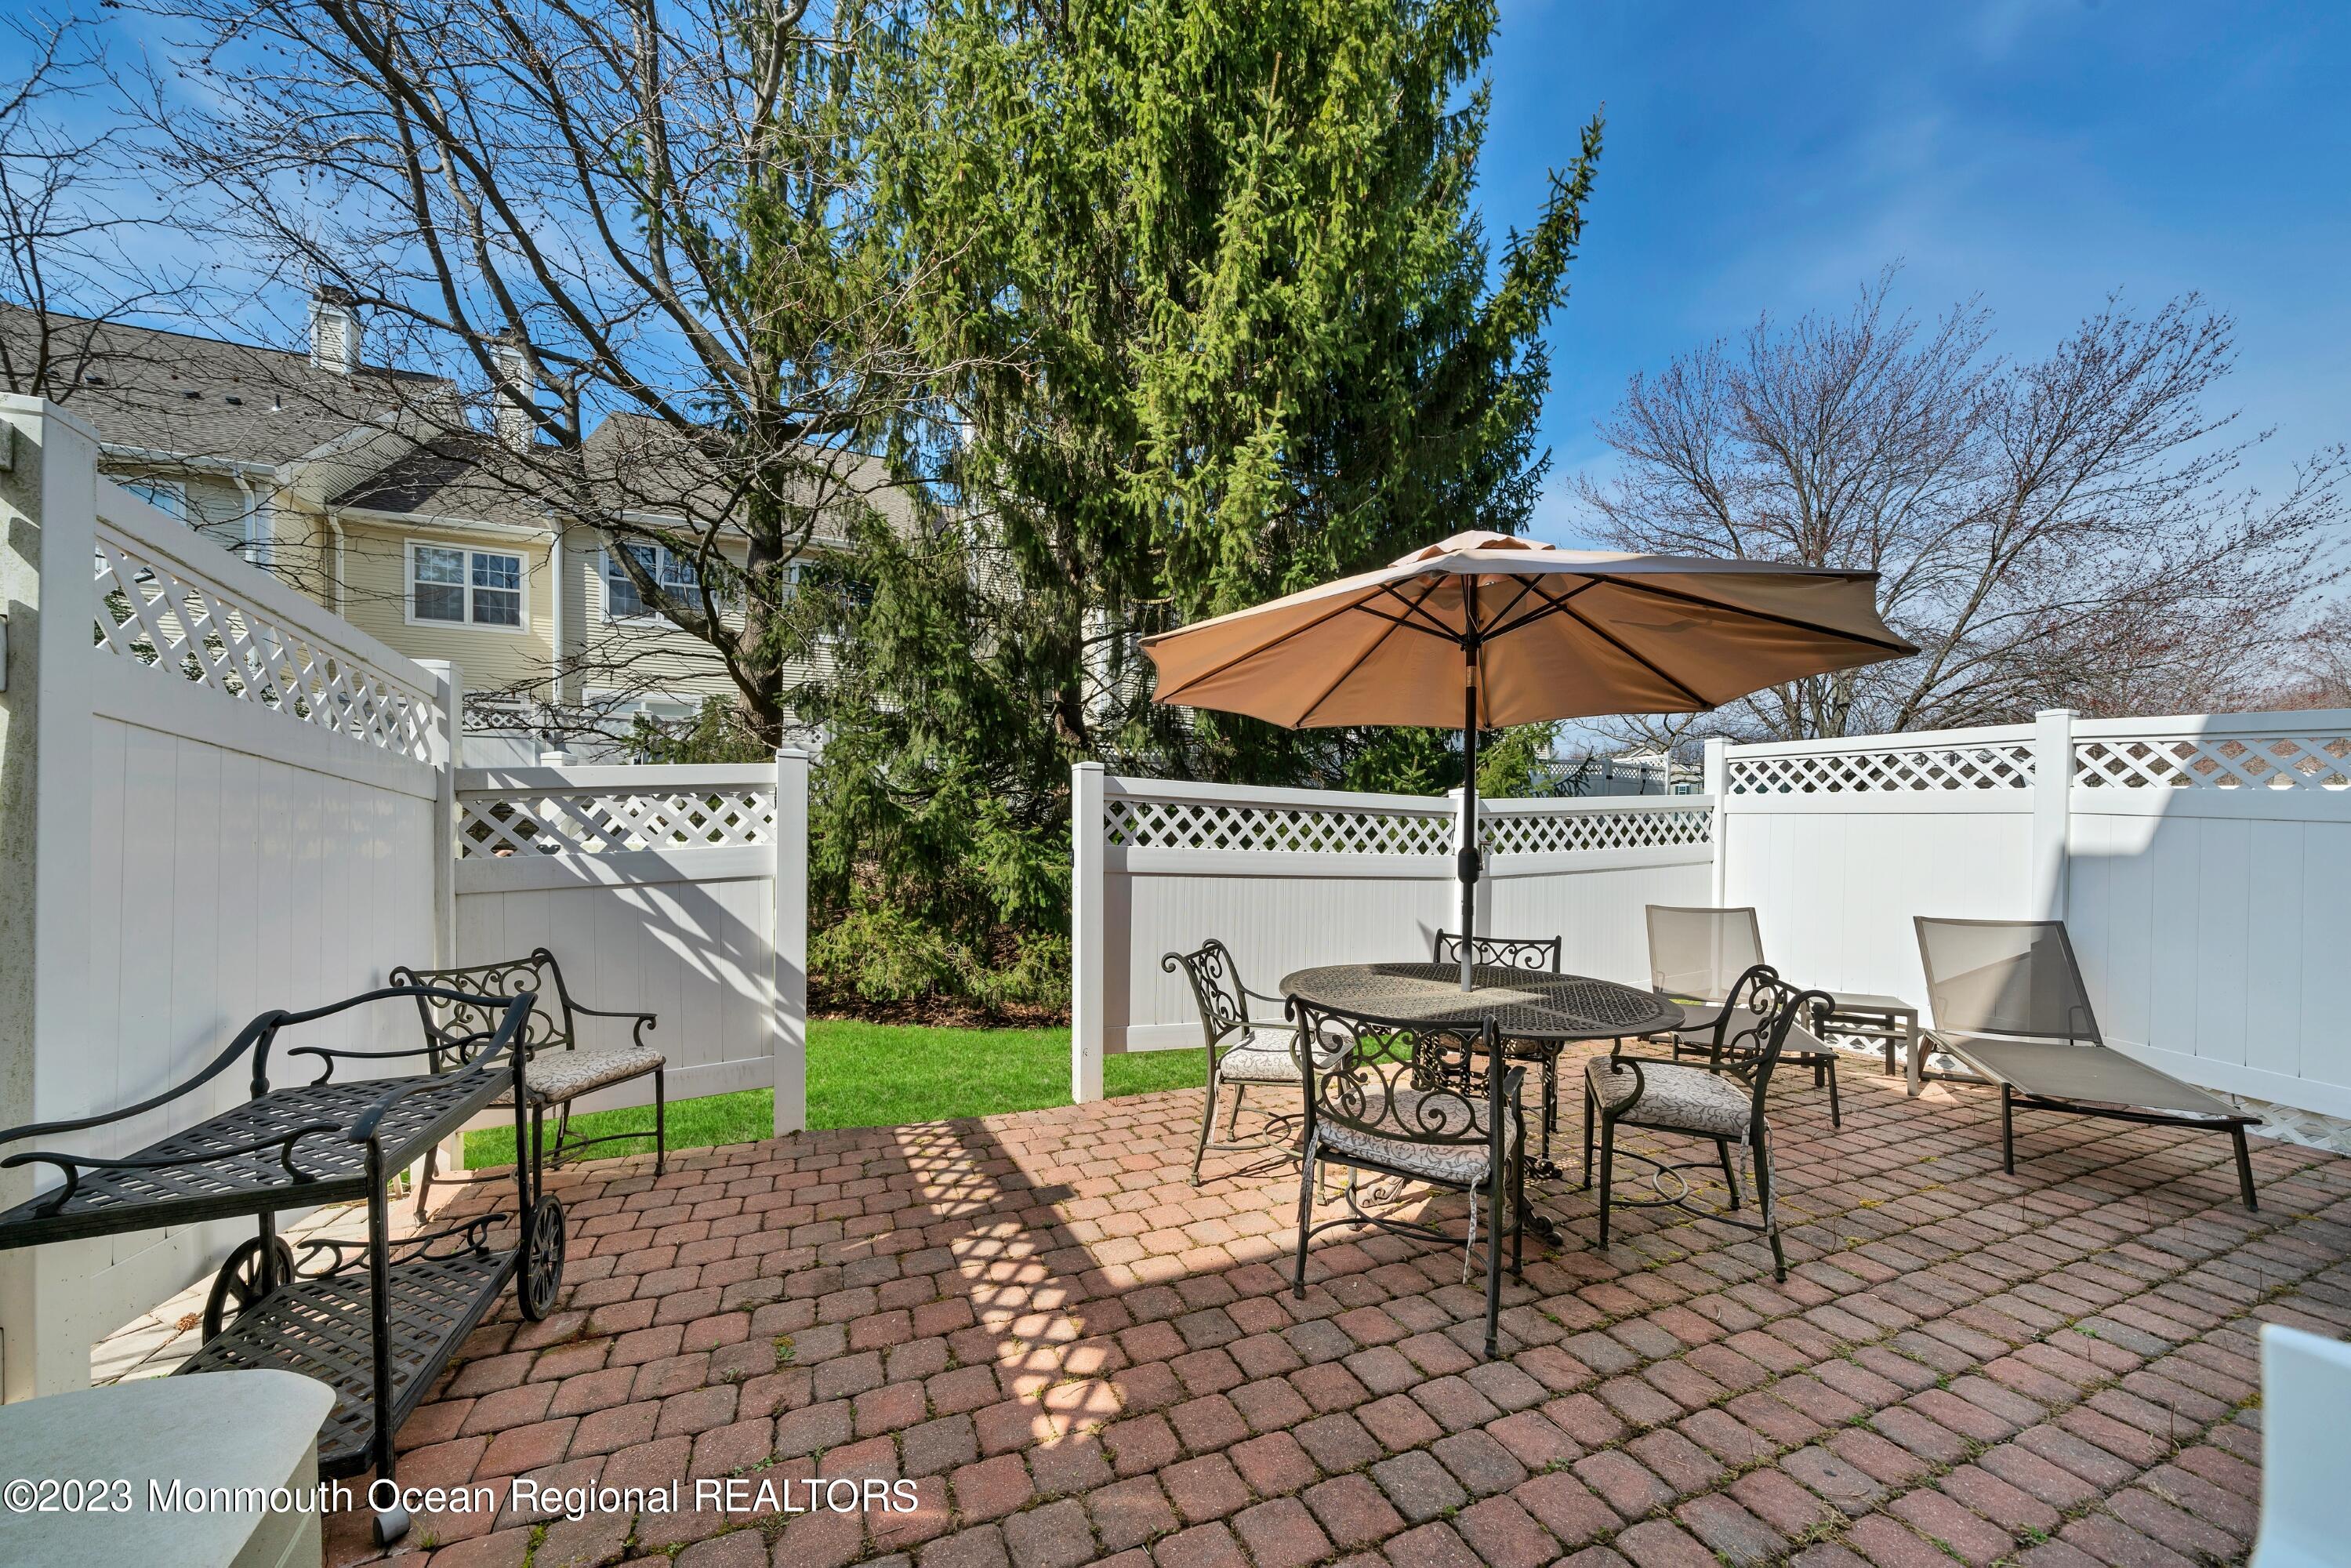
Brick patio with umbrella-covered dining set, lounge chairs, and white lattice privacy fence.
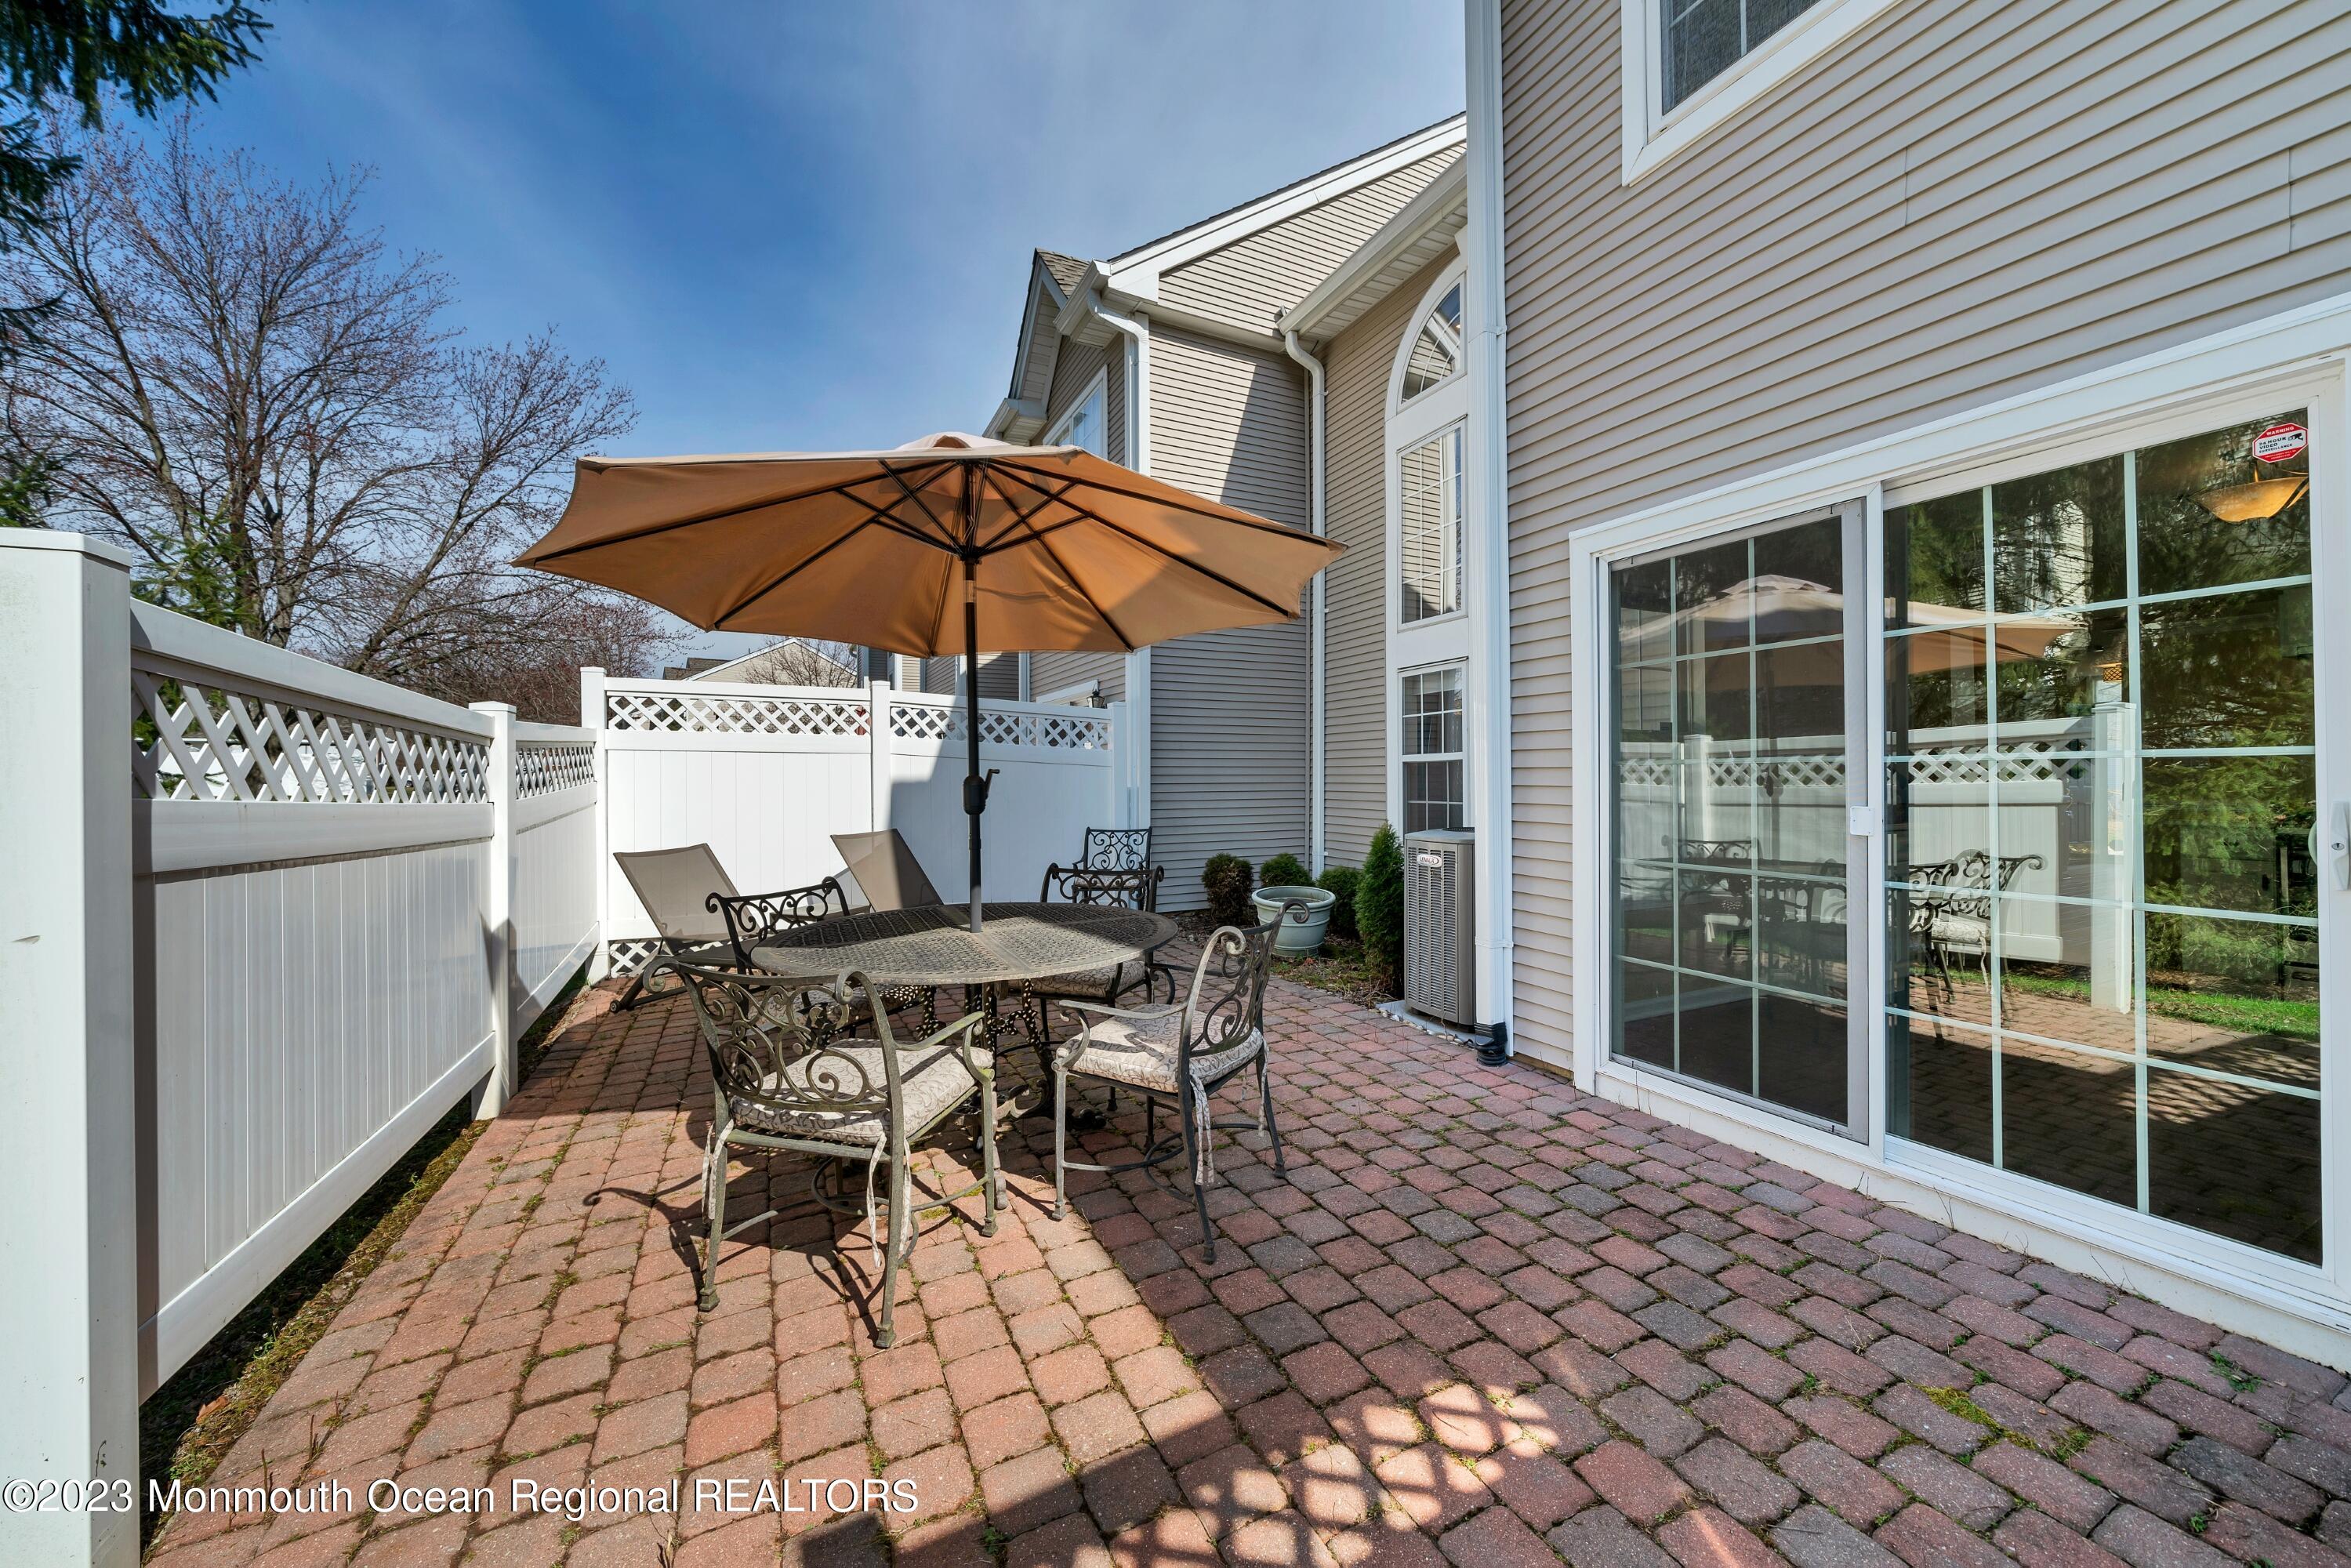
Paver patio with an iron dining set beneath a tan umbrella, enclosed by a white fence beside the home.
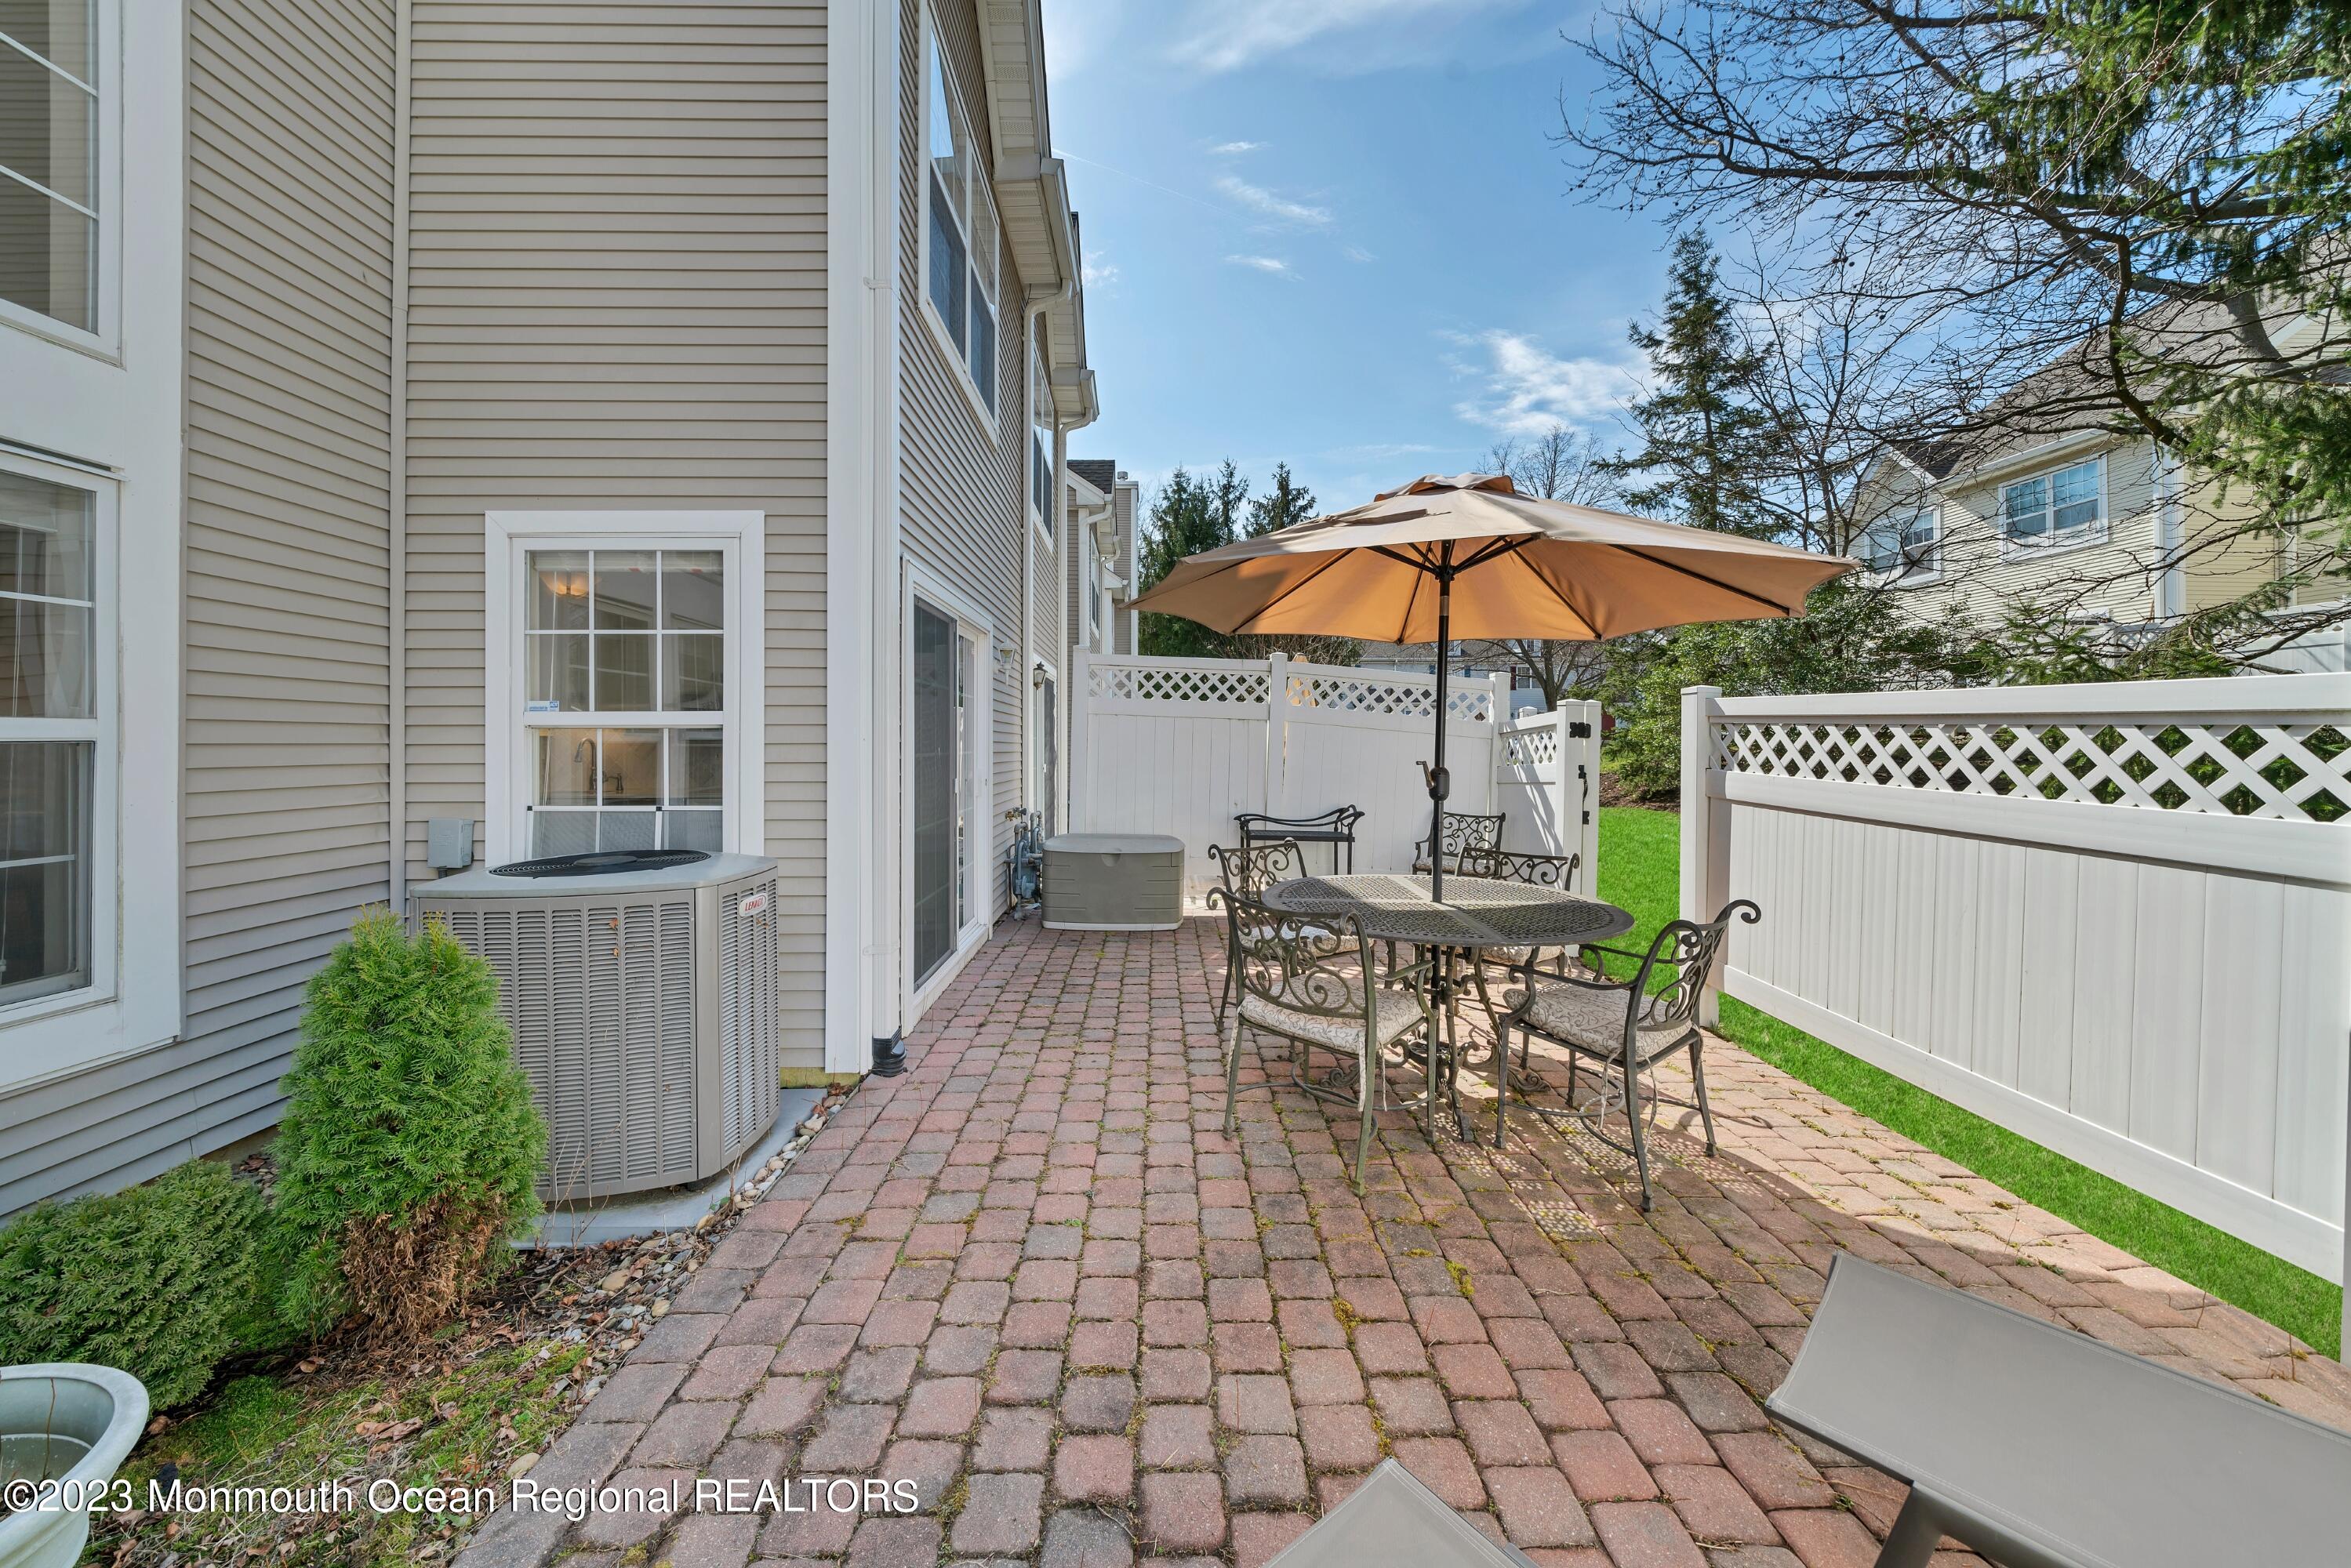
Paved patio with metal dining set and tan umbrella beside a beige-sided home.
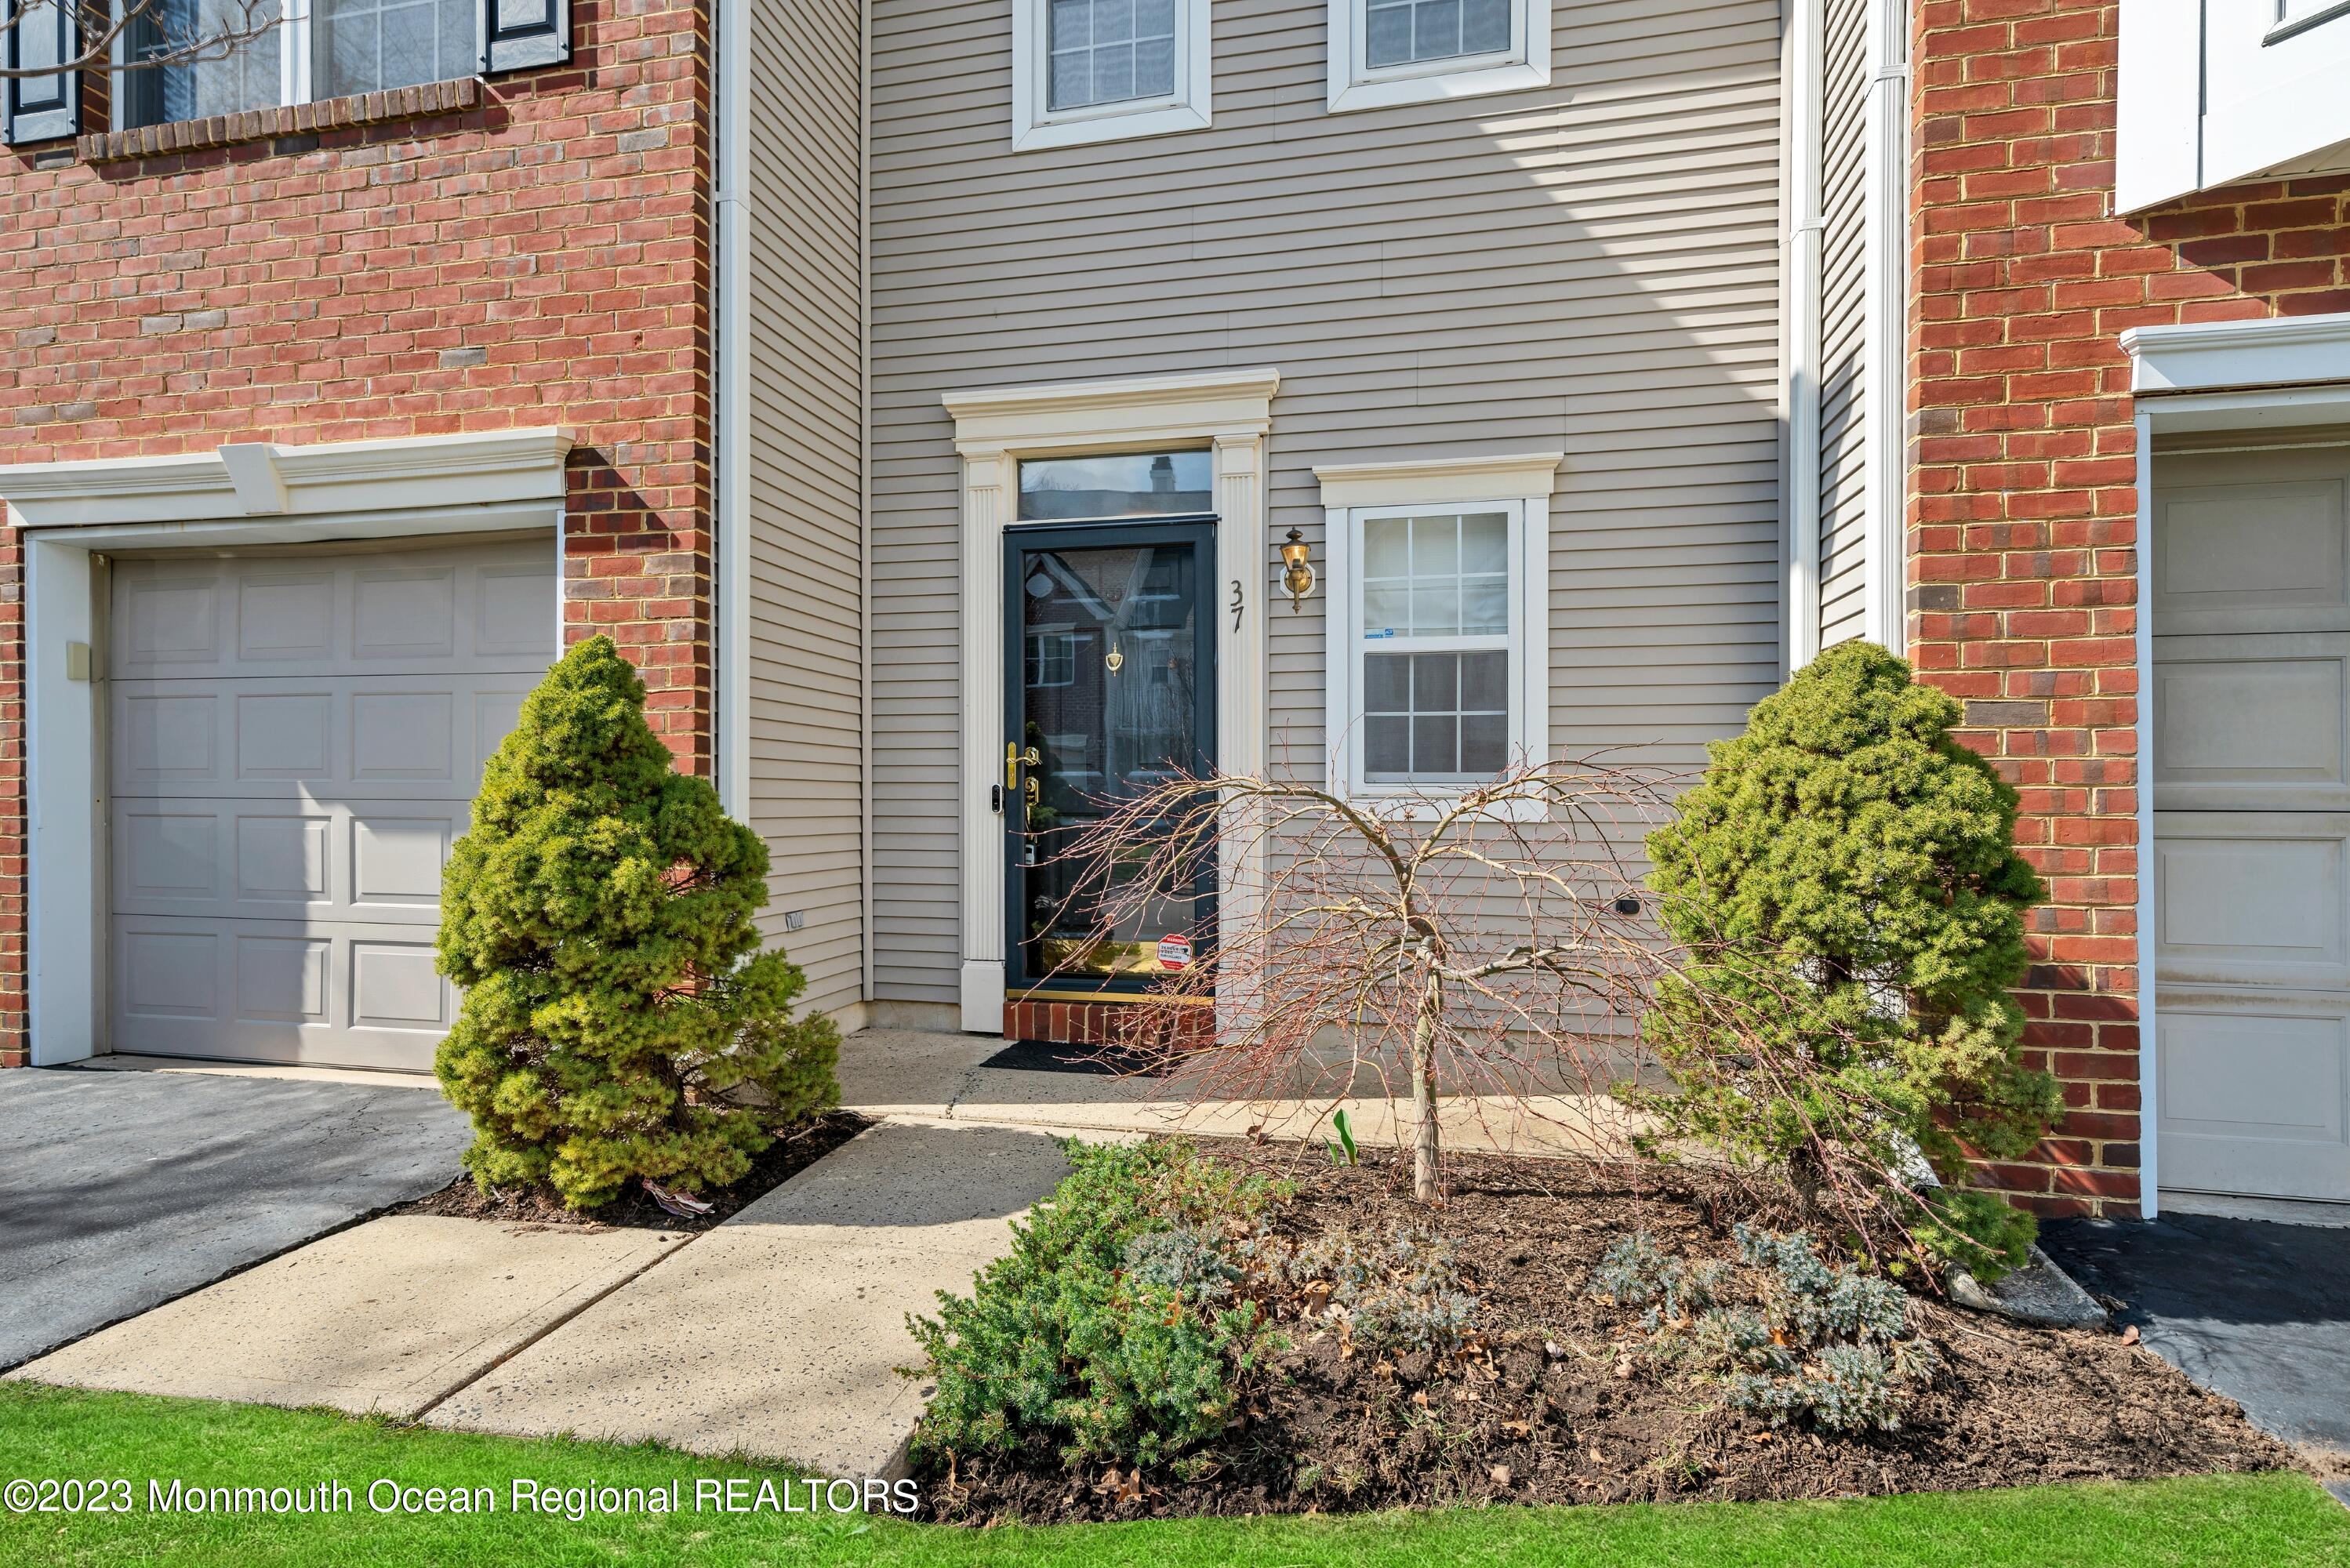
Home entrance with beige siding, brick sections, dark glass door, and landscaped shrubs.
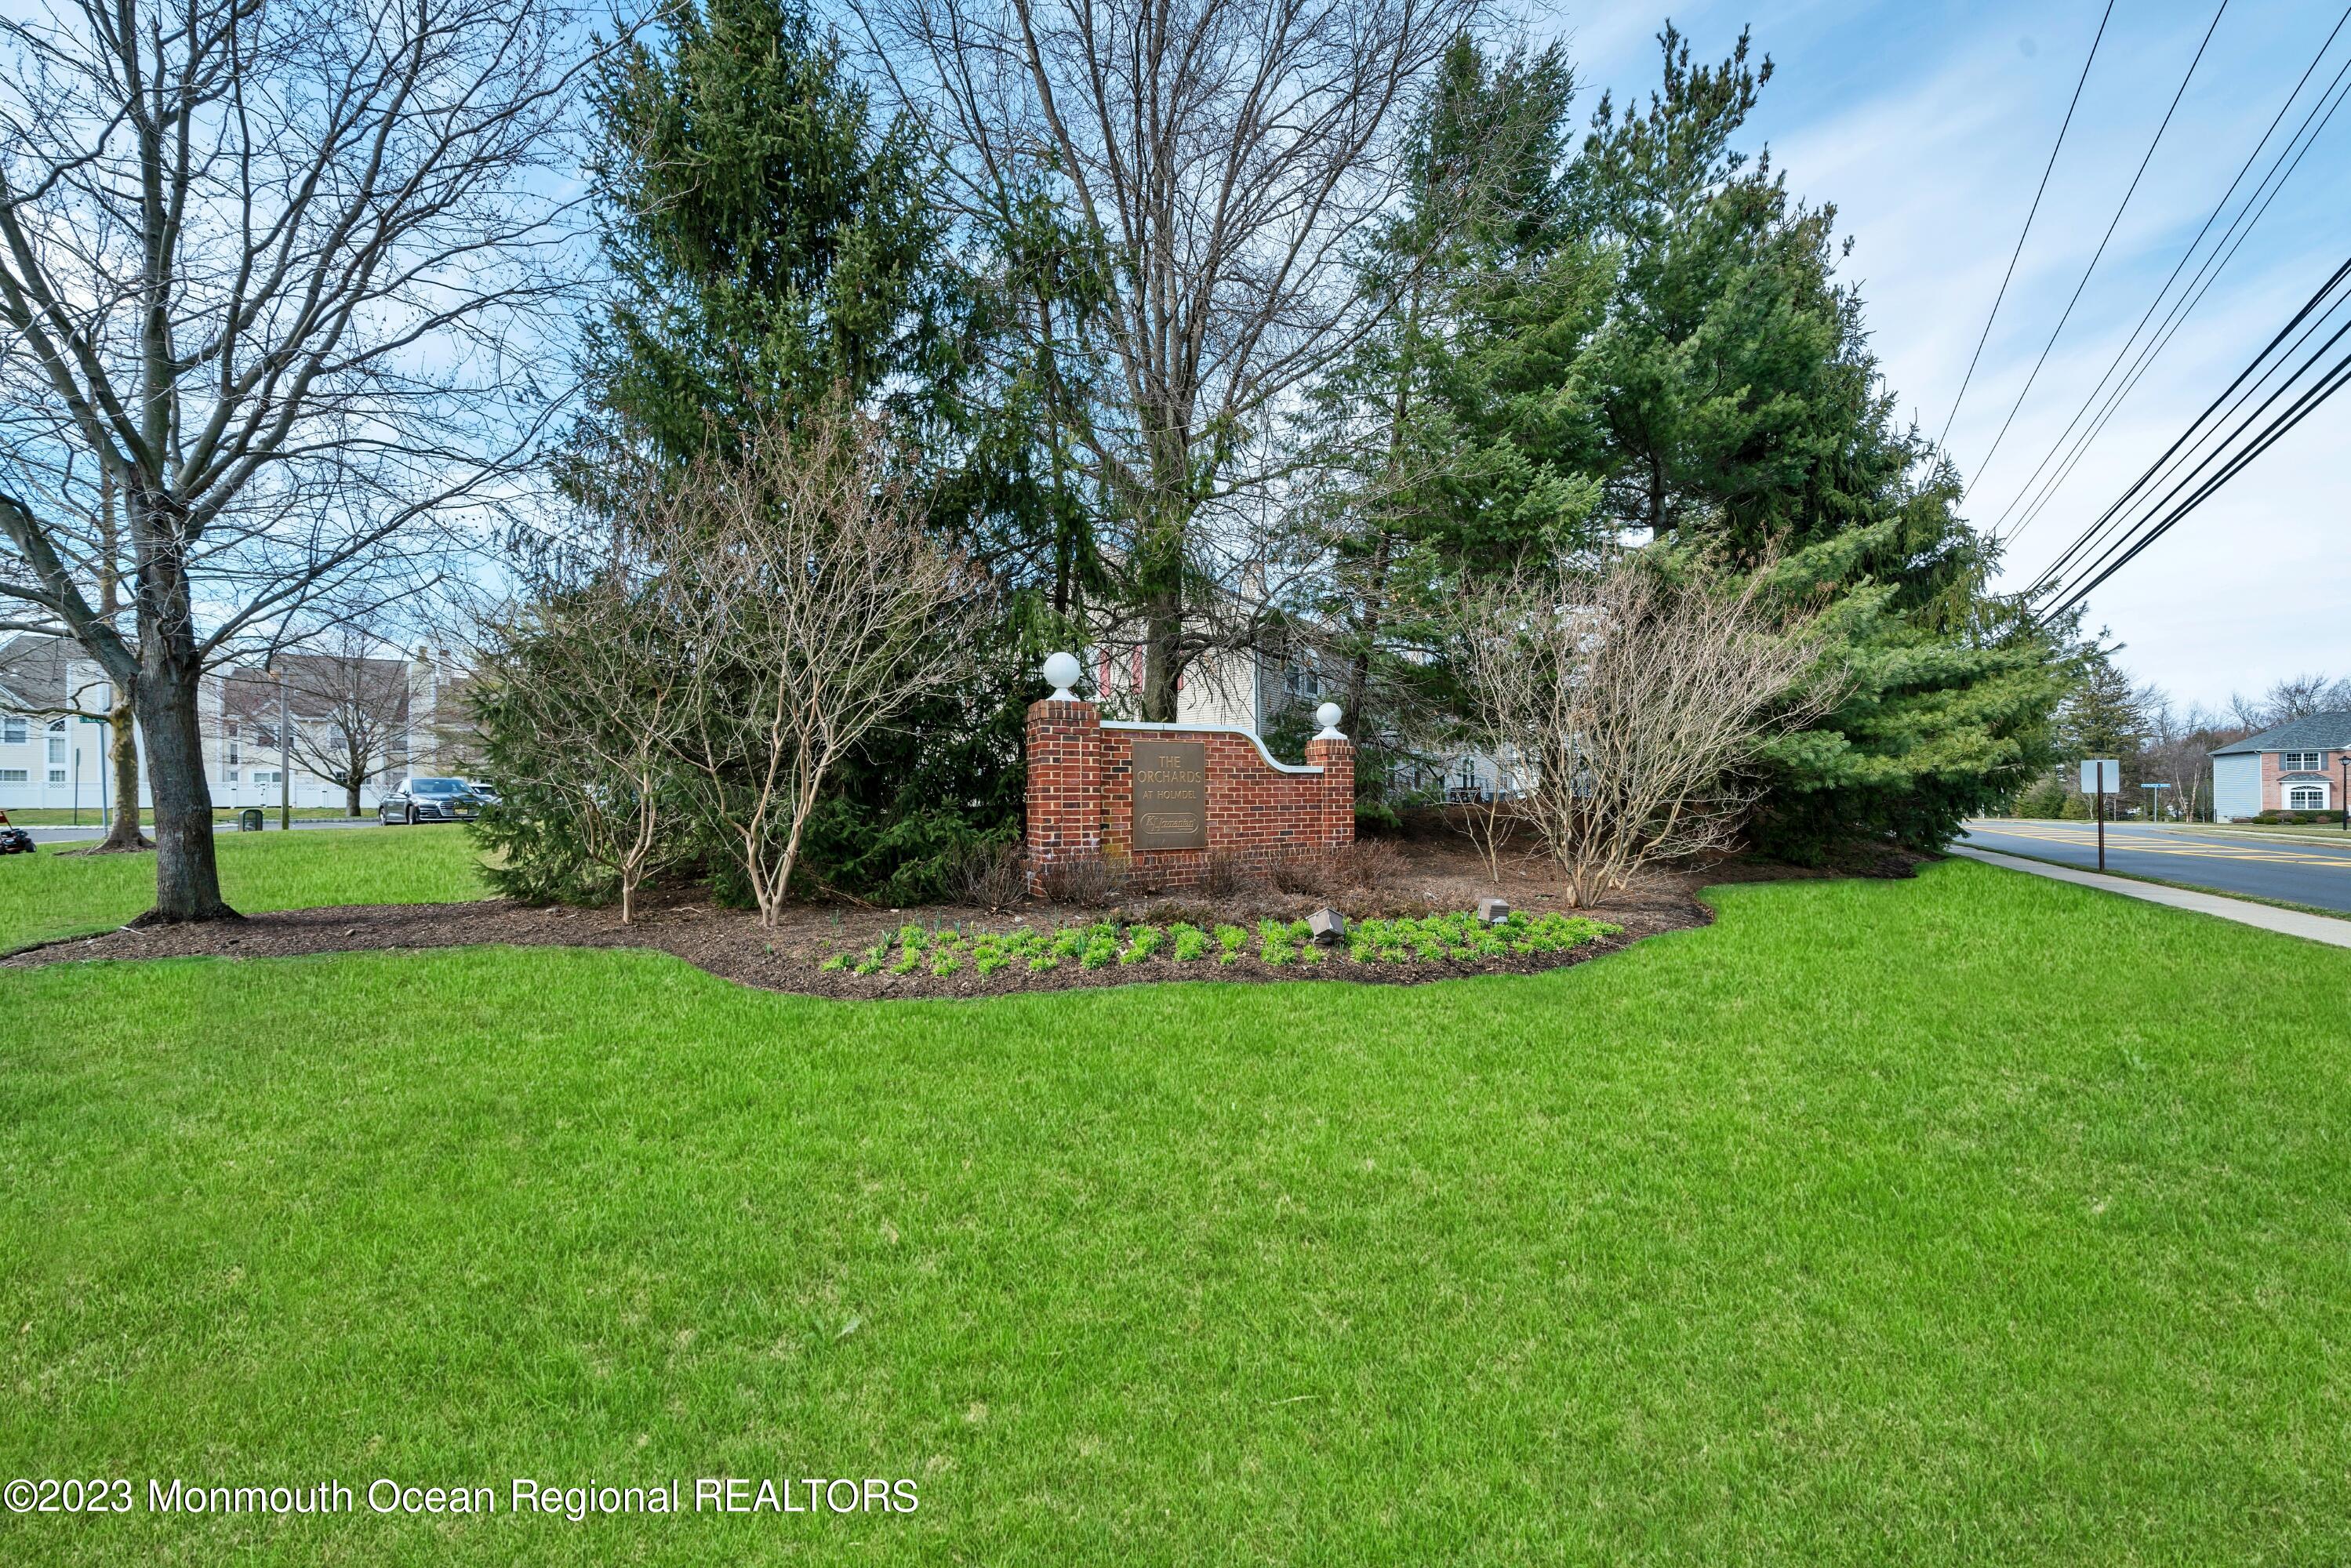
Brick entrance monument for The Orchards at Holmdel amid landscaped lawn and trees.
SEE ALL PHOTOS
Attached townhomes with brick and gray siding, garages, driveway, and a small lawn tree.
Entry foyer with white wainscoting and an open black front door.
Entry hall with wood-look floors, white paneled wainscoting, and an open dark front door.
Open dining and living room with a breakfast bar, wood-look floors, and tall two-story windows.
Furnished living room with tall arched windows, a leather sofa, and a wood-and-iron staircase.
Dining area with a round table, upholstered chairs, chandelier, and an entry hall to the left.
Living room with brown sofas, a glass coffee table, and a staircase with iron balusters.
Kitchen with white cabinetry, stainless appliances, a peninsula cooktop, and sliding doors to a fenced patio.
Kitchen with a large cooktop island, white cabinetry, stainless steel appliances, and sliding doors to a patio.
Kitchen with white cabinets, stainless steel appliances, and sliding doors to a fenced patio.
Kitchen with white cabinets, stainless steel appliances, and a breakfast peninsula.
Kitchen with white cabinets, stainless-steel range, and wood-look floors opening toward a staircase.
Kitchen with white cabinets, stainless steel appliances, and pale stone counters.
Living room with tall windows, brown leather seating, a glass coffee table, and a staircase.
Living room with brown sofas, a glass coffee table, and a sweeping two-story staircase beside the kitchen.
Two-story living room with tall arched windows, an upper landing, and a view into the kitchen.
Bathroom with white vanity, ornate mirror, toilet, and a window with a white Roman shade.
Double-height living room with brown sofas, tall windows, and a view from the upstairs landing.
Living room with tan sofas, a patterned rug, and a staircase viewed from above.
Upstairs hallway and stair landing with wood flooring and a wooden handrail with black balusters.
Furnished bedroom with a carved wooden bed, matching dresser, and large curtained window.
Furnished bedroom with a carved wooden bed, pale green walls, and a large curtained window.
Furnished bedroom with a carved wood bed, matching dresser and mirror, and doorway to the hall.
Furnished bedroom with a vaulted ceiling, large bed, mirrored dresser, and upholstered seating.
Bathroom with a glass-enclosed tiled shower and long double-sink vanity.
Primary bathroom with a white double vanity, wide mirror, and glass-enclosed tiled shower.
Sitting area with a patterned chaise beside a large window, opening onto a bathroom vanity.
Upstairs landing overlooking a two-story foyer, with wood flooring, iron balusters, and arched windows.
Laundry area with stacked appliances beside a wood-floored hallway and window-lined landing.
Bathroom with a long stone vanity, large mirror, white wainscoting, and curtained tub-shower.
Furnished home office with a black desk, patterned rug, and large window.
Furnished room with pale blue-gray walls, sliding closet doors, patterned rug, and round side table.
Brick patio with umbrella-covered dining set, lounge chairs, and white lattice privacy fence.
Paver patio with an iron dining set beneath a tan umbrella, enclosed by a white fence beside the home.
Paved patio with metal dining set and tan umbrella beside a beige-sided home.
Home entrance with beige siding, brick sections, dark glass door, and landscaped shrubs.
Brick entrance monument for The Orchards at Holmdel amid landscaped lawn and trees.
Sold

37 Fox Meadow Lane

37 Fox Meadow Lane, Holmdel, NJ 07733

$530,000
This gorgeous home features hardwood flooring throughout, updated kitchen w/quartz countertop, tiled back splash, modern above stove hood and stainless steel appliances. Opens to the dining room and living room with cathedral ceilings and 2-story windows that provide lots of natural light. Updated powder room w/large closet. Crown and wainscoting adorns first floor and wrought iron balusters wrap up the ground floor. Upstairs leads to the main bedroom w/large walk-in closet, updated bathroom w/standing shower and double sinks. Plenty of natural light with large windows for extra illumination. The 2nd spacious bedroom has a large closet and hardwood floors. Laundry on 2nd floor for convenience . Close to parks, tennis, Rt 35, GSP, NJT, Bus line, Belford ferry to NYC.

2
beds

3
baths

Rebecca Matyash

Rebecca Matyash

Features & Amenities

Interior

  • total bedrooms2
  • Total bathrooms3
  • full bathrooms2
  • half bathroom1
  • Flooring Wood
  • other interior Features Attic, Sliding Door

Area & Lot

  • Status Sold
  • Date Sold March 31, 2023
  • MLS® ID22306417
  • TypeCondo
  • Architecture StylesTownhouse
  • Middle SchoolWilliam R. Satz

Exterior

  • STORIES2
  • Garage Space1.0
  • water SourcePublic
  • roofShingle
  • parkingAsphalt, Driveway
  • HEAT TYPENatural Gas, Forced Air
  • AIR CONDITIONINGCentral Air
  • sewerPublic Sewer
  • SubstructureSlab
  • HOA AmenitiesTennis Court, Playground
  • other exterior FeaturesFence, Patio, Tennis Court(s)

Financial

  • Sales Price$530,000
  • Real Estate Tax $7,642/yr
  • HOA $347/mo

Your Go-To Real Estate Expert

I'm here to help with all buying, selling, and renting needs! Interested in assisting people in finding their future homes and putting their current homes on the market. Feel free to reach out to me for any questions!

Follow Me on Instagram