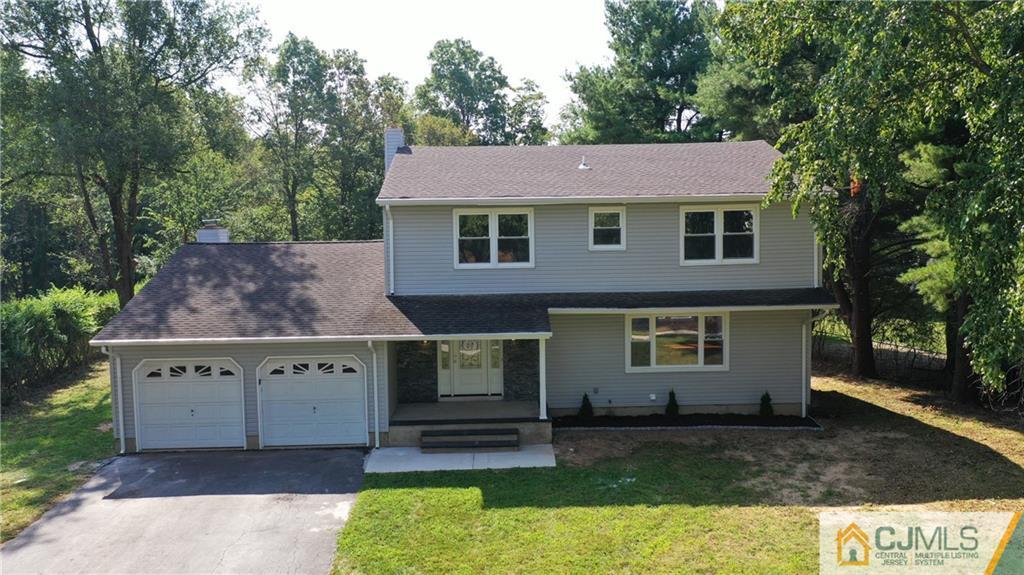
Two-story gray house with an attached two-car garage and mature trees.
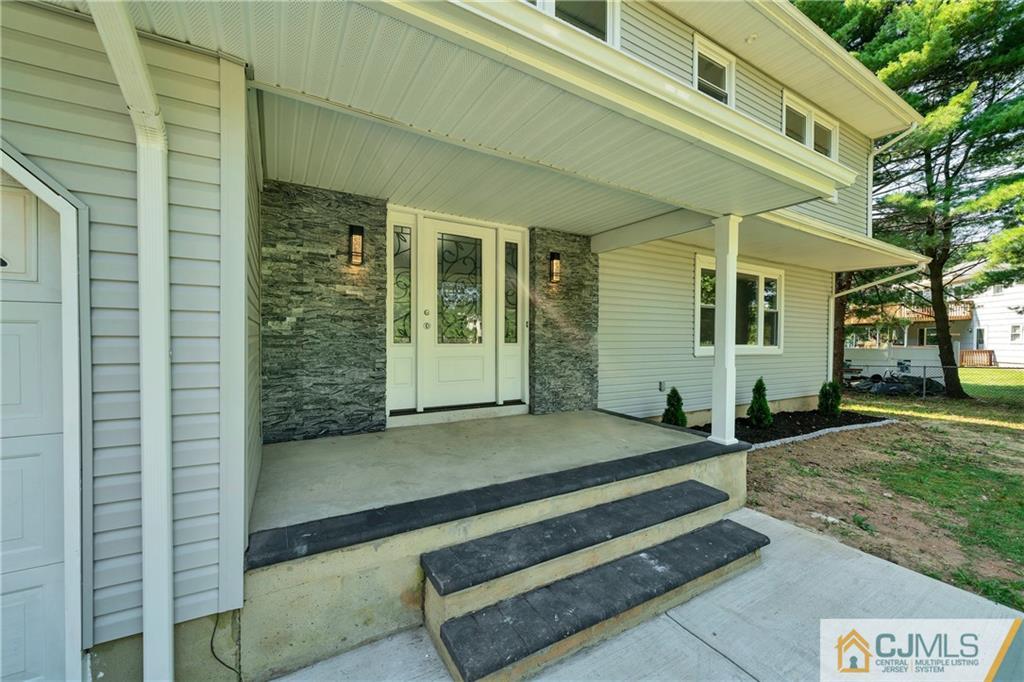
Covered front entrance with decorative glass double doors, a stone accent wall, and concrete steps.
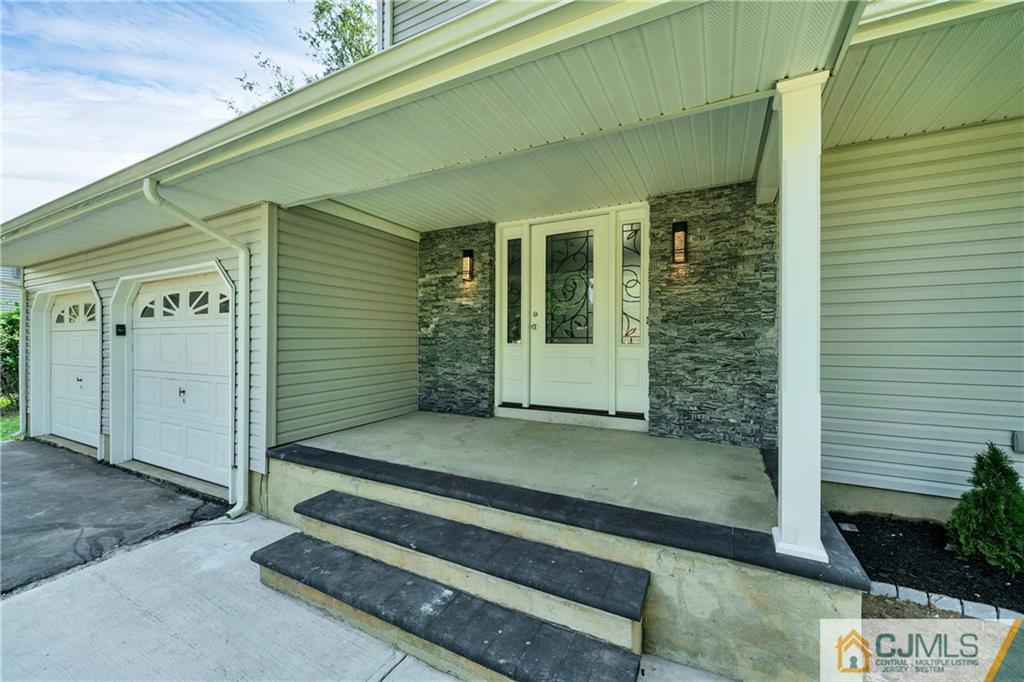
House entrance with a covered porch, stone facade, decorative glass door, and two garage doors.
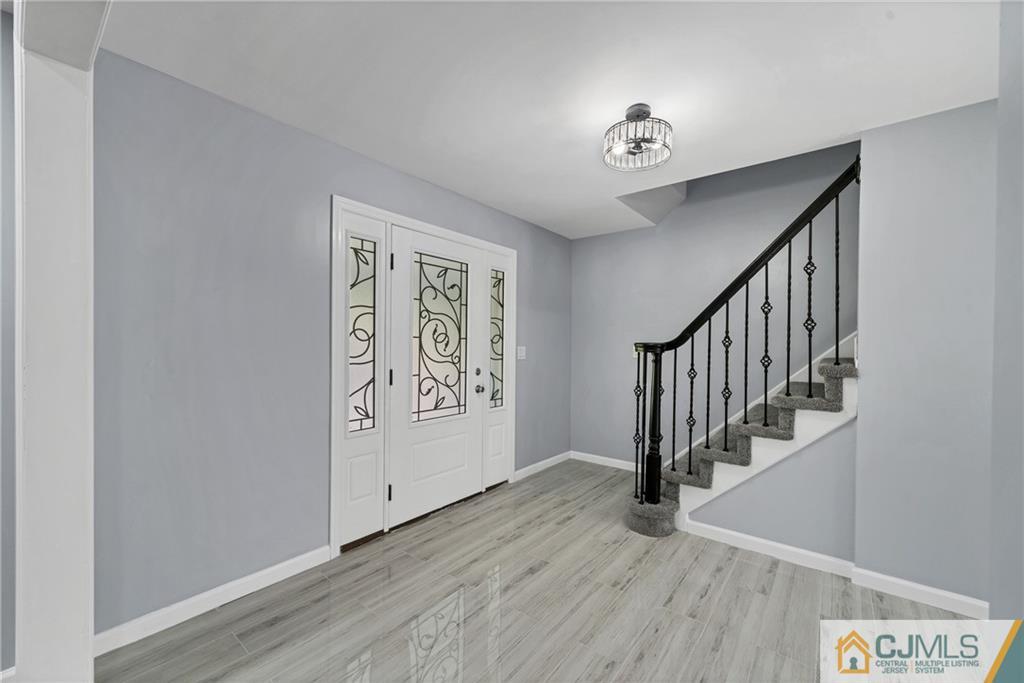
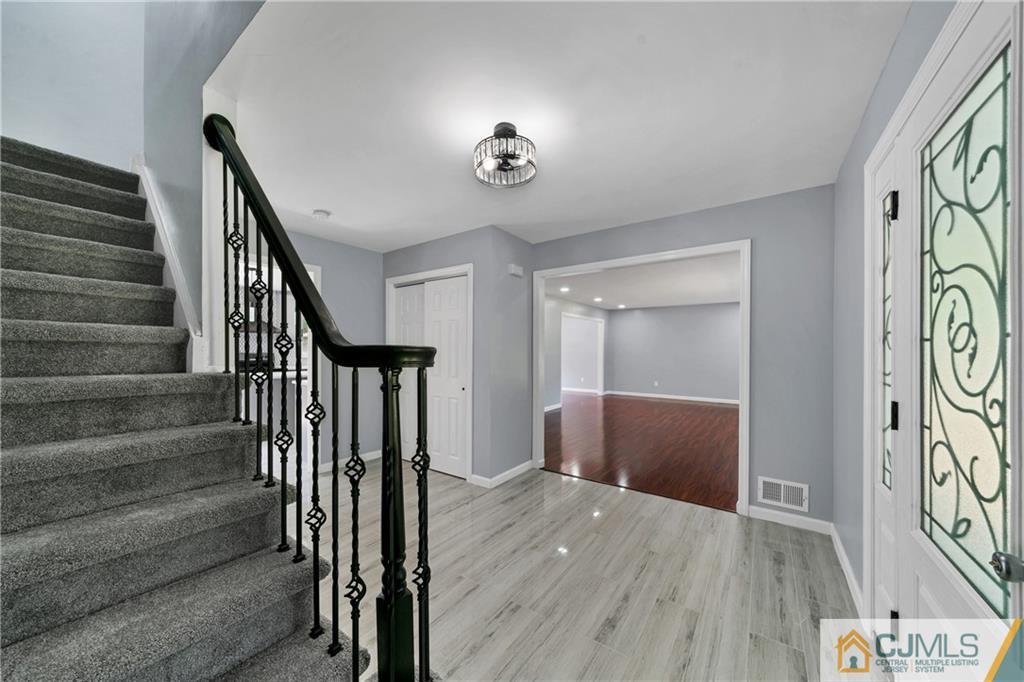
Entry foyer with decorative glass front door, gray tile flooring, and carpeted staircase with black railing.
Foyer with a carpeted staircase, black iron railing, and decorative glass front door.
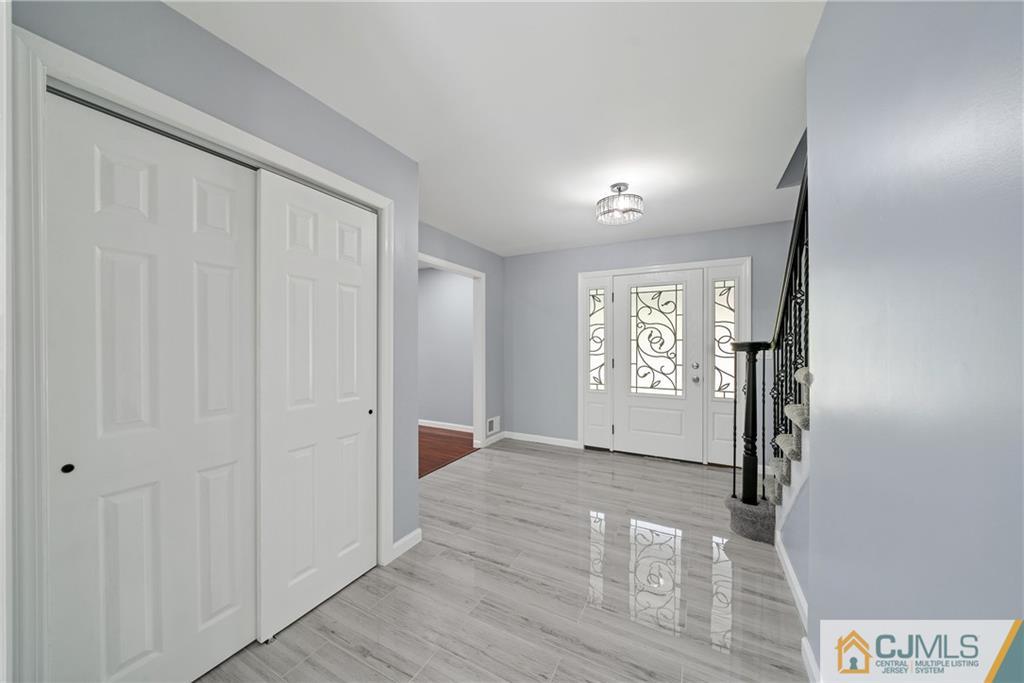
Entry foyer with glossy gray flooring, a decorative glass front door, and a staircase.
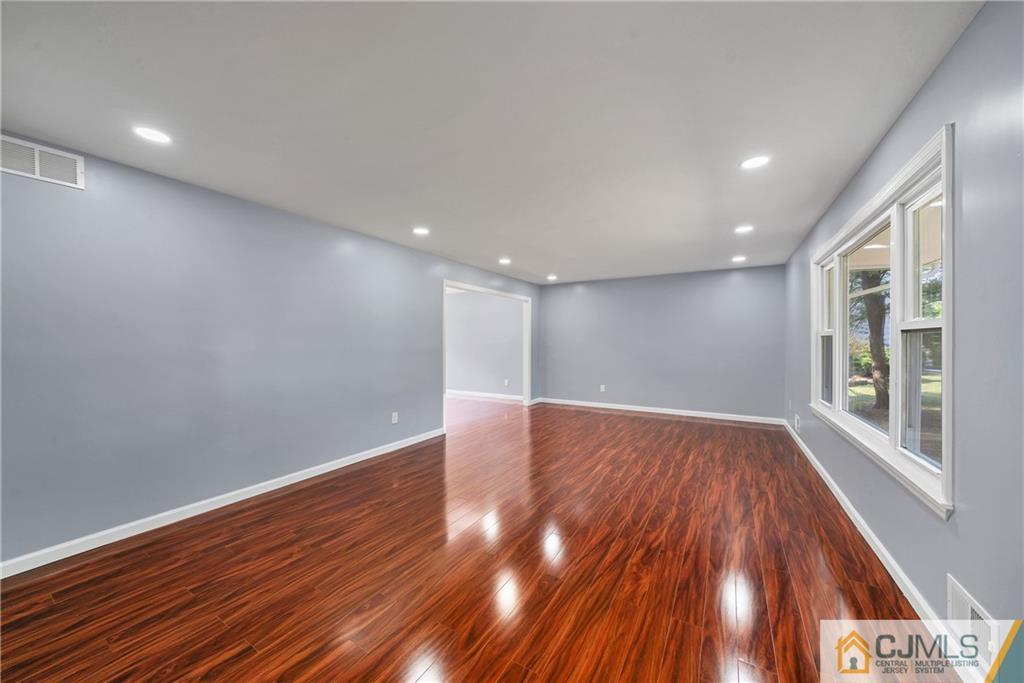
Empty living room with glossy reddish-brown hardwood floors, gray walls, and large windows.
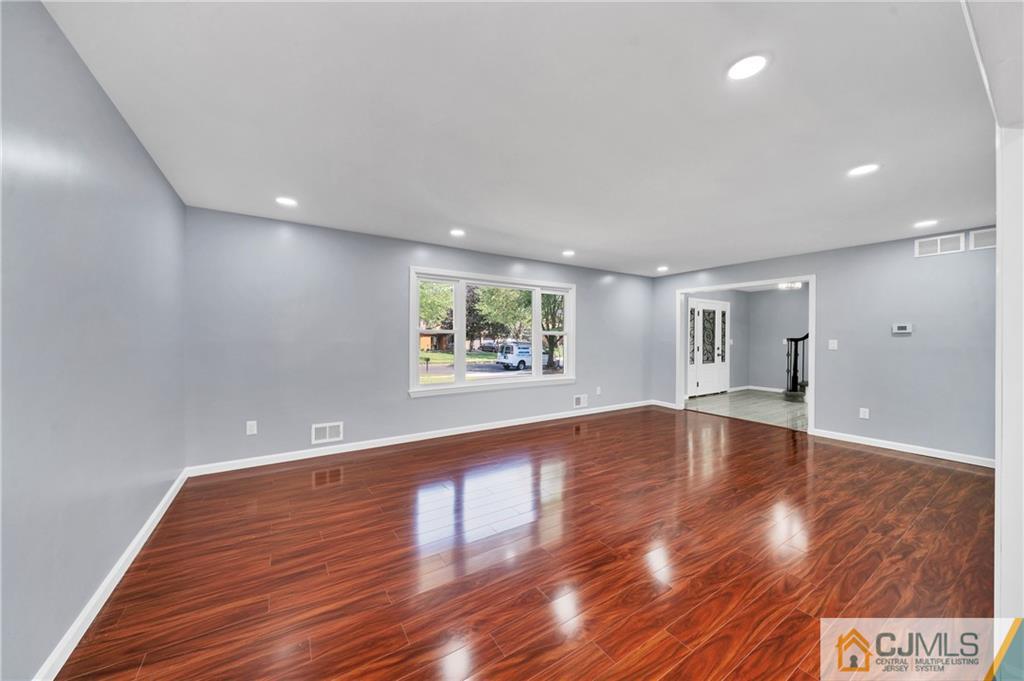
Empty living room with glossy reddish-brown flooring, gray walls, and a wide front window.
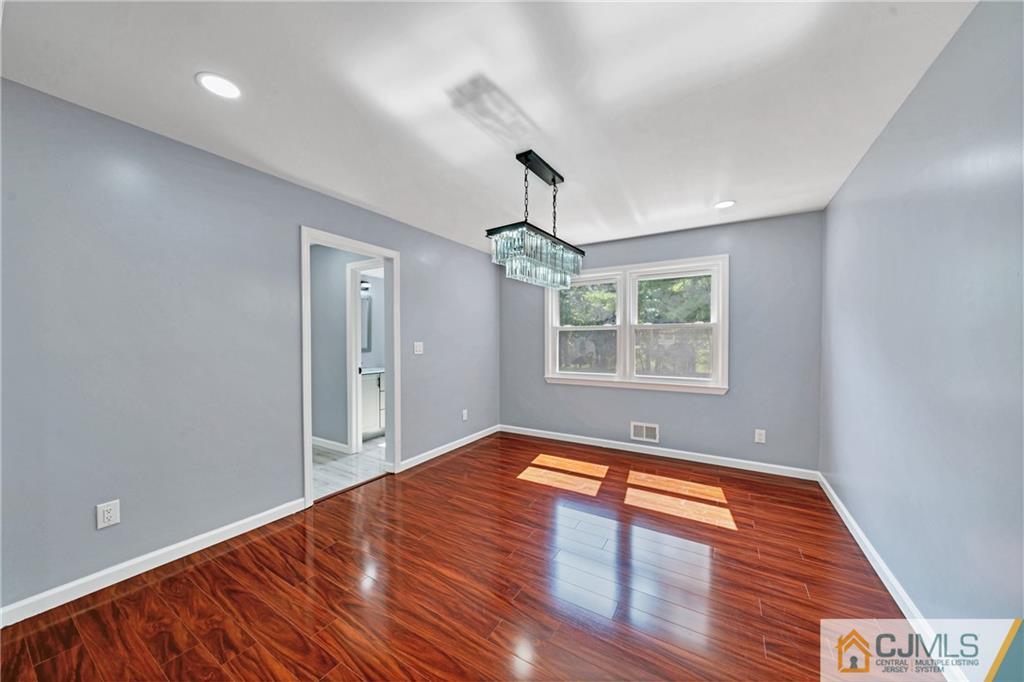
Unfurnished dining room with glossy wood floors, gray walls, and a rectangular chandelier.
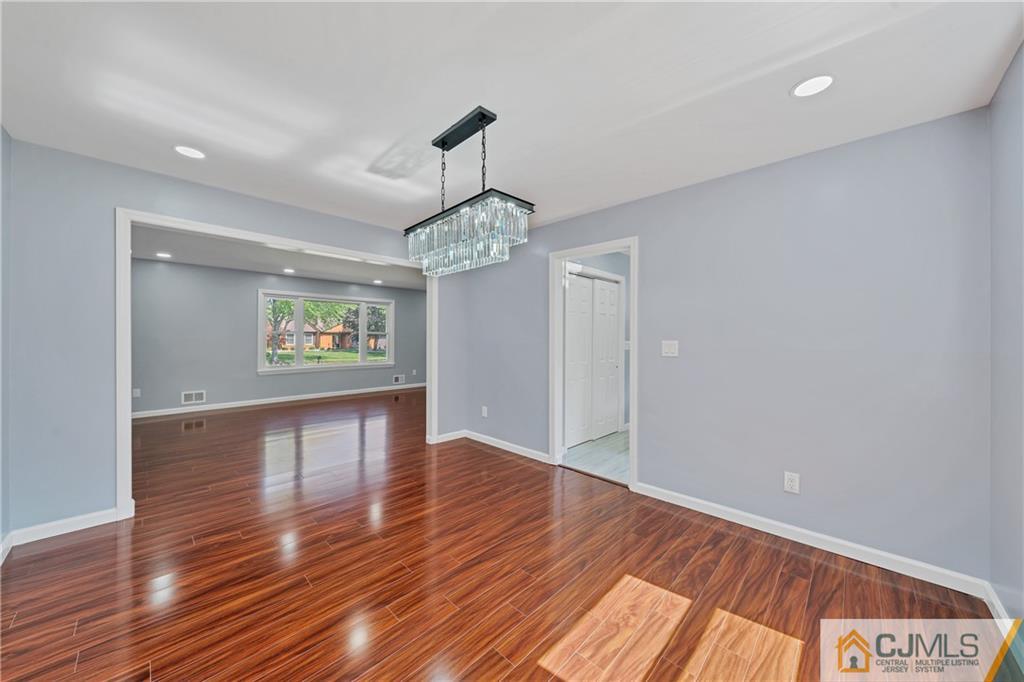
Empty dining area with glossy hardwood floors and a crystal chandelier, opening into a room with a large window.
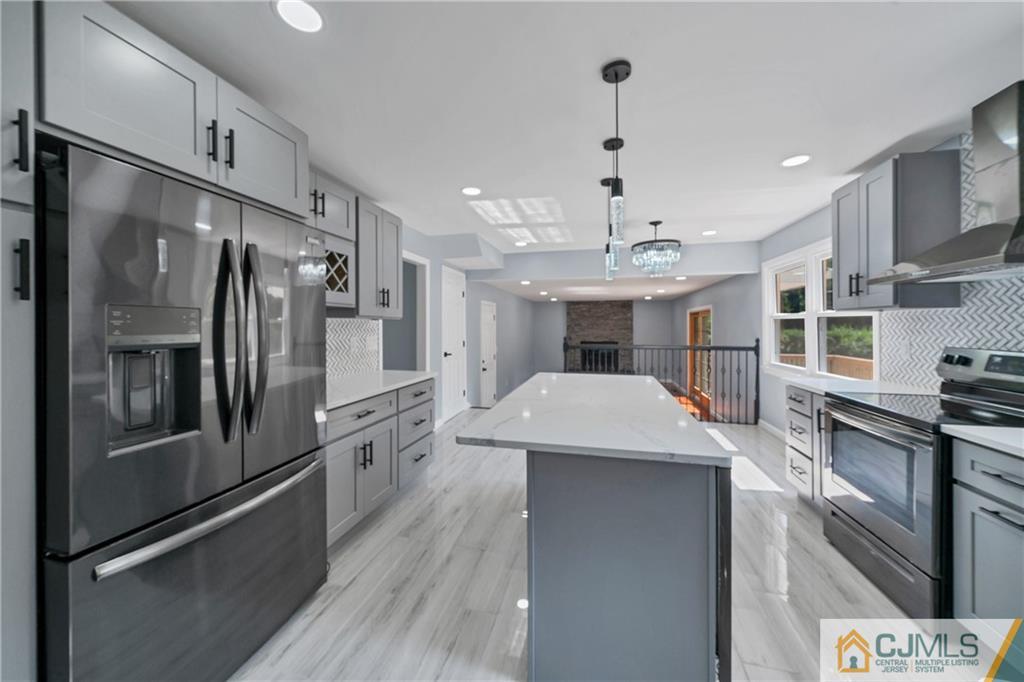
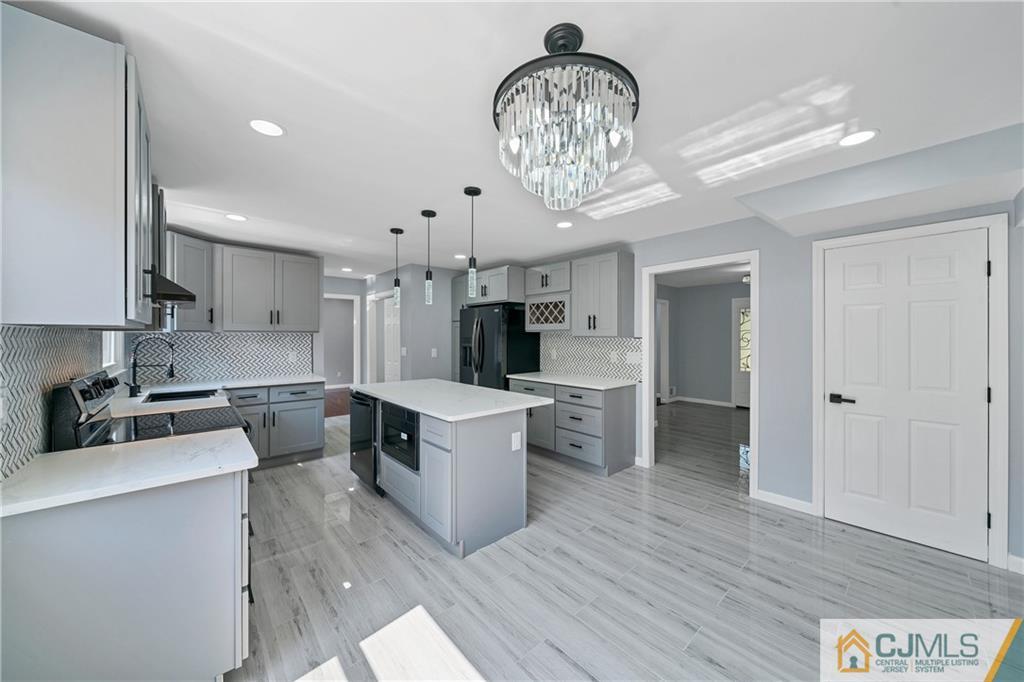
Renovated kitchen with a large white island, gray cabinets, and stainless steel appliances.
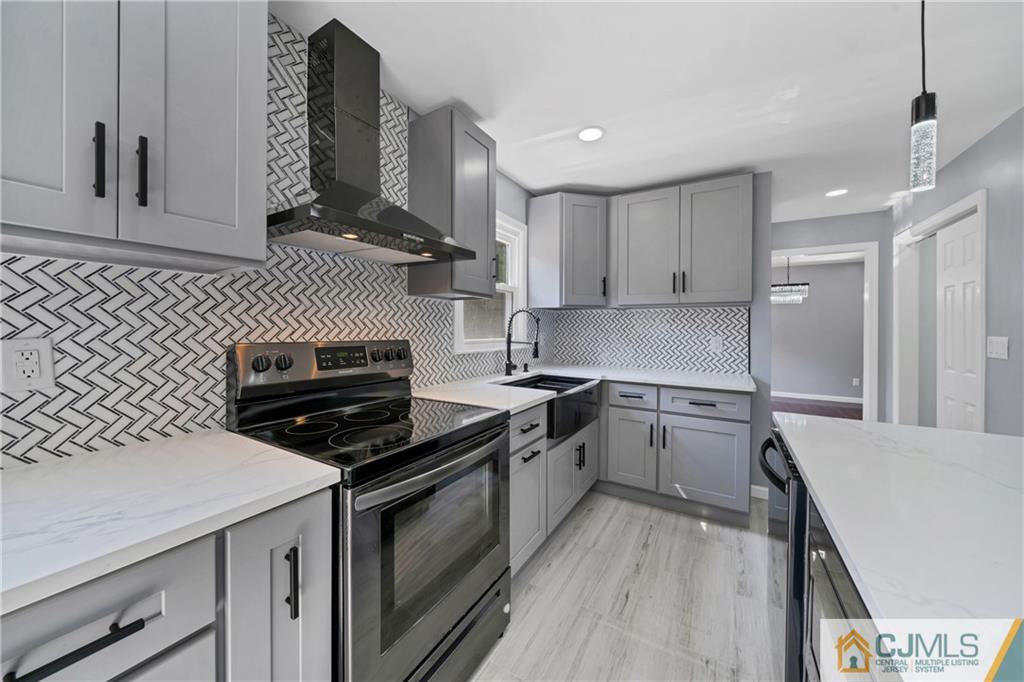
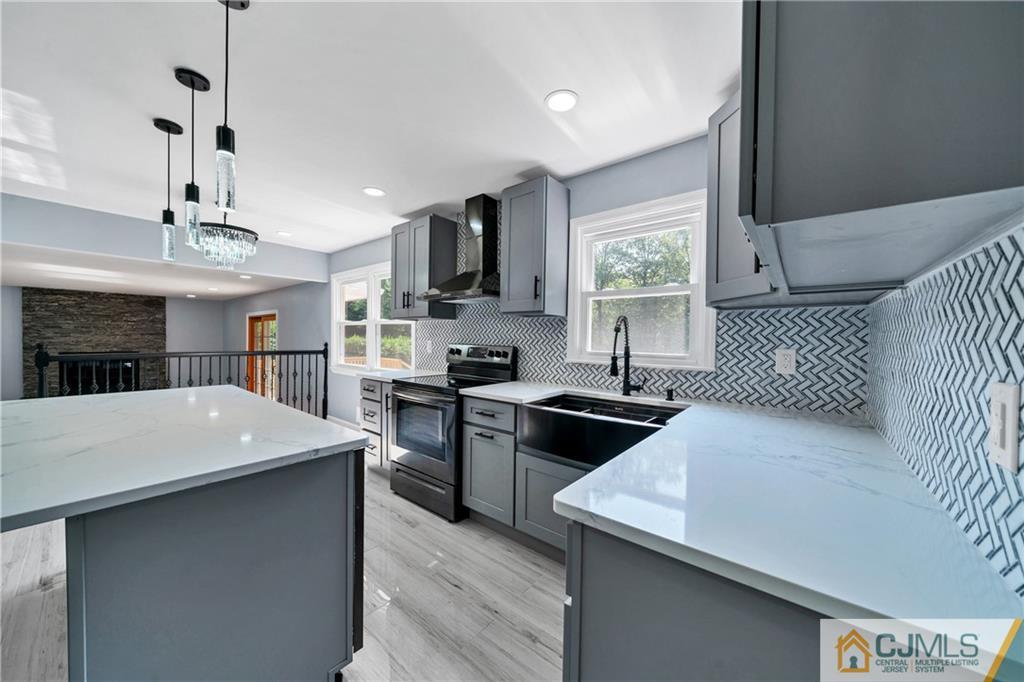
Kitchen with gray cabinets, a herringbone tile backsplash, white counters, and a black range.
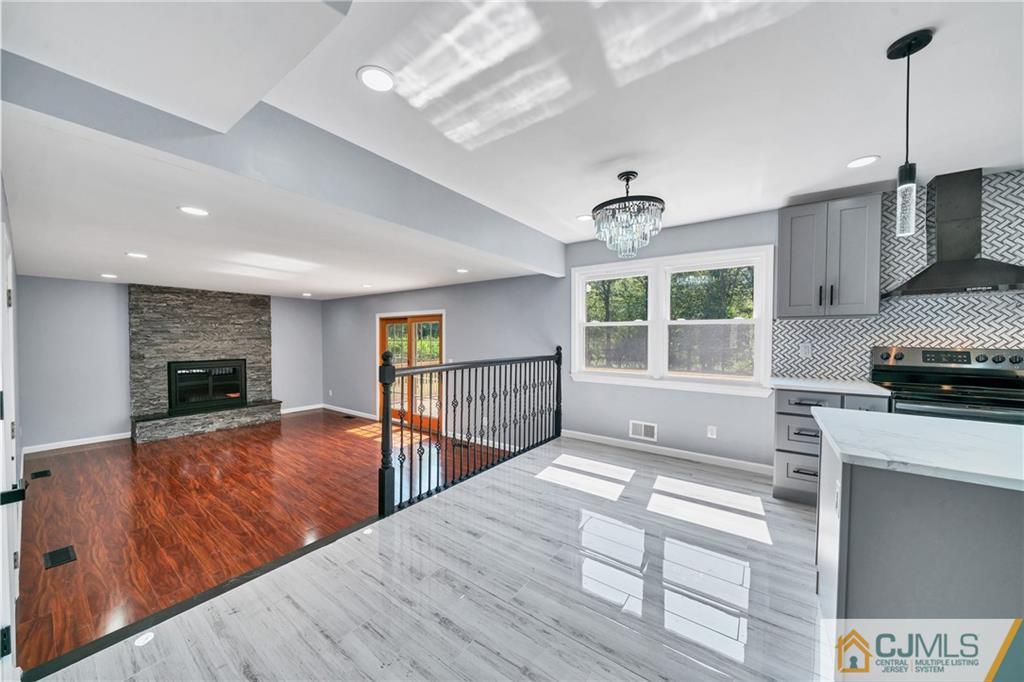
Open kitchen and living area with a marble-look island, stone fireplace, and contrasting wood floors.
Modern kitchen with gray cabinets, a large island, patterned backsplash, and crystal chandelier.
Renovated kitchen with a large white island, gray cabinets, stainless steel range, and geometric tile backsplash.
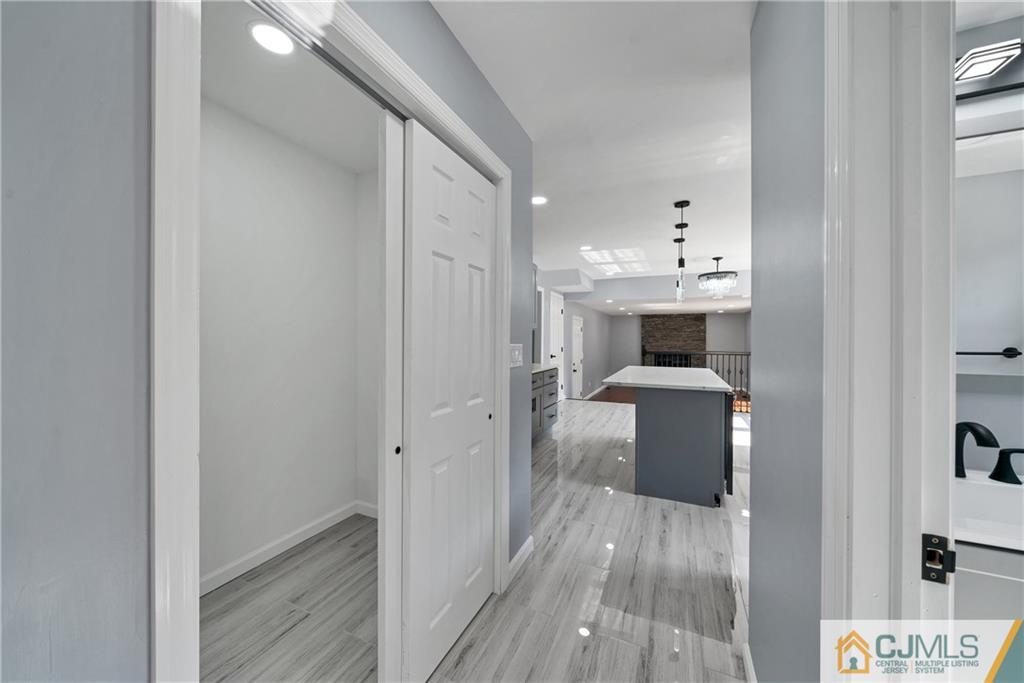
Kitchen with a gray island and white countertop, viewed through a doorway over gray wood-look flooring.
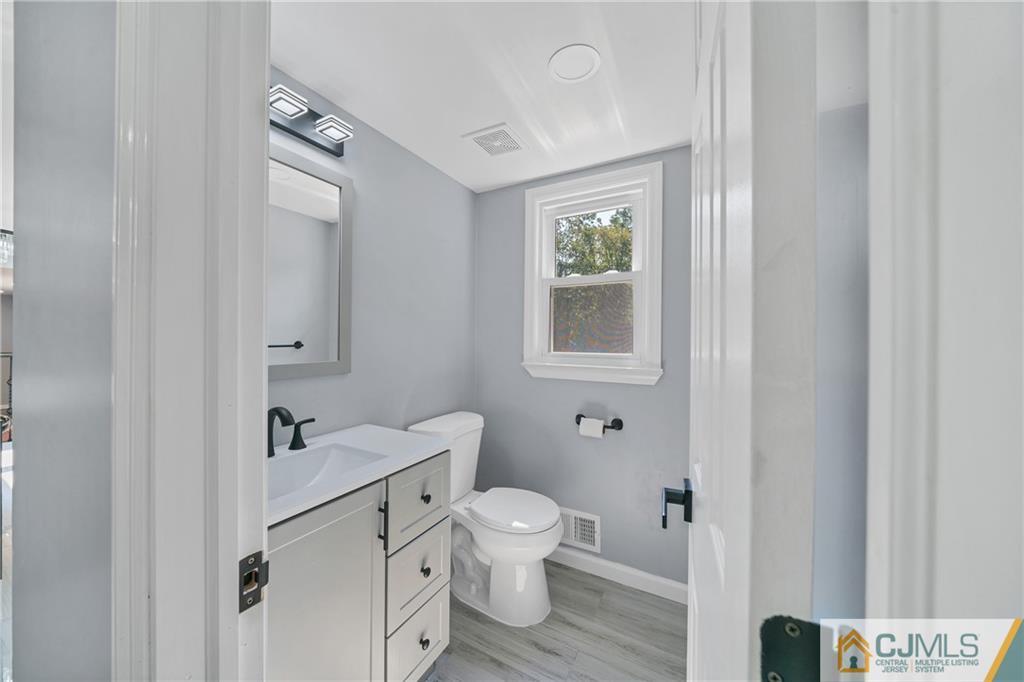
Bathroom with a white vanity, black faucet, toilet, and window.
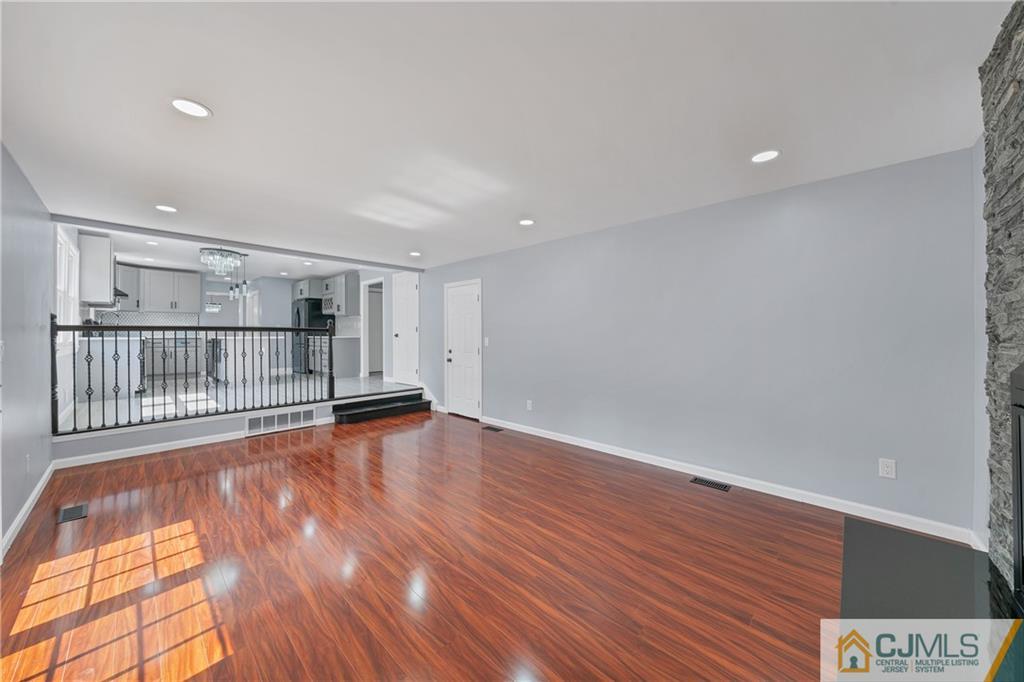
Empty living room with glossy hardwood floors, open to a raised kitchen with white cabinets and a black railing.
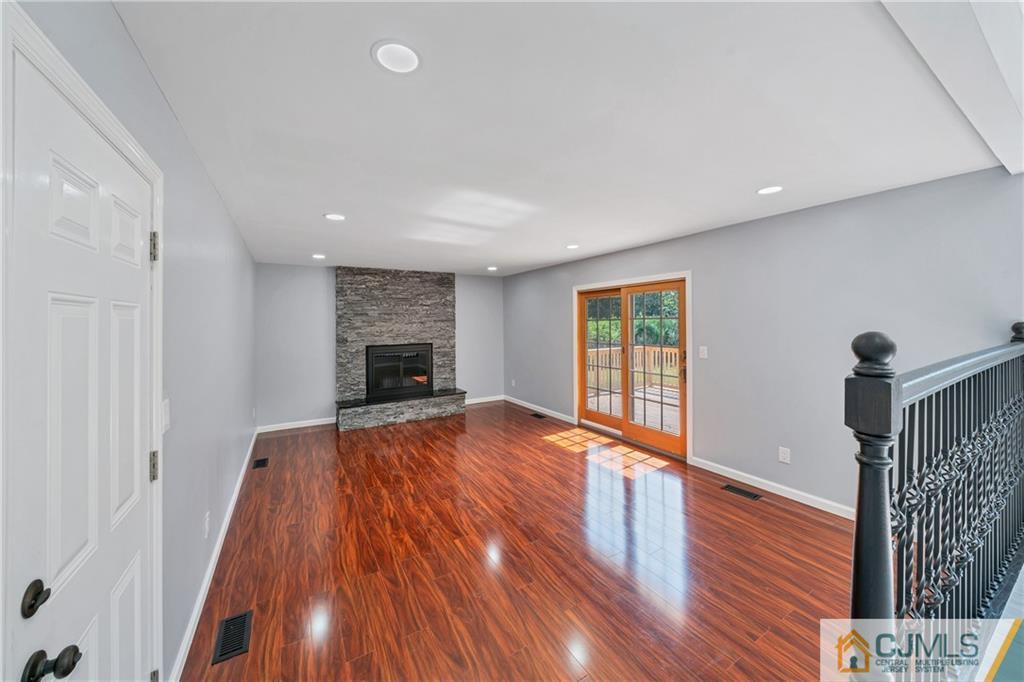
Empty living room with glossy hardwood floors, a stone fireplace, and sliding glass doors to a deck.
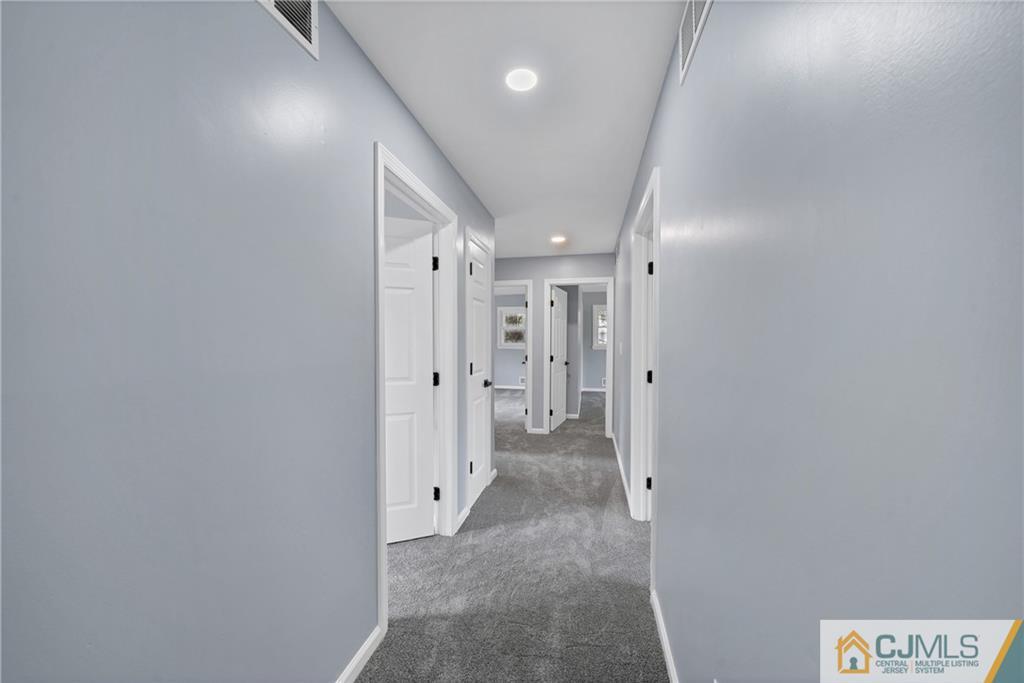
Carpeted hallway with pale blue-gray walls and several open doorways.
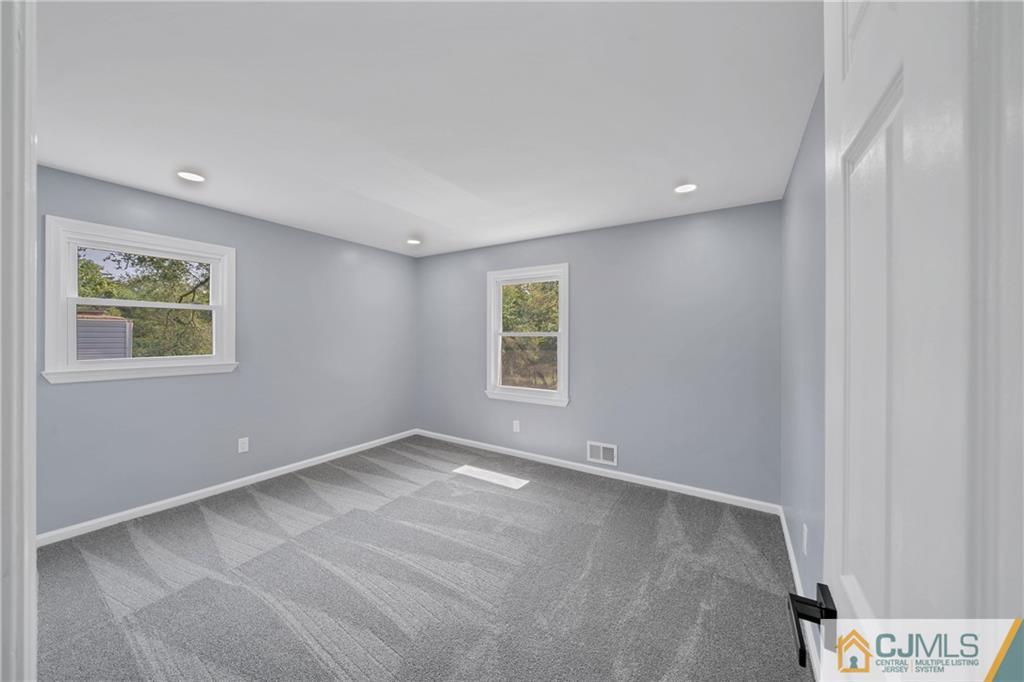
Empty bedroom with gray walls, patterned carpet, and two white-trimmed windows.
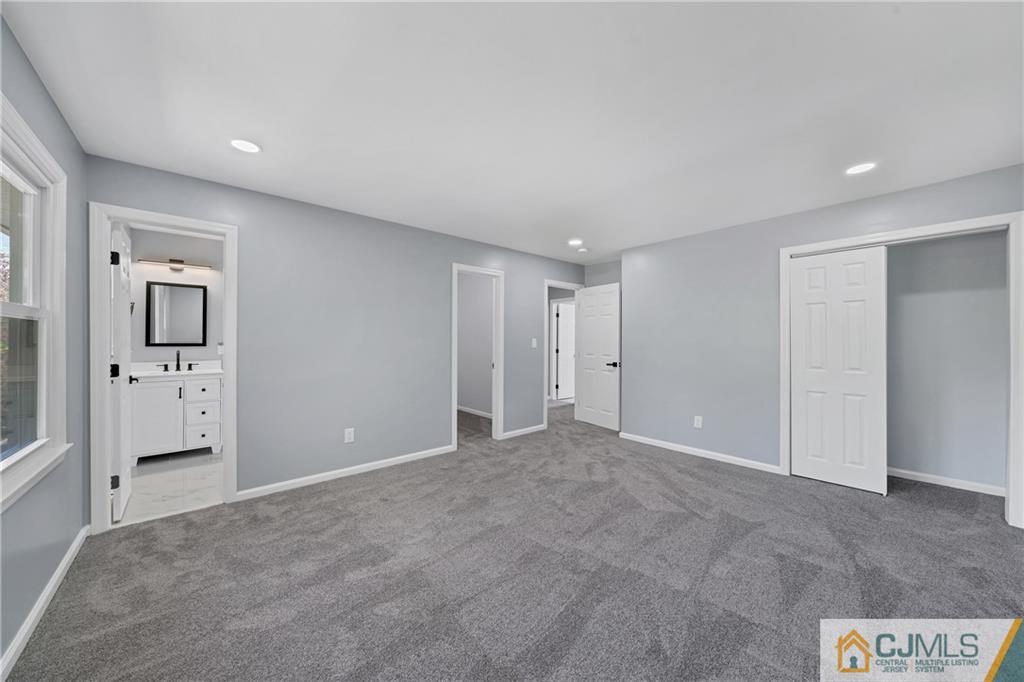
Vacant carpeted bedroom with an open closet and doorway to an ensuite bathroom.
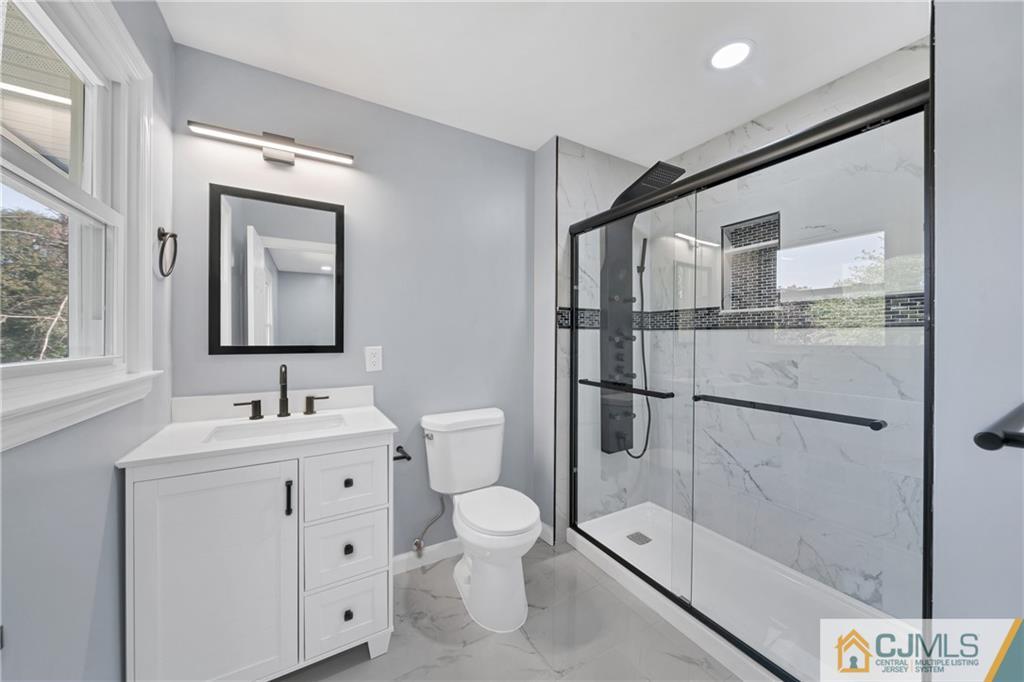
Renovated bathroom with a white vanity and a glass walk-in shower with marble-look tile.
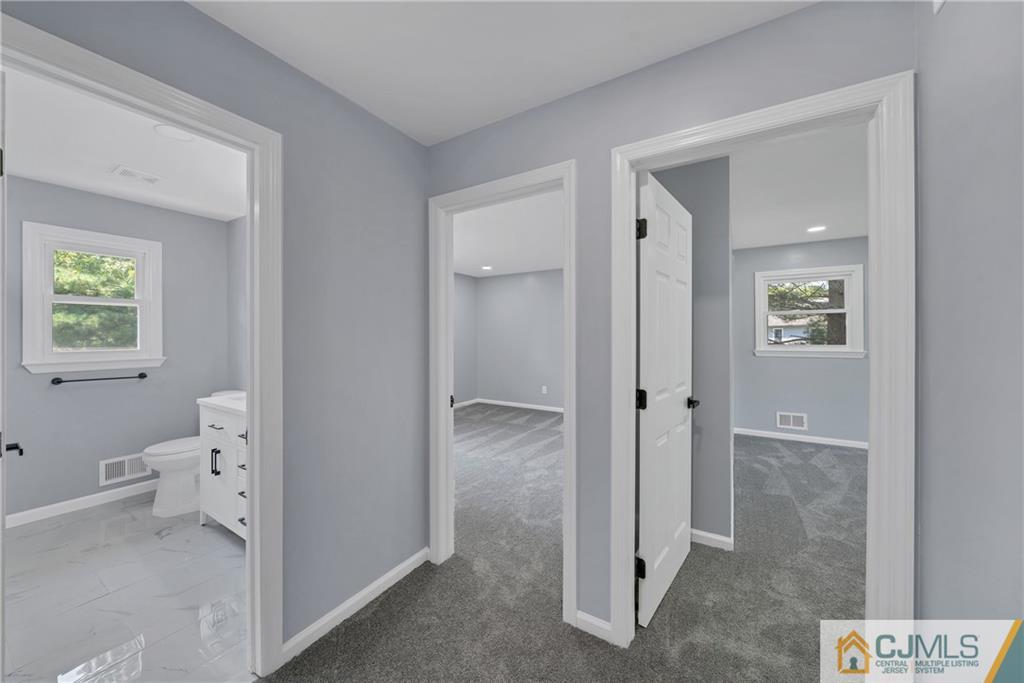
Vacant hallway with gray carpeting, opening to two rooms and a tiled bathroom.
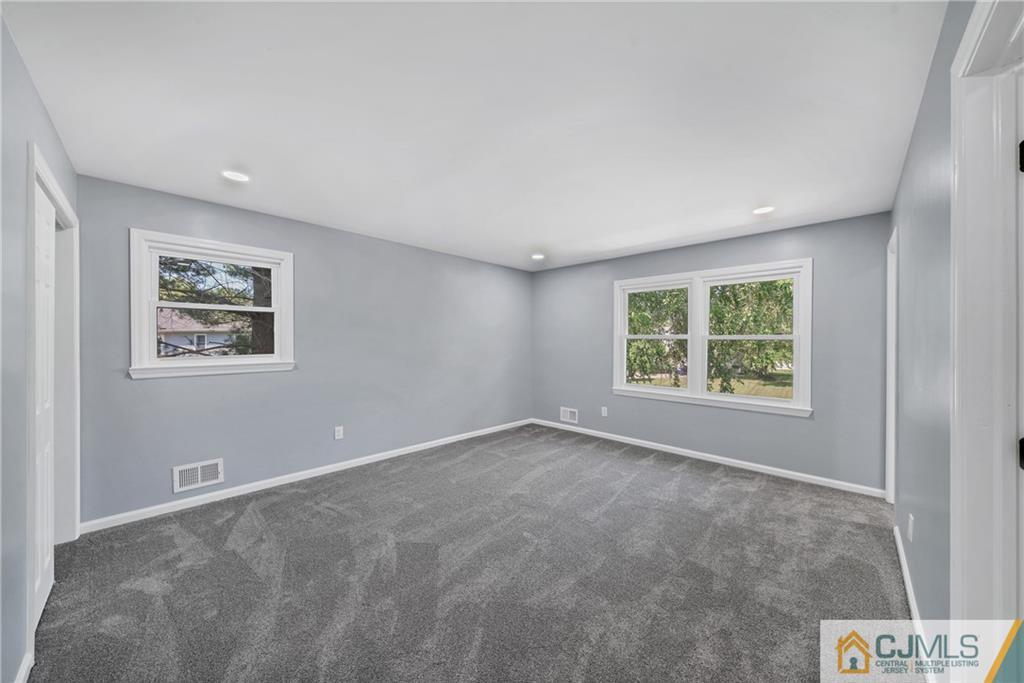
Empty bedroom with gray carpet, recessed lights, and two windows overlooking greenery.
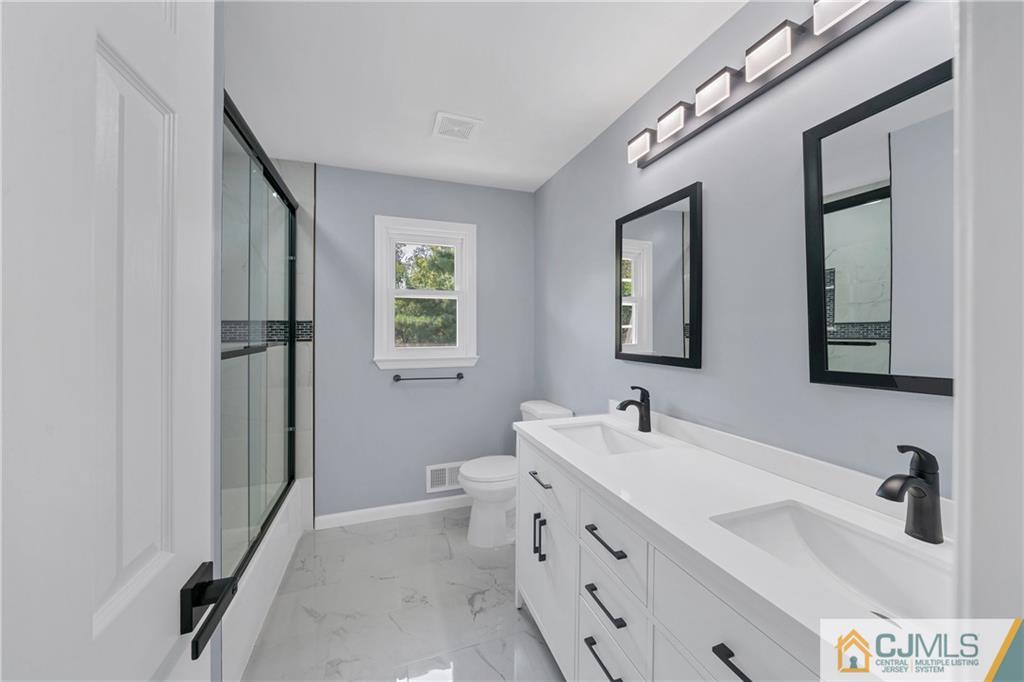
Bathroom with a long double-sink vanity, black fixtures, and a glass-enclosed shower.
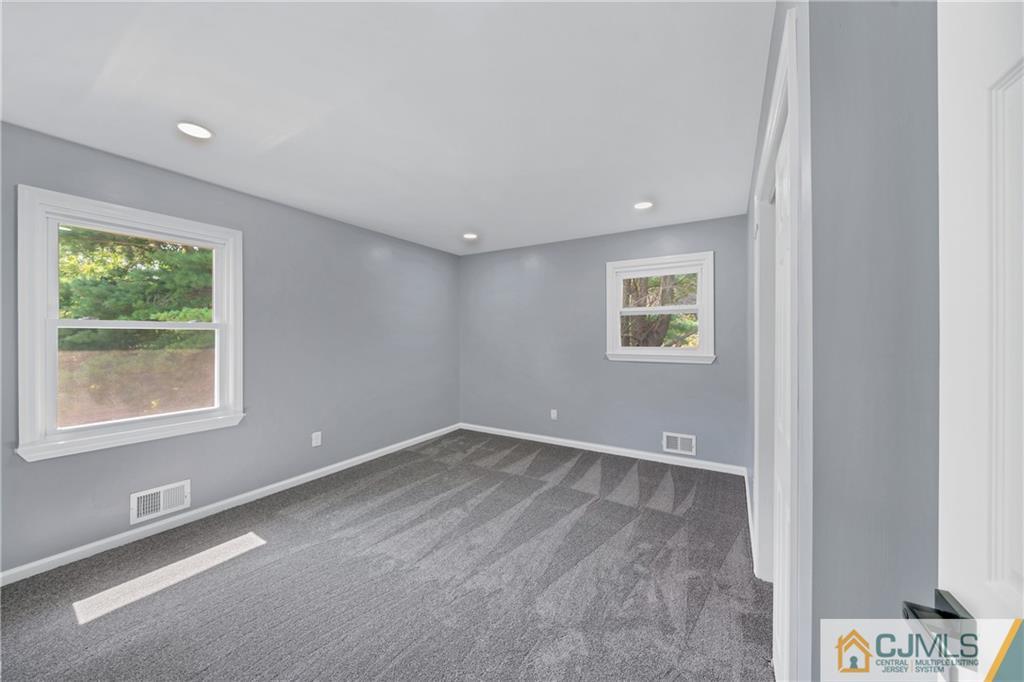
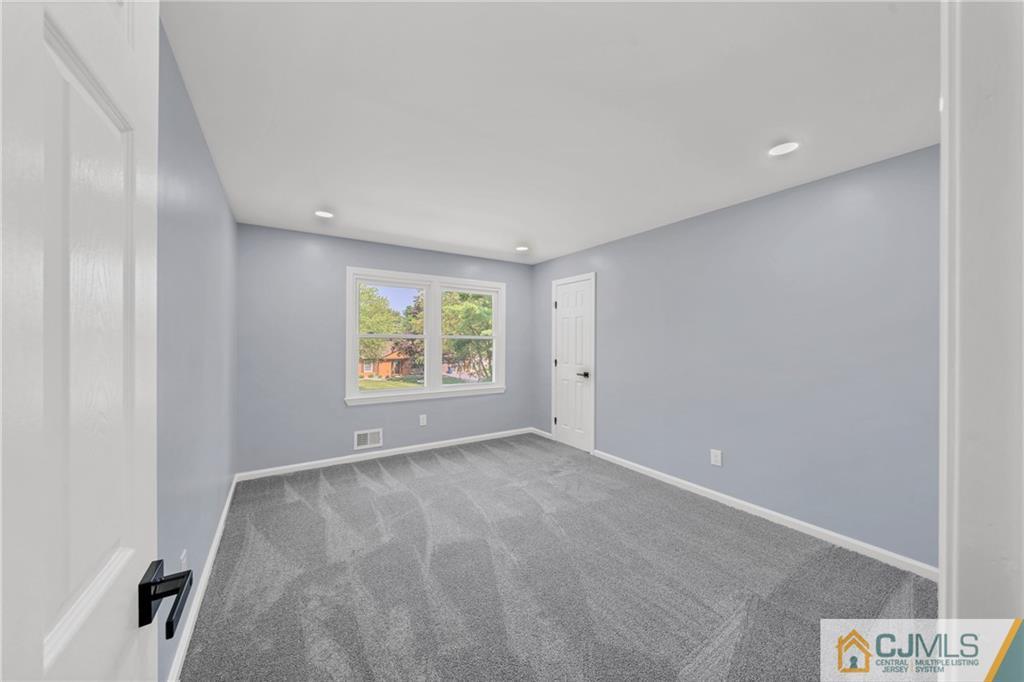
Empty bedroom with gray carpet, recessed lights, and windows overlooking greenery.
Empty bedroom with gray carpet, light blue-gray walls, and a window overlooking trees.
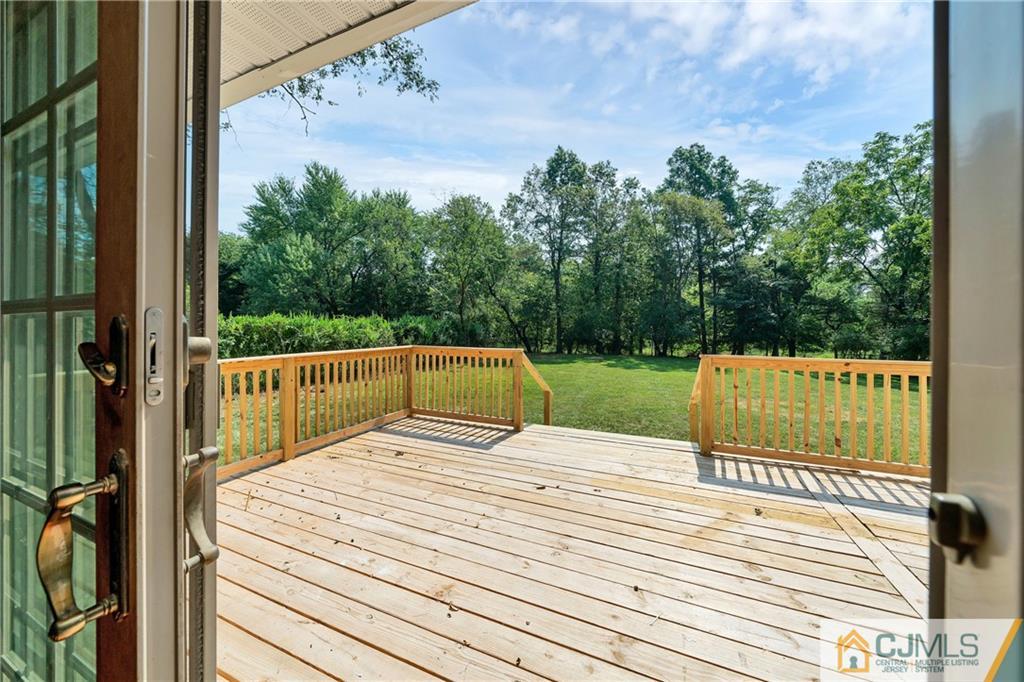
Wooden deck overlooking a grassy yard and mature trees.
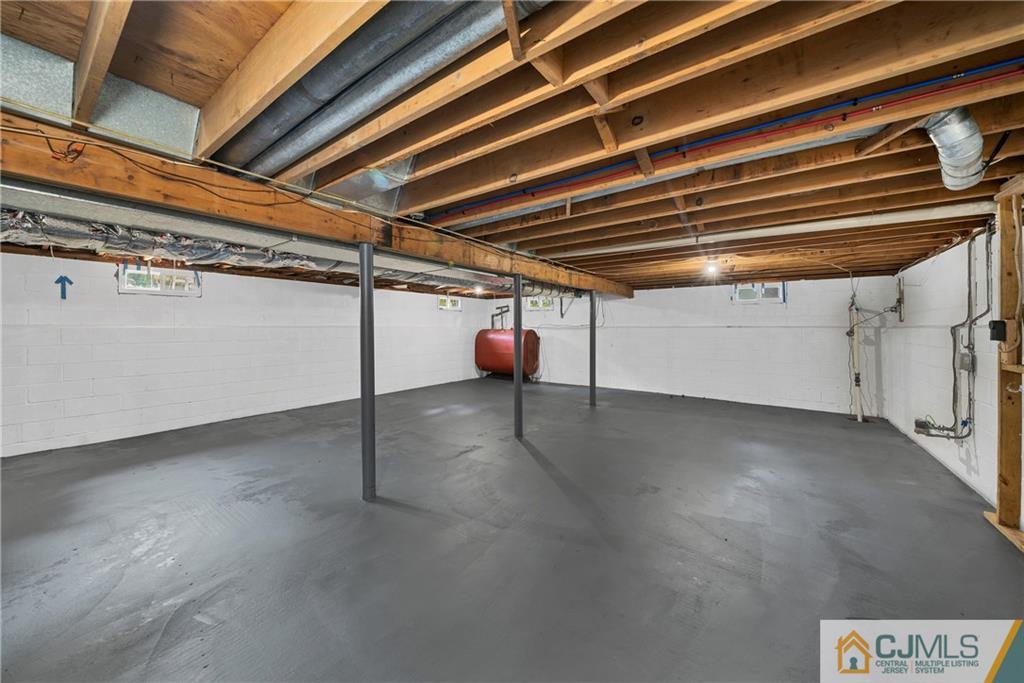
Unfinished basement with a concrete floor, exposed ceiling joists, support posts, and a red tank.
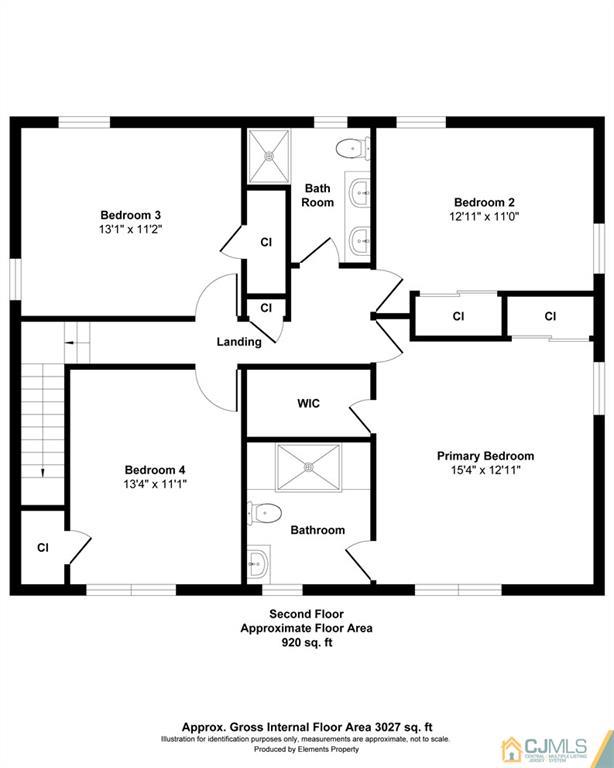
Second-floor floor plan with four bedrooms, two bathrooms, closets, and a central landing.
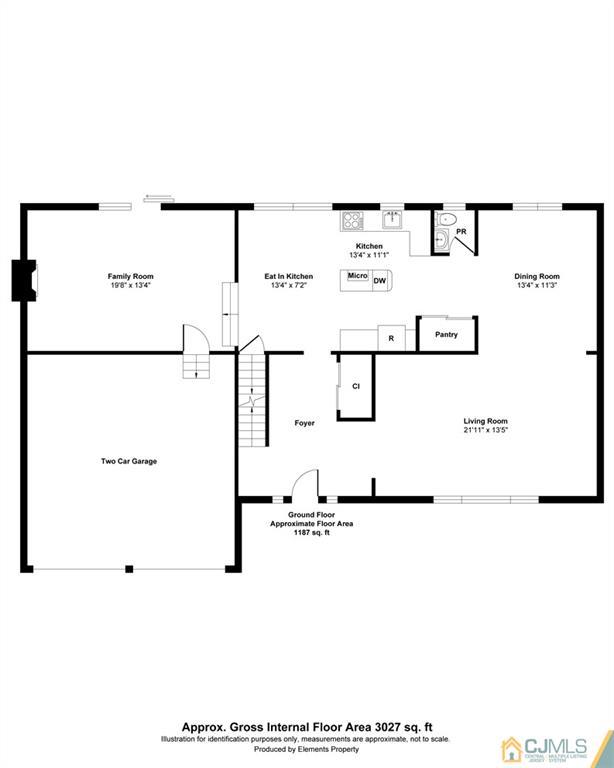
Ground-floor plan with a two-car garage, family room, eat-in kitchen, dining room and living room.
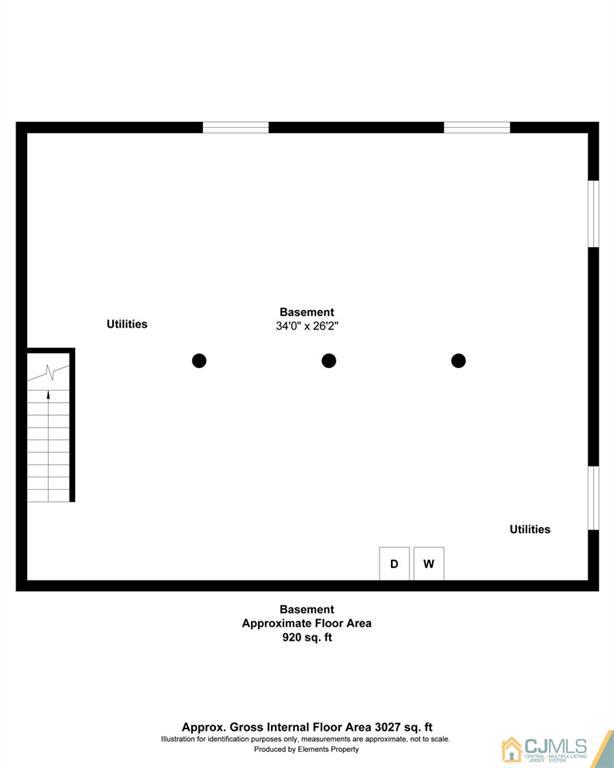
Basement floor plan with stairs, utility areas, and a labeled area of approximately 920 square feet.
SEE ALL PHOTOS
Two-story gray house with an attached two-car garage and mature trees.
Covered front entrance with decorative glass double doors, a stone accent wall, and concrete steps.
House entrance with a covered porch, stone facade, decorative glass door, and two garage doors.
Entry foyer with decorative glass front door, gray tile flooring, and carpeted staircase with black railing.
Foyer with a carpeted staircase, black iron railing, and decorative glass front door.
Entry foyer with glossy gray flooring, a decorative glass front door, and a staircase.
Empty living room with glossy reddish-brown hardwood floors, gray walls, and large windows.
Empty living room with glossy reddish-brown flooring, gray walls, and a wide front window.
Unfurnished dining room with glossy wood floors, gray walls, and a rectangular chandelier.
Empty dining area with glossy hardwood floors and a crystal chandelier, opening into a room with a large window.
Renovated kitchen with a large white island, gray cabinets, and stainless steel appliances.
Kitchen with gray cabinets, a herringbone tile backsplash, white counters, and a black range.
Open kitchen and living area with a marble-look island, stone fireplace, and contrasting wood floors.
Modern kitchen with gray cabinets, a large island, patterned backsplash, and crystal chandelier.
Renovated kitchen with a large white island, gray cabinets, stainless steel range, and geometric tile backsplash.
Kitchen with a gray island and white countertop, viewed through a doorway over gray wood-look flooring.
Bathroom with a white vanity, black faucet, toilet, and window.
Empty living room with glossy hardwood floors, open to a raised kitchen with white cabinets and a black railing.
Empty living room with glossy hardwood floors, a stone fireplace, and sliding glass doors to a deck.
Carpeted hallway with pale blue-gray walls and several open doorways.
Empty bedroom with gray walls, patterned carpet, and two white-trimmed windows.
Vacant carpeted bedroom with an open closet and doorway to an ensuite bathroom.
Renovated bathroom with a white vanity and a glass walk-in shower with marble-look tile.
Vacant hallway with gray carpeting, opening to two rooms and a tiled bathroom.
Empty bedroom with gray carpet, recessed lights, and two windows overlooking greenery.
Bathroom with a long double-sink vanity, black fixtures, and a glass-enclosed shower.
Empty bedroom with gray carpet, recessed lights, and windows overlooking greenery.
Empty bedroom with gray carpet, light blue-gray walls, and a window overlooking trees.
Wooden deck overlooking a grassy yard and mature trees.
Unfinished basement with a concrete floor, exposed ceiling joists, support posts, and a red tank.
Second-floor floor plan with four bedrooms, two bathrooms, closets, and a central landing.
Ground-floor plan with a two-car garage, family room, eat-in kitchen, dining room and living room.
Basement floor plan with stairs, utility areas, and a labeled area of approximately 920 square feet.
Sold

43 Seward Avenue

43 Seward Avenue, Piscataway, NJ 08854

$781,000
Your dream home in Piscataway is here. This stunning 4-bedroom, 2.5-bathroom residence boasts an array of features that make it the perfect choice for modern living. Nestled in a quiet and welcoming neighborhood, this home offers a peaceful retreat while still being conveniently located near all amenities. The first floor boasts beautiful hardwood flooring, creating an inviting and warm atmosphere. The tiled kitchen features modern quartz countertops with stainless steel appliances, making meal preparation a delight. The open-concept design ensures that the living space flows seamlessly, and perfectly for entertainment of large gatherings This home offers four spacious bedrooms, all located on the second floor. The primary bedroom features a luxurious walk-in closet, providing ample space for your wardrobe and personal belongings. Updated bathroom with rain shower and tiled floor is bright and inviting for your daily needs Three bedrooms, offer generous space for an office or playroom with ample storage in each closet. Tastefully updated second bathroom ensures a harmonious blend of style and functionality with double vanity in making the morning routines a breeze. The interior of the home is painted in inviting colors, creating a warm and welcoming ambiance throughout. No need to worry about parking with this property. You'll have a 2-car garage and a 2-car driveway, providing ample parking for your personal needs. Storage is never an issue in this home. The basement offers plenty of room for storage that can be customized to fit your specific needs. As you step outside into your spacious backyard, which is large enough to accommodate a play area or outdoor gatherings with friends and provides a perfect space to relax and enjoy the outdoors in privacy. Don't miss the opportunity to make this charming, updated home yours. With its ideal location, modern amenities, and beautiful finishes, it's a true gem in Piscataway

4
beds

3
baths

Rebecca Matyash

Rebecca Matyash

Features & Amenities

Interior

  • total bedrooms4
  • Total bathrooms3
  • full bathrooms2
  • half bathroom1
  • Flooring Carpet, Ceramic Tile, Granite, Wood
  • Fireplace Wood Burning
  • APPLIANCES Dishwasher, Electric Range/Oven, Exhaust Fan, Microwave, Refrigerator, Kitchen Exhaust Fan, Electric Water Heater
  • other interior Features Dining Room, Bath Half, Family Room, Storage, Kitchen, Living Room, 4 Bedrooms, Bath Main, Bath Full, None

Area & Lot

  • Status Sold
  • Date Sold October 18, 2023
  • MLS® ID2353054M
  • TypeResidential
  • YEAR BUILT1978
  • Architecture StylesColonial

Exterior

  • STORIES2
  • Garage Space2.0
  • water SourcePublic
  • utilitiesUnderground Utilities, Gas In Street
  • roofAsphalt
  • lot featuresBacks to Park Land
  • parking2 Car Width
  • HEAT TYPEForced Air
  • AIR CONDITIONINGCentral Air
  • sewerPublic Sewer
  • other exterior FeaturesDeck, Yard

Financial

  • Sales Price$781,000
  • Real Estate Tax $10,519/yr

Your Go-To Real Estate Expert

I'm here to help with all buying, selling, and renting needs! Interested in assisting people in finding their future homes and putting their current homes on the market. Feel free to reach out to me for any questions!

Follow Me on Instagram