5 CHERRY LANE
5 CHERRY LANE
5 CHERRY LANE
5 CHERRY LANE
5 CHERRY LANE
5 CHERRY LANE
5 CHERRY LANE
5 CHERRY LANE
5 CHERRY LANE
5 CHERRY LANE
5 CHERRY LANE
5 CHERRY LANE
5 CHERRY LANE
5 CHERRY LANE
5 CHERRY LANE
5 CHERRY LANE
SEE ALL PHOTOS
5 CHERRY LANE
5 CHERRY LANE
5 CHERRY LANE
5 CHERRY LANE
5 CHERRY LANE
5 CHERRY LANE
5 CHERRY LANE
5 CHERRY LANE
5 CHERRY LANE
5 CHERRY LANE
5 CHERRY LANE
5 CHERRY LANE
5 CHERRY LANE
5 CHERRY LANE
5 CHERRY LANE
5 CHERRY LANE
Sold

5 CHERRY LANE

5 CHERRY LANE, WEST WINDSOR, NJ 08550

$660,000
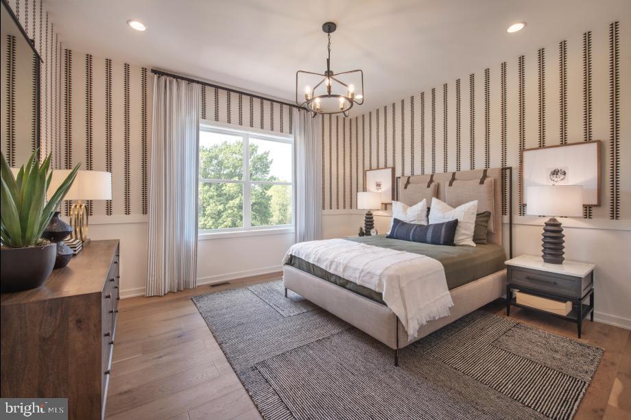
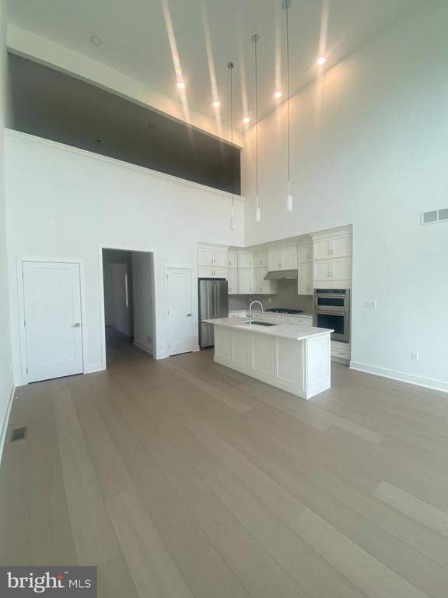
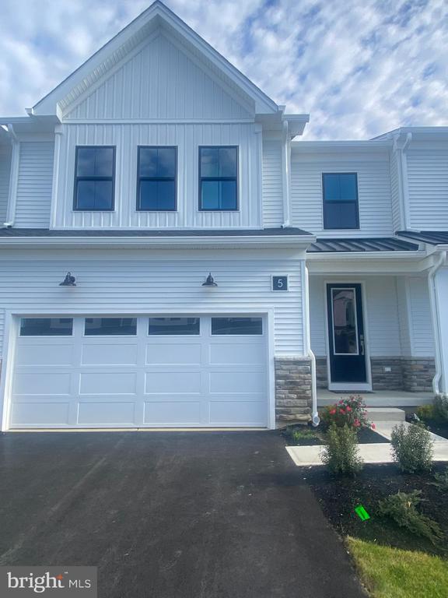
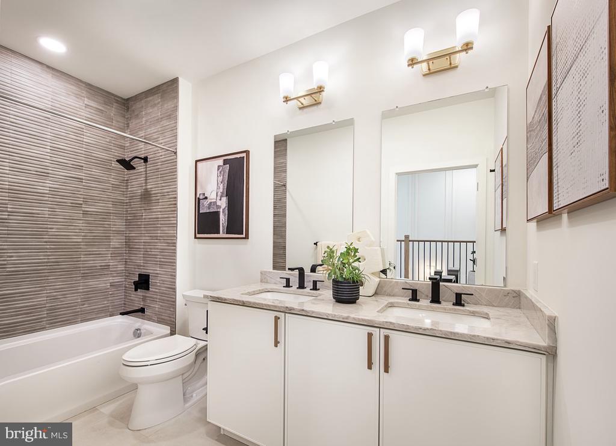
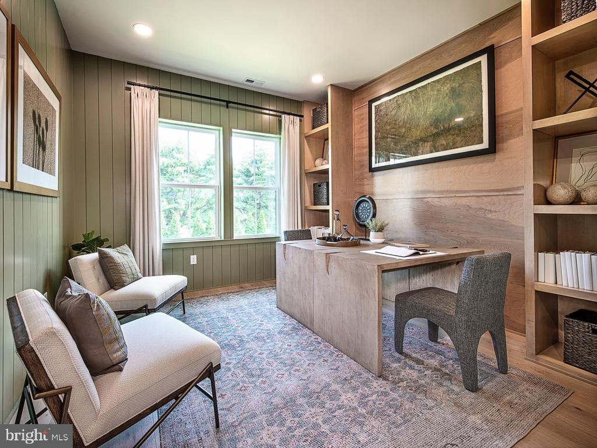
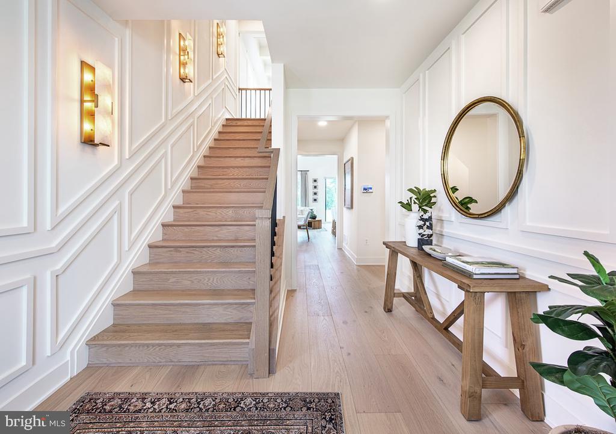
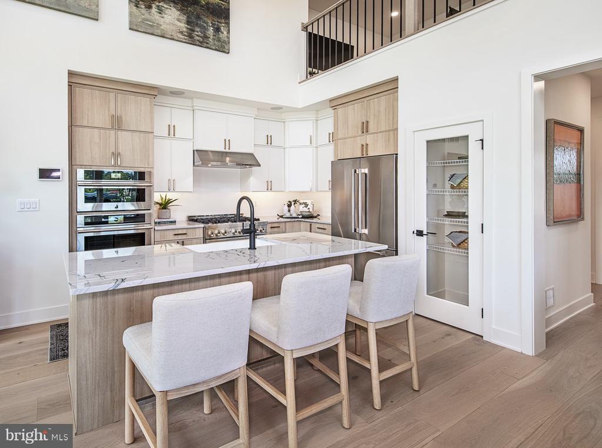
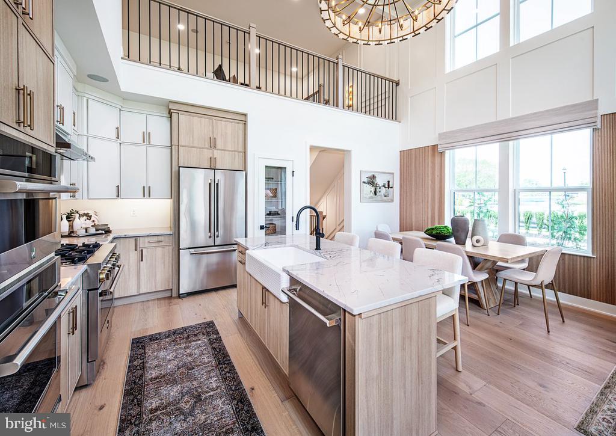
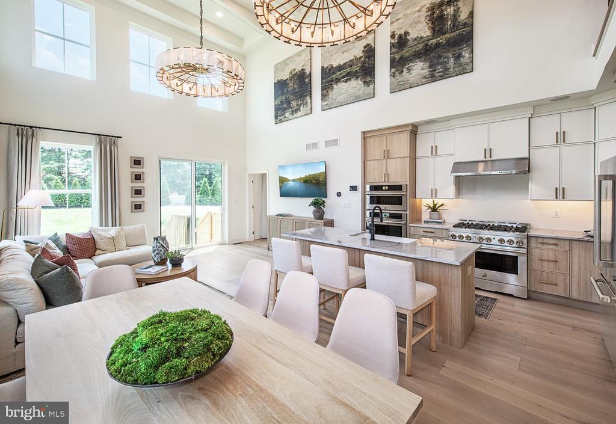
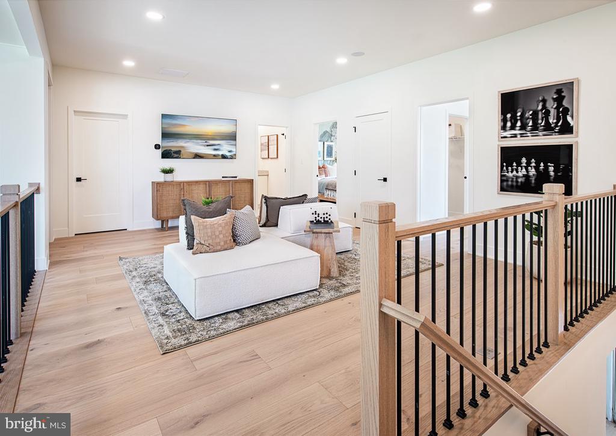
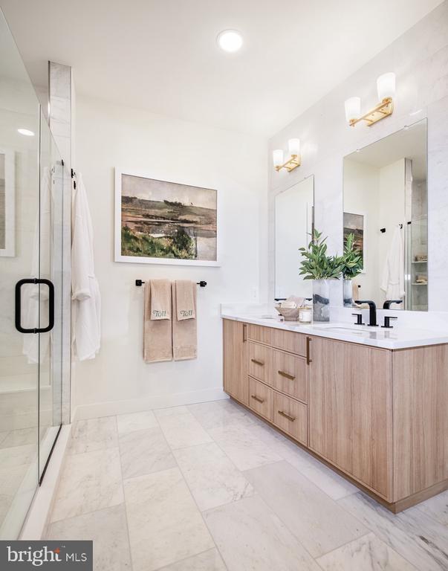
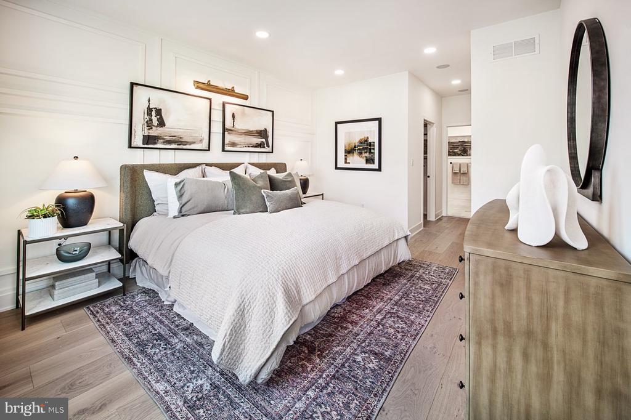
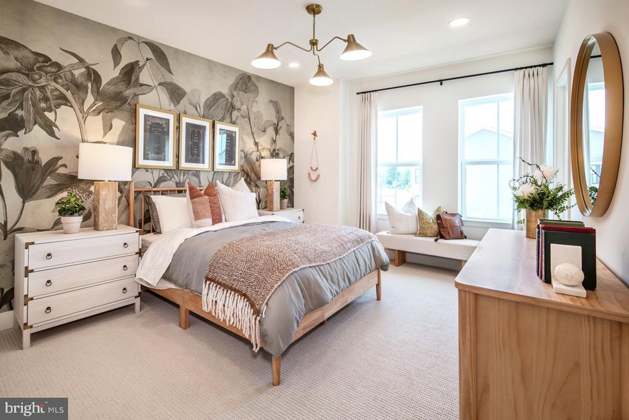
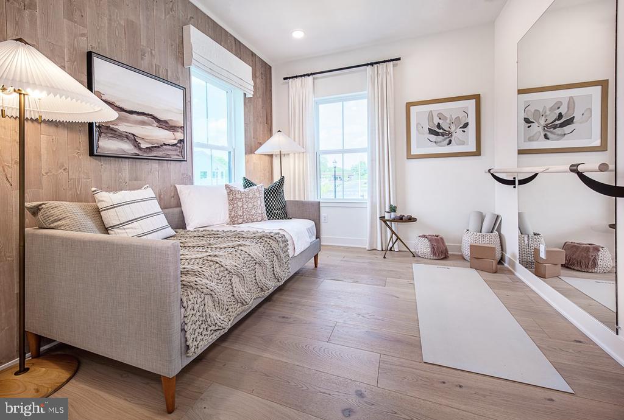
Relax and enjoy an active adult, 55+ lifestyle in this beautiful new townhome in Mercer County. This beautiful end unit Victory floorplan is perfectly crafted to fit your lifestyle. With nearly 2,250 sq ft plus a full basement waiting to be finished. The well-designed kitchen has a spacious center island as well as plenty of counter space. The casual dining area is adjacent to the kitchen and provides a convenient and intimate setting. The 2nd floor is equally exciting, with a spacious loft, 2 additional bedrooms, a full bath and a dedicated office. Plus a rear deck off the great room for outdoor relaxing. This active adult community is everything you been waiting for: spacious and luxury floorplans, resort type amenities and low maintenance lifestyle including lawn care and snow removal. Best of all, this home is complete and ready for you to relax and enjoy. Explore everything this exceptional home has to offer and schedule your appointment today!

3
beds

4
baths

2,198 Sq.Ft. LIVING AREA

Rebecca Matyash

Rebecca Matyash

Features & Amenities

Interior

  • total bedrooms3
  • Total bathrooms4
  • full bathrooms3
  • half bathroom1
  • Laundry room Main Floor
  • Flooring Carpet, Luxury Vinyl Plank, Tile/Brick
  • Fireplace Gas/Propane, Mantel(s)
  • APPLIANCES Built-In Microwave, Disposal, Exhaust Fan, Cooktop, Dryer - Gas, Range Hood, Oven - Wall, Washer, Water Heater - Tankless, Stainless Steel Appliances
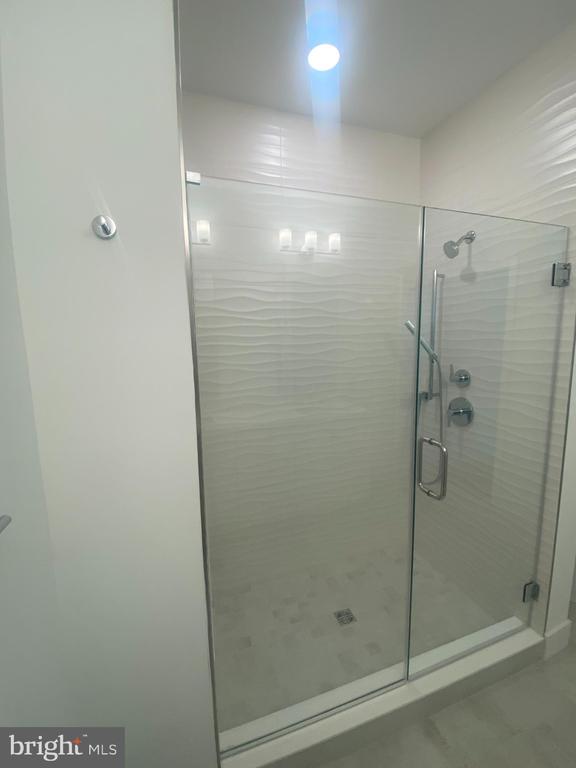
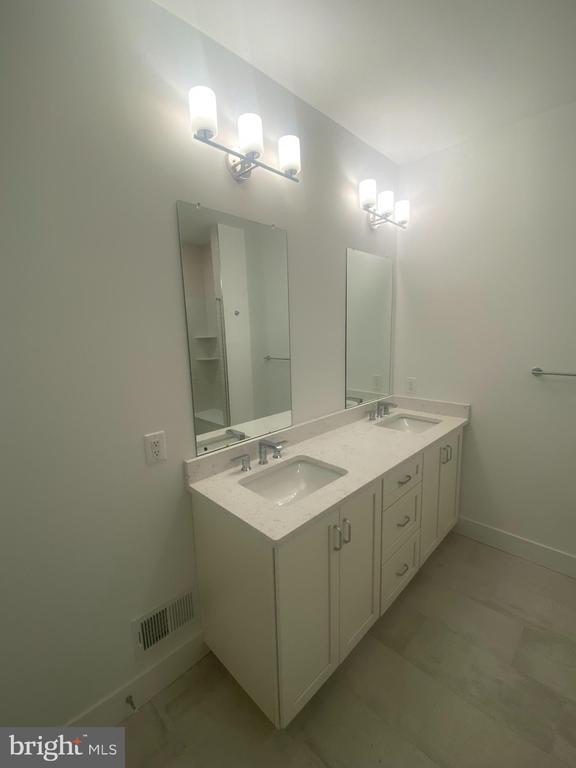
  • other interior Features Attic, Bathroom - Tub Shower, Bathroom - Walk-In Shower, Combination Dining/Living, Efficiency, Entry Level Bedroom, Family Room Off Kitchen, Floor Plan - Open, Kitchen - Gourmet, Primary Bath(s), Recessed Lighting, Walk-in Closet(s)

Area & Lot

  • Status Sold
  • Date Sold April 30, 2026
  • Living Area2,198 Sq.Ft.
  • Total Area3,178 Sq.Ft.
  • MLS® IDNJME2070184
  • TypeTownhouse
  • YEAR BUILT2026
  • Architecture StylesFarmhouse/National Folk
  • View DescriptionGarden/Lawn
  • School DistrictWEST WINDSOR-PLAINSBORO REGIONAL

Exterior

  • STORIES2
  • Garage Space2.0
  • water SourcePublic
  • utilitiesUnder Ground, Cable TV, Phone
  • PoolYes - Community
  • roofShingle
  • parkingAttached Garage, Driveway, On Street
  • HEAT TYPEForced Air
  • AIR CONDITIONINGCentral A/C
  • sewerPublic Sewer
  • SubstructurePassive Radon Mitigation
  • Disability FeaturesNone
  • HOA AmenitiesClub House, Common Grounds, Community Center, Exercise Room, Fitness Center, Jog/Walk Path, Meeting Room, Pool - Outdoor, Swimming Pool
  • security FeaturesSecurity System, Smoke Detector

Financial

  • Sales Price$660,000
  • HOA $416/mo
  • Zoning RESIDENTIAL

Your Go-To Real Estate Expert

I'm here to help with all buying, selling, and renting needs! Interested in assisting people in finding their future homes and putting their current homes on the market. Feel free to reach out to me for any questions!

Follow Me on Instagram